Leave a Message

Thank you for your message. We will be in touch with you shortly.

282 Berkeley St
282 Berkeley St
282 Berkeley St
282 Berkeley St
282 Berkeley St
282 Berkeley St
282 Berkeley St
282 Berkeley St
282 Berkeley St
282 Berkeley St
282 Berkeley St
282 Berkeley St
282 Berkeley St
282 Berkeley St
282 Berkeley St
282 Berkeley St
282 Berkeley St
282 Berkeley St
282 Berkeley St
282 Berkeley St
282 Berkeley St
282 Berkeley St
282 Berkeley St
282 Berkeley St
SEE ALL PHOTOS
282 Berkeley St
282 Berkeley St
282 Berkeley St
282 Berkeley St
282 Berkeley St
282 Berkeley St
282 Berkeley St
282 Berkeley St
282 Berkeley St
282 Berkeley St
282 Berkeley St
282 Berkeley St
282 Berkeley St
282 Berkeley St
282 Berkeley St
282 Berkeley St
282 Berkeley St
282 Berkeley St
282 Berkeley St
282 Berkeley St
282 Berkeley St
282 Berkeley St
282 Berkeley St
282 Berkeley St
Courtesy of Sotheby's International Realty Canada
Sold

282 Berkeley St

282 Berkeley St, Toronto, ON M5A 2X5, CA

$1,168,700
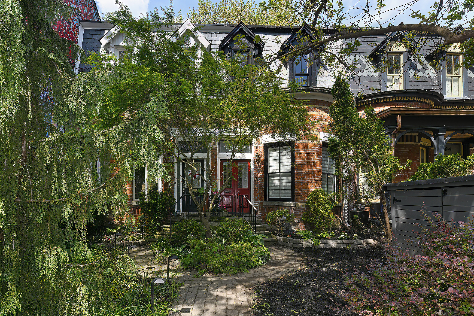
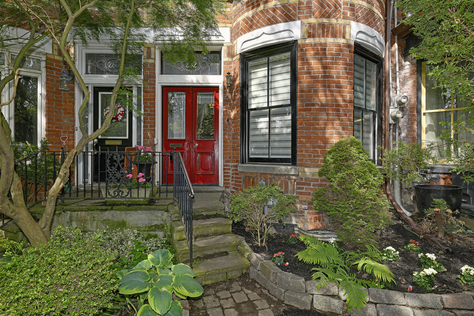
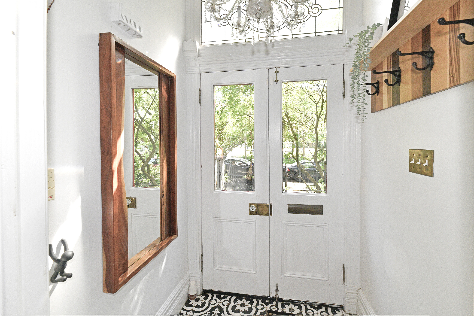
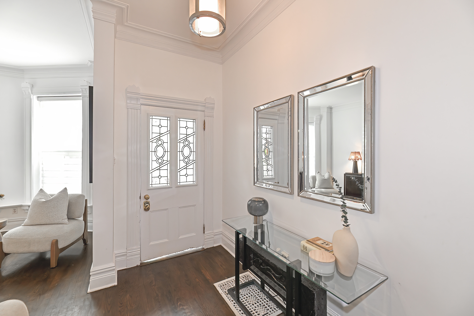
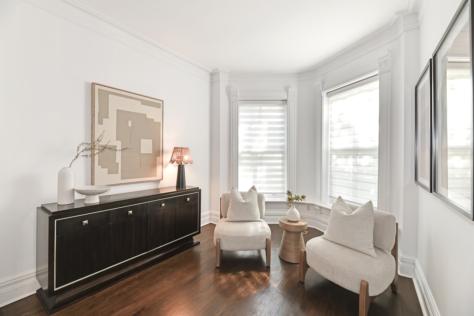
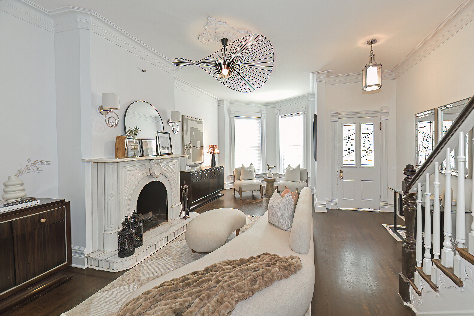
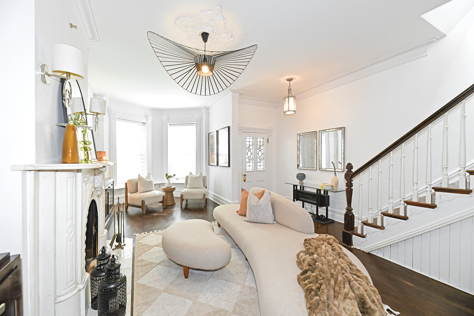
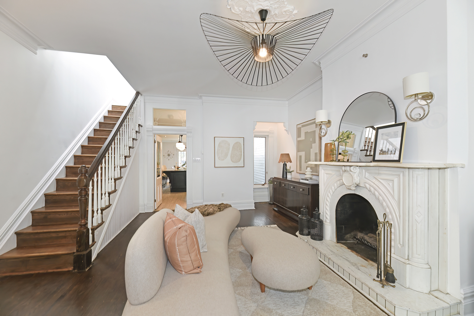
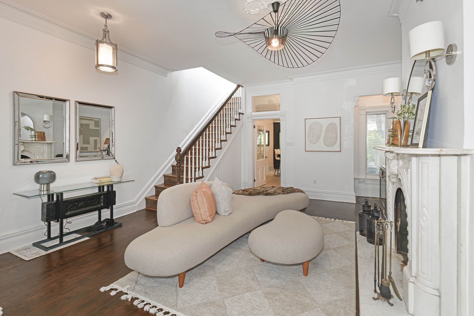
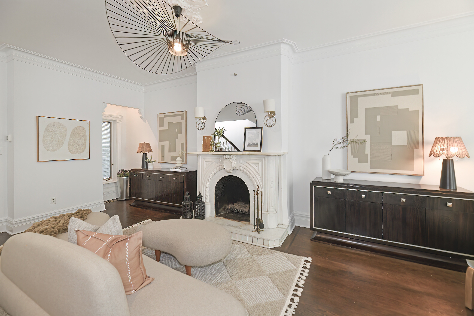
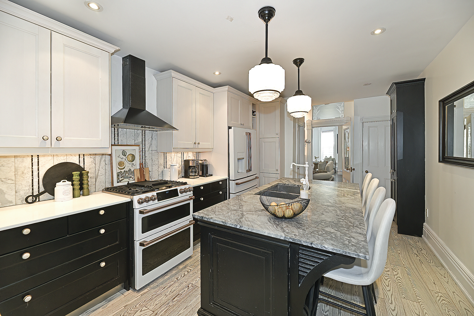
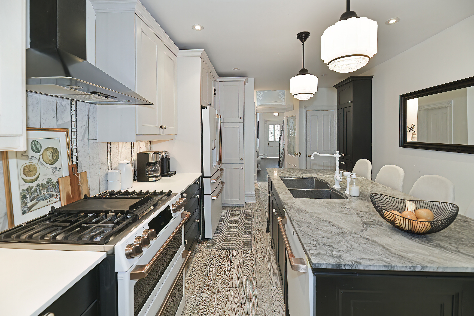
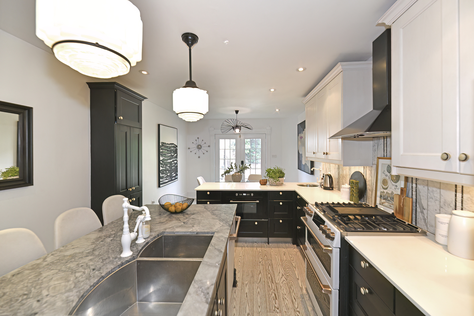
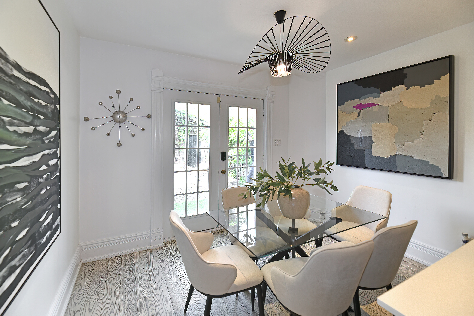
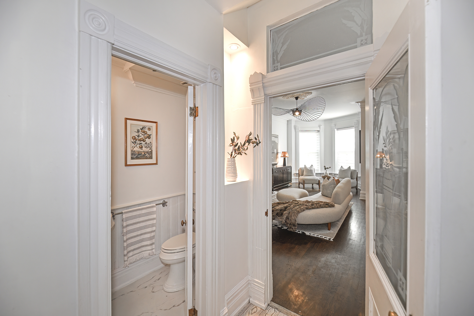
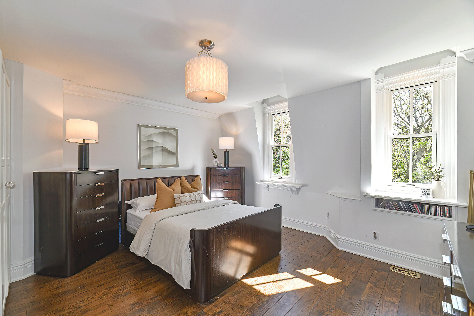
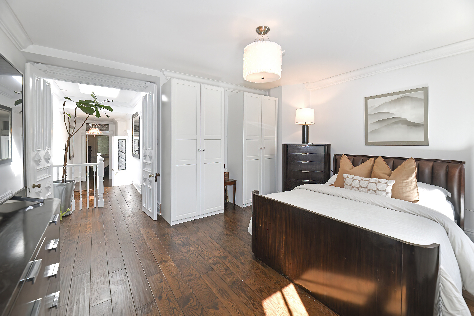
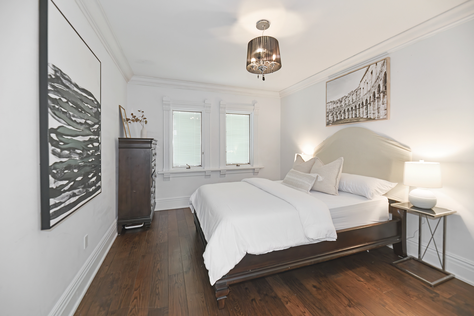
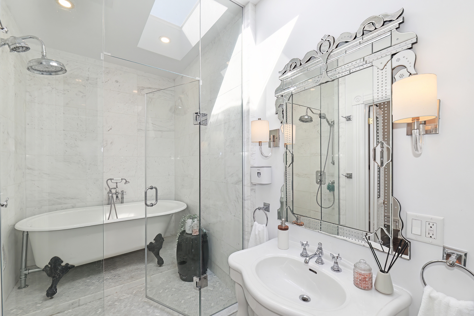
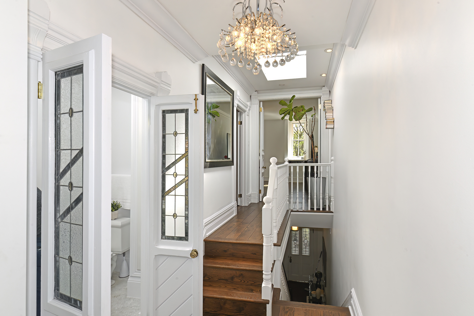
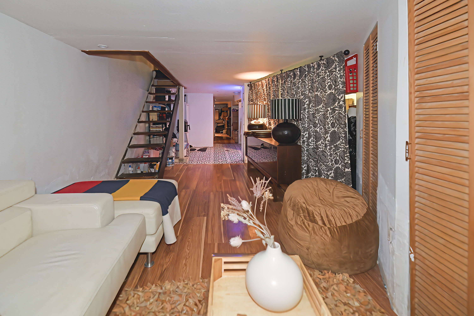
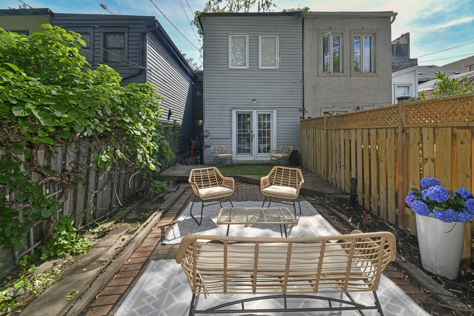
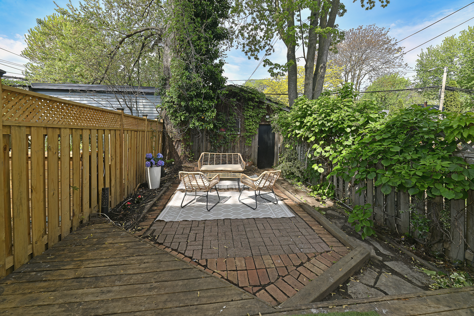
Discover 282 Berkeley Street, an urban residence brimming with character, flair, and refined panache. This park-facing gem is situated in the recently extended Cabbagetown Southwest Heritage district. The unique brick exterior, built in 1875 is only one of three with its distinctive facade, a home with creative individuality awaits. Original leaded stained-glass windows, elegant chandeliers, gracious staircase, and a wood-burning fireplace with a grand marble mantle enhance the sophisticated atmosphere, while the main floor is ideally configured for hosting gatherings. The oversized eat-in kitchen (featured on Sarah Richardson's TV design show) blends designer appeal with practical design, featuring quartz countertops and a chic marble tile backsplash. An island breakfast bar, illuminated by a pair of contemporary pendant lights, provides additional counter space and seating. French doors open to a secluded and fenced-in backyard retreat, perfect for quiet enjoyment. Ascend the stairs to find a skylit hallway, leading to a superb bathroom featuring a wet room with a classic claw-foot tub, evoking timeless elegance. Part deluxe vintage film / part super cool design. Three bedrooms in total. Thoughtful storage solutions are integrated throughout the home, and the property benefits from the convenience of garage parking at the back. This address represents more than just a dwelling; it offers an elevated way of downtown living with a subtle flourish.

3
beds

2
baths

1,952 Sq.Ft. lot

Christian Vermast

Christian Vermast

Paul Maranger

Paul Maranger

Features & Amenities

Interior

  • total bedrooms3
  • Total bathrooms2
  • full bathroom1
  • half bathroom1
  • other interior Features Granite Countertops, Breakfast Bar

Area & Lot

  • Status Sold
  • Lot Area1,952 Sq.Ft.
  • MLS® IDC12239788
  • TypeTownhouse
  • Architecture StylesVictorian

Exterior

  • AIR CONDITIONINGCentral A/C
  • other exterior FeaturesPatio

Financial

  • Sales Price$1,168,700
  • Real Estate Tax $6,432/yr

Work With Us

We pride ourselves in providing personalized solutions that bring our clients closer to their dream properties and enhance their long-term wealth.

Follow Us On Instagram