Leave a Message

Thank you for your message. We will be in touch with you shortly.

282 Brookside Drive
282 Brookside Drive
282 Brookside Drive
282 Brookside Drive
282 Brookside Drive
282 Brookside Drive
282 Brookside Drive
282 Brookside Drive
282 Brookside Drive
282 Brookside Drive
282 Brookside Drive
282 Brookside Drive
282 Brookside Drive
282 Brookside Drive
282 Brookside Drive
282 Brookside Drive
282 Brookside Drive
282 Brookside Drive
282 Brookside Drive
282 Brookside Drive
282 Brookside Drive
282 Brookside Drive
282 Brookside Drive
282 Brookside Drive
282 Brookside Drive
282 Brookside Drive
282 Brookside Drive
282 Brookside Drive
282 Brookside Drive
282 Brookside Drive
282 Brookside Drive
282 Brookside Drive
282 Brookside Drive
282 Brookside Drive
282 Brookside Drive
SEE ALL PHOTOS
282 Brookside Drive
282 Brookside Drive
282 Brookside Drive
282 Brookside Drive
282 Brookside Drive
282 Brookside Drive
282 Brookside Drive
282 Brookside Drive
282 Brookside Drive
282 Brookside Drive
282 Brookside Drive
282 Brookside Drive
282 Brookside Drive
282 Brookside Drive
282 Brookside Drive
282 Brookside Drive
282 Brookside Drive
282 Brookside Drive
282 Brookside Drive
282 Brookside Drive
282 Brookside Drive
282 Brookside Drive
282 Brookside Drive
282 Brookside Drive
282 Brookside Drive
282 Brookside Drive
282 Brookside Drive
282 Brookside Drive
282 Brookside Drive
282 Brookside Drive
282 Brookside Drive
282 Brookside Drive
282 Brookside Drive
282 Brookside Drive
282 Brookside Drive
Courtesy of Four Seasons Sotheby's International Realty
Sold

282 Brookside Drive

282 Brookside Drive, New London, NH 03257

$795,000
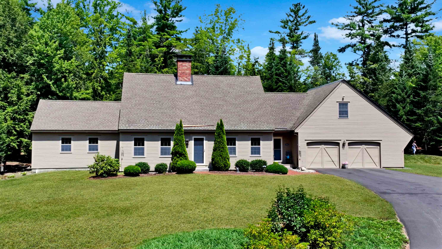
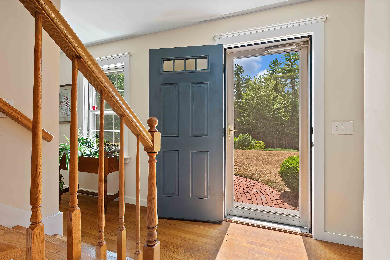
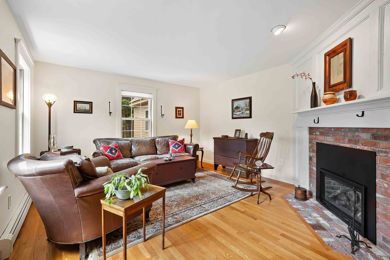
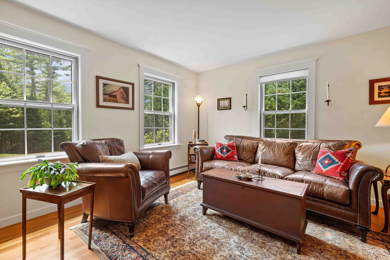
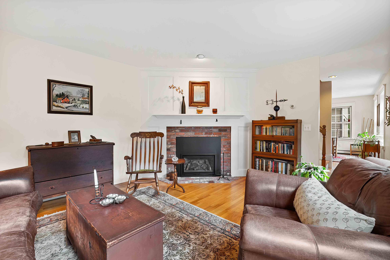
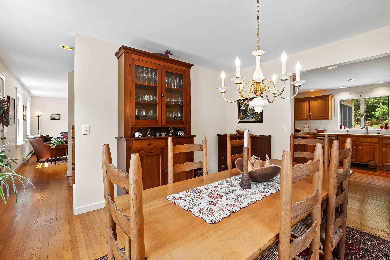
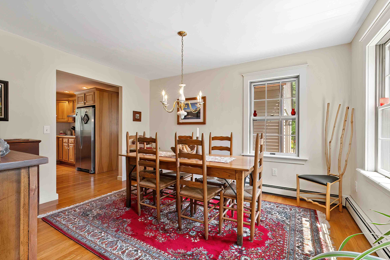
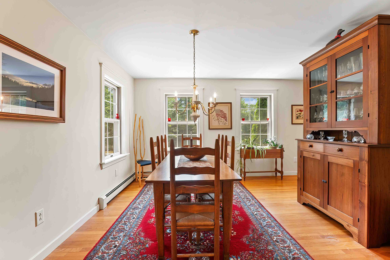
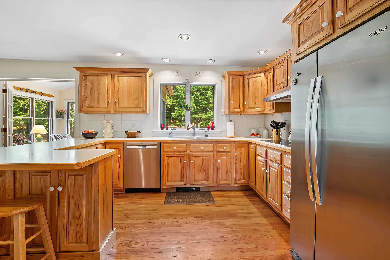
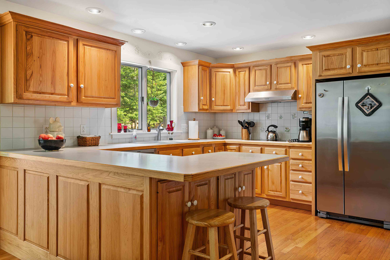
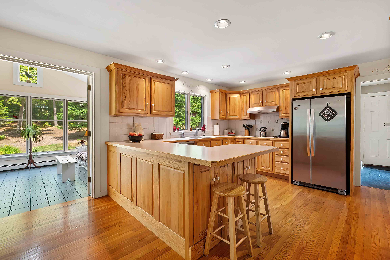
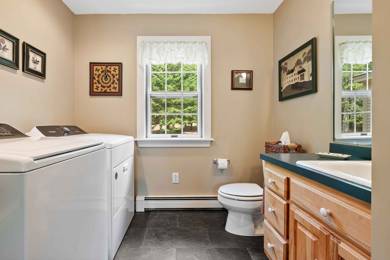
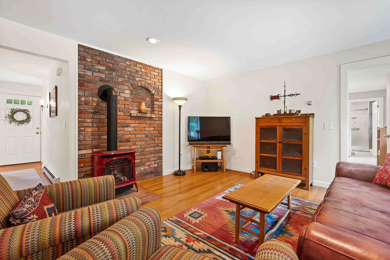
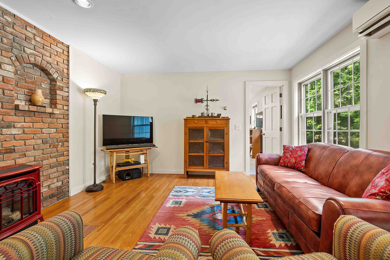
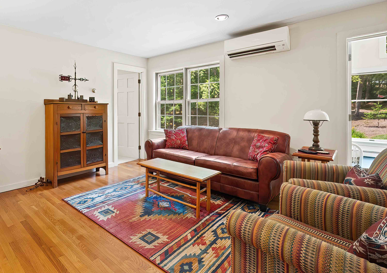
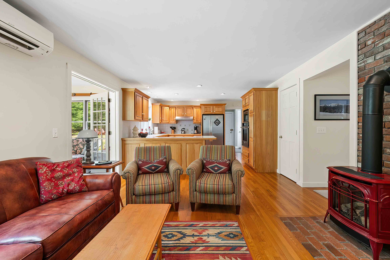
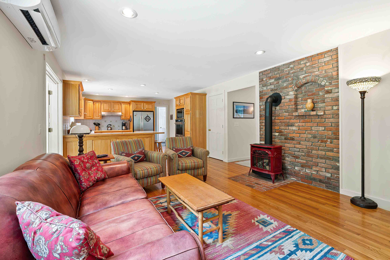
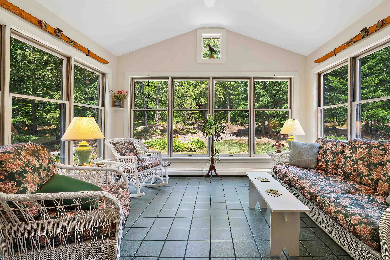
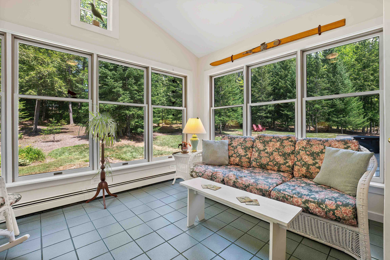
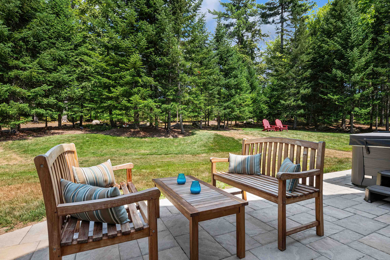
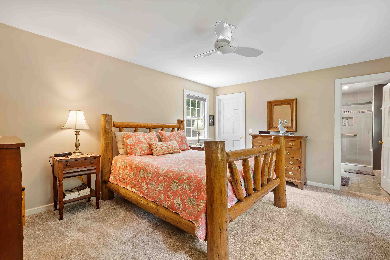
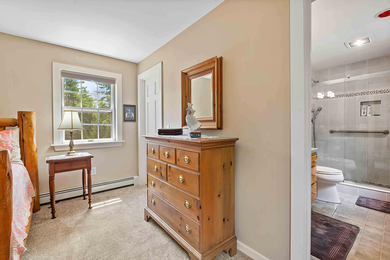
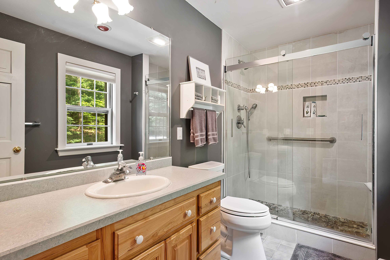
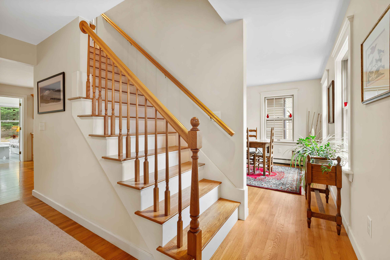
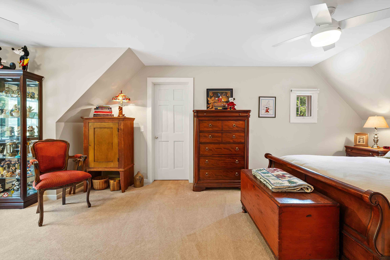
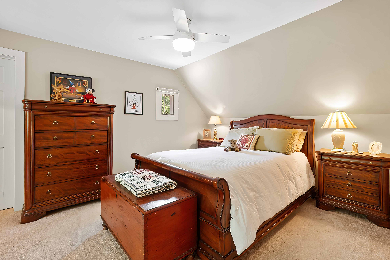
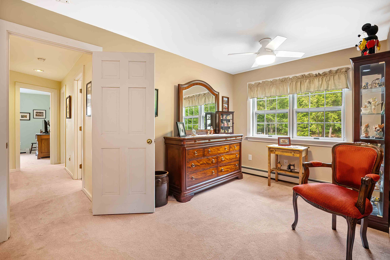
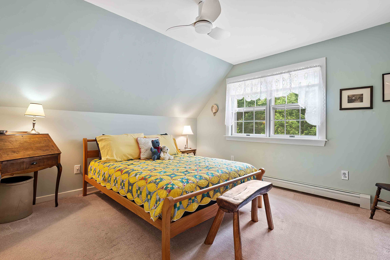
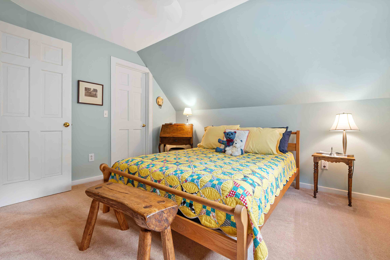
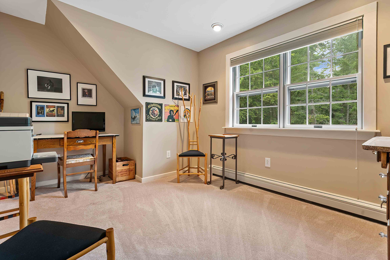
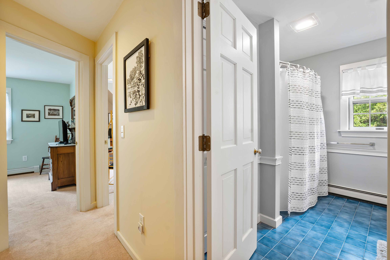
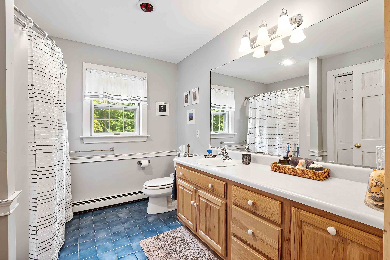
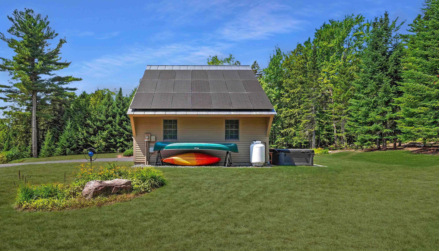
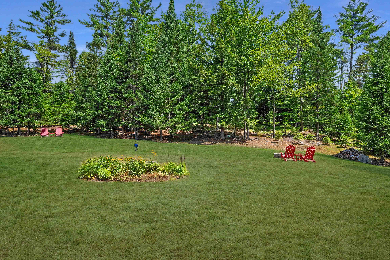
Custom built by Snow Builders, this timeless 4-bedroom residence is nestled in the desirable Trussell Ridge community. Offering 2,361 square feet of thoughtfully designed living space, the home presents a traditional New England cape fa?ade, while expansive windows frame a lush, level 2-acre yardperfect for outdoor enjoyment . The main level is tailored for ease of living and entertaining. A gracious living room with fireplace, formal dining room, and an inviting open-concept kitchen/family room with propane stove provide an ideal layout. Mini split in family room provides cooling & heating as needed. A sun-drenched four-season sunroom brings the outdoors in, offering peaceful views of the gardens and lawn throughout the year. Enjoy the patio hot tub in all seasons. The first-floor primary suite includes a walk-in closet and private bath, creating a secluded retreat. Upstairs,there are three generously sized bedrooms and a full hall bath.The lower level offers flexible space, ideal for a gym, hobbies, or media room. An oversized two-car garage includes stair access to a large storage loft above. Solar panels are mounted on the garage roof and greatly contribute to the energy efficiency of this property. Solar panels are owned not leased and will convey with the property.Located just minutes from New Londons charming village centerenjoy boutique shopping, fine dining, and theater just moments away. Showings begin at OPEN HOUSE - Sunday - Aug.3 10am to Noon

4
beds

3
baths

2,361 Sq.Ft. LIVING AREA

Pam Perkins

Pam Perkins

Features & Amenities

Interior

  • total bedrooms4
  • Total bathrooms3
  • full bathrooms2
  • half bathroom1

Area & Lot

  • Status Sold
  • Living Area2,361 Sq.Ft.
  • Total Area2,361 Sq.Ft.
  • MLS® ID5054522
  • TypeResidential
  • YEAR BUILT1993
  • Architecture StylesOther Style

Financial

  • Sales Price$795,000
  • Real Estate Tax $6,984/yr
  • Zoning Residen

Work With Us

We pride ourselves in providing personalized solutions that bring our clients closer to their dream properties and enhance their long-term wealth.

Follow Us On Instagram