Leave a Message

Thank you for your message. We will be in touch with you shortly.

286 Valley St
286 Valley St
286 Valley St
286 Valley St
286 Valley St
286 Valley St
286 Valley St
286 Valley St
286 Valley St
286 Valley St
286 Valley St
286 Valley St
286 Valley St
286 Valley St
286 Valley St
286 Valley St
286 Valley St
286 Valley St
286 Valley St
286 Valley St
286 Valley St
286 Valley St
286 Valley St
286 Valley St
286 Valley St
286 Valley St
286 Valley St
286 Valley St
286 Valley St
286 Valley St
286 Valley St
286 Valley St
286 Valley St
286 Valley St
286 Valley St
286 Valley St
286 Valley St
286 Valley St
286 Valley St
286 Valley St
286 Valley St
286 Valley St
286 Valley St
286 Valley St
286 Valley St
SEE ALL PHOTOS
286 Valley St
286 Valley St
286 Valley St
286 Valley St
286 Valley St
286 Valley St
286 Valley St
286 Valley St
286 Valley St
286 Valley St
286 Valley St
286 Valley St
286 Valley St
286 Valley St
286 Valley St
286 Valley St
286 Valley St
286 Valley St
286 Valley St
286 Valley St
286 Valley St
286 Valley St
286 Valley St
286 Valley St
286 Valley St
286 Valley St
286 Valley St
286 Valley St
286 Valley St
286 Valley St
286 Valley St
286 Valley St
286 Valley St
286 Valley St
286 Valley St
286 Valley St
286 Valley St
286 Valley St
286 Valley St
286 Valley St
286 Valley St
286 Valley St
286 Valley St
286 Valley St
286 Valley St
Courtesy of South Shore Sotheby's International Realty
Sold

286 Valley St

286 Valley St, Pembroke, MA 02359

$849,000
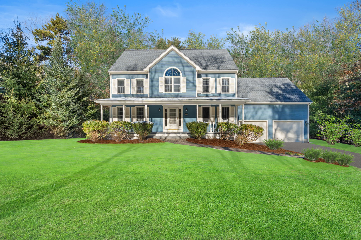
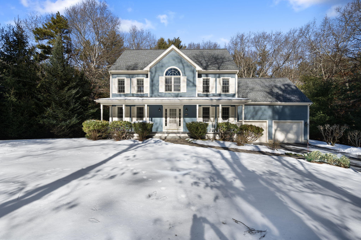
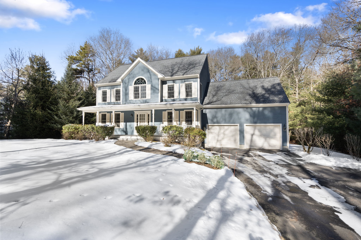
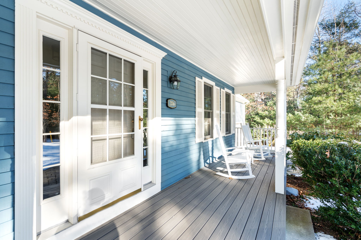
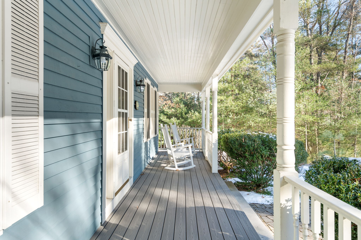
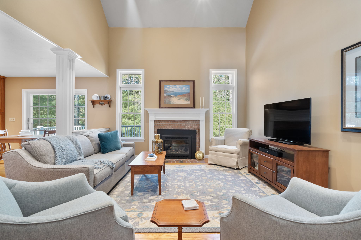
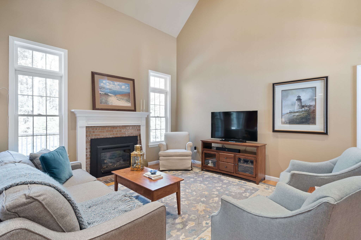
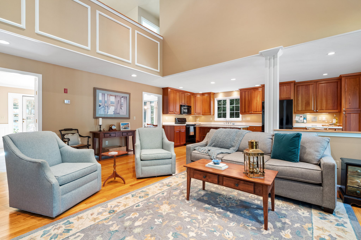
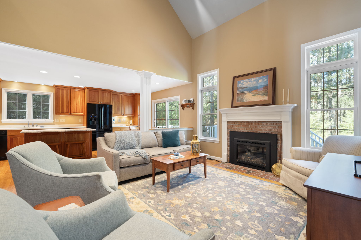
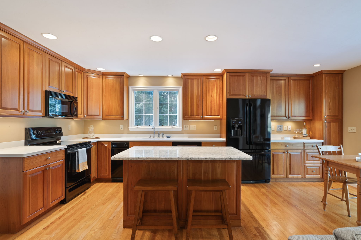
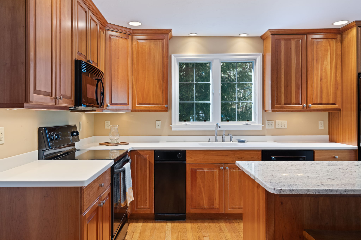
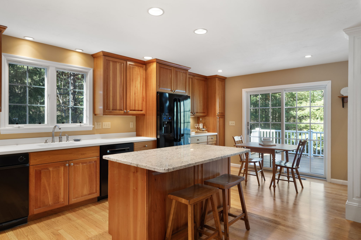
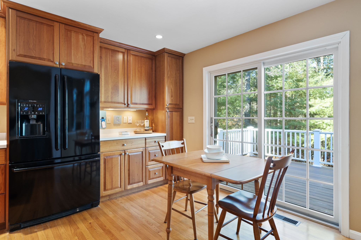
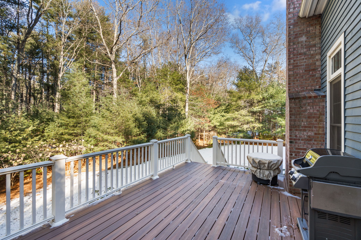
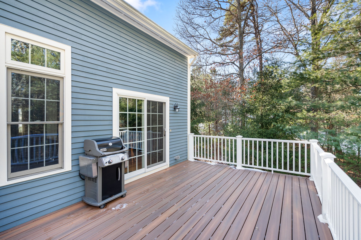
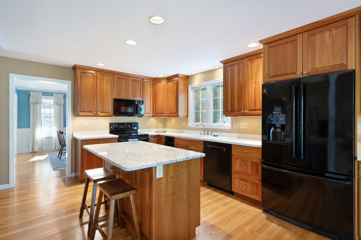
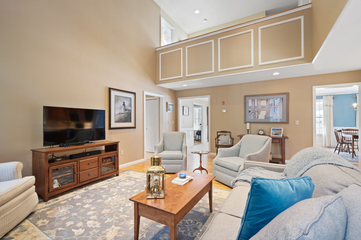
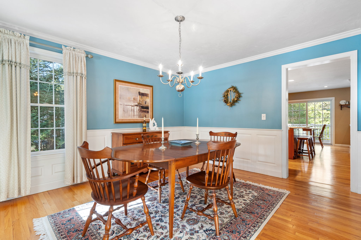

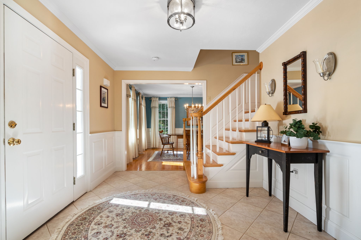
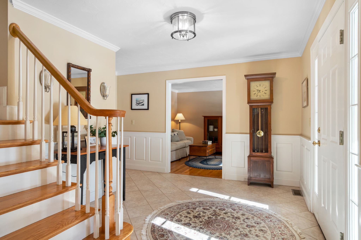
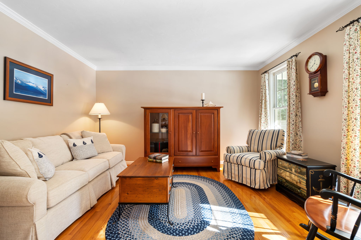
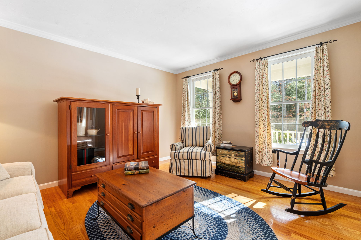
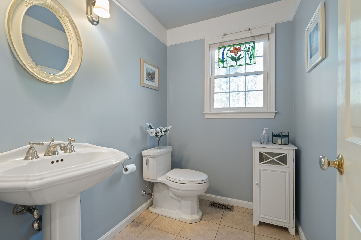
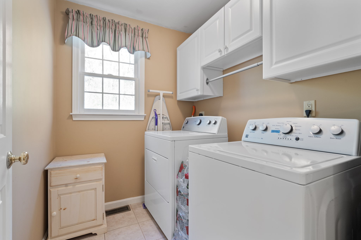
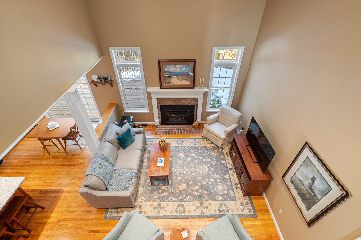
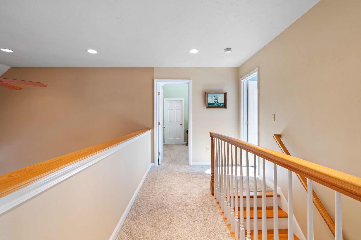
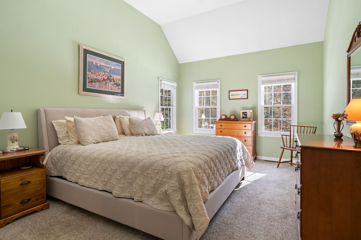
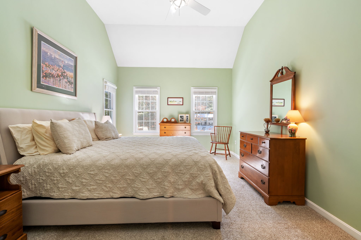
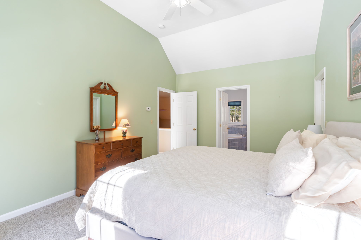
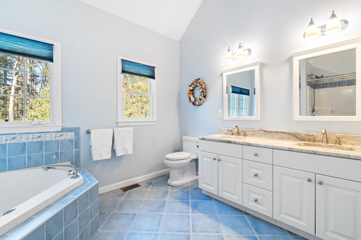
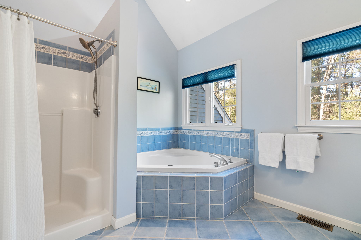
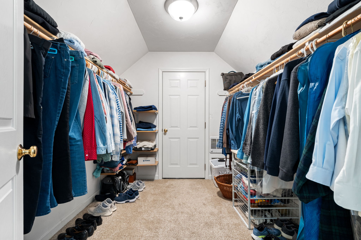
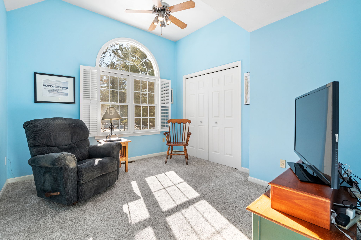
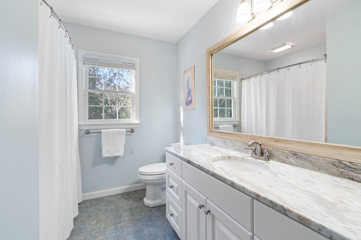
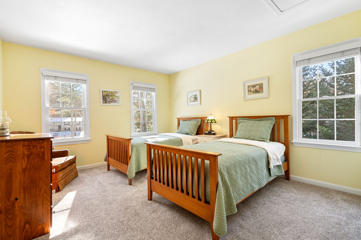
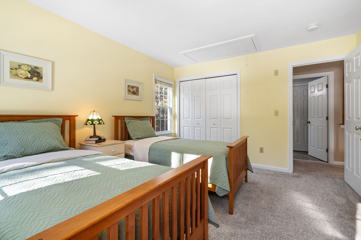
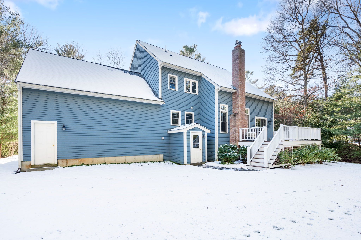
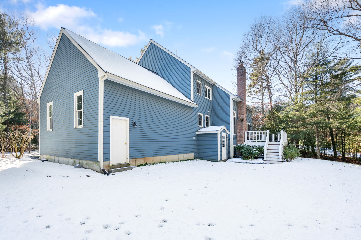
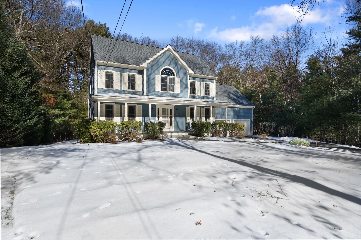
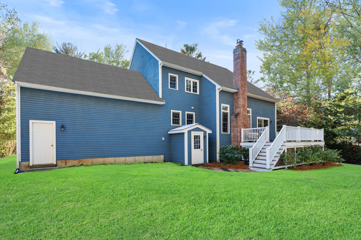
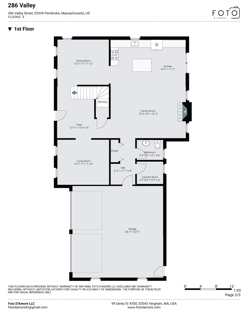
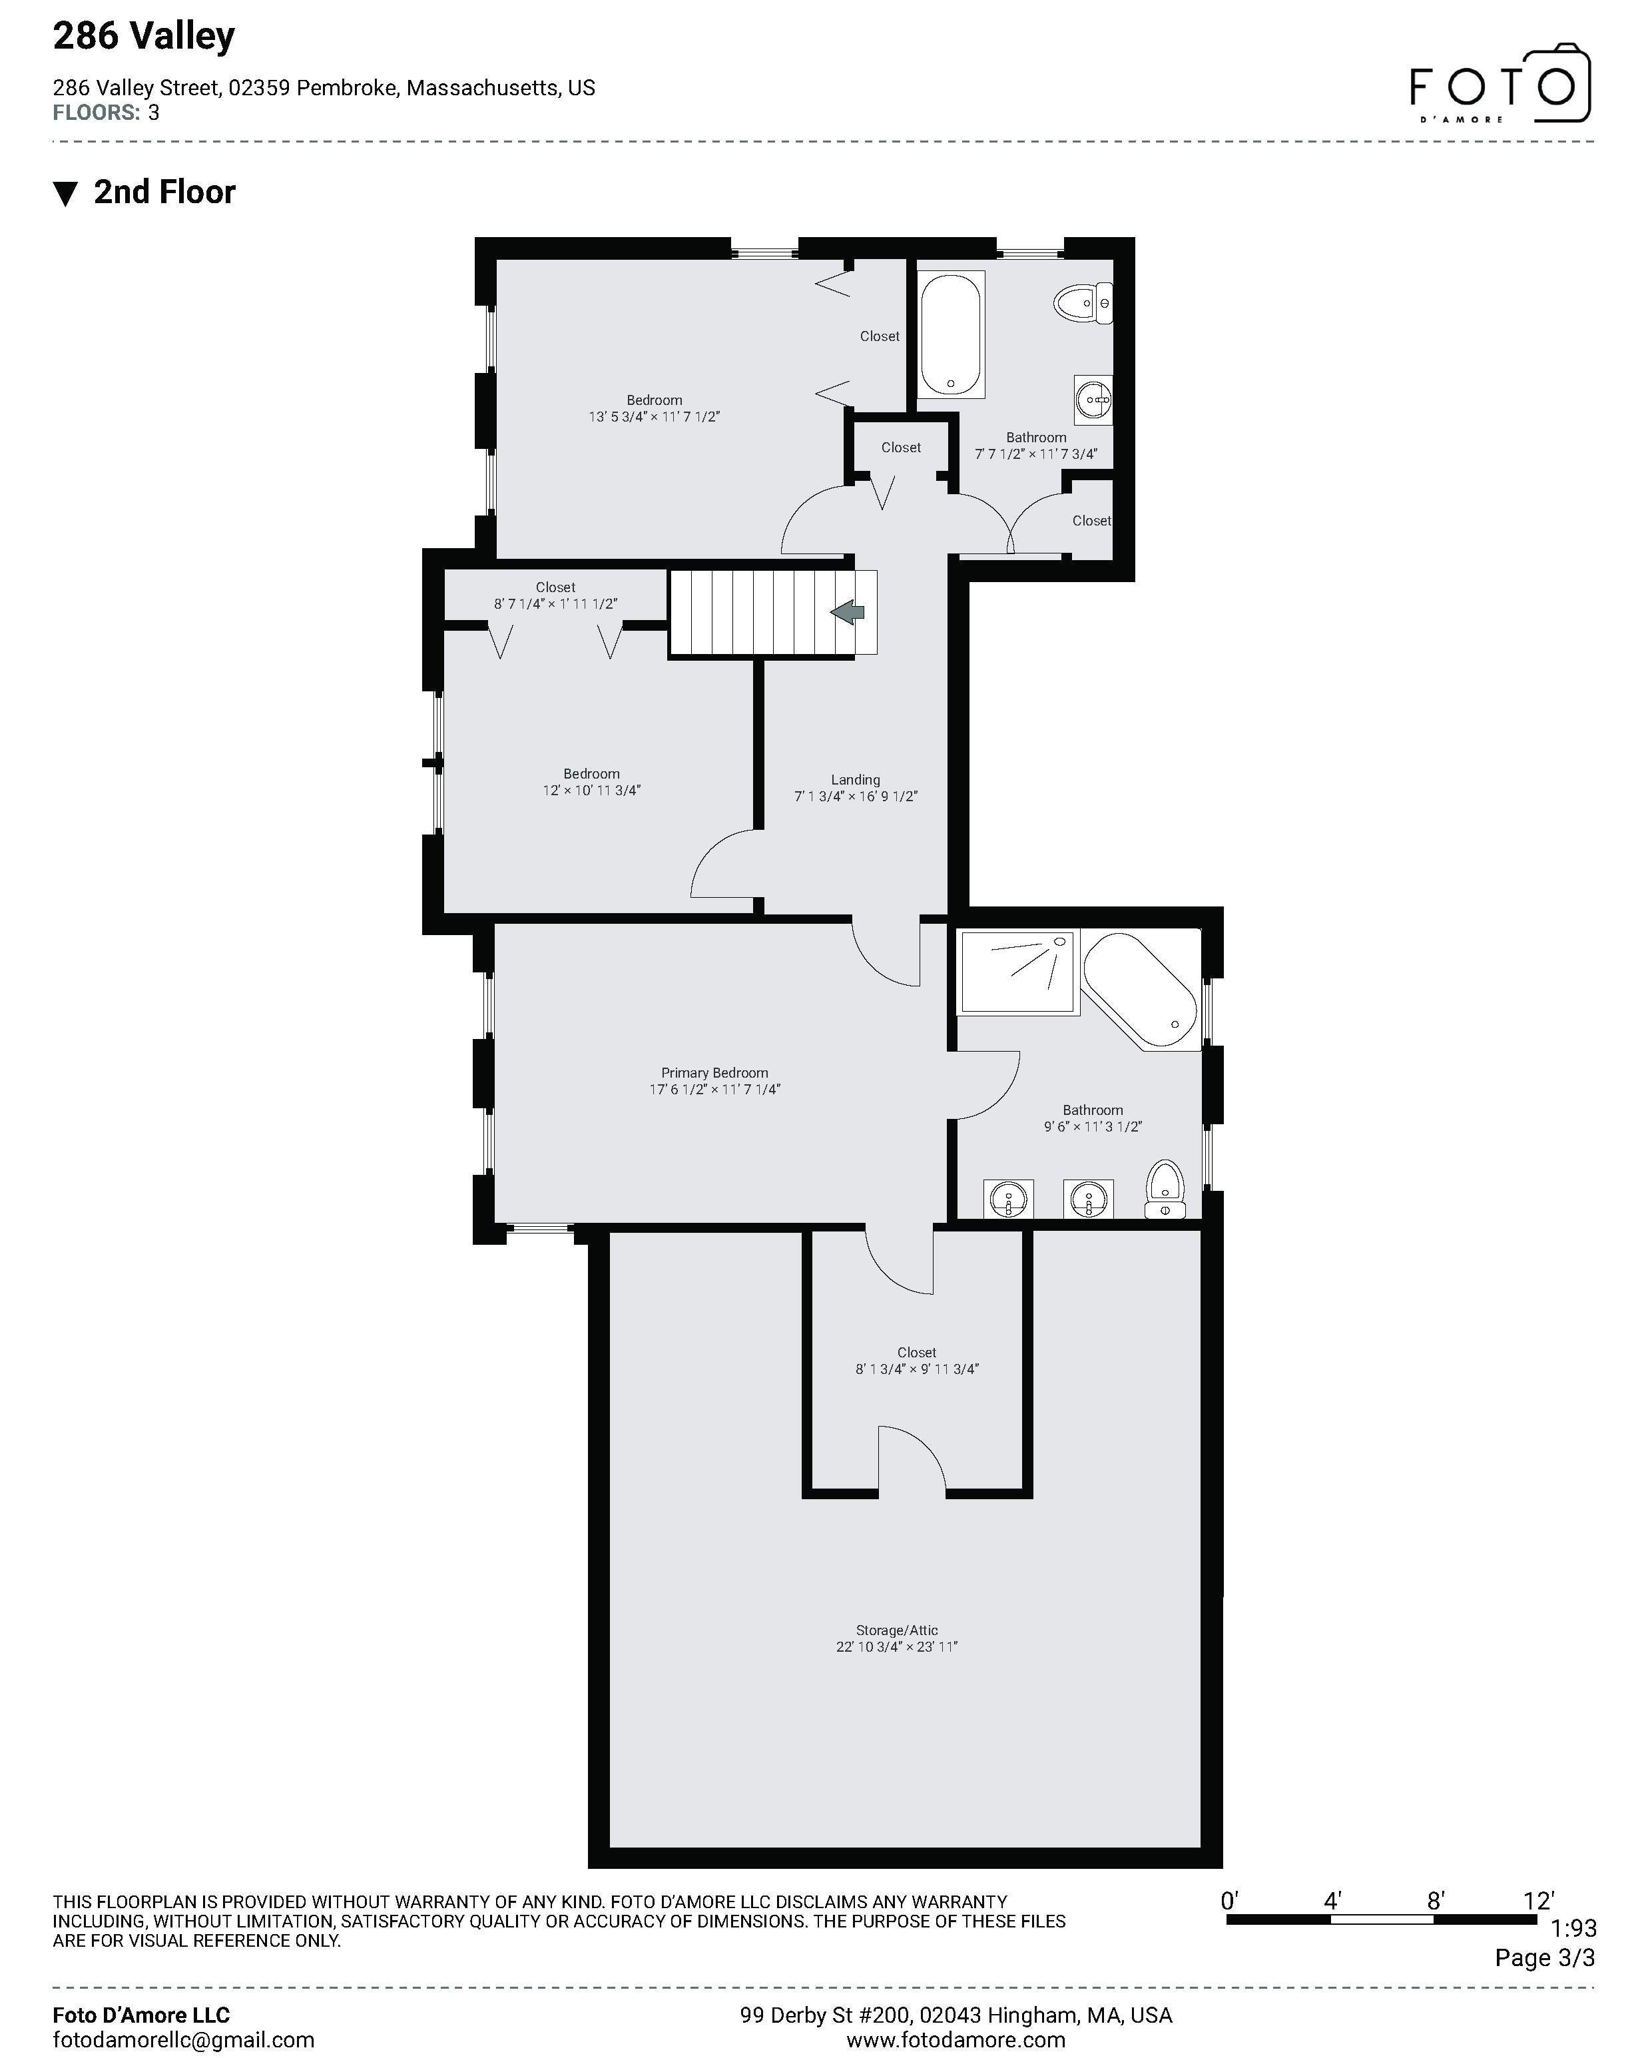
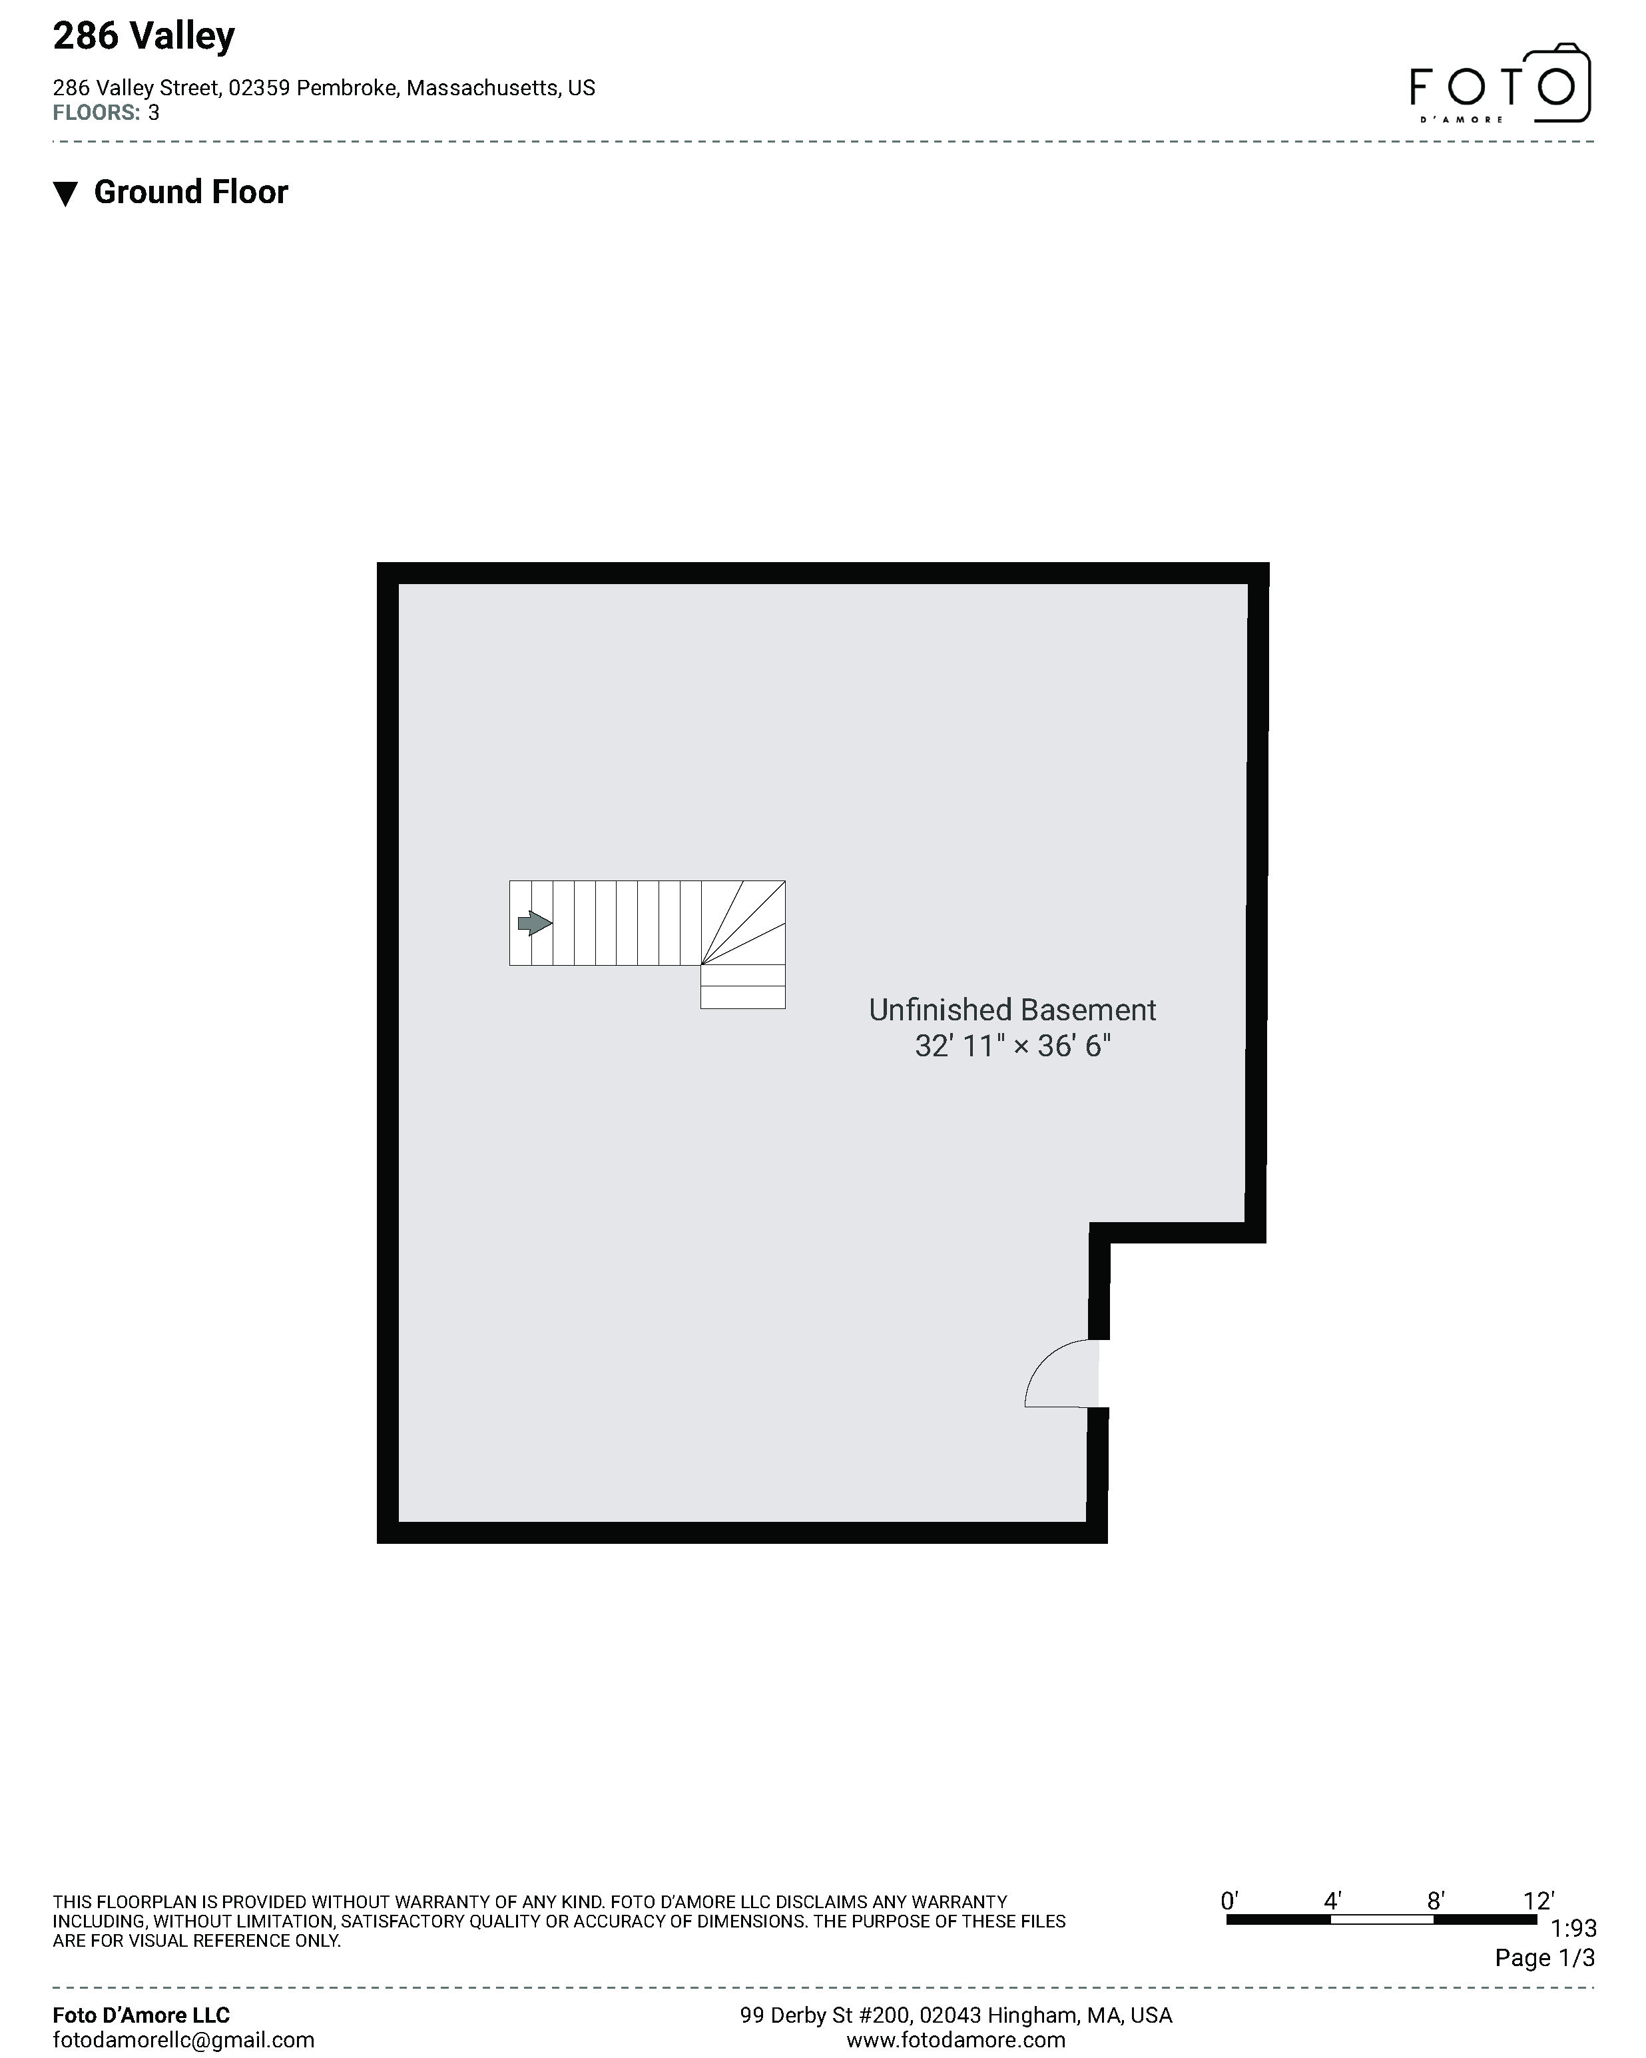
This stunning 3-bedroom, 2.5-bath colonial spans over 2100 sf on an acre lot in a prime Pembroke location. An entertainer's delight, the first floor boasts an open-concept design with a grand foyer, a handsome center island kitchen featuring granite countertops, crown molding, dining area and access to the expansive back deck overlooking the private back yard. Open to the cathedral-ceiling family room with cozy fireplace, and adjacent to the formal dining room, it's the perfect set up for hosting family/friends. The inviting living room/den allow for quiet conversation and the half bath and a first-floor laundry room offer convenience to all. Upstairs, overlooking the family room, find three spacious bedrooms, including a primary suite with vaulted ceiling, walk-in closet, and en-suite with double sinks and a jacuzzi tub. With ample closet space, a 2-car garage and an unfinished lower level just waiting for your personal touch, this home offers comfort and style in a great location.

3
beds

3
baths

2,188 Sq.Ft. LIVING AREA

0.95 Acres lot

Liz Bone

Liz Bone

Features & Amenities

Interior

  • total bedrooms3
  • Total bathrooms3
  • full bathrooms2
  • half bathroom1
  • Flooring Hardwood, Tile, Wall to Wall Carpet
  • Fireplace Gas
  • APPLIANCES Dishwasher, Dryer, Microwave, Range / Oven, Refrigerator, Washer
  • other interior Features Cathedral Ceilings, Stall Shower and Tub, Tub and Shower, Center Island, Granite Countertops

Area & Lot

  • Status Sold
  • Living Area2,188 Sq.Ft.
  • Lot Area0.95 Acres
  • MLS® ID73344436
  • TypeResidential
  • YEAR BUILT2002
  • Architecture StylesColonial

Exterior

  • Garage Space2.0
  • water SourceCity Water
  • parkingAttached Garage
  • HEAT TYPEOther, Propane, Forced Air
  • AIR CONDITIONINGCentral A/C
  • sewerPrivate
  • other exterior FeaturesWood Frame, Wood Siding, Deck, Porch

Financial

  • Sales Price$849,000
  • Zoning RES

Work With Us

We pride ourselves in providing personalized solutions that bring our clients closer to their dream properties and enhance their long-term wealth.

Follow Us On Instagram