Leave a Message

Thank you for your message. We will be in touch with you shortly.

29 Concord Avenue Unit# 705
SEE ALL PHOTOS
29 Concord Avenue Unit# 705
For Sale

29 Concord Avenue Unit# 705

29 Concord Avenue Unit# 705, Cambridge, MA 02138

$649,000
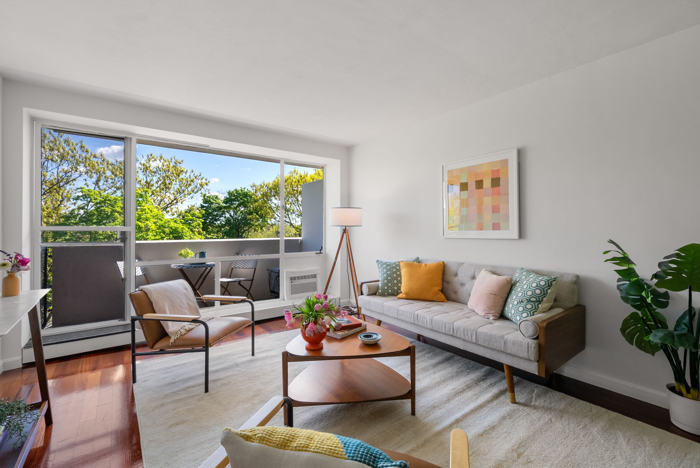
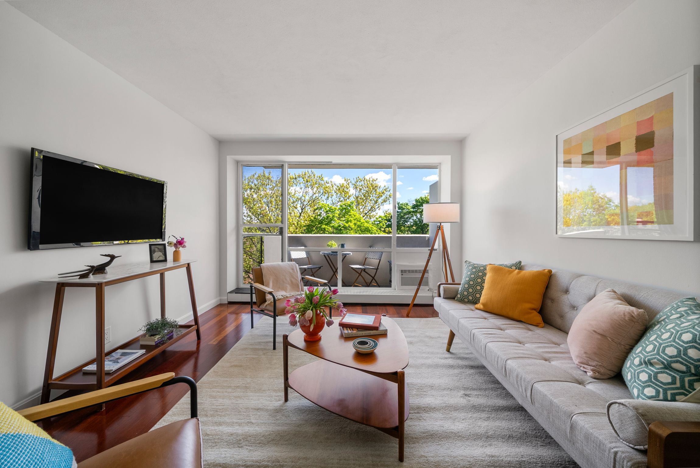
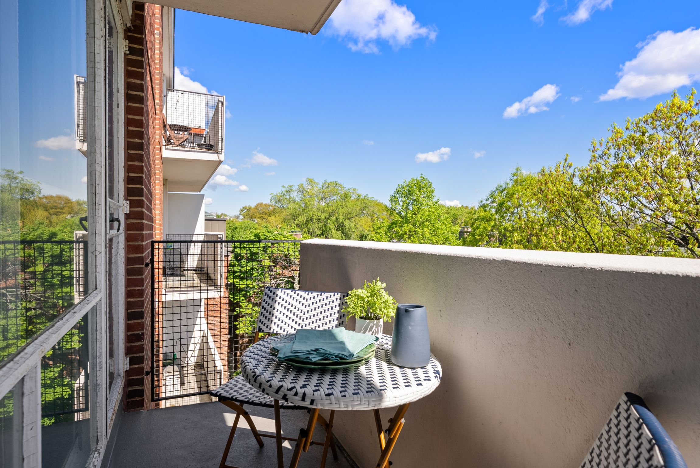
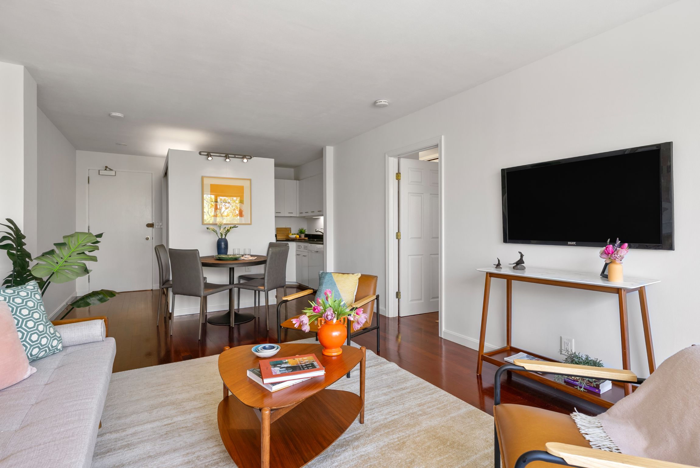
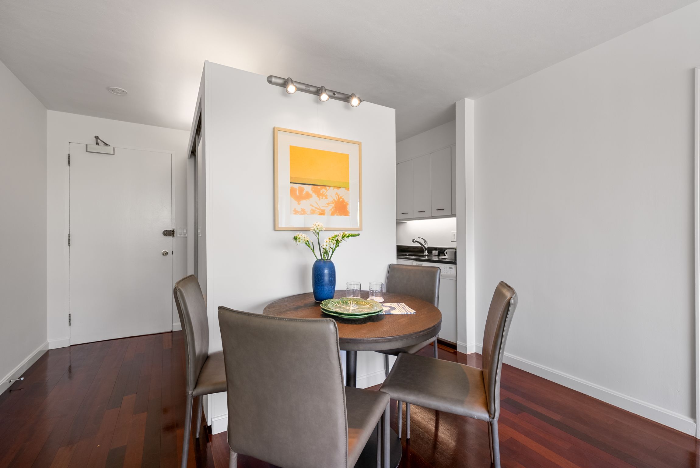
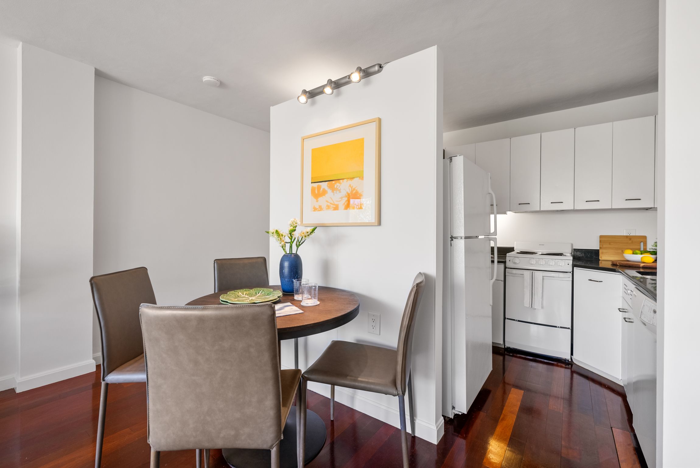
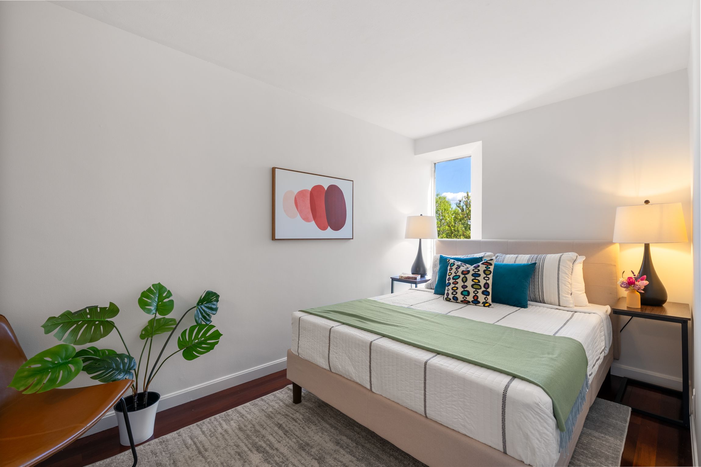
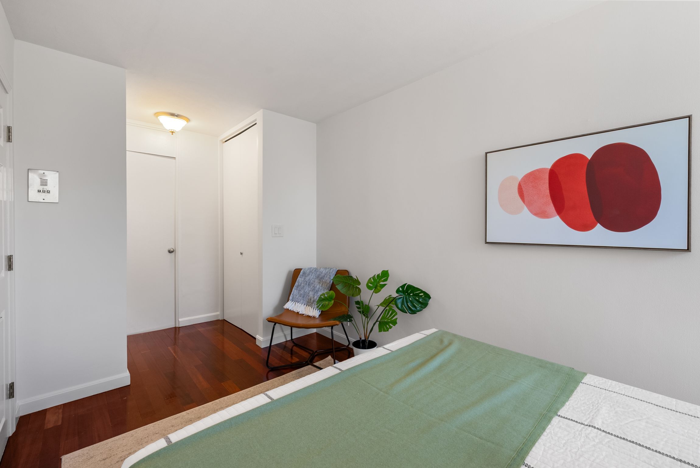
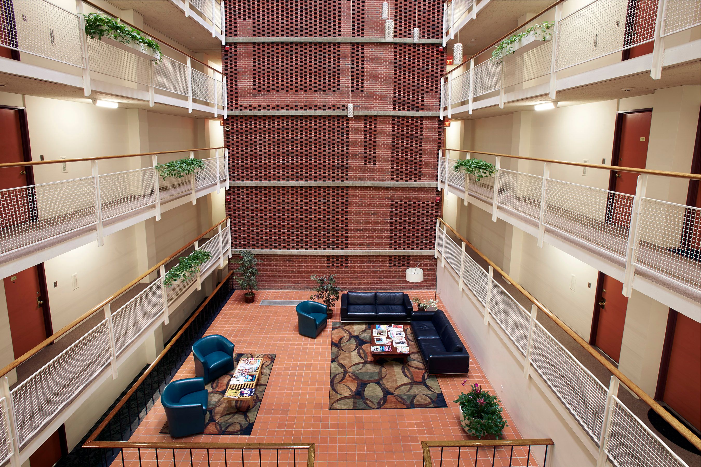
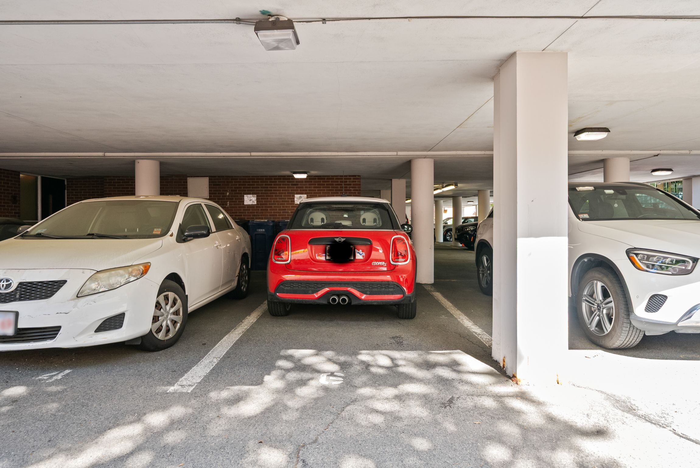
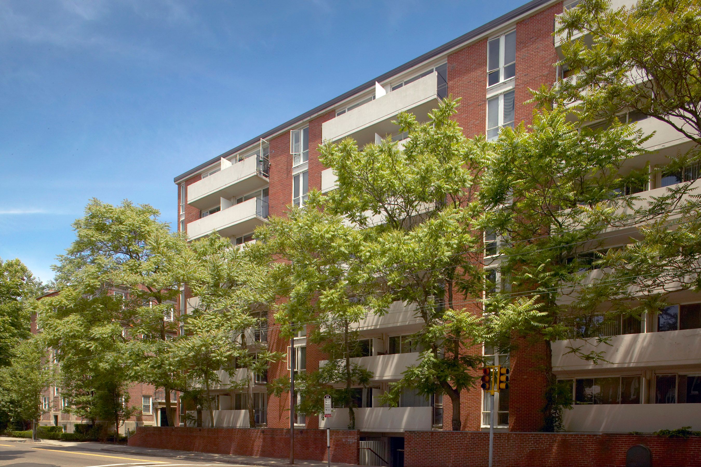
In Cambridge, a deeded parking space can change everything. Pair it with an upper floor setting, a private deck, rooftop views and a location close to Harvard Square, and 29 Concord Avenue #705 becomes an especially compelling offering. Large windows bring wonderful natural light into this efficient 495 square foot home, while generous closet space and additional storage help it live larger than expected. Designed by noted architect Hugh Stubbins Jr. and built in 1965, 29 Concord Avenue is a wonderful example of mid-century modern architecture, distinguished by its dramatic eight story atrium. An elevator, common laundry and additional storage add to the ease of everyday living. The location puts so much of Cambridge close at hand, including Harvard Square, Harvard University, Cambridge Common and the Longy School of Music, along with neighborhood shops, restaurants, parks and public transportation. And when you do need to use, you're a car, your deeded carport space is waiting for you. A terrific combination of light, location and the increasingly rare convenience of your own parking space.

1
bed

1
bath

495 Sq.Ft. LIVING AREA

Abby Clutz

Abby Clutz

Lisa May

Lisa May

Features & Amenities

Interior

  • total bedrooms1
  • Total bathroom1
  • full bathroom1
  • Flooring Tile
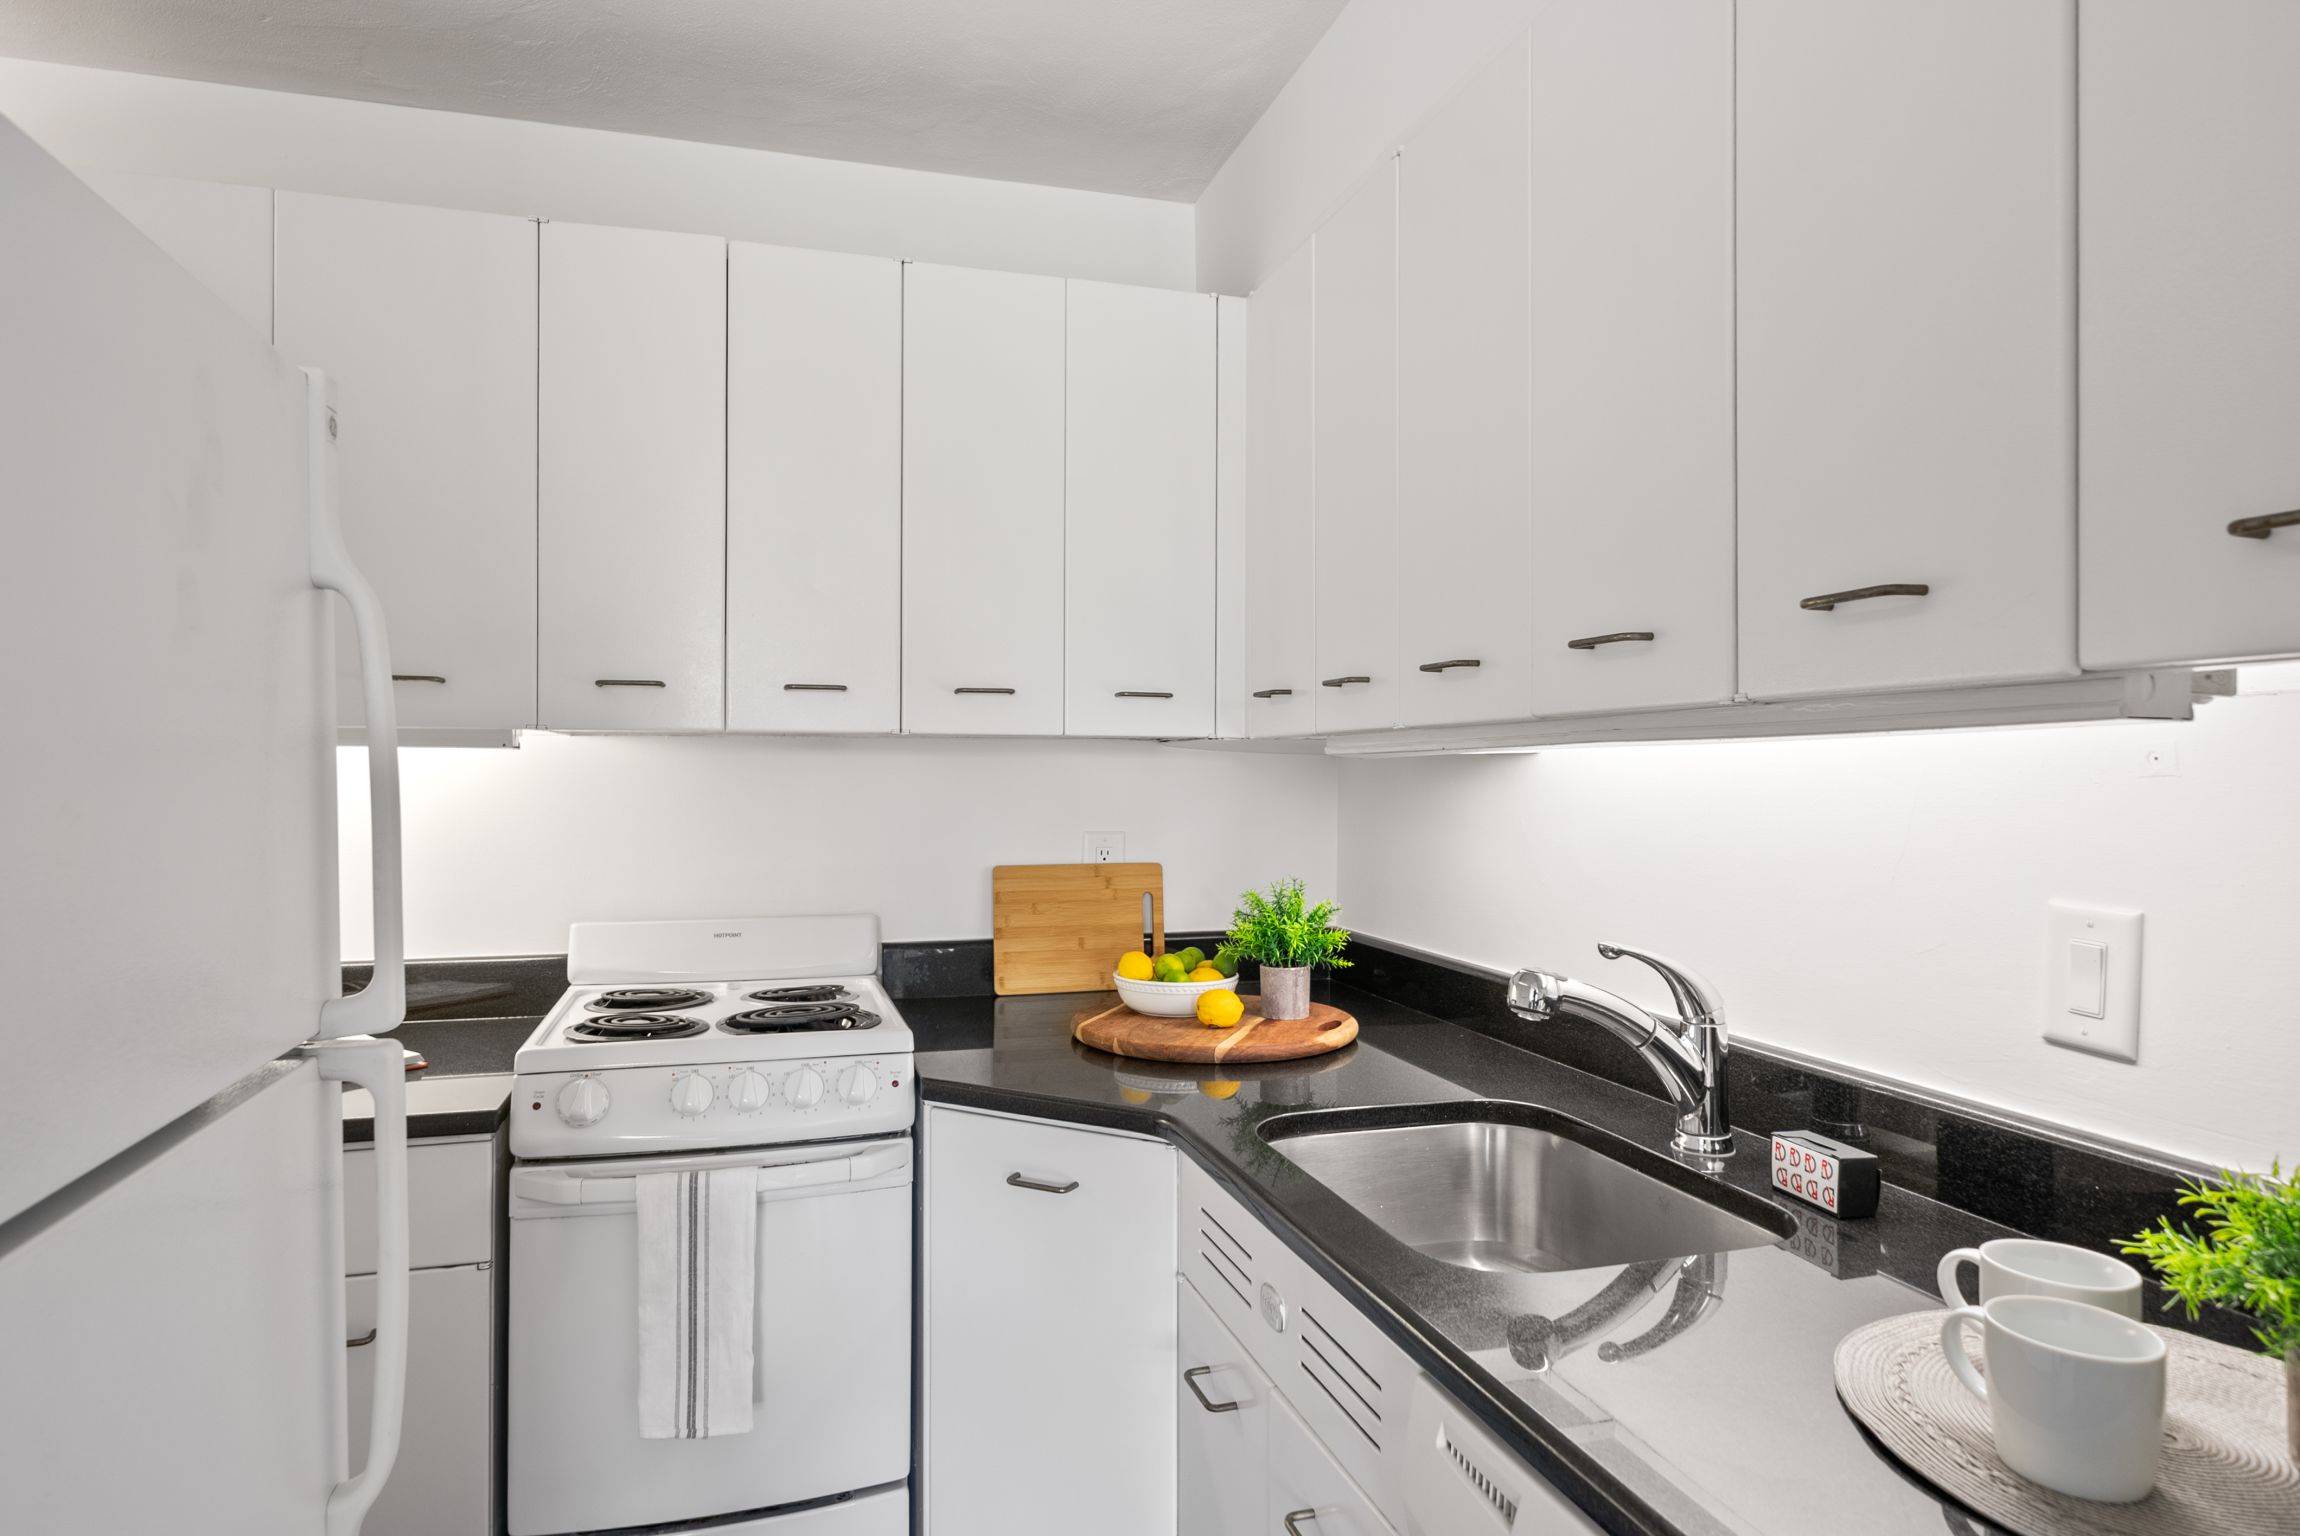
  • APPLIANCES Refrigerator, Dishwasher, Range / Oven
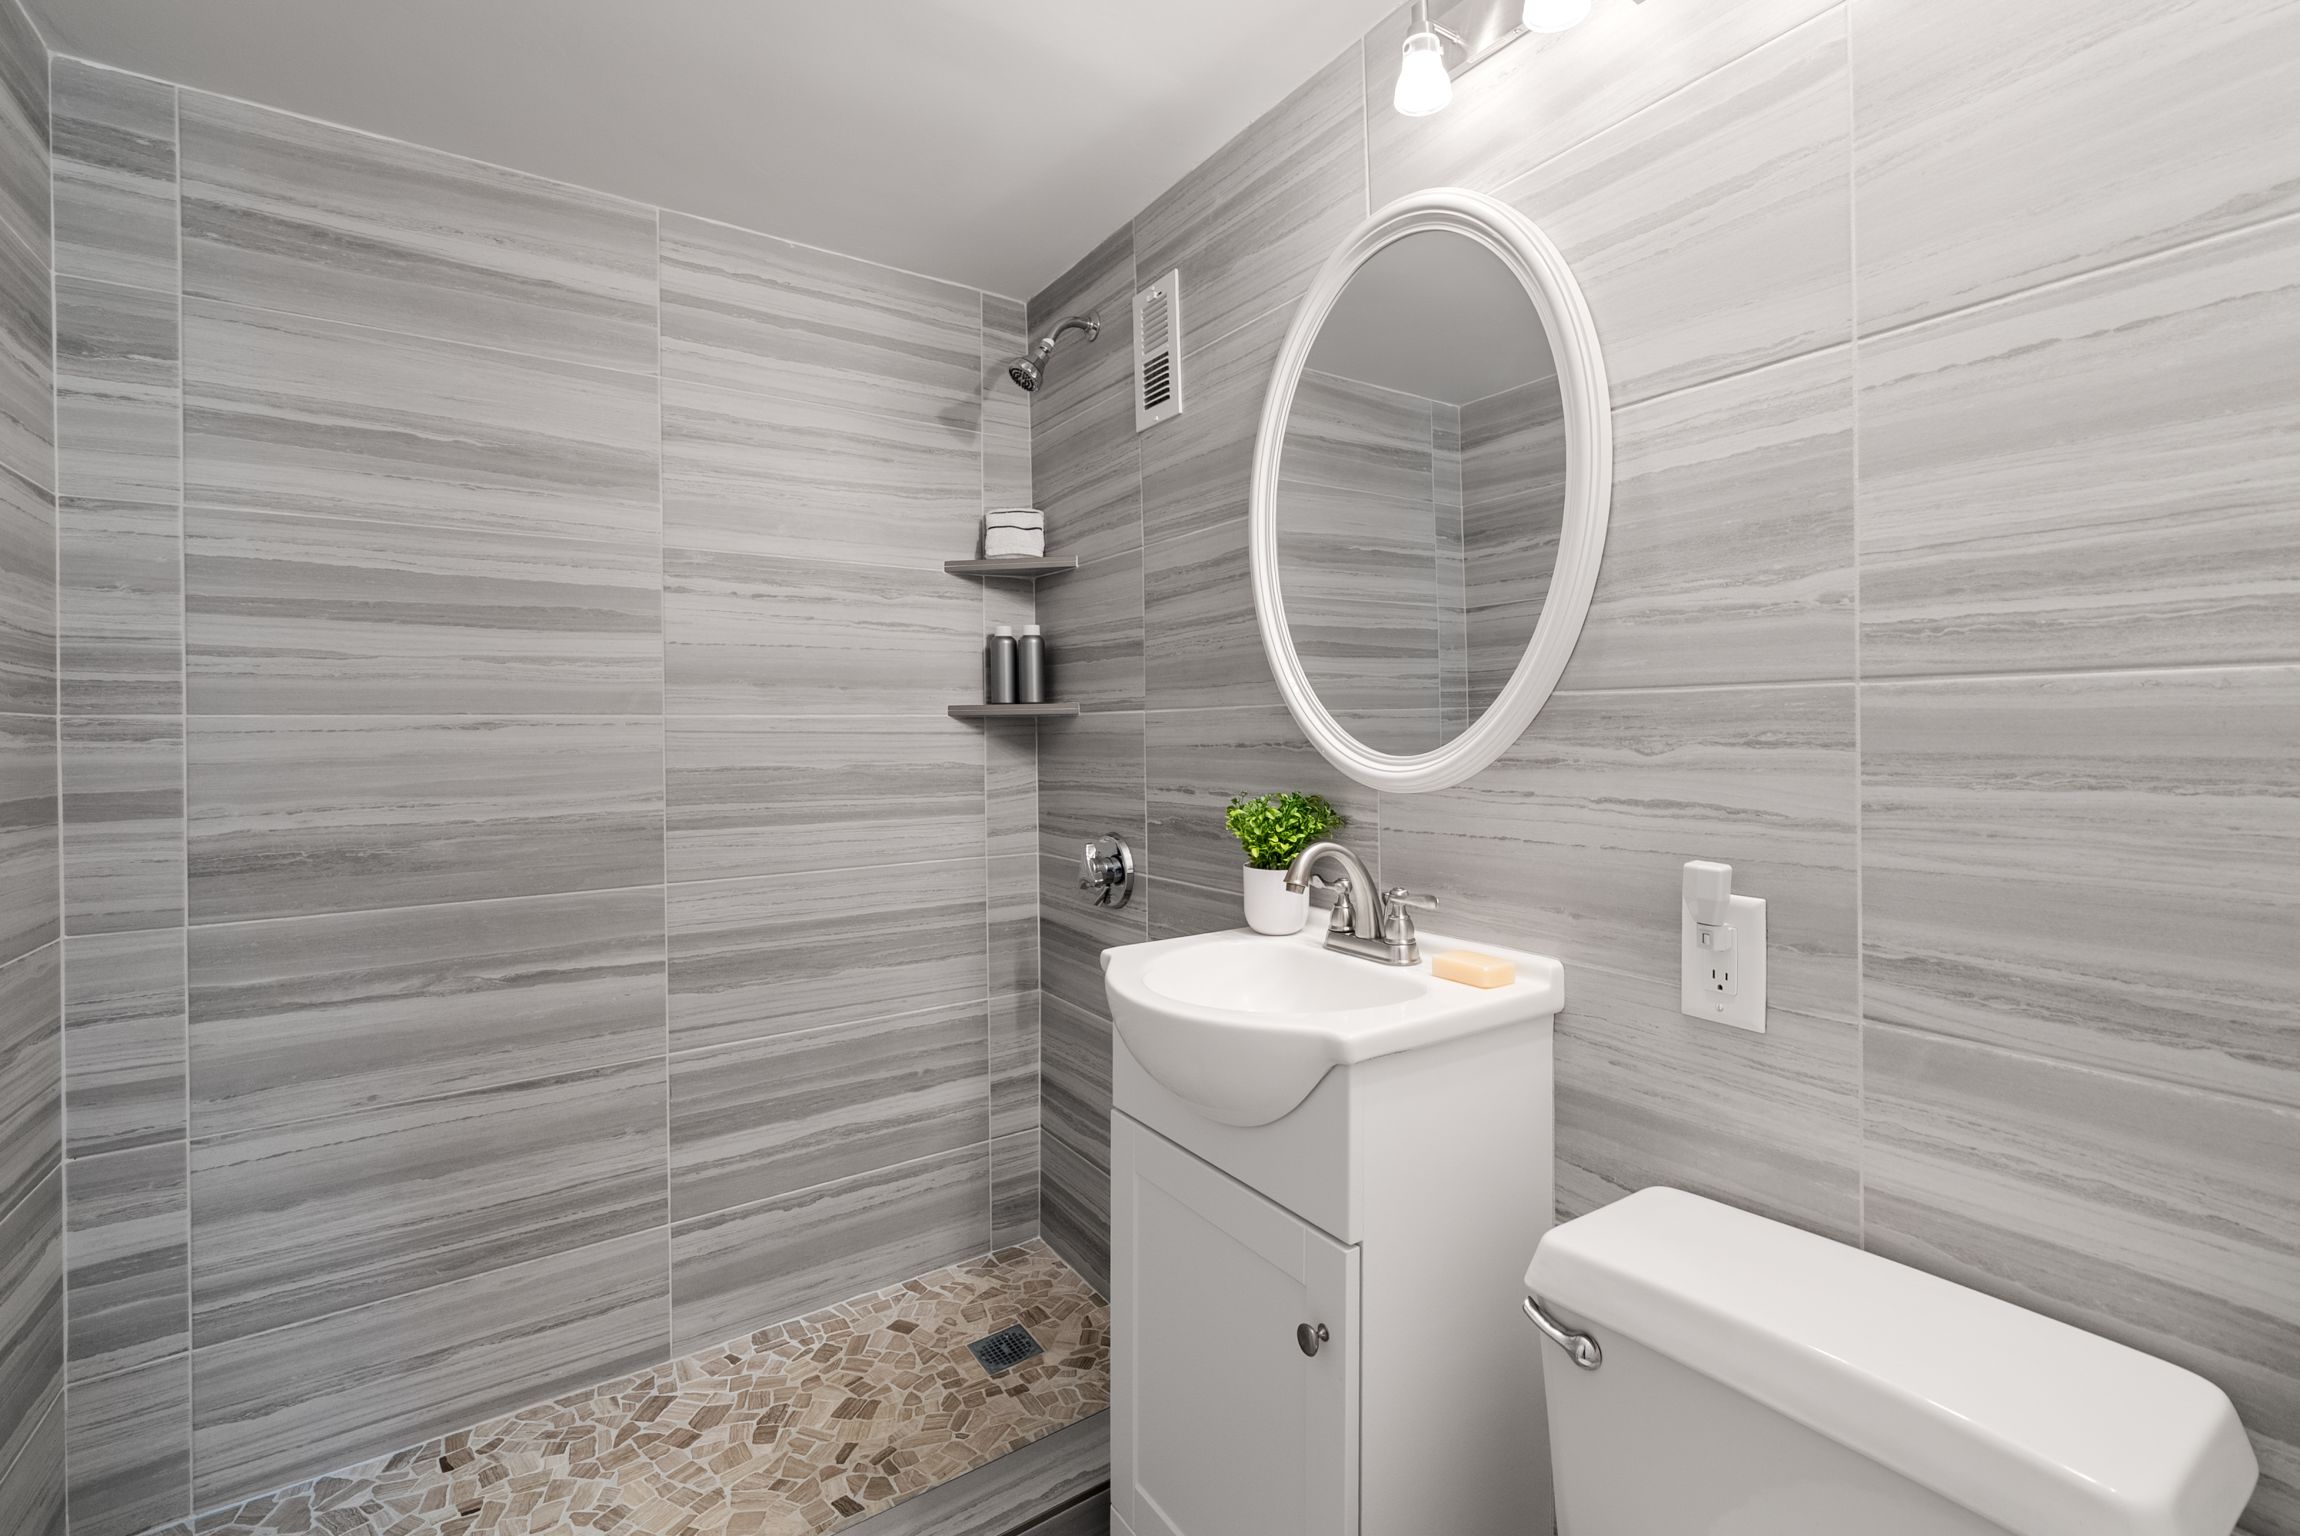
  • other interior Features Stall Shower, Granite Countertops

Area & Lot

  • Status For Sale
  • Living Area495 Sq.Ft.
  • Total Area495 Sq.Ft.
  • MLS® ID73578130
  • TypeCondo
  • YEAR BUILT1965
  • Architecture StylesOther Style

Exterior

  • Garage Space1.0
  • HEAT TYPEBaseboard
  • AIR CONDITIONINGWall Unit A/C
  • sewerPublic
  • other exterior FeaturesBalcony / Lanai

Financial

  • Sales Price$649,000
  • Real Estate Tax $4,334/yr

Mortgage Calculator

Estimate your monthly mortgage payment, including the principal and interest, property taxes, and HOA. Adjust the values to generate a more accurate rate.

All estimates are provided for informational purposes only. Actual amounts may vary.
$0,000 Your Payment 20 15 65
$0,000 Your Payment

Work With Us

We pride ourselves in providing personalized solutions that bring our clients closer to their dream properties and enhance their long-term wealth.

Follow Us On Instagram