Leave a Message

Thank you for your message. We will be in touch with you shortly.

29 Leacock Cres
29 Leacock Cres
29 Leacock Cres
29 Leacock Cres
29 Leacock Cres
29 Leacock Cres
29 Leacock Cres
29 Leacock Cres
29 Leacock Cres
29 Leacock Cres
29 Leacock Cres
29 Leacock Cres
29 Leacock Cres
29 Leacock Cres
29 Leacock Cres
29 Leacock Cres
29 Leacock Cres
29 Leacock Cres
29 Leacock Cres
29 Leacock Cres
29 Leacock Cres
SEE ALL PHOTOS
29 Leacock Cres
29 Leacock Cres
29 Leacock Cres
29 Leacock Cres
29 Leacock Cres
29 Leacock Cres
29 Leacock Cres
29 Leacock Cres
29 Leacock Cres
29 Leacock Cres
29 Leacock Cres
29 Leacock Cres
29 Leacock Cres
29 Leacock Cres
29 Leacock Cres
29 Leacock Cres
29 Leacock Cres
29 Leacock Cres
29 Leacock Cres
29 Leacock Cres
29 Leacock Cres
For Sale

29 Leacock Cres

29 Leacock Cres, Toronto, ON M3B 1N8, CA

$1,444,700
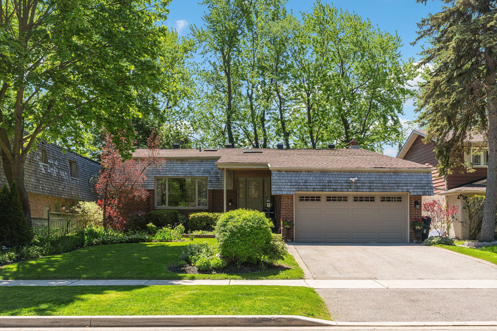
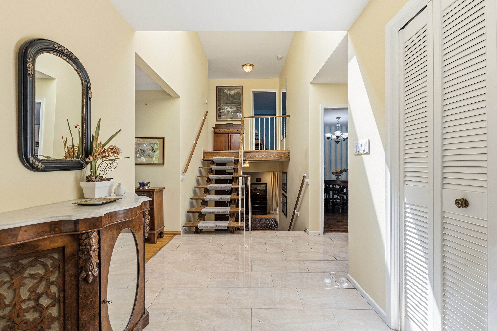
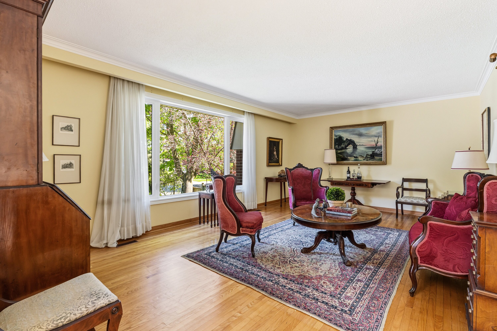
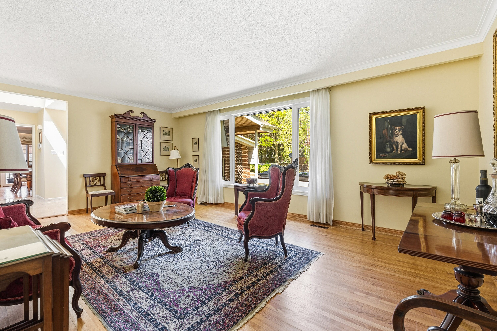
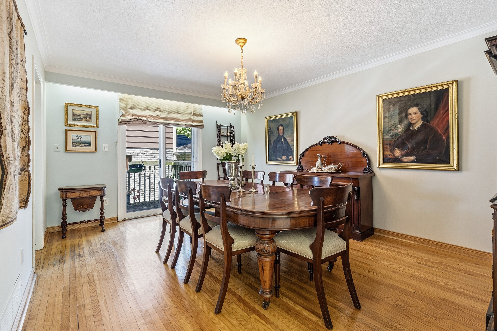
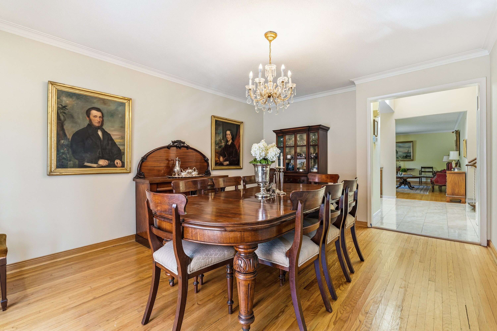
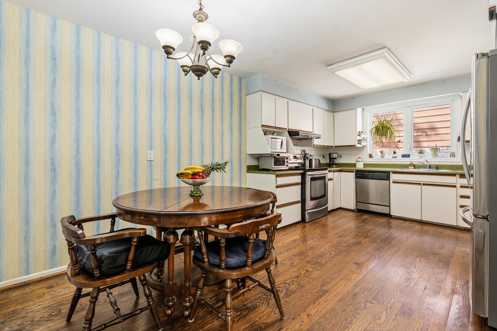
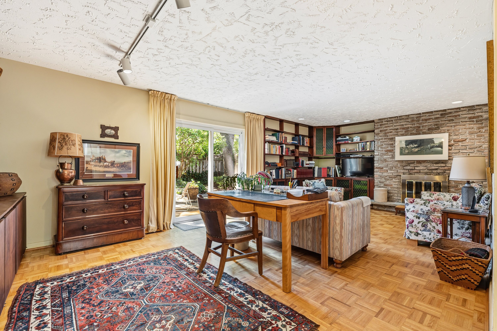
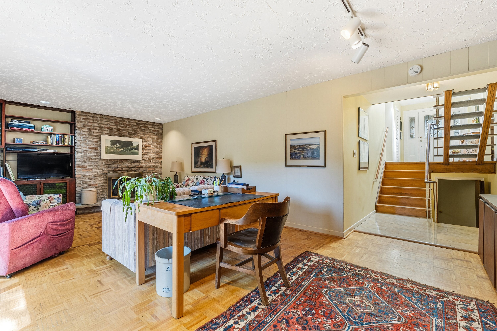
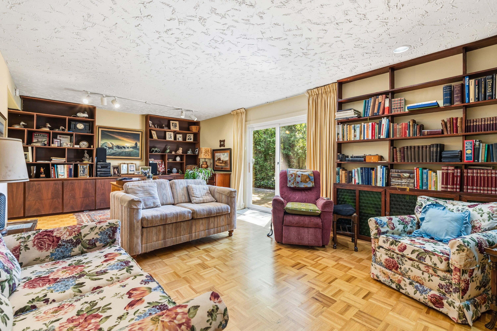
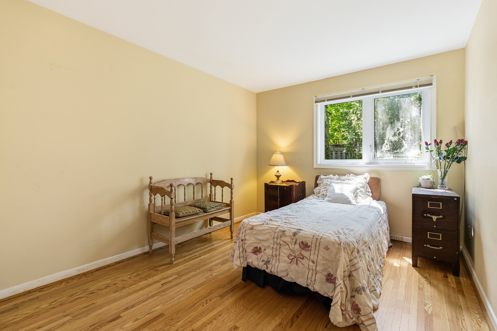
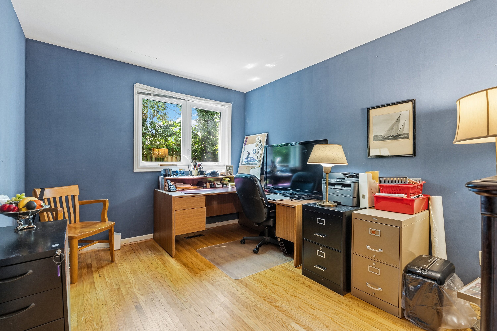
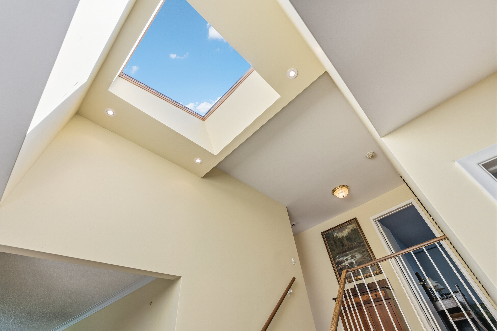
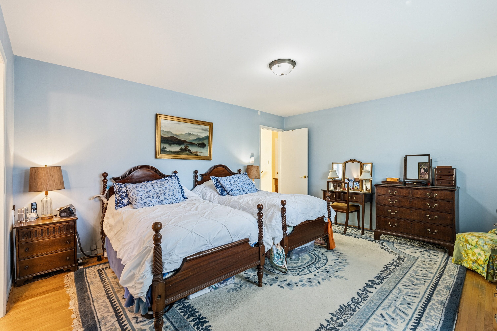
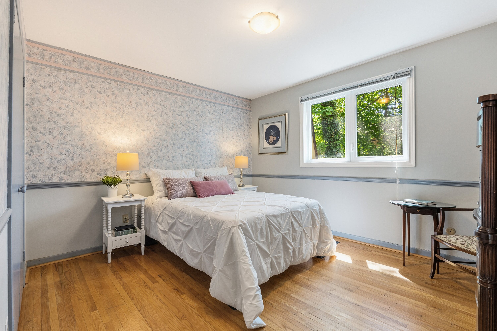
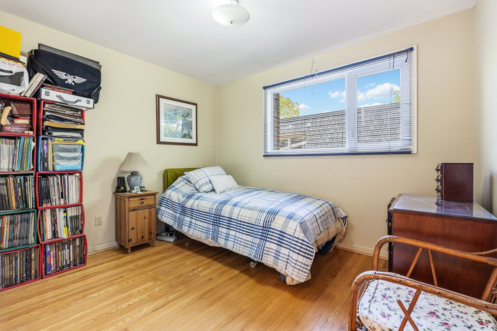
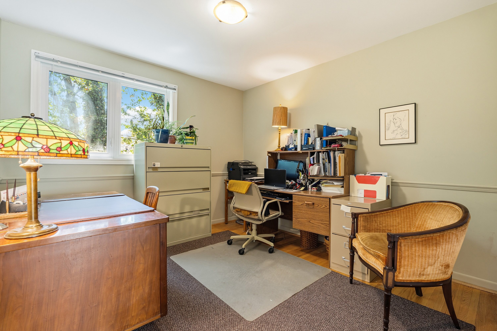
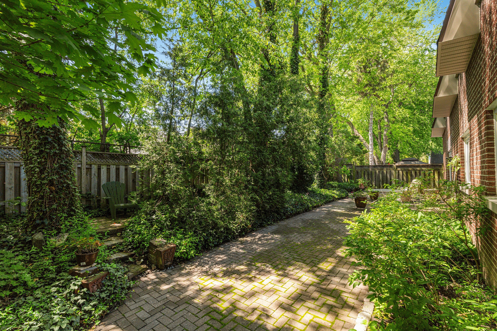
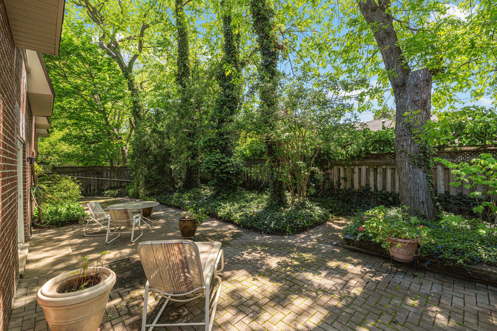
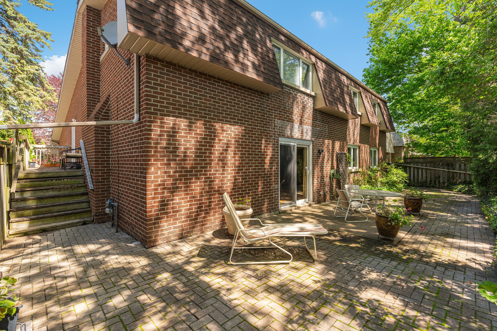
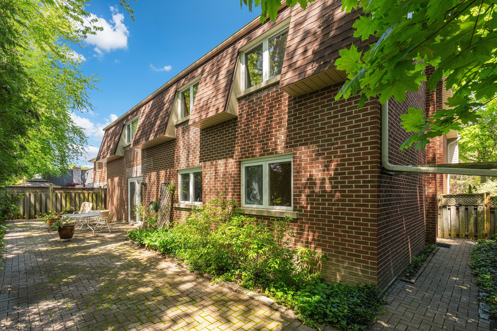
Set in the heart of prestigious Denlow Estates, this approximately 3,000 square foot home offers the best of family living in one of Toronto's most sought-after neighbourhoods. The property is within walking distance to the highly acclaimed Denlow Public School, known for its academic excellence and gifted programme, and is also close to Windfields Middle School and York Mills Collegiate Institute. Several renowned private schools are nearby, including Bayview Glen, Toronto French School, and Crescent School. This exceptional location is surrounded by parks and ravines, including Edwards Gardens, Rippleton Park, Windfields Park, Banbury Community Centre, and an extensive ravine system. Neighbouring the exclusive Bridle Path, the area also enjoys close proximity to the Shops at Don Mills, offering an excellent selection of shops and restaurants. Convenient access to Highway 401 allows for easy travel to cottage and ski country, while the Don Valley Parkway provides direct access to Toronto's downtown core. The home itself offers warm and functional family living. The living room is exceptionally spacious with expansive windows and hardwood floors, while the dining room walks out to a west-facing deck and garden. The large eat-in kitchen provides abundant counter space and storage. The primary bedroom is generously sized and features a walk-in closet and a three-piece ensuite bathroom. Three additional bedrooms on the upper level are all well proportioned, and the family bathroom is enhanced by a bright skylight. The lower level features a welcoming family room with wood floors, a large fireplace, and a walk-out to a stone patio and beautifully landscaped perennial garden, an ideal setting to relax and unwind. This level also includes two additional well-sized rooms, currently used as a bedroom and office. Below, a spacious bachelor apartment offers excellent flexibility for extended family, guests, or additional income potential. The gardens are truly delightful. The front yard is attractively landscaped with perennial spring flowers, while the rear south-facing garden features towering trees, low-maintenance ground cover, and a stone walkway and patio. An exceptional opportunity in one of Toronto's premier family communities.

6
beds

4
baths

3,812 Sq.Ft. LIVING AREA

Christian Vermast

Christian Vermast

Features & Amenities

Interior

  • total bedrooms6
  • Total bathrooms4
  • full bathrooms3
  • half bathroom1

Area & Lot

  • Status For Sale
  • Living Area3,812 Sq.Ft.
  • Total Area3,812 Sq.Ft.
  • MLS® IDC13204584
  • TypeResidential
  • Architecture StylesTraditional

Exterior

  • AIR CONDITIONINGCentral A/C
  • other exterior FeaturesPatio

Financial

  • Sales Price$1,444,700
  • Real Estate Tax $11,703/yr

Mortgage Calculator

Estimate your monthly mortgage payment, including the principal and interest, property taxes, and HOA. Adjust the values to generate a more accurate rate.

All estimates are provided for informational purposes only. Actual amounts may vary.
$0,000 Your Payment 20 15 65
$0,000 Your Payment

Work With Us

We pride ourselves in providing personalized solutions that bring our clients closer to their dream properties and enhance their long-term wealth.

Follow Us On Instagram