Leave a Message

Thank you for your message. We will be in touch with you shortly.

3 Pine Reach Village, Unit 3
SEE ALL PHOTOS
3 Pine Reach Village, Unit 3
For Sale

3 Pine Reach Village, Unit 3

3 Pine Reach Village, Unit 3 , Yarmouth Port, MA 02675

$850,000
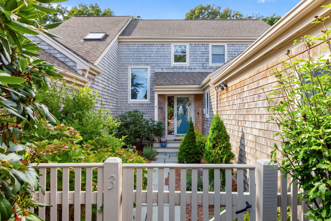
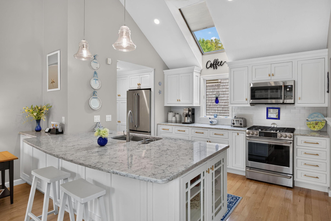
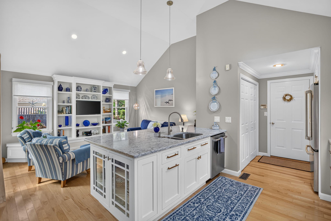
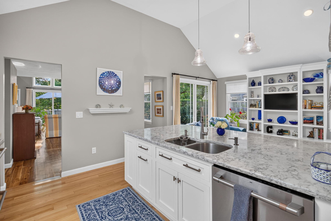
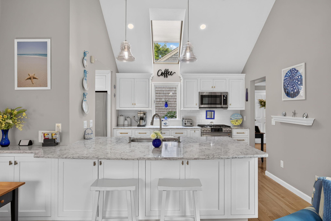
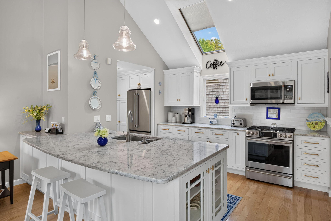
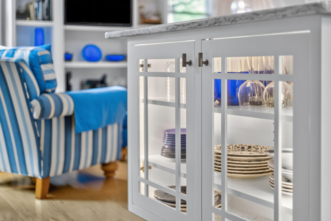
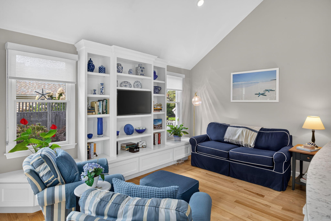
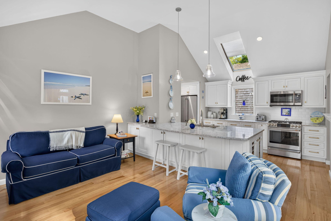
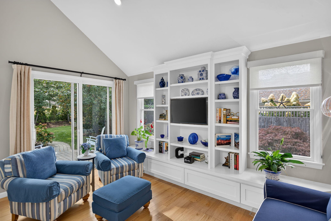
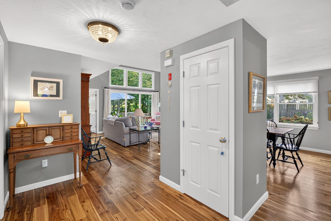
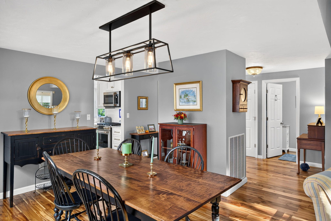
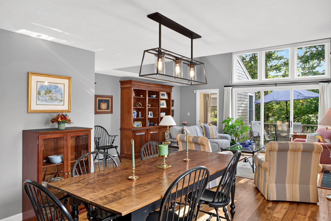
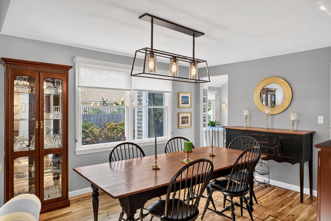
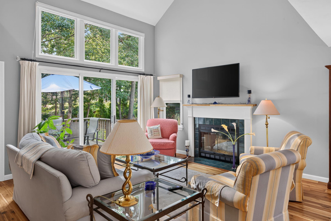
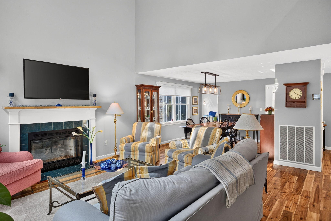
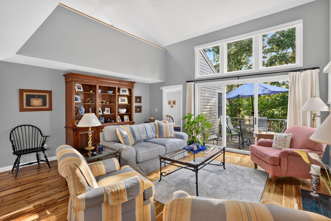
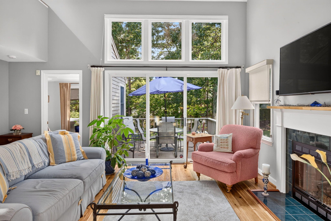
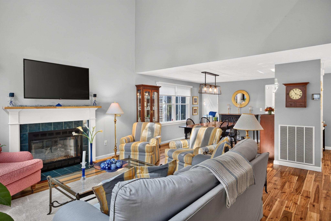
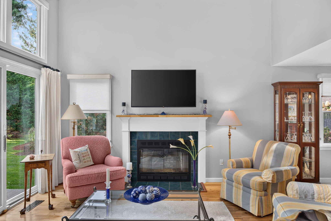
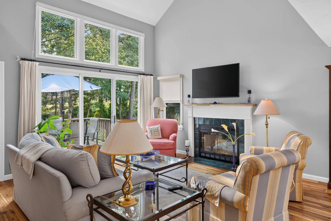
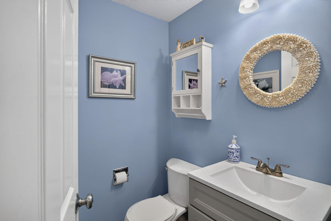
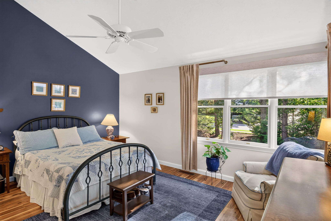
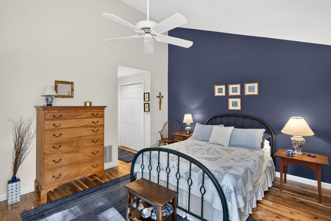
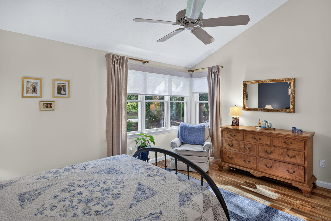
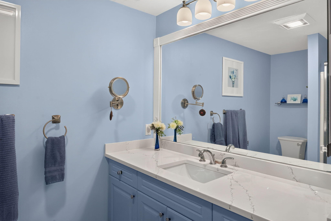
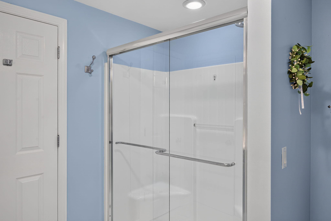
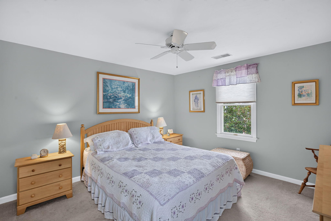
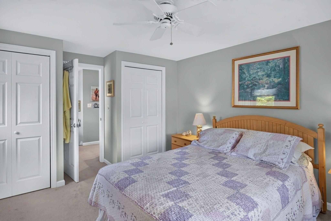
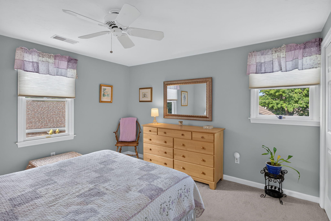
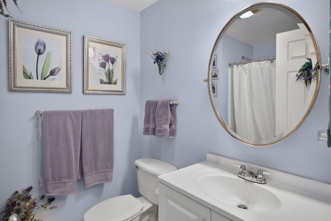
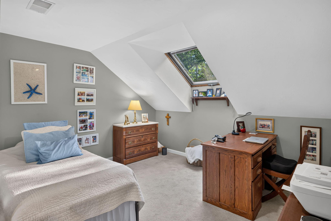
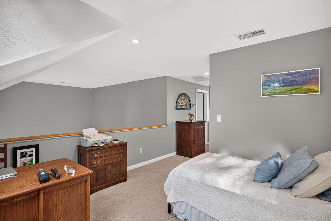
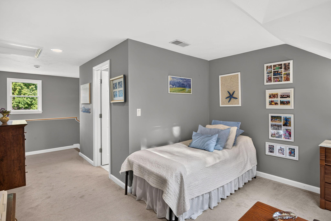
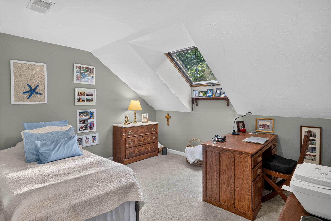
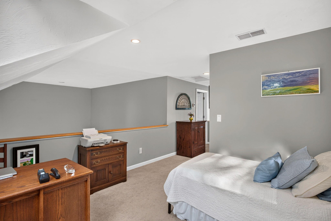
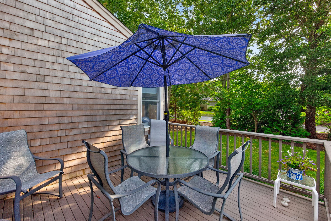
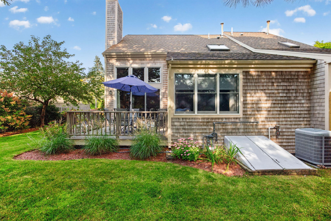
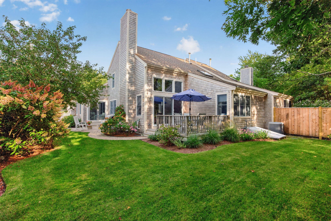
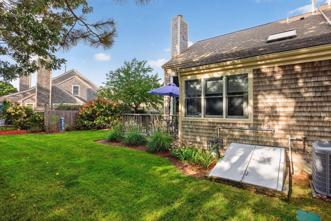
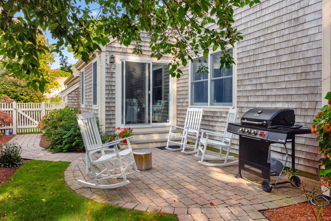
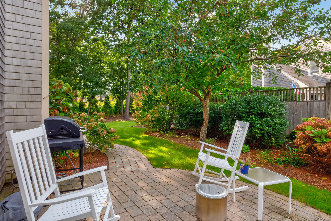
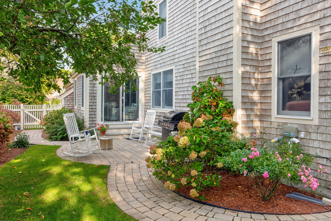
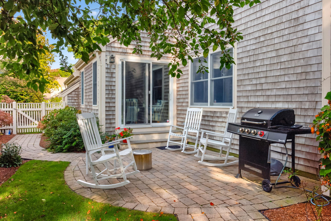
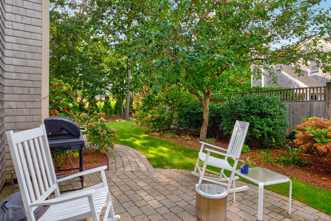
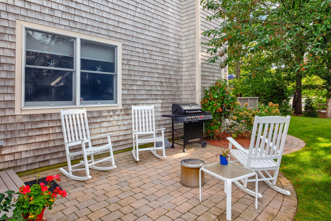
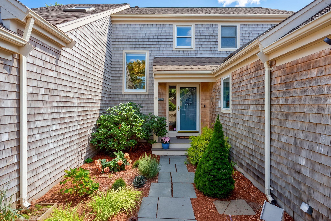
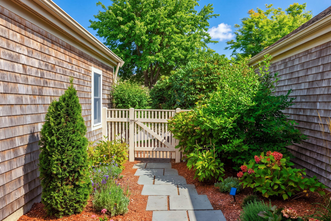
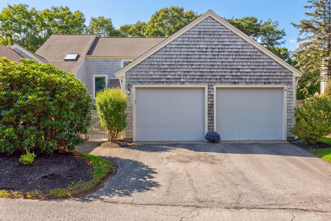
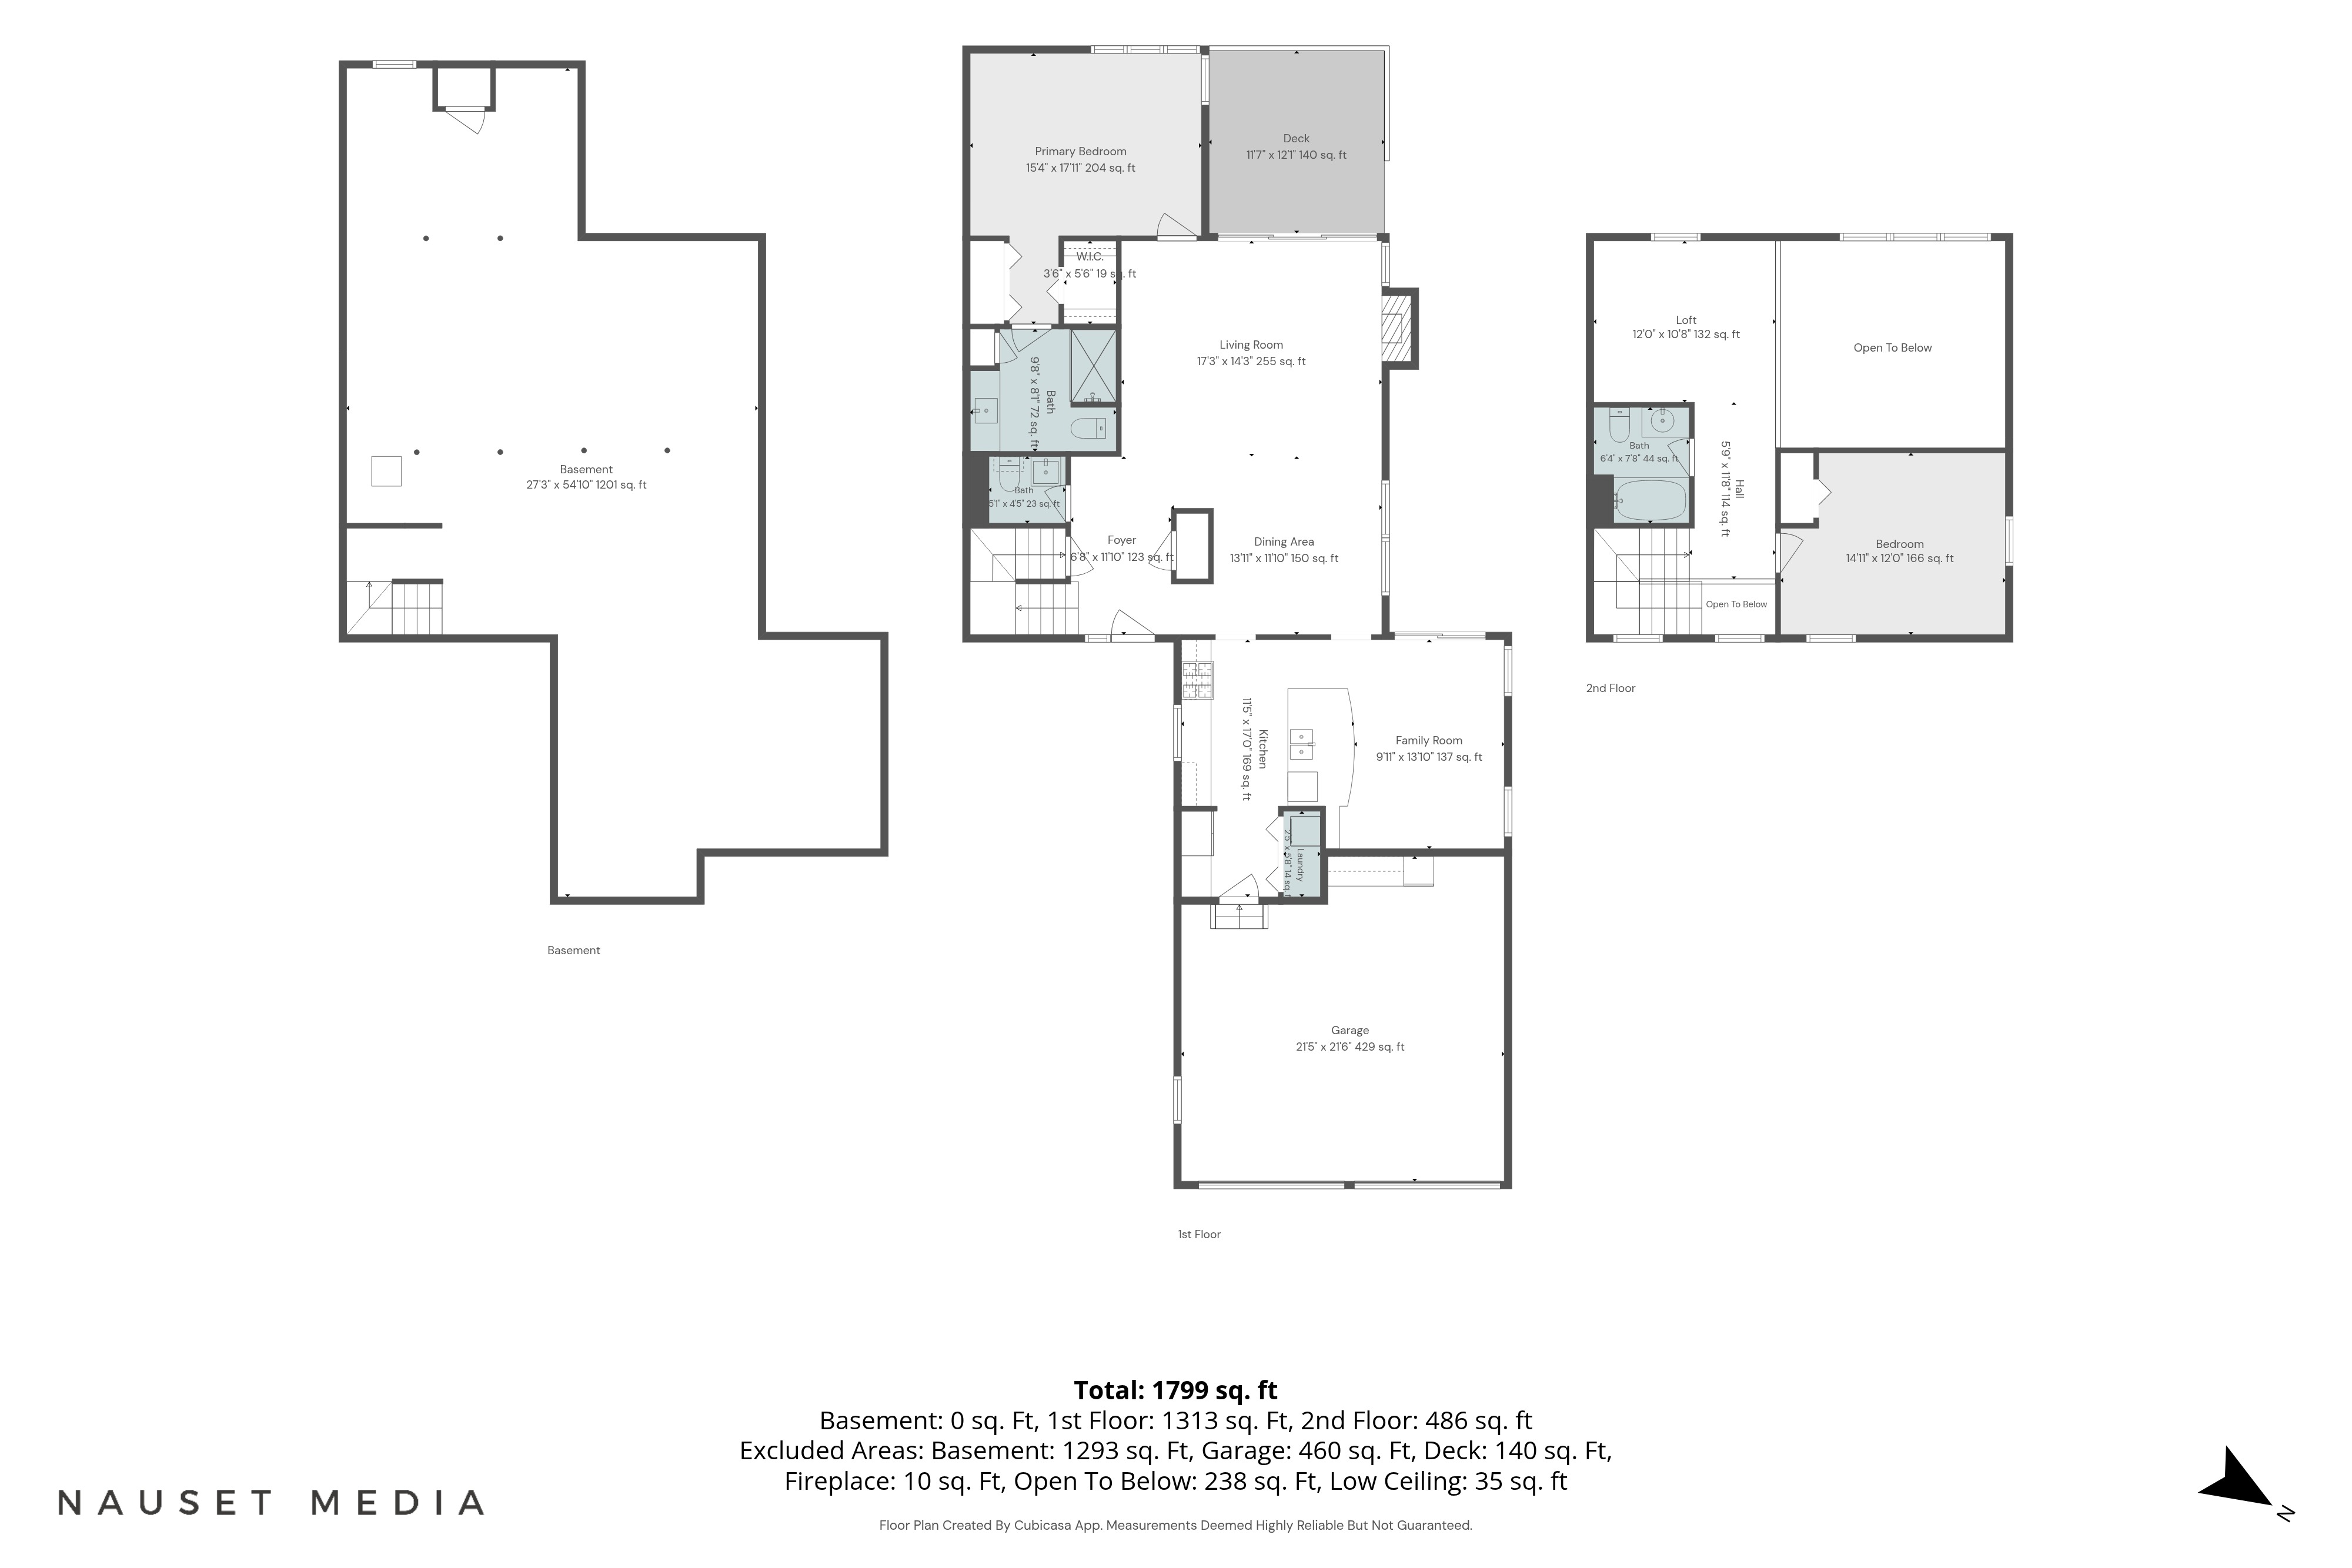
Experience refined Cape Cod living in this exceptional H-style end unit at the highly desirable Kings Way community. With the spacious feel and privacy of a single-family home combined with the ease of condominium living, this beautifully appointed residence offers an inviting blend of style, comfort, and convenience. Soaring ceilings and abundant natural light enhance the open, airy floor plan, while gleaming solid birchwood floors bring warmth and character throughout. The beautifully designed kitchen features upscale finishes, generous storage, and custom built-ins, flowing seamlessly into the main living areas for effortless everyday living and entertaining. Two private bedroom suites, 2.5 baths, and a dedicated home office provide flexibility and plenty of personal space. Thoughtful updates completed in 2025 include refreshed bathrooms with new vanities, lighting, flooring, toilets, and paint, along with freshly painted interiors throughout. Custom window treatments were also added, including protective tinting on the sliders designed to reduce sun exposure and help prevent fading of furnishings. Beyond the residence, Kings Way offers an impressive resort-style lifestyle with golf, swimming pools, tennis and pickleball courts, an on-site Italian restaurant, post office, meeting house, and more--all just moments from your door. Beautifully maintained, thoughtfully updated, and filled with natural light, this distinctive end unit offers the space and presence of a single-family home without the maintenance. Easy, elegant Cape Cod living awaits at Kings Way.

2
beds

3
baths

1,829 Sq.Ft. LIVING AREA

200 Acres lot

Daneen Law

Daneen Law

Features & Amenities

Interior

  • total bedrooms2
  • Total bathrooms3
  • full bathrooms2
  • half bathroom1
  • Flooring Tile, Wall to Wall Carpet
  • Fireplace Gas

Area & Lot

  • Status For Sale
  • Living Area1,829 Sq.Ft.
  • Total Area1,829 Sq.Ft.
  • Lot Area200 Acres
  • MLS® ID22604786
  • TypeCondo
  • YEAR BUILT1999
  • Architecture StylesOther Style

Exterior

  • AIR CONDITIONINGCentral A/C

Financial

  • Sales Price$850,000
  • Real Estate Tax $4,623/yr

Mortgage Calculator

Estimate your monthly mortgage payment, including the principal and interest, property taxes, and HOA. Adjust the values to generate a more accurate rate.

All estimates are provided for informational purposes only. Actual amounts may vary.
$0,000 Your Payment 20 15 65
$0,000 Your Payment

Work With Us

We pride ourselves in providing personalized solutions that bring our clients closer to their dream properties and enhance their long-term wealth.

Follow Us On Instagram