

Leave a Message

Thank you for your message. We will be in touch with you shortly.

3005 Howell Mill Road NW
SEE ALL PHOTOS
3005 Howell Mill Road NW
Sold

3005 Howell Mill Road NW

3005 Howell Mill Road NW, Atlanta, GA 30327

$789,000
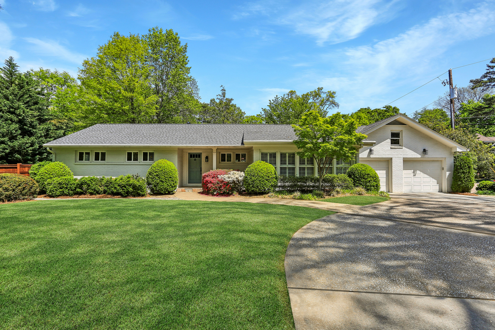
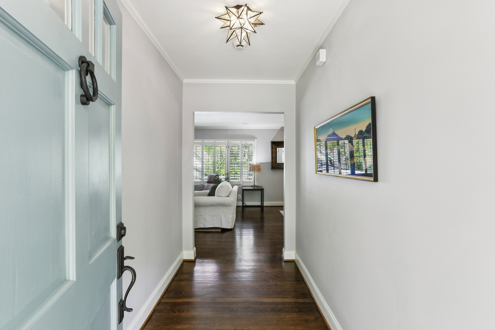
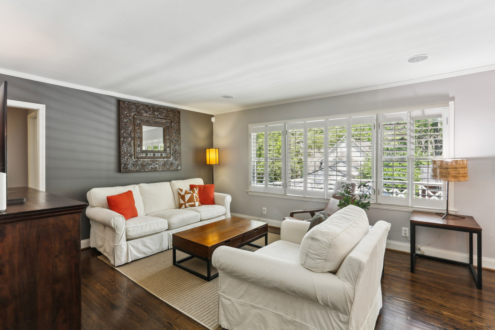
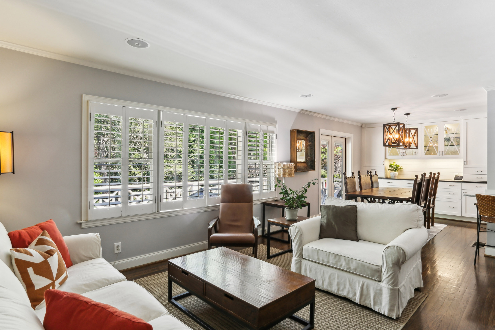
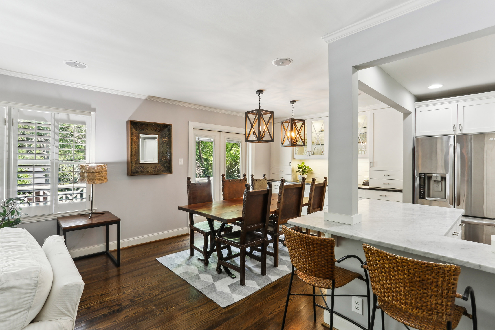
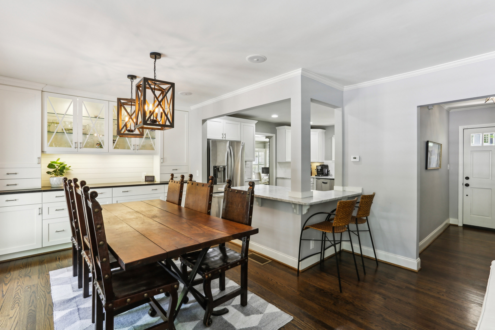
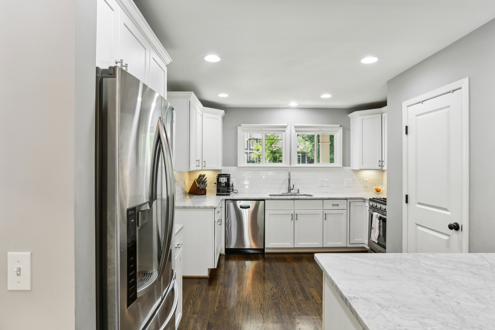
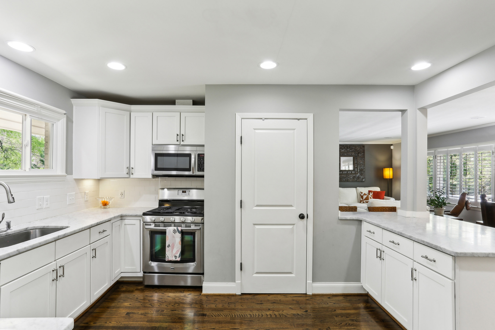
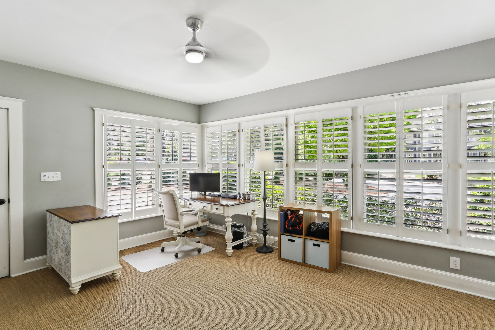
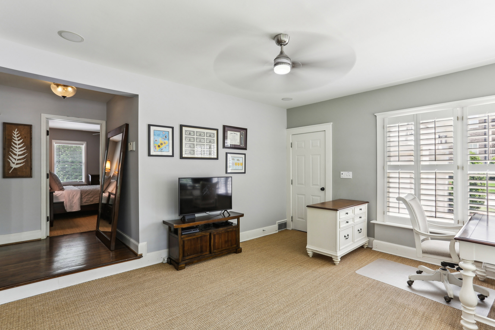
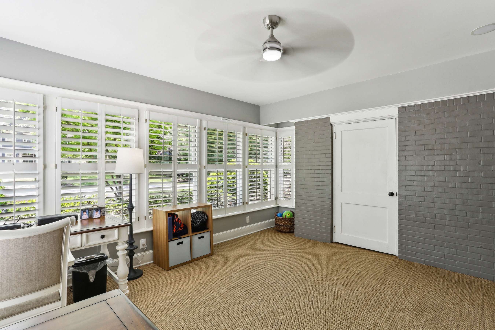
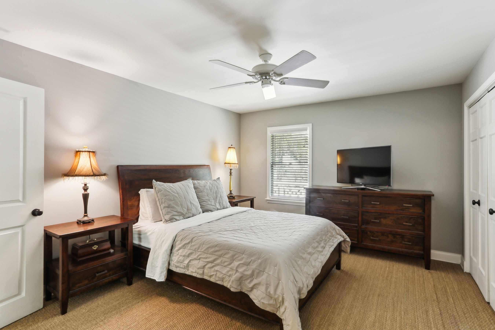
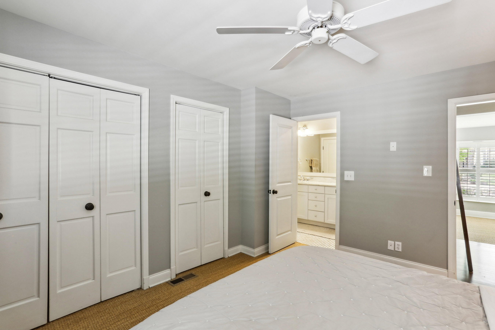
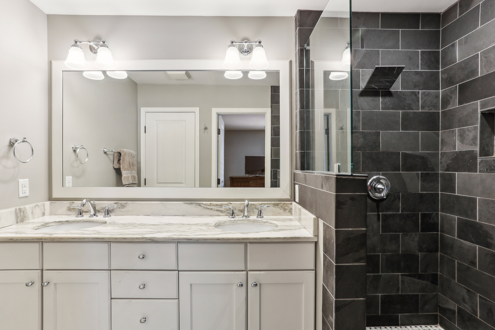
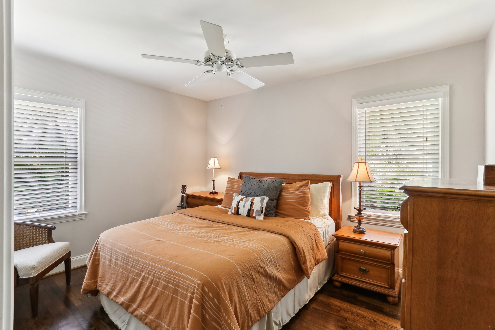
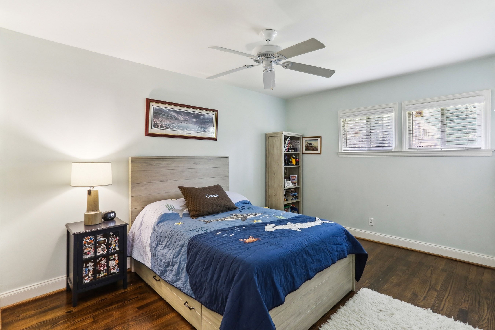
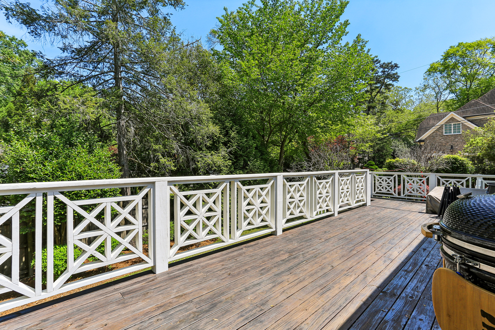
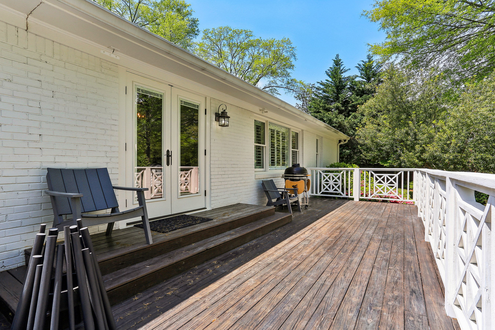
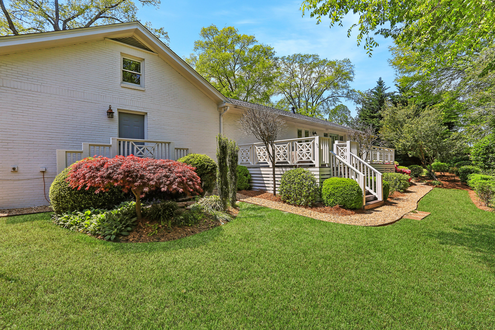
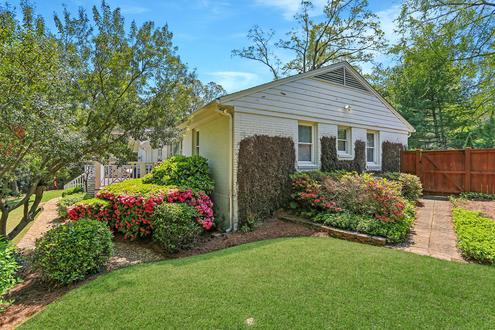
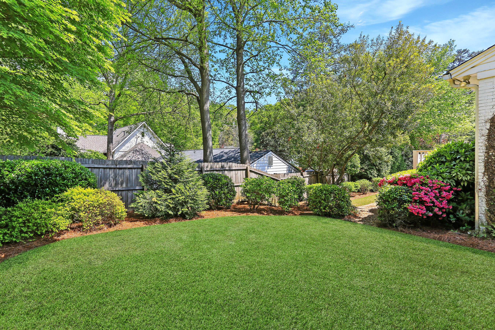
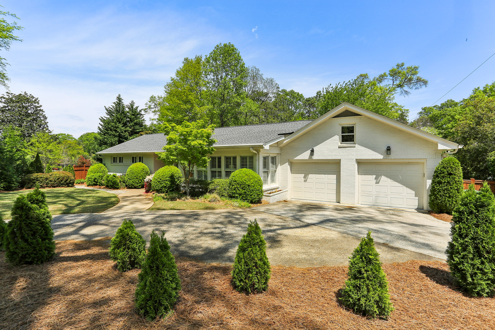
Charming and move-in ready, this updated four-bedroom ranch is located in the Morris Brandon Elementary School district. The open floor plan features four bedrooms, living room and modern kitchen flowing into the dining area with custom built-ins and a stylish bar. A separate sunroom creates a great second living space. The owner's suite includes an updated en-suite bath, while the back porch overlooks a large, private, fenced backyard. An oversized two-car garage provides ample storage above. Perfectly located in the Buckhead - very close to some of the best shopping, restaurants, and both public and private schools. A perfect blend of comfort, space, and location.

4
beds

2
baths

1,801 Sq.Ft. LIVING AREA

0.31 Acres lot

Sam Bayne

Sam Bayne

Features & Amenities

Interior

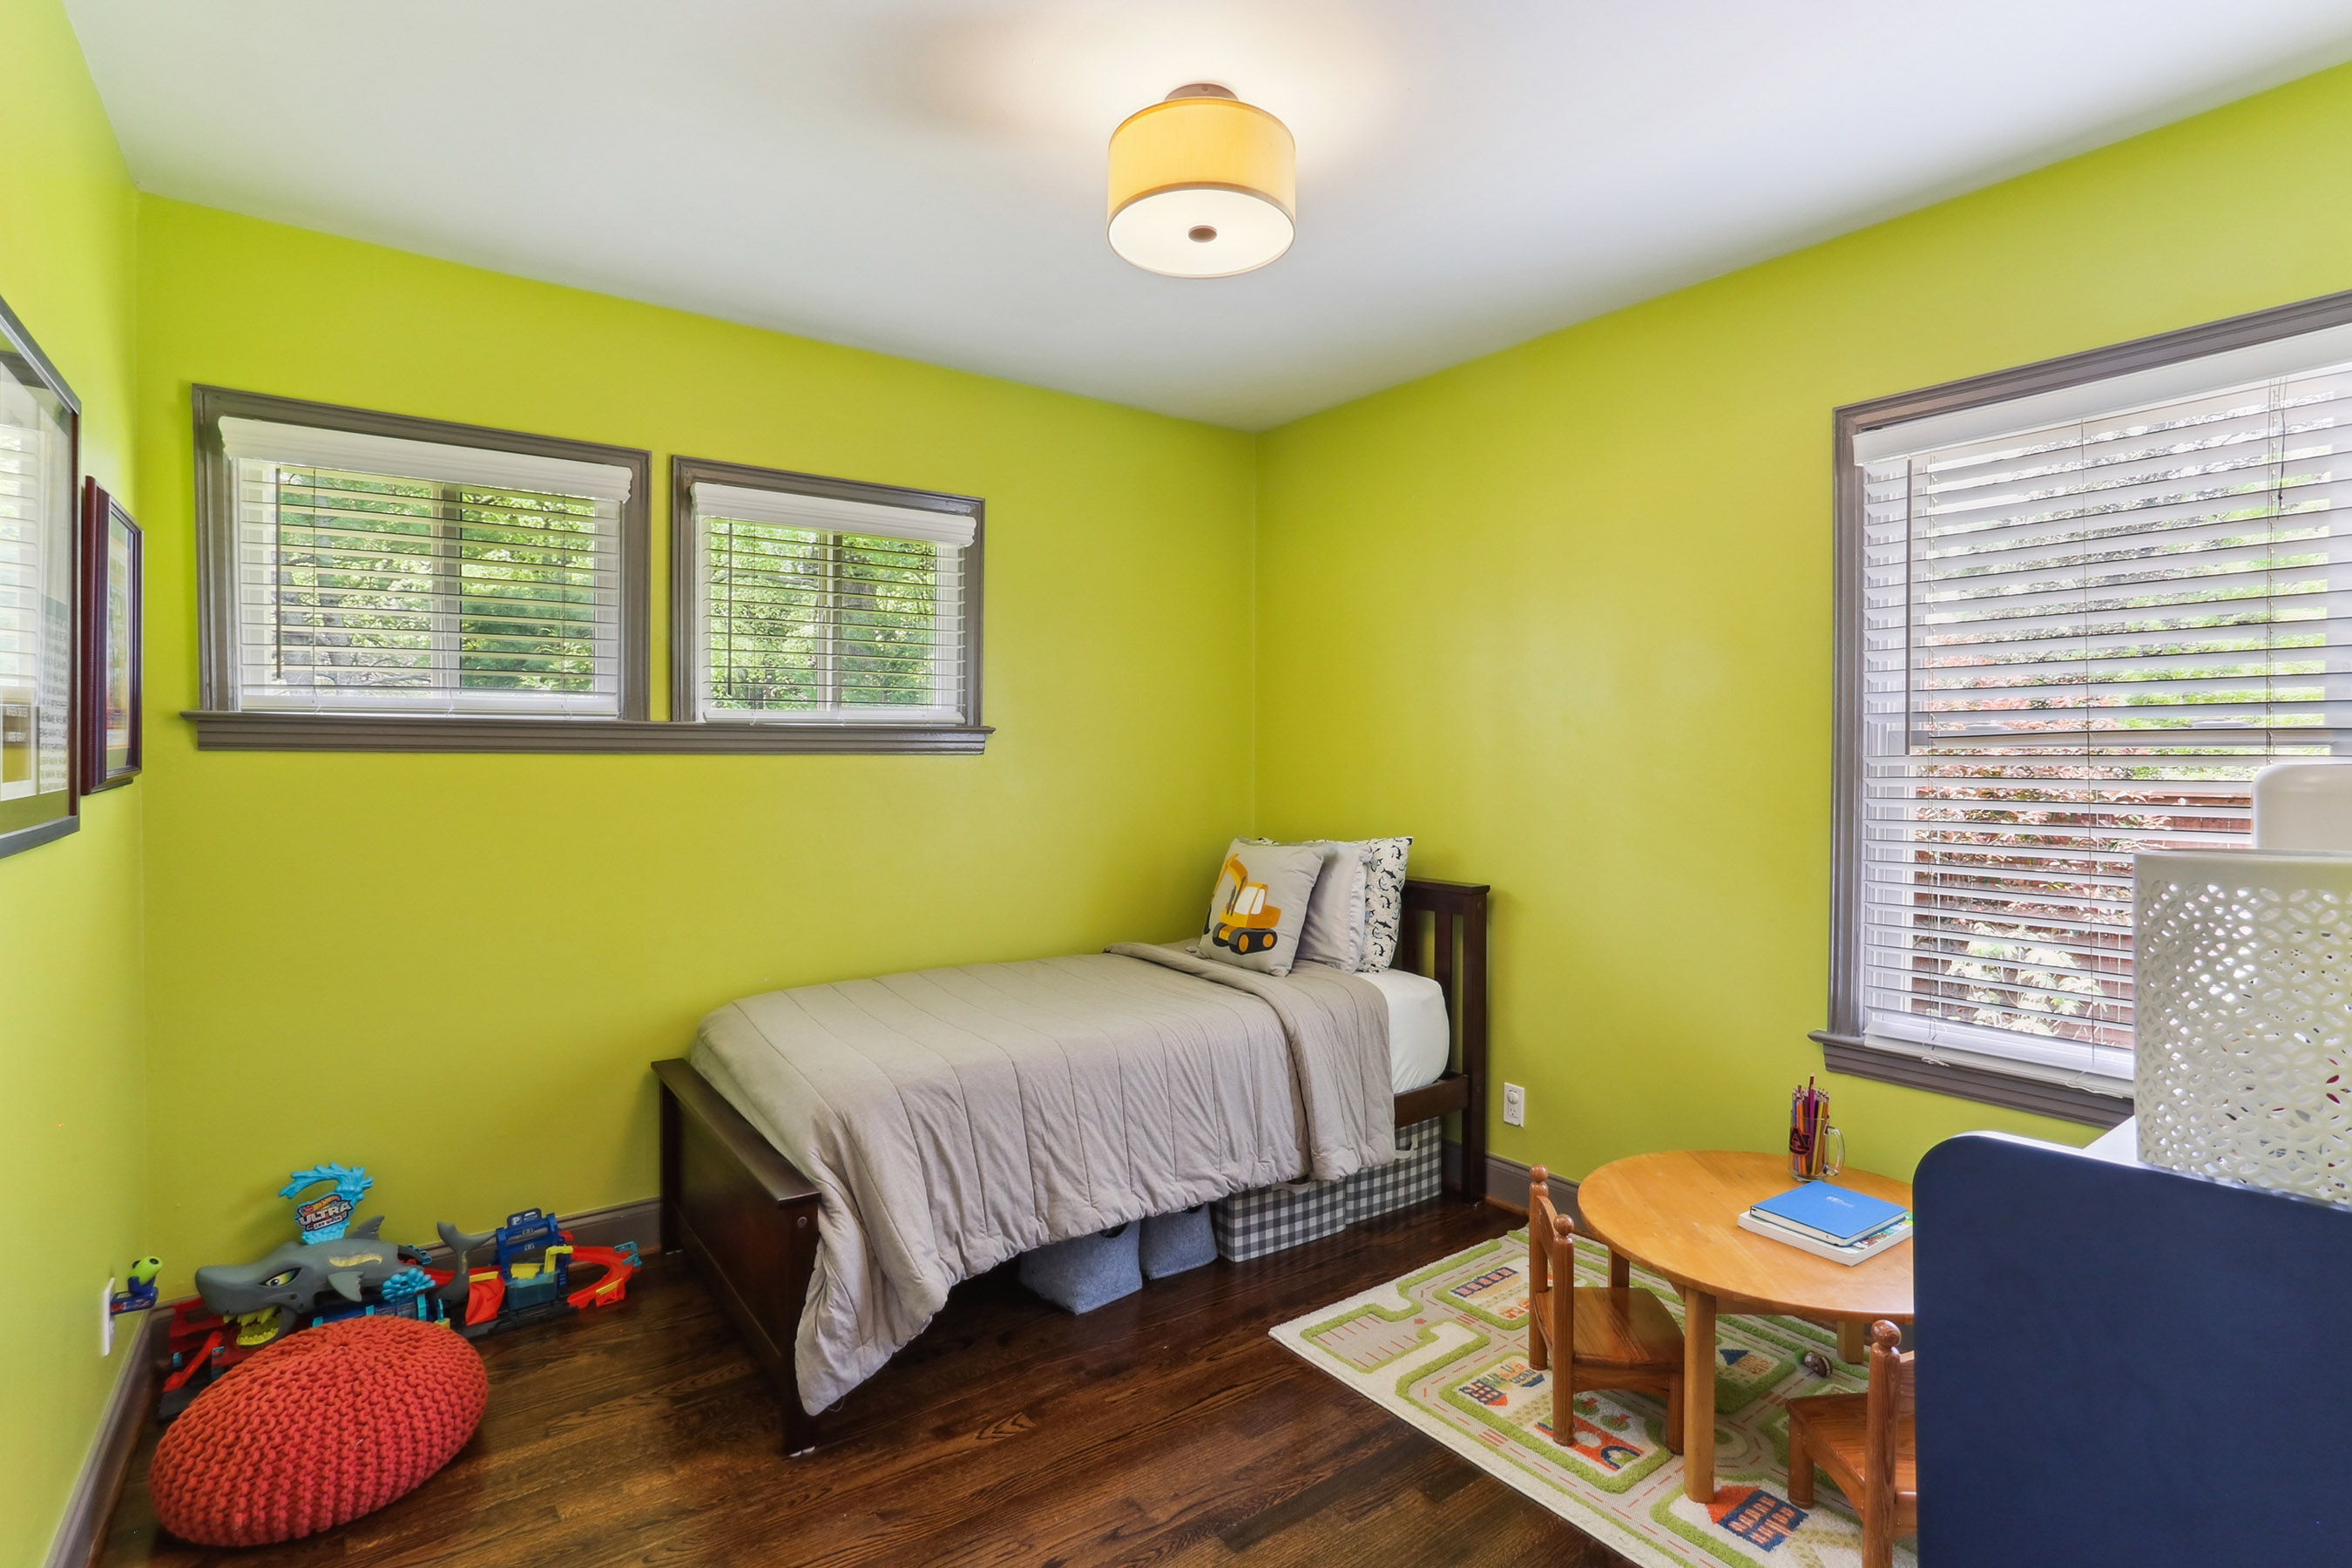
  • total bedrooms4
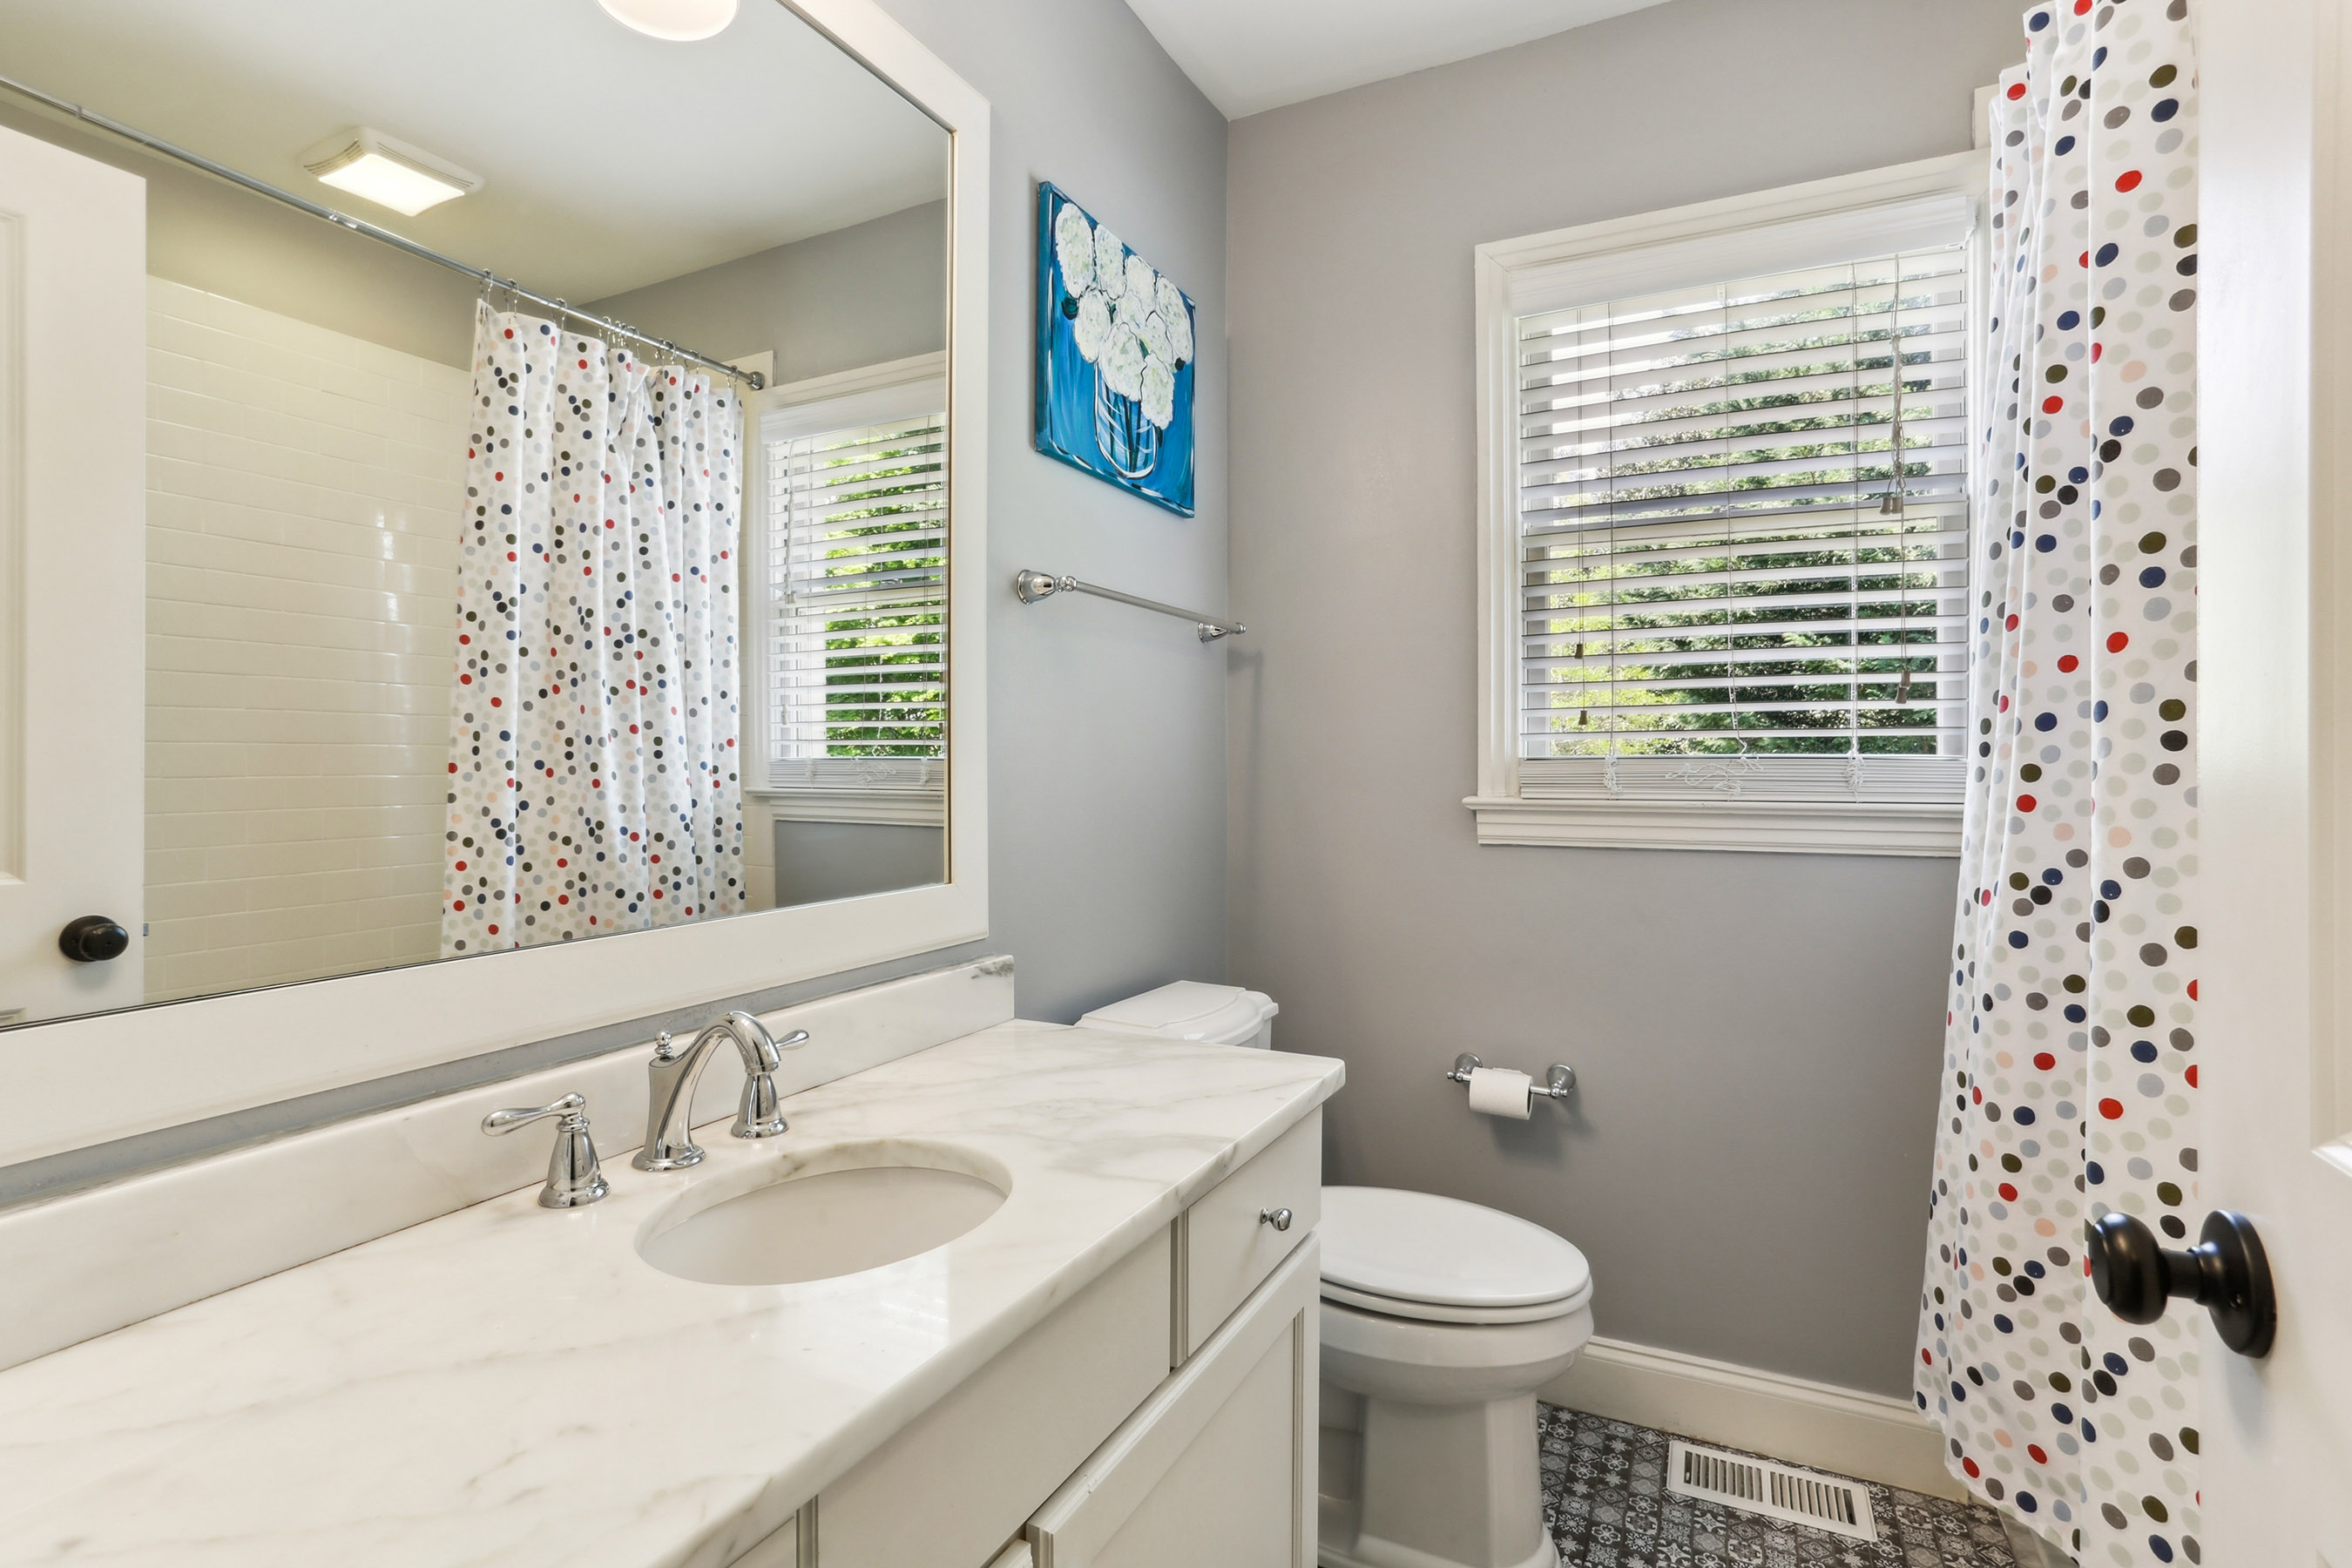
  • Total bathrooms2
  • full bathrooms2
  • Flooring Hardwood
  • APPLIANCES Refrigerator, Dishwasher, Range / Oven, Garbage Disposal
  • other interior Features Stall Shower, Breakfast Bar, Designer Kitchen

Area & Lot

  • Status Sold
  • Living Area1,801 Sq.Ft.
  • Total Area1,801 Sq.Ft.
  • Lot Area0.31 Acres
  • MLS® ID7619672
  • TypeResidential
  • YEAR BUILT1957
  • Architecture Styles1 Level Ranch

Exterior

  • Garage Space2.0
  • water SourceCity Water
  • parkingAttached Garage
  • HEAT TYPEGas, Multi-Zone Heat
  • AIR CONDITIONINGZoned A/C, Central A/C
  • sewerPublic
  • other exterior FeaturesBrick, Porch

Financial

  • Sales Price$789,000
  • Real Estate Tax $6,396/yr

Work With Us

We pride ourselves in providing personalized solutions that bring our clients closer to their dream properties and enhance their long-term wealth.

Follow Us On Instagram