301 Lock Lane
301 Lock Lane
301 Lock Lane
301 Lock Lane
301 Lock Lane
301 Lock Lane
301 Lock Lane
301 Lock Lane
301 Lock Lane
301 Lock Lane
301 Lock Lane
301 Lock Lane
301 Lock Lane
301 Lock Lane
301 Lock Lane
301 Lock Lane
301 Lock Lane
301 Lock Lane
301 Lock Lane
301 Lock Lane
301 Lock Lane
301 Lock Lane
301 Lock Lane
301 Lock Lane
301 Lock Lane
301 Lock Lane
301 Lock Lane
301 Lock Lane
301 Lock Lane
301 Lock Lane
301 Lock Lane
301 Lock Lane
301 Lock Lane
301 Lock Lane
301 Lock Lane
301 Lock Lane
301 Lock Lane
301 Lock Lane
301 Lock Lane
301 Lock Lane
301 Lock Lane
301 Lock Lane
301 Lock Lane
301 Lock Lane
301 Lock Lane
301 Lock Lane
301 Lock Lane
301 Lock Lane
301 Lock Lane
301 Lock Lane
SEE ALL PHOTOS
301 Lock Lane
301 Lock Lane
301 Lock Lane
301 Lock Lane
301 Lock Lane
301 Lock Lane
301 Lock Lane
301 Lock Lane
301 Lock Lane
301 Lock Lane
301 Lock Lane
301 Lock Lane
301 Lock Lane
301 Lock Lane
301 Lock Lane
301 Lock Lane
301 Lock Lane
301 Lock Lane
301 Lock Lane
301 Lock Lane
301 Lock Lane
301 Lock Lane
301 Lock Lane
301 Lock Lane
301 Lock Lane
301 Lock Lane
301 Lock Lane
301 Lock Lane
301 Lock Lane
301 Lock Lane
301 Lock Lane
301 Lock Lane
301 Lock Lane
301 Lock Lane
301 Lock Lane
301 Lock Lane
301 Lock Lane
301 Lock Lane
301 Lock Lane
301 Lock Lane
301 Lock Lane
301 Lock Lane
301 Lock Lane
301 Lock Lane
301 Lock Lane
301 Lock Lane
301 Lock Lane
301 Lock Lane
301 Lock Lane
301 Lock Lane
For Sale

301 Lock Lane

301 Lock Lane , Richmond, VA 23226

$4,499,000
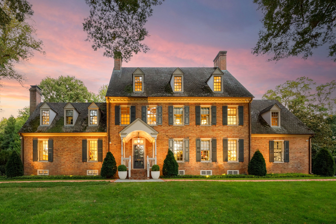
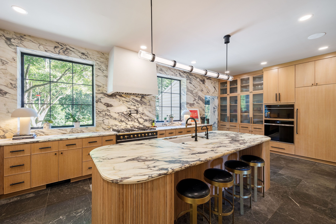
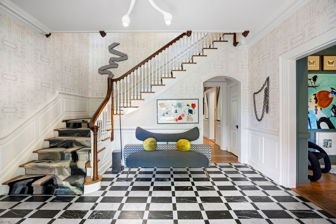
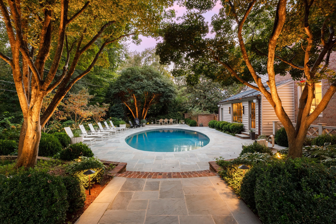
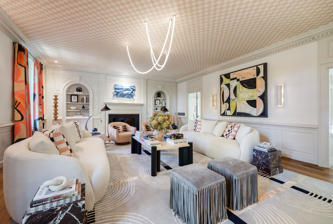
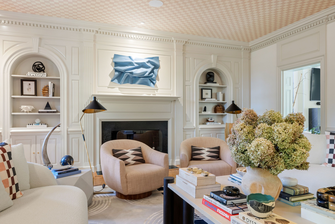
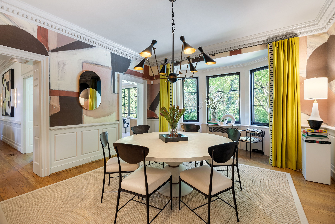
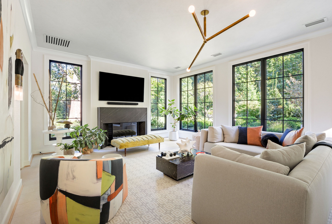
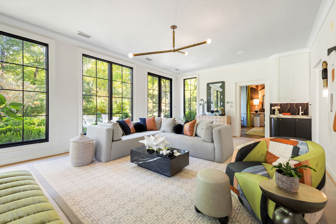
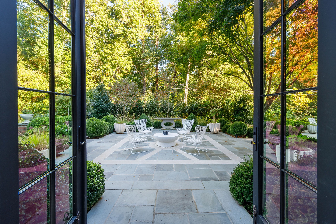
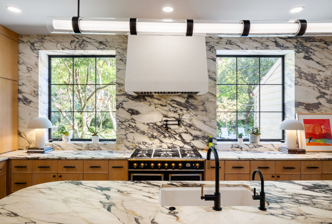
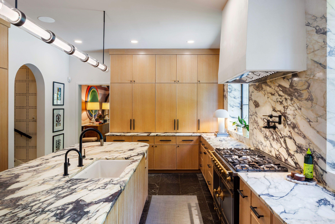
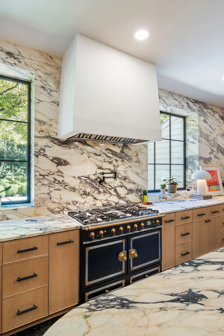
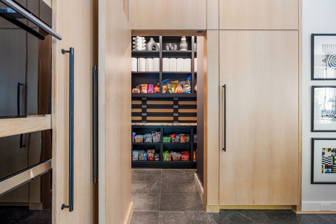
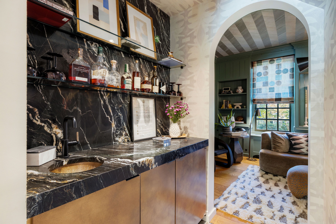
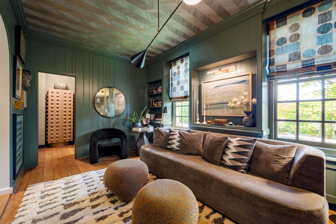
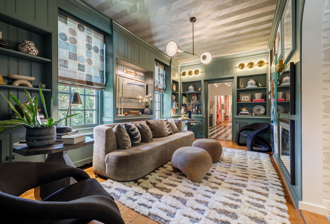
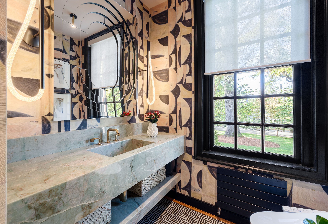
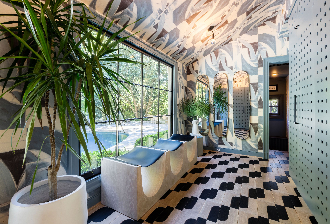
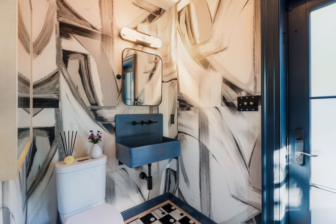
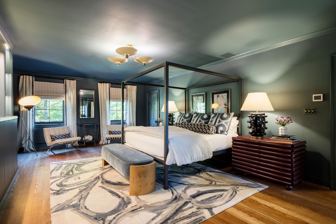
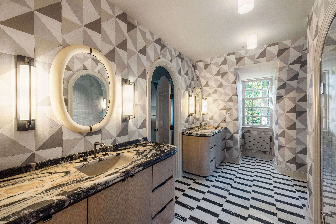
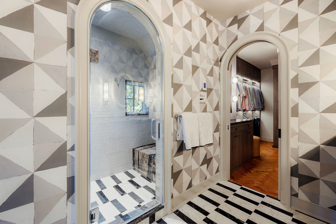
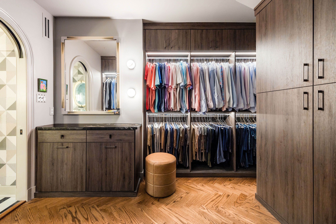
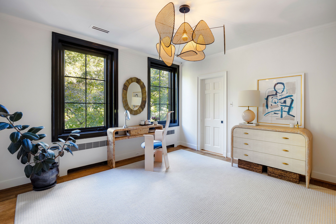
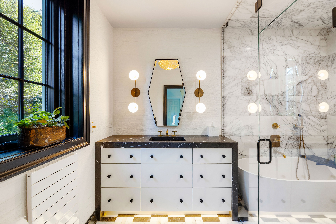
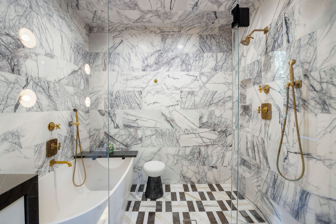
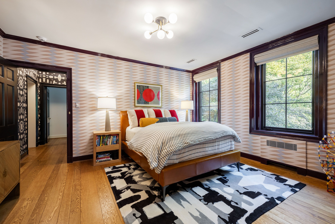
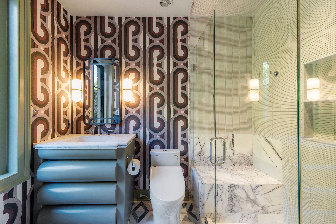
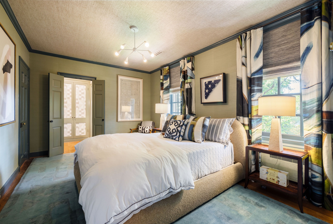
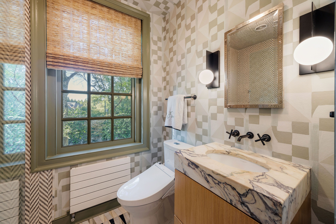
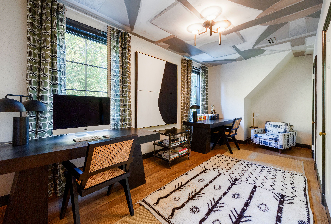
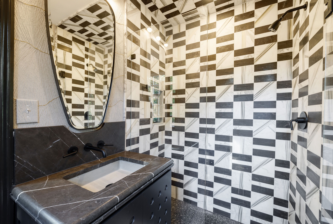
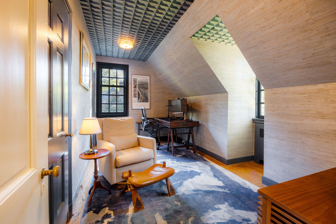
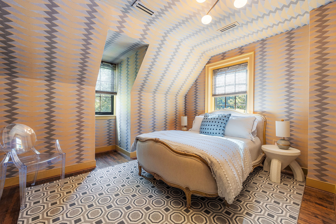
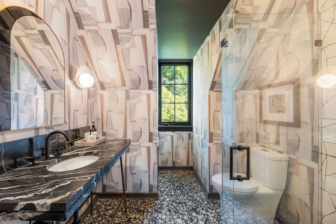
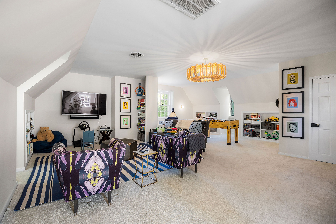
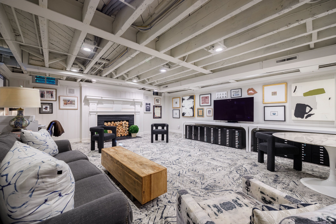
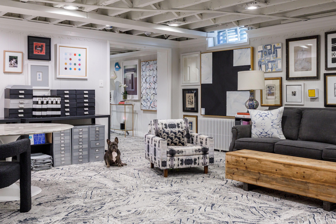
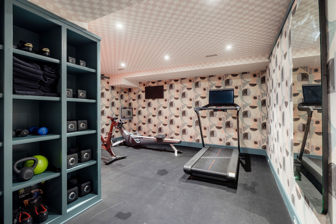
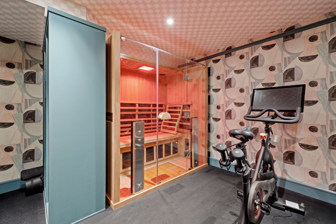
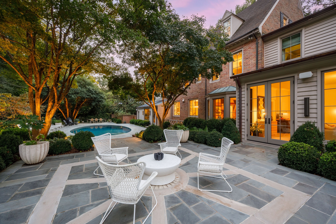
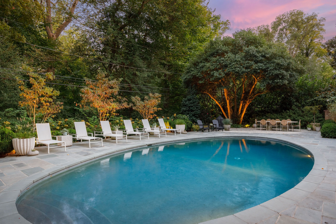
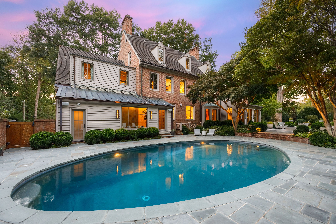
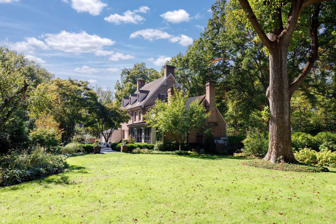
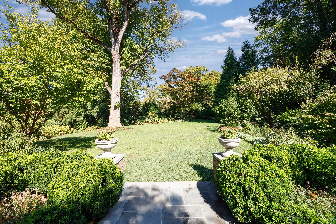
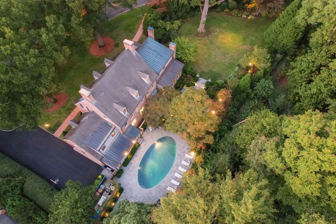
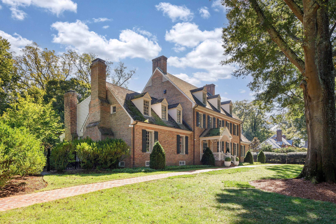
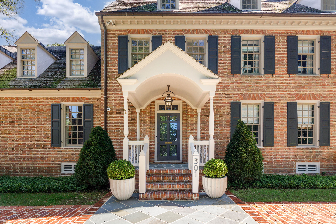
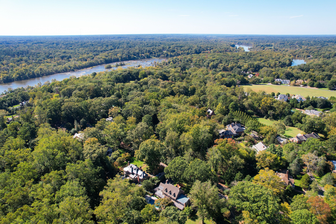
Gracious 1937 architecture and a fearless contemporary eye live in rare harmony at this Louis W. Ballou-designed brick Colonial, set on more than three-quarters of an acre at the quiet back of Windsor Farms. Home to artist and textile designer Lindsay Cowles, it has been thoroughly renovated with respect for its original 10-ft ceilings, dentil moldings and rich paneling across more than 7,500 square feet on four levels. The commanding heated marble foyer opens to the dining room with a bay window and to the living room, which is equal parts sophisticated and playful, under a checked grasscloth ceiling and Luke Lamp Co. lighting. The kitchen, designed through the combined lens of a classically trained chef and an artist, pairs white oak cabinetry and a hand-reeded island with striking Calacatta Viola marble, La Cornue, Sub-Zero and Wolf, with a hidden walk-in pantry. An arched jewel-box bar leads to the color-drenched library, and a heated-limestone family room with an impressive slatted fireplace wall and curved bar overlooks the gardens through new windows. The mudroom with drop-zone lockers and an adjoining pool bath opens to the pool. The primary suite includes a walk-in closet, TV lift, steam shower and custom radius vanities, plus an adjoining bedroom and bath that work as a second dressing room and bath. All bathrooms are renovated with Waterworks fixtures, designer tile, custom vanities, and heated floors. The systems match the finishes: new electrical with three 200-amp panels, plumbing and HVAC, reverse osmosis water, and a commercial-size generator. Outside, Charles Gillette's original gardens, refreshed by Marcia Fryer, frame bluestone terraces, a private yard, and a renovated saltwater pool with a heater/chiller. Seven bedrooms, 6 full and 3 half baths, a third-floor playroom with bar, a lower-level rec room and gym with sauna, and a 3-car garage complete the home. A Ballou house, finished by an artist, every corner touched.

7
beds

9
baths

7,562 Sq.Ft. LIVING AREA

0.76 Acres lot

Meg Grymes

Meg Grymes

Features & Amenities

Interior

  • total bedrooms7
  • Total bathrooms9
  • full bathrooms6
  • half bathrooms3
  • Flooring Hardwood, Stone, Marble
  • Fireplace Gas, Wood Burning
  • APPLIANCES Refrigerator, Microwave, Dishwasher, Range / Oven, Dryer, Washer, Garbage Disposal
  • other interior Features Wet Bar, Walk-in Closet, In-Home Gym, Cedar Closets, Bay/Bow Window, Tub and Shower, Steam Shower, Stall Shower, Breakfast Bar, Marble Countertop, Designer Kitchen, Center Island

Area & Lot

  • Status For Sale
  • Living Area7,562 Sq.Ft.
  • Total Area7,562 Sq.Ft.
  • Lot Area0.76 Acres
  • MLS® ID2628018
  • TypeResidential
  • Architecture StylesColonial

Exterior

  • Garage Space3.0
  • water SourceMunicipal Water
  • parkingAttached Garage
  • HEAT TYPEGas
  • AIR CONDITIONINGCentral A/C
  • sewerPublic
  • other exterior FeaturesSprinkler System, Gardens, Brick, Thermal Windows / Doors, Porch, Terrace

Financial

  • Sales Price$4,499,000
  • Real Estate Tax $28,992/yr

Mortgage Calculator

Estimate your monthly mortgage payment, including the principal and interest, property taxes, and HOA. Adjust the values to generate a more accurate rate.

All estimates are provided for informational purposes only. Actual amounts may vary.
$0,000 Your Payment 20 15 65
$0,000 Your Payment

Work With Us

We pride ourselves in providing personalized solutions that bring our clients closer to their dream properties and enhance their long-term wealth.

Follow Us On Instagram