

Leave a Message

Thank you for your message. We will be in touch with you shortly.

303-455 Sitkum Road
303-455 Sitkum Road
303-455 Sitkum Road
303-455 Sitkum Road
303-455 Sitkum Road
303-455 Sitkum Road
303-455 Sitkum Road
303-455 Sitkum Road
303-455 Sitkum Road
303-455 Sitkum Road
303-455 Sitkum Road
303-455 Sitkum Road
303-455 Sitkum Road
303-455 Sitkum Road
303-455 Sitkum Road
303-455 Sitkum Road
303-455 Sitkum Road
303-455 Sitkum Road
303-455 Sitkum Road
303-455 Sitkum Road
303-455 Sitkum Road
303-455 Sitkum Road
303-455 Sitkum Road
303-455 Sitkum Road
303-455 Sitkum Road
303-455 Sitkum Road
303-455 Sitkum Road
303-455 Sitkum Road
303-455 Sitkum Road
303-455 Sitkum Road
303-455 Sitkum Road
303-455 Sitkum Road
303-455 Sitkum Road
303-455 Sitkum Road
303-455 Sitkum Road
303-455 Sitkum Road
SEE ALL PHOTOS
303-455 Sitkum Road
303-455 Sitkum Road
303-455 Sitkum Road
303-455 Sitkum Road
303-455 Sitkum Road
303-455 Sitkum Road
303-455 Sitkum Road
303-455 Sitkum Road
303-455 Sitkum Road
303-455 Sitkum Road
303-455 Sitkum Road
303-455 Sitkum Road
303-455 Sitkum Road
303-455 Sitkum Road
303-455 Sitkum Road
303-455 Sitkum Road
303-455 Sitkum Road
303-455 Sitkum Road
303-455 Sitkum Road
303-455 Sitkum Road
303-455 Sitkum Road
303-455 Sitkum Road
303-455 Sitkum Road
303-455 Sitkum Road
303-455 Sitkum Road
303-455 Sitkum Road
303-455 Sitkum Road
303-455 Sitkum Road
303-455 Sitkum Road
303-455 Sitkum Road
303-455 Sitkum Road
303-455 Sitkum Road
303-455 Sitkum Road
303-455 Sitkum Road
303-455 Sitkum Road
303-455 Sitkum Road
Sold

303-455 Sitkum Road

303-455 Sitkum Road, Victoria, BC V9A 7N9, CA

$634,000
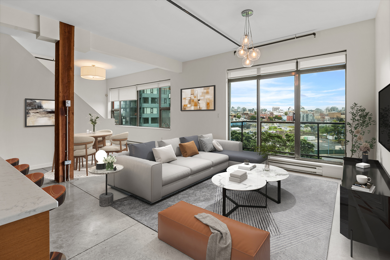
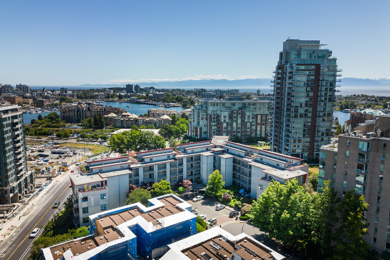
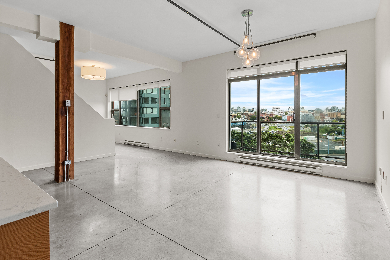
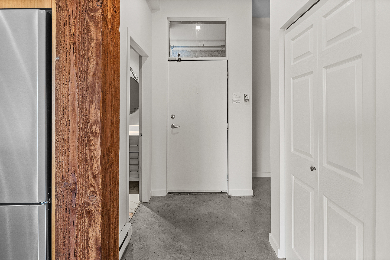
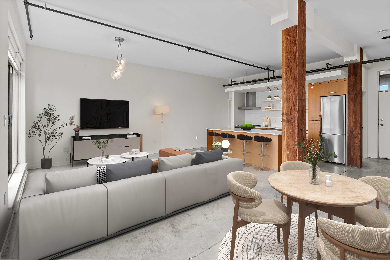
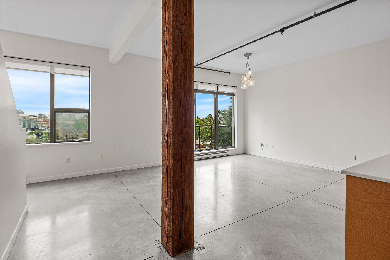
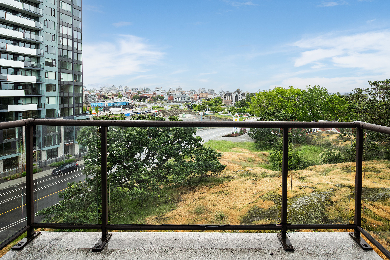
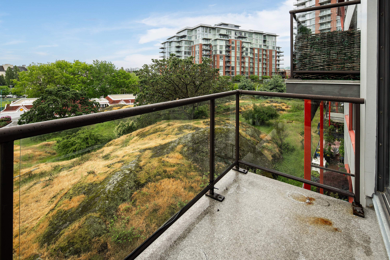
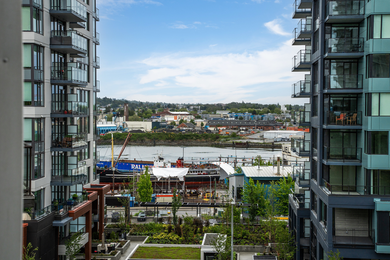
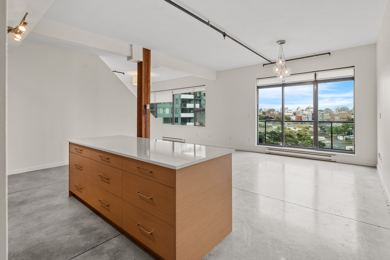
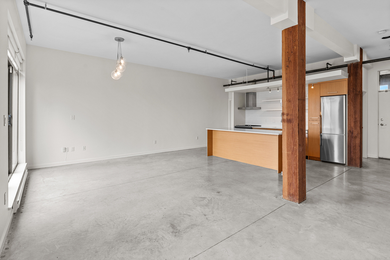
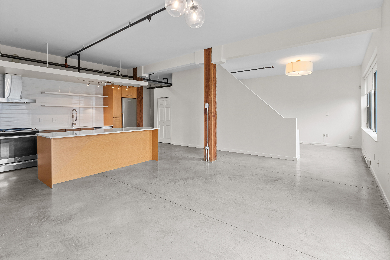
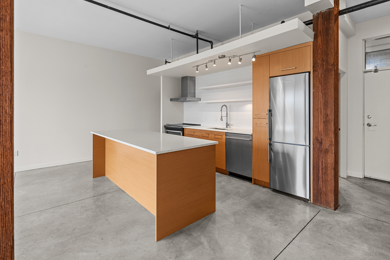
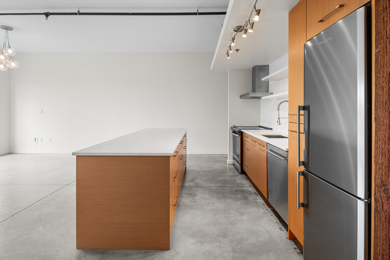
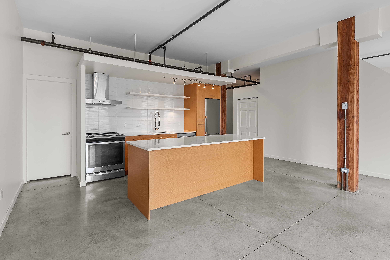
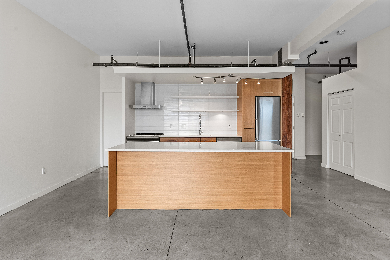
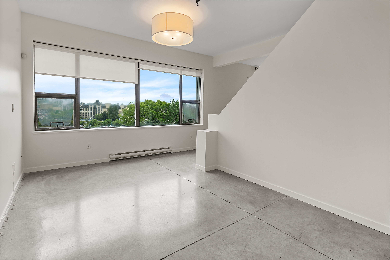
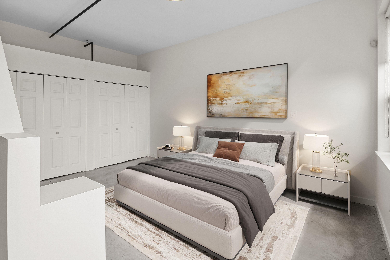
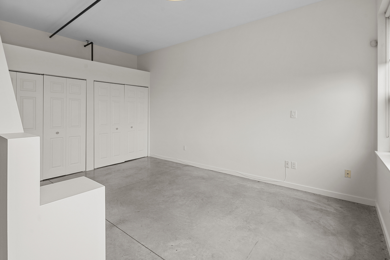
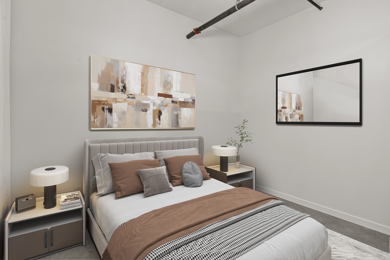
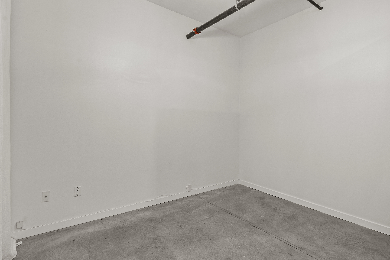
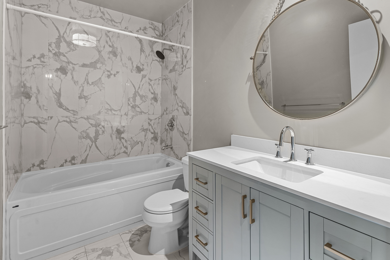
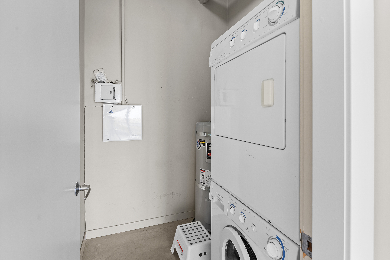
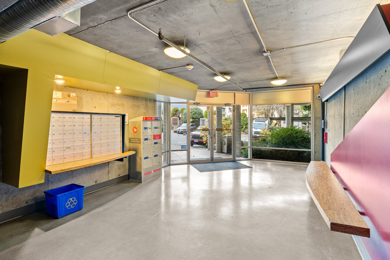
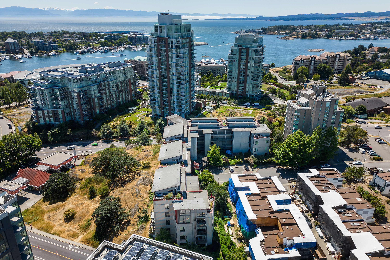
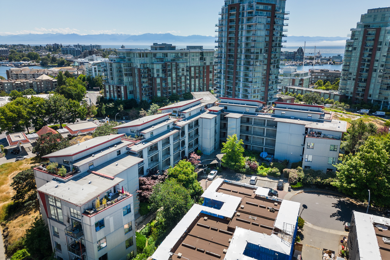
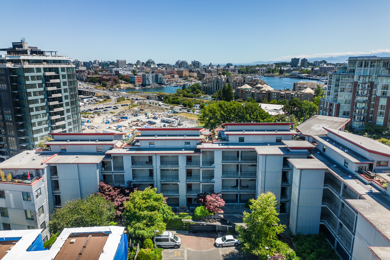
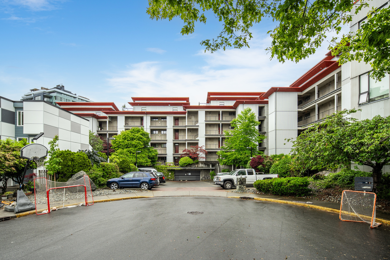
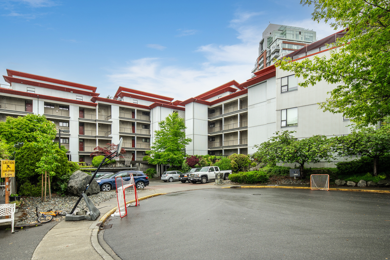
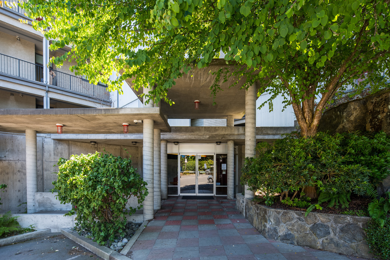
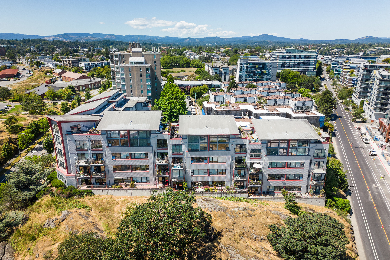
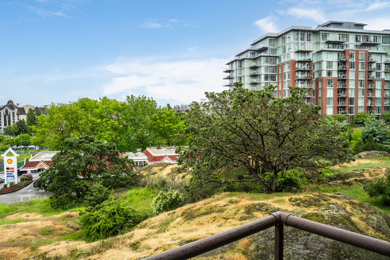
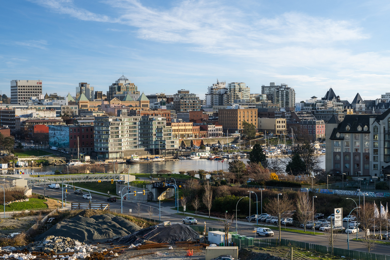
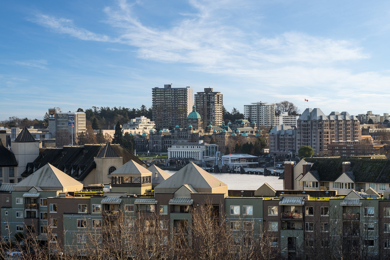
Loft Living. Enjoy a front-row view of the city from this chic, loft-style condo at "The Edge" in desirable Vic West. The flexible 2-bedroom open-plan layout offers endless configurations to meet your lifestyle needs. Polished concrete floors, 10ft ceilings, huge windows and a sunny south-easterly exposure give the space an expansive feel. Natural elements add touches of warmth, with exposed fir posts and complementary cabinetry. The kitchen boasts stainless steel appliances, quartz counters, open shelving and a large island for entertaining. The primary bedroom is bright and airy with wall-to-wall closets providing ample storage. Step onto your private balcony for easy barbecuing and watch the glow from the city lights as day turns to night. Separate in-suite laundry room for convenience, secure underground parking and storage locker across the hall. This professionally, well-managed building is fully rentable, and dogs and cats are welcome (no size restriction). Located just a short stroll from downtown, and steps from the Galloping Goose trail, great restaurants and the amenities at Westside Village Shopping Centre.

2
beds

1
bath

996 Sq.Ft. LIVING AREA

871.2 Sq.Ft. lot

Glynis MacLeod

Glynis MacLeod

Features & Amenities

Interior

  • total bedrooms2
  • Total bathroom1
  • full bathroom1

Area & Lot

  • Status Sold
  • Living Area996 Sq.Ft.
  • Total Area996 Sq.Ft.
  • Lot Area871.2 Sq.Ft.
  • MLS® ID974749
  • TypeCondo
  • YEAR BUILT2000
  • Architecture StylesContemporary

Exterior

  • water SourceOcean

Financial

  • Sales Price$634,000

Work With Us

We pride ourselves in providing personalized solutions that bring our clients closer to their dream properties and enhance their long-term wealth.

Follow Us On Instagram