Leave a Message

Thank you for your message. We will be in touch with you shortly.

304 Flint Ridge Trail
Sold

304 Flint Ridge Trail

304 Flint Ridge Trail , Georgetown, TX 78628

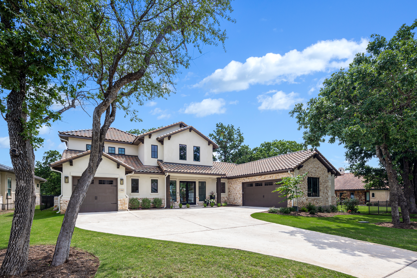
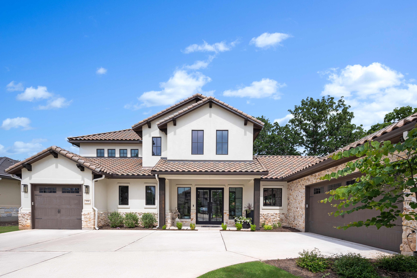
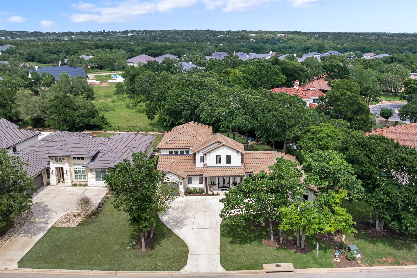
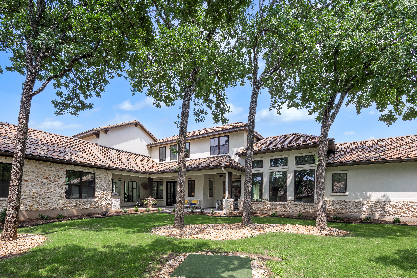
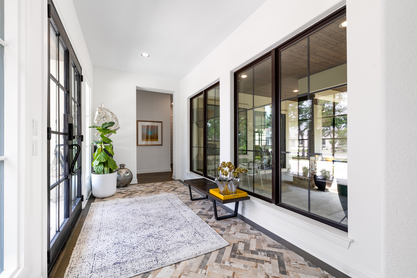
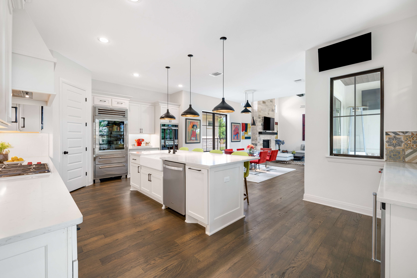
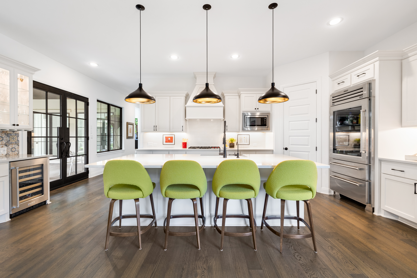
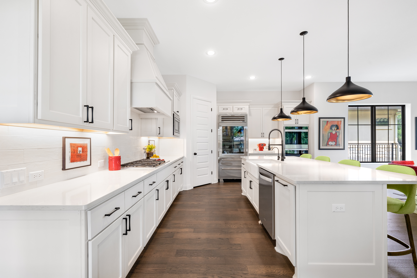
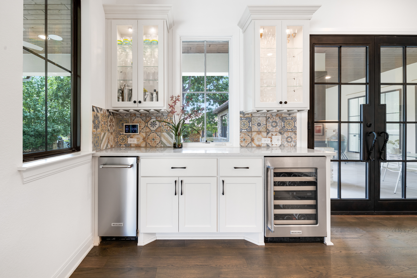
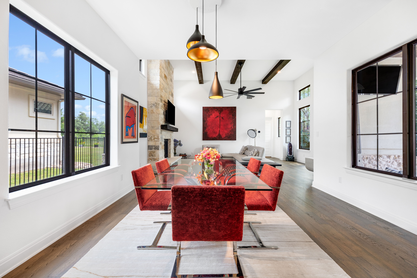
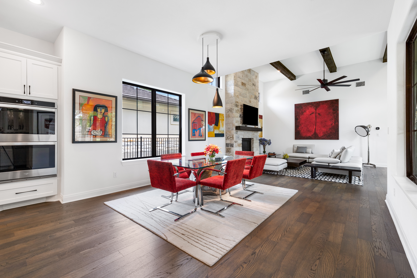
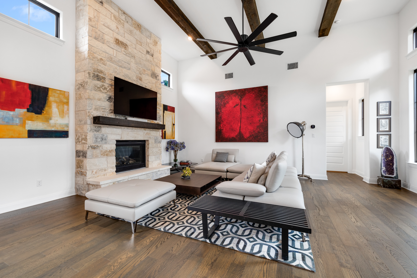
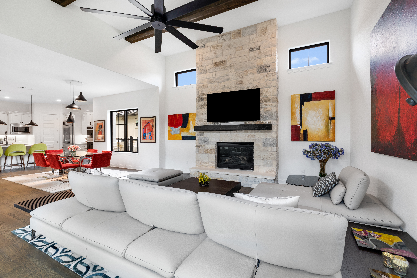
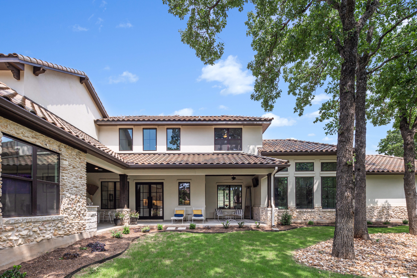
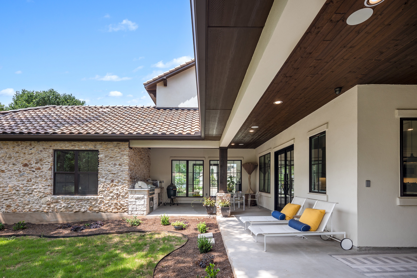
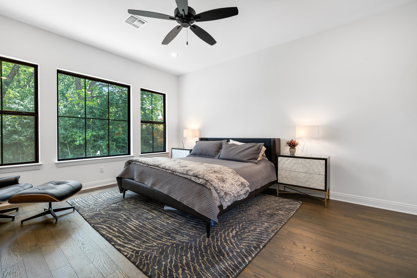
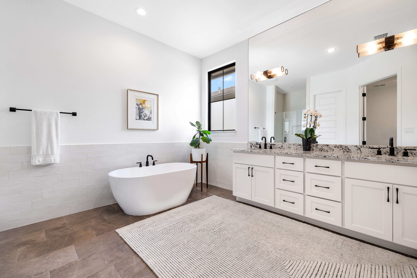
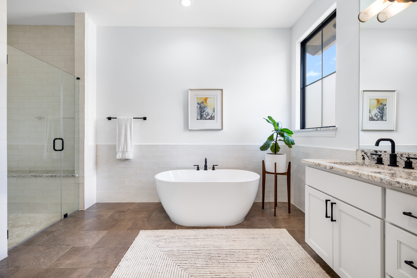
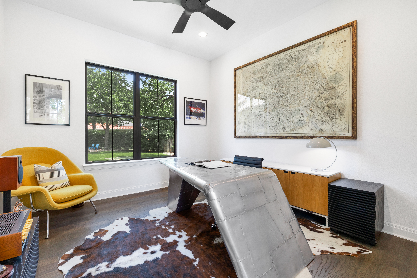
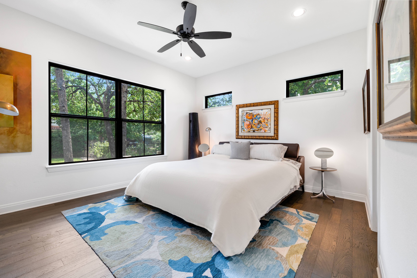
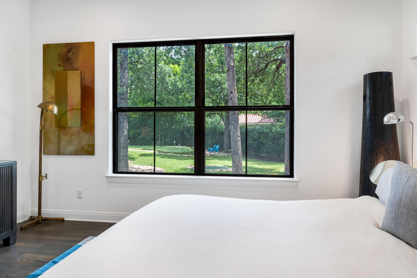
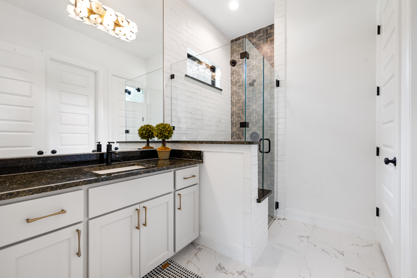
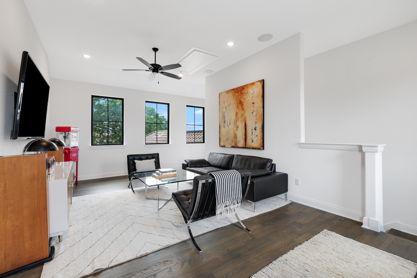
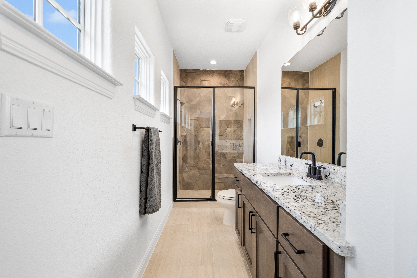
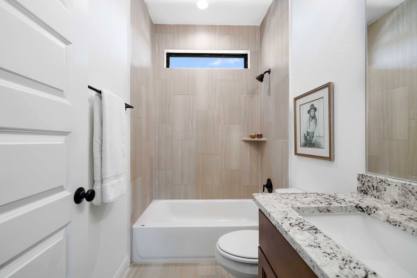
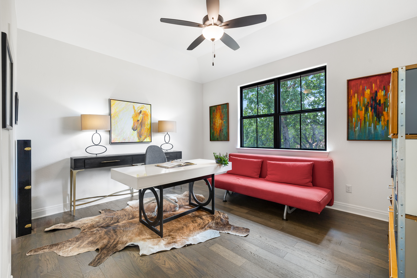
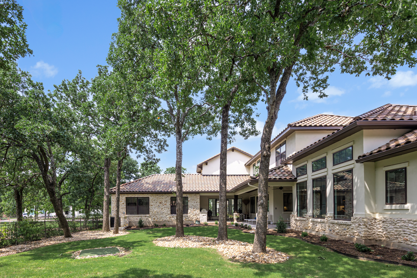
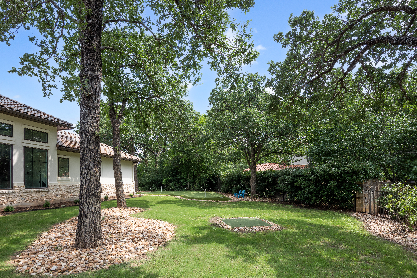
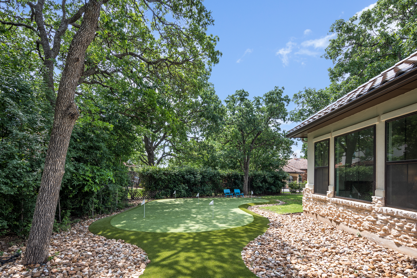
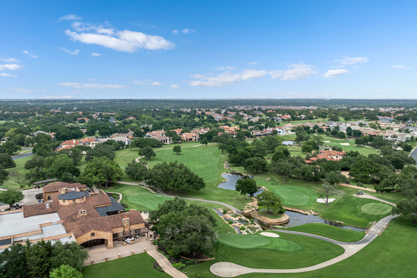
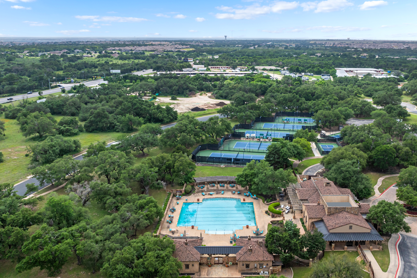
Situated on a picturesque street in the exclusive, gated, golf course community of Cimarron Hills, this home is the perfect blend of luxury and functionality. A private foyer with walls of windows welcomes you inside and showcases views of the nature beyond. An abundance of natural light follows you through a thoughtful floor plan that allows this home to live like a single story with the main living spaces, primary suite, office, and additional guest room all on the first floor. Desirable features include hardwood floors throughout, wood beams and a floor to ceiling stone fireplace which all exemplify the pristine craftsmanship of this gem. At the heart of the home is the chef-inspired kitchen with Wolf | Sub Zero appliances, quartz countertops, an expansive island, walk-in pantry and a decorative bar. Perfect for entertaining, the kitchen is open to the living and dining rooms in addition to the covered outdoor spaces. The spacious serene primary wing is a retreat in and of itself with verdant views and a spacious bathroom with double vanity, soaking tub, shower and custom walk-in closet. A guest suite with a kitchenette occupies the opposite side of the home on the first floor, along with an office.Two bedrooms, two baths and secondary living room reside upstairs and a 3 car garage completes this idyllic offering. Inviting relaxation, enjoy expansive covered outdoor living areas, an outdoor kitchen, a putting green, lush flora, and room for a pool. The Cimarron Hills Country Club features the award-winning 18-hole Jack Nicklaus Signature Golf Course, tennis and pickleball courts, a swimming pool, the Cimarron Spa, newly renovated fitness center, men's and women's lockers and lounges, and world-class dining. Experience the epitome of refined living, at the Tranquil Retreat of Cimarron Hills.

4
beds

5
baths

3,785 Sq.Ft. LIVING AREA

0.32 Acres lot

Bridget Ramey

Bridget Ramey

Features & Amenities

Interior

  • total bedrooms4
  • Total bathrooms5
  • full bathrooms4
  • half bathroom1
  • APPLIANCES Dishwasher, Double Oven, Dryer, Microwave, Refrigerator, Washer
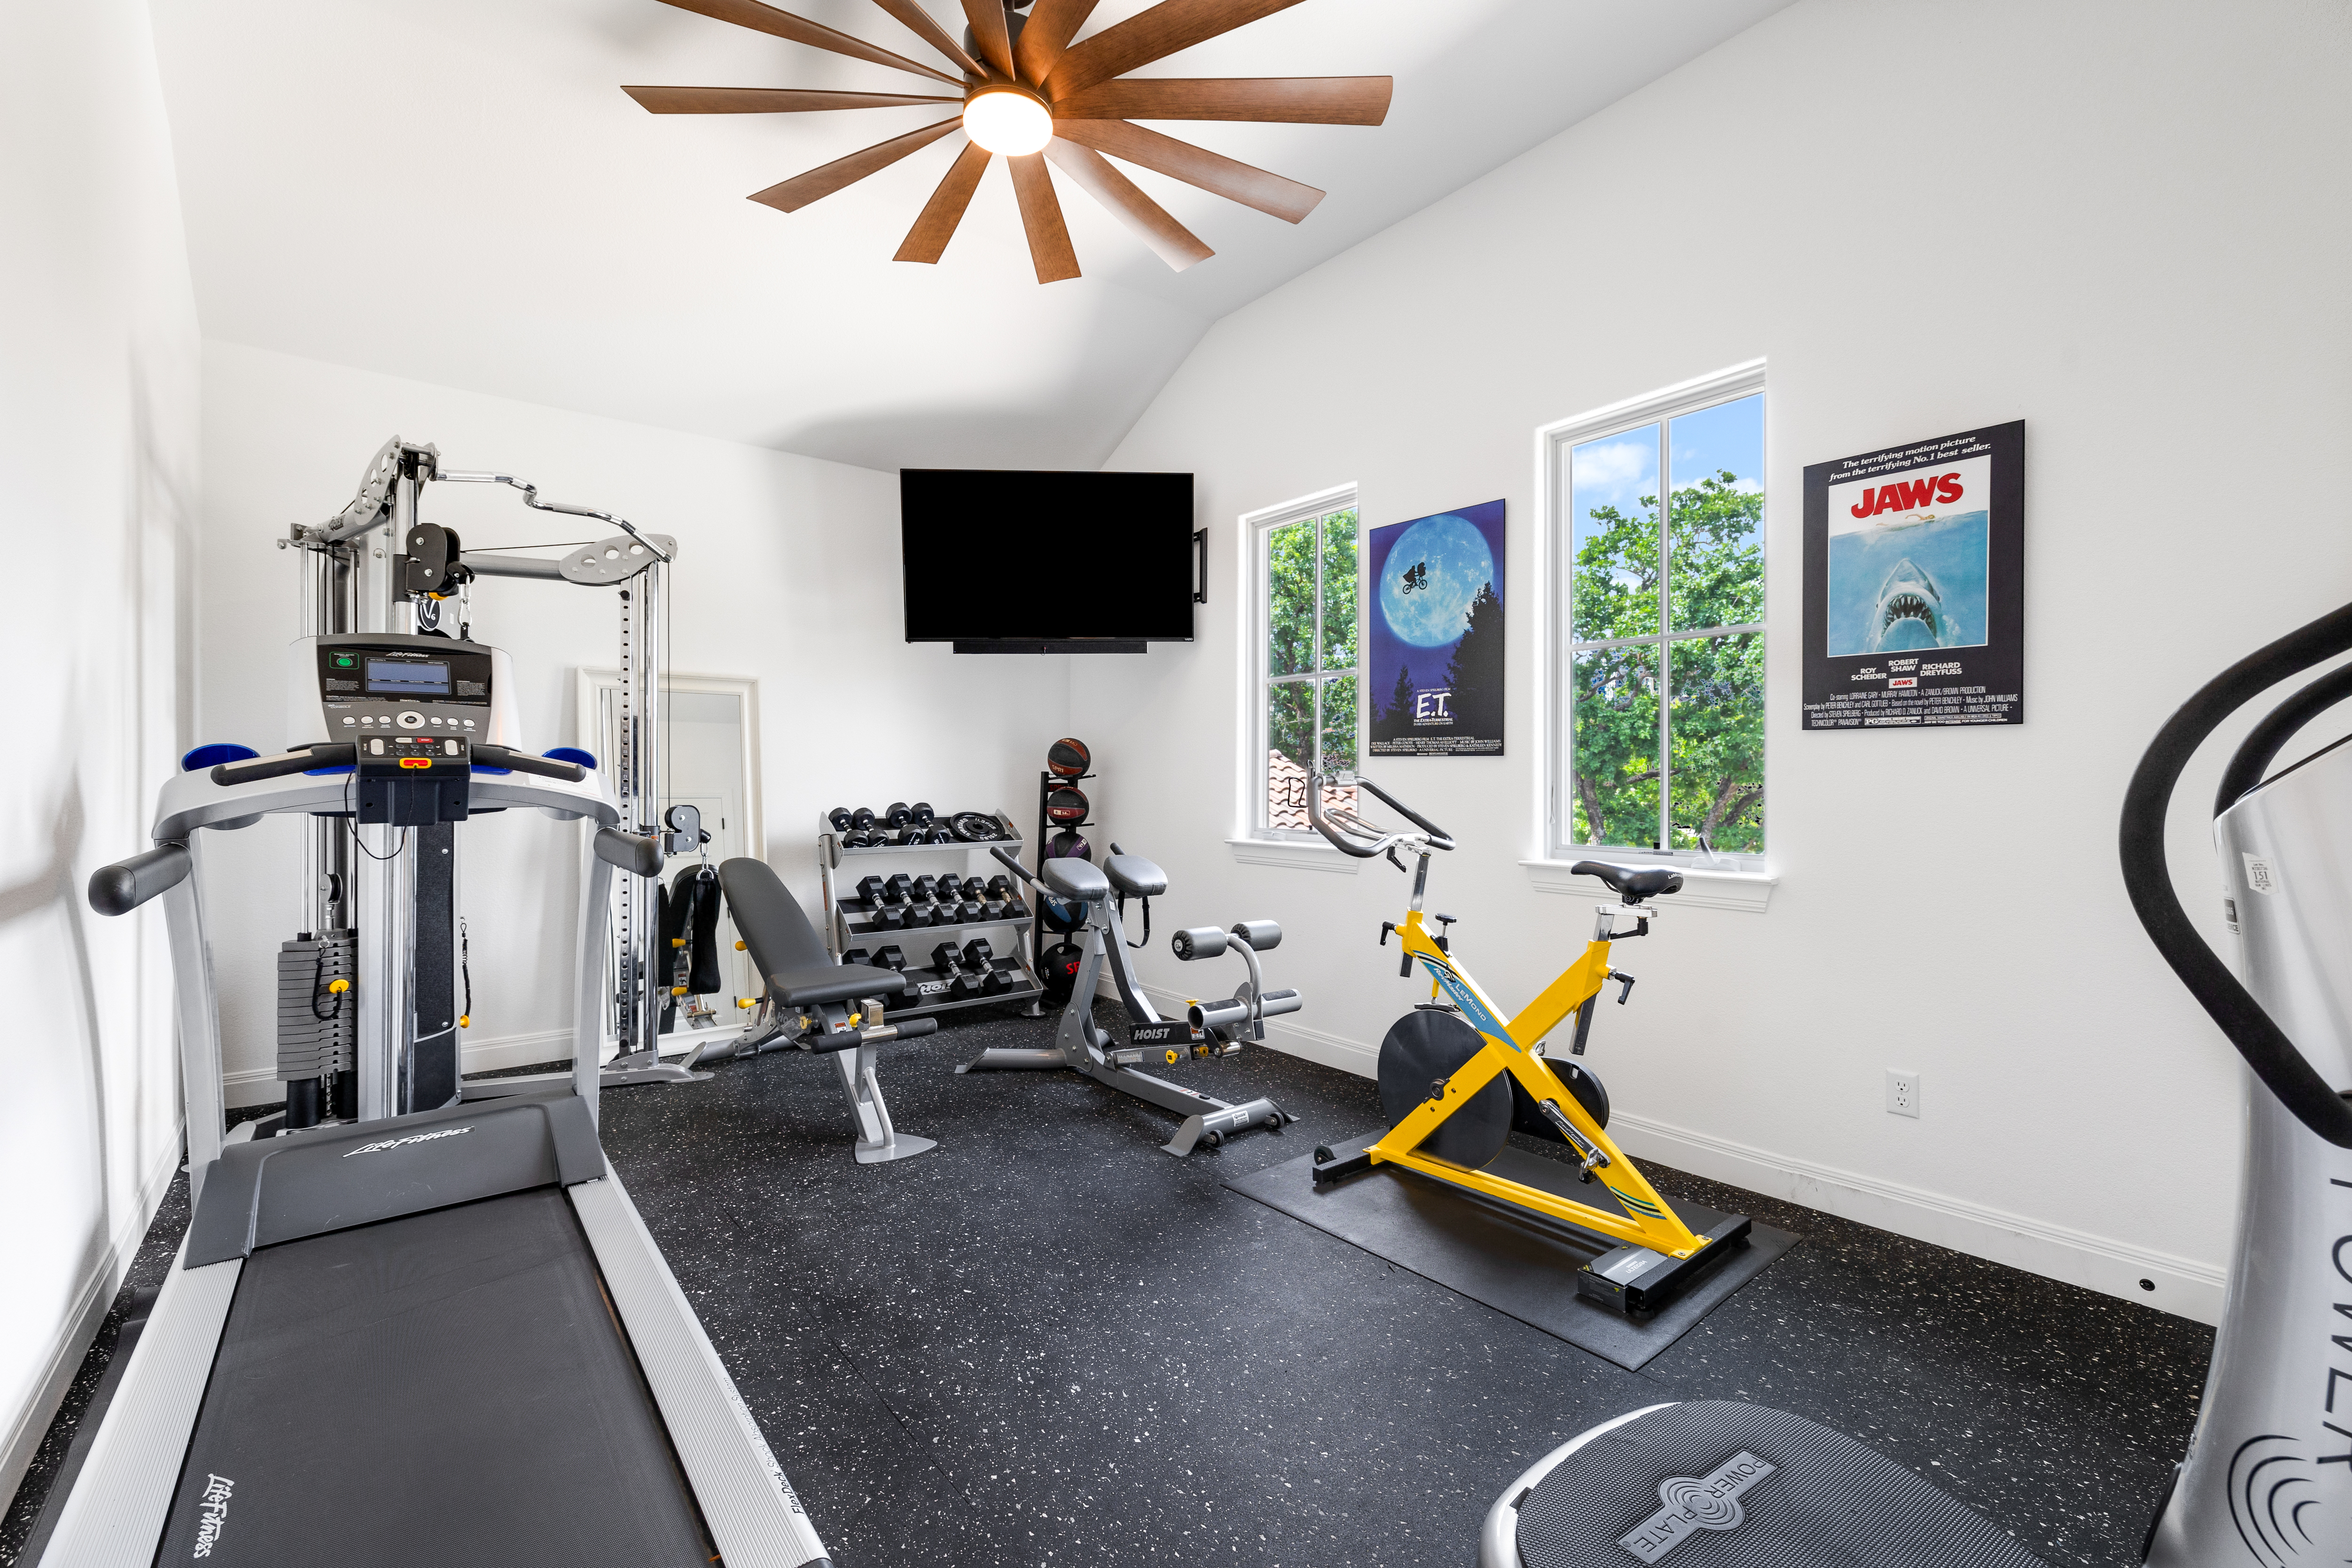
  • other interior Features Dry Bar, In-Home Gym, In-law Suite, Walk-in Closet, Butlers Pantry, Center Island, Eat-in Kitchen, Gourmet Kitchen

Area & Lot

  • Status Sold
  • Living Area3,785 Sq.Ft.
  • Total Area3,785 Sq.Ft.
  • Lot Area0.32 Acres
  • MLS® ID1593393
  • TypeResidential
  • YEAR BUILT2022
  • Architecture Styles1 Level Ranch

Exterior

  • Garage Space3.0
  • water SourceMunicipal Water
  • other exterior FeaturesBBQ, Covered Terraces, Gardens, Sprinkler System, Stone, Stucco, Outdoor Kitchen, Patio

Financial

  • Price Upon Request

Work With Us

We pride ourselves in providing personalized solutions that bring our clients closer to their dream properties and enhance their long-term wealth.

Follow Us On Instagram