Leave a Message

Thank you for your message. We will be in touch with you shortly.

305 Tall Timbers Way
SEE ALL PHOTOS
305 Tall Timbers Way
Sold

305 Tall Timbers Way

305 Tall Timbers Way, Friendswood, TX 77546

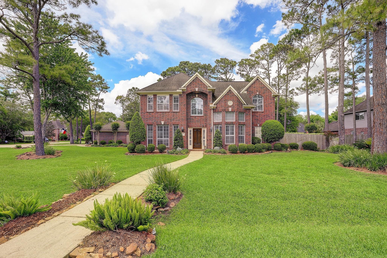
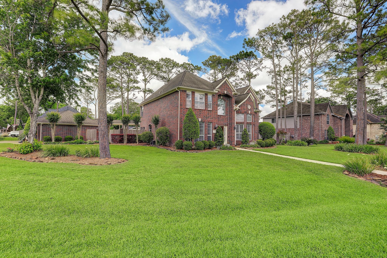
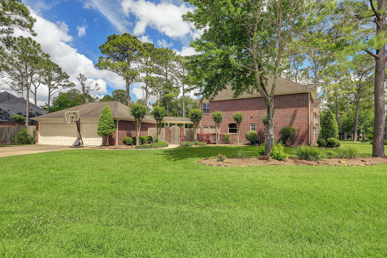
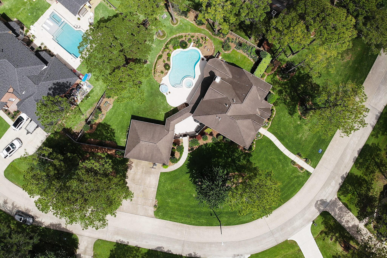
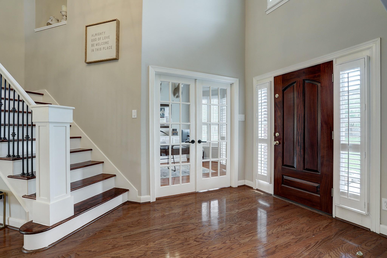
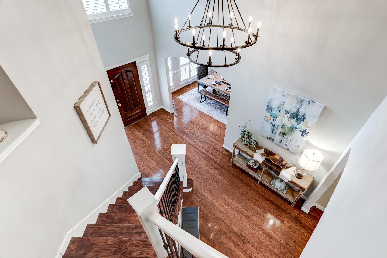
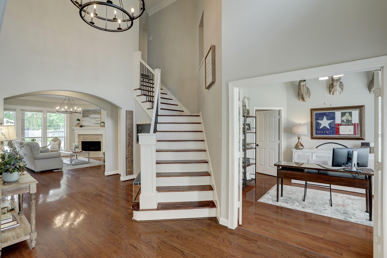
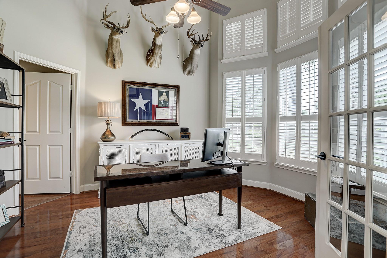
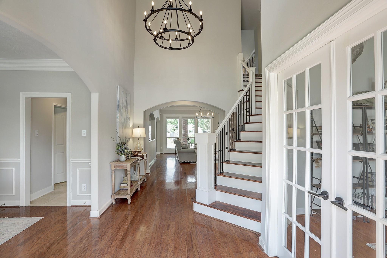
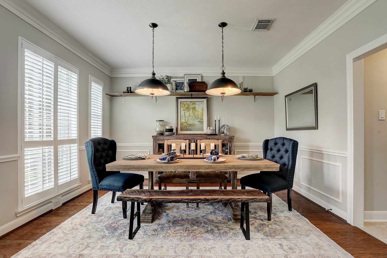
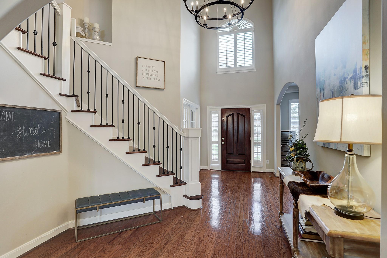
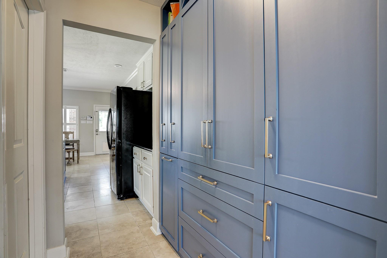
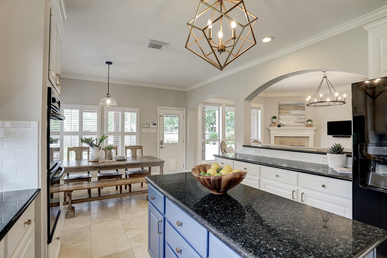
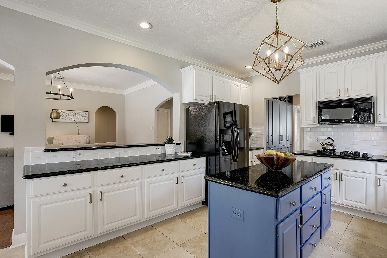
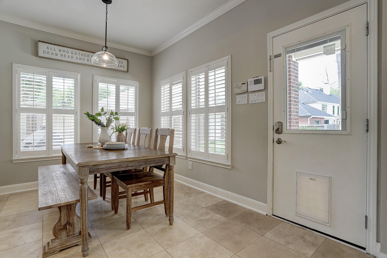
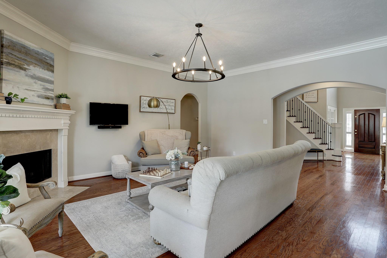
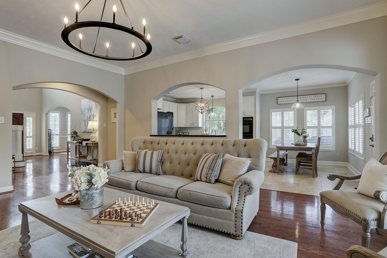
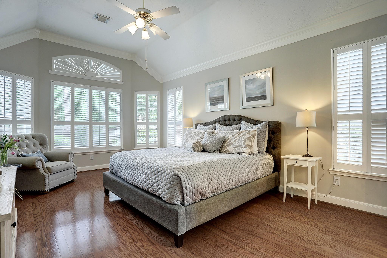
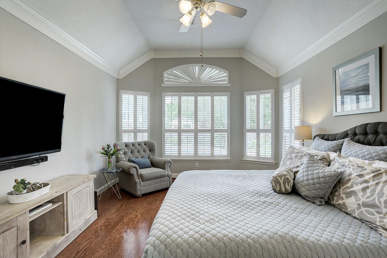
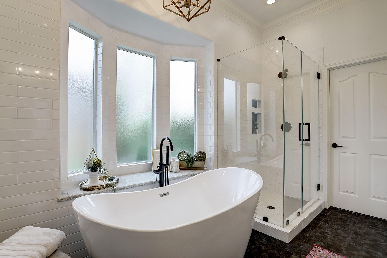
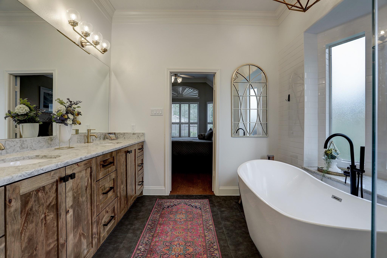
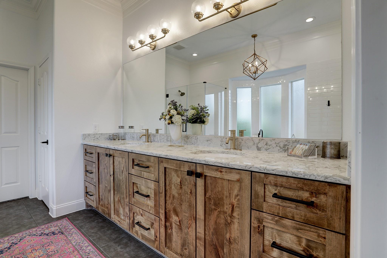
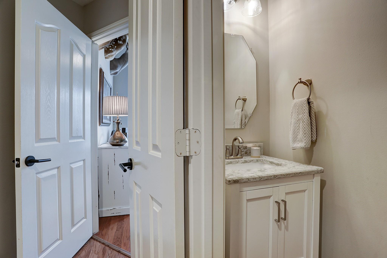
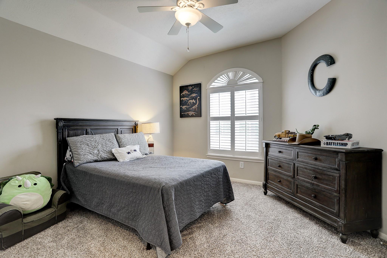
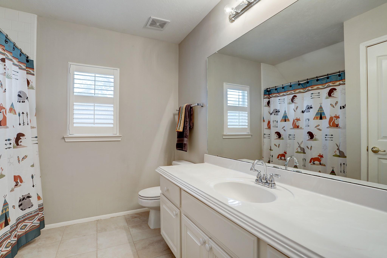
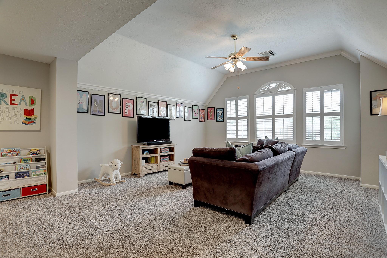
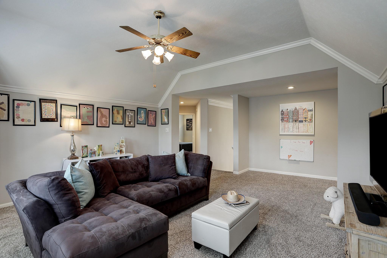
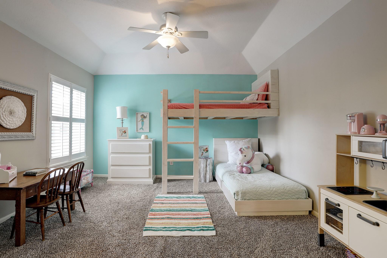
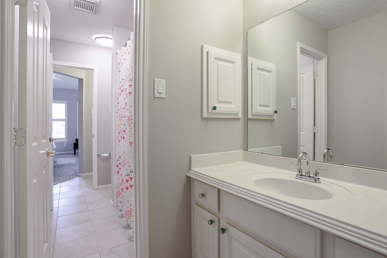
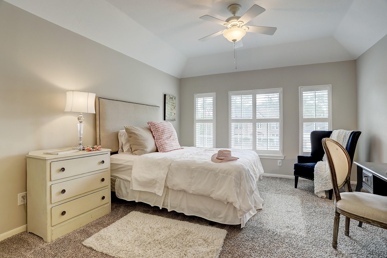
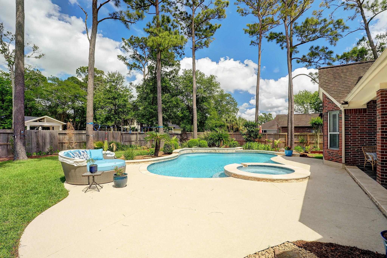
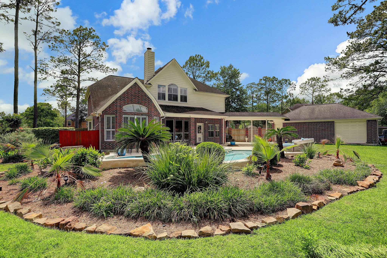
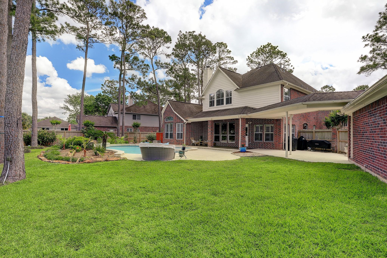
Beautiful home in The Forest located on a large corner lot with great curb appeal and plenty of yard. Upon entry you are greeted with a bright entryway and updated staircase. French doors lead into the home office which has a back hallway that heads to the powder bath and primary bedroom. The elegant formal dining room leads into the kitchen past the custom remodeled pantry. The kitchen is bright and airy with white cabinets and updated backsplash. The living room over looks sparkling pool and lush landscaping and features a gas log fireplace. The primary bedroom is a quiet retreat with vaulted ceiling and a completely remodeled bath with soaking tub and large walk-in shower. The second story features a large game room, three bedrooms, two baths and plenty of storage. The recently remodeled pool makes for a relaxing backyard oasis. There is plenty of green space to run, play and garden. The backyard is a must see. This one won't last long.

4
beds

4
baths

3,488 Sq.Ft. LIVING AREA

0.46 Acres lot

Leslie Buratti

Leslie Buratti

Features & Amenities

Interior

  • total bedrooms4
  • Total bathrooms4
  • full bathrooms3
  • half bathroom1
  • Flooring Tile, Hardwood
  • Fireplace Fireplace
  • other interior Features Jacuzzi Tub

Area & Lot

  • Status Sold
  • Living Area3,488 Sq.Ft.
  • Total Area3,488 Sq.Ft.
  • Lot Area0.46 Acres
  • MLS® ID11082049
  • TypeResidential
  • YEAR BUILT1999
  • Architecture StylesTraditional

Exterior

  • Garage Space3.0
  • parkingDetached Garage
  • AIR CONDITIONINGCentral A/C, A/C

Work With Us

We pride ourselves in providing personalized solutions that bring our clients closer to their dream properties and enhance their long-term wealth.

Follow Us On Instagram