Leave a Message

Thank you for your message. We will be in touch with you shortly.

3066 Aspen Leaf Way
3066 Aspen Leaf Way
3066 Aspen Leaf Way
3066 Aspen Leaf Way
3066 Aspen Leaf Way
3066 Aspen Leaf Way
3066 Aspen Leaf Way
3066 Aspen Leaf Way
3066 Aspen Leaf Way
3066 Aspen Leaf Way
3066 Aspen Leaf Way
3066 Aspen Leaf Way
3066 Aspen Leaf Way
3066 Aspen Leaf Way
3066 Aspen Leaf Way
3066 Aspen Leaf Way
3066 Aspen Leaf Way
3066 Aspen Leaf Way
3066 Aspen Leaf Way
3066 Aspen Leaf Way
3066 Aspen Leaf Way
3066 Aspen Leaf Way
3066 Aspen Leaf Way
3066 Aspen Leaf Way
3066 Aspen Leaf Way
3066 Aspen Leaf Way
3066 Aspen Leaf Way
SEE ALL PHOTOS
3066 Aspen Leaf Way
3066 Aspen Leaf Way
3066 Aspen Leaf Way
3066 Aspen Leaf Way
3066 Aspen Leaf Way
3066 Aspen Leaf Way
3066 Aspen Leaf Way
3066 Aspen Leaf Way
3066 Aspen Leaf Way
3066 Aspen Leaf Way
3066 Aspen Leaf Way
3066 Aspen Leaf Way
3066 Aspen Leaf Way
3066 Aspen Leaf Way
3066 Aspen Leaf Way
3066 Aspen Leaf Way
3066 Aspen Leaf Way
3066 Aspen Leaf Way
3066 Aspen Leaf Way
3066 Aspen Leaf Way
3066 Aspen Leaf Way
3066 Aspen Leaf Way
3066 Aspen Leaf Way
3066 Aspen Leaf Way
3066 Aspen Leaf Way
3066 Aspen Leaf Way
3066 Aspen Leaf Way
For Sale

3066 Aspen Leaf Way

3066 Aspen Leaf Way , Steamboat Springs, CO 80487

$1,299,000
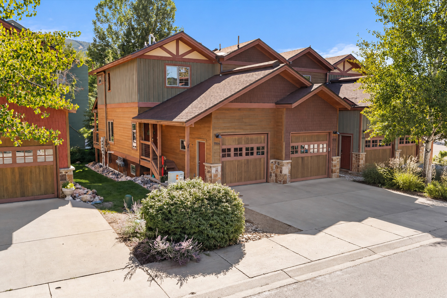
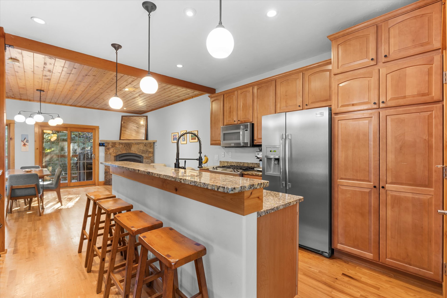
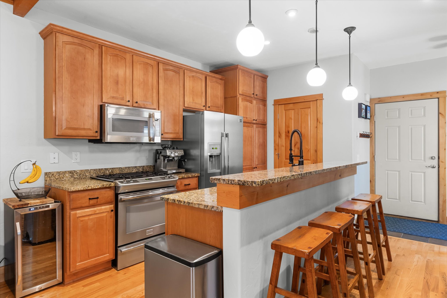
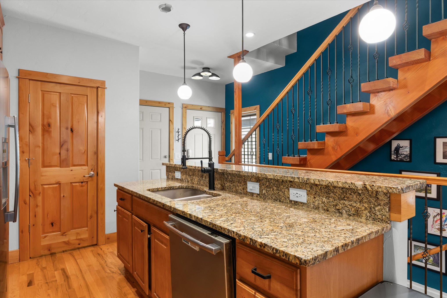
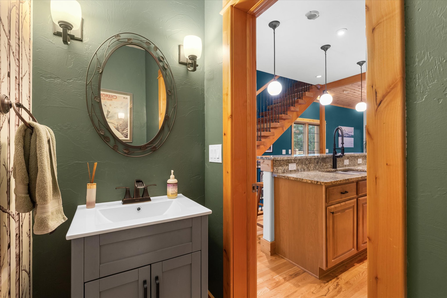
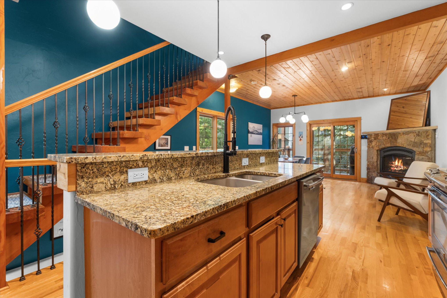
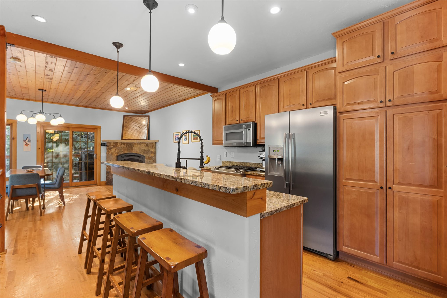
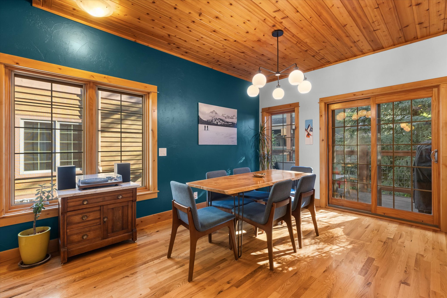
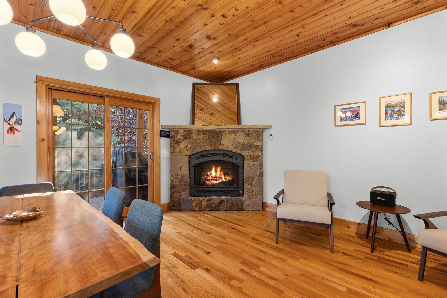
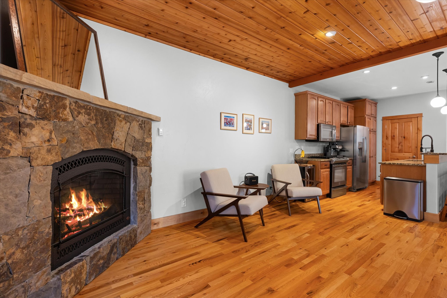
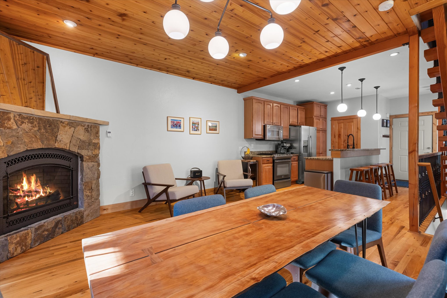
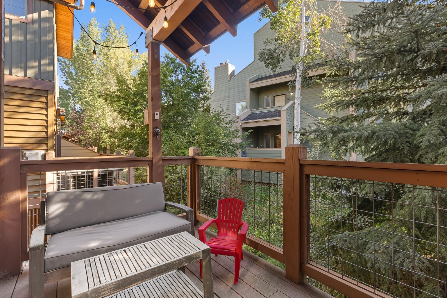
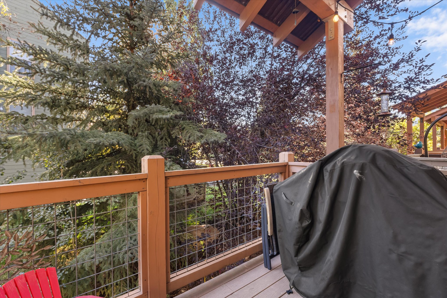
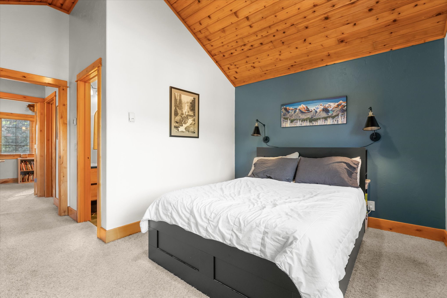
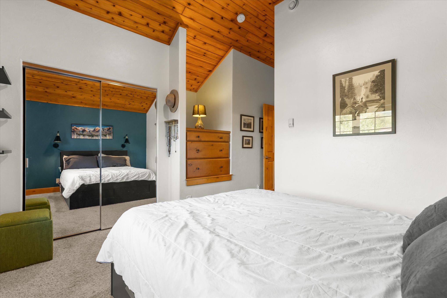
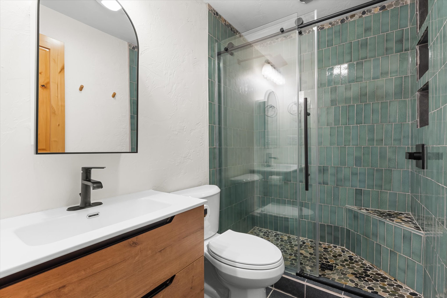
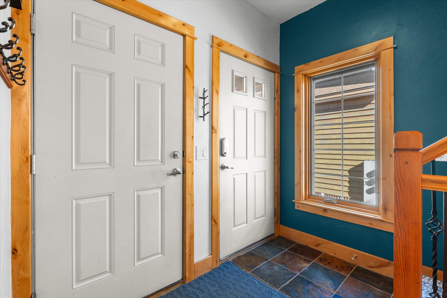
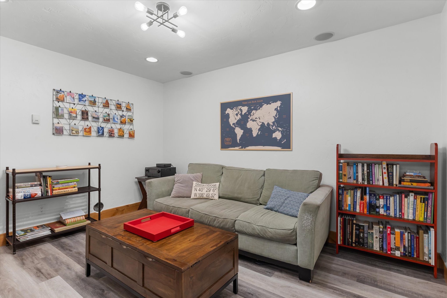
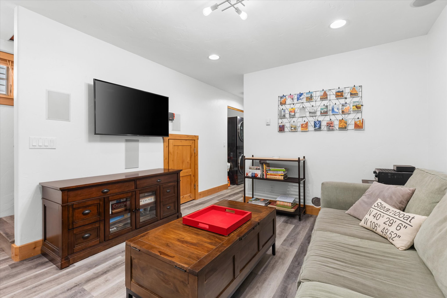
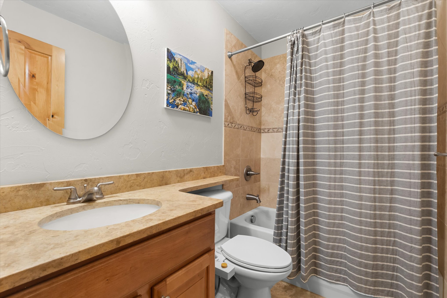
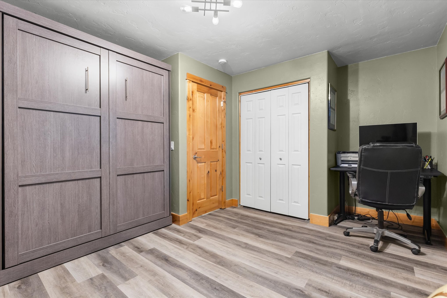
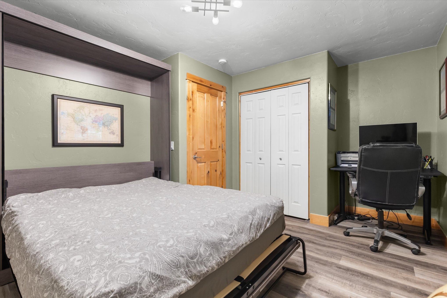
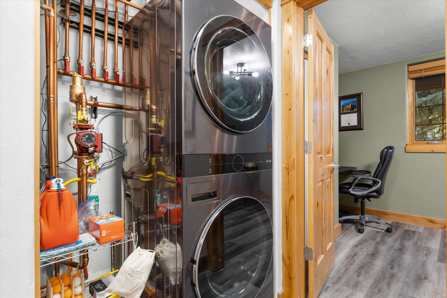
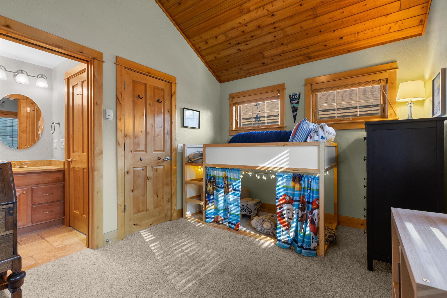
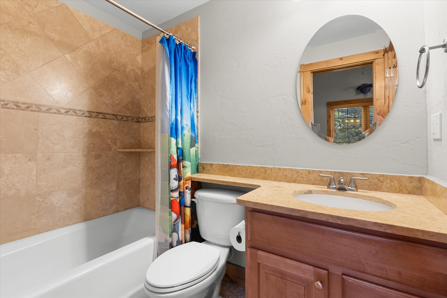
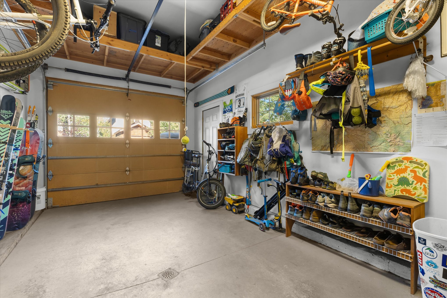
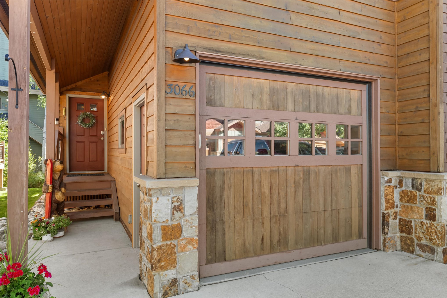
Mountain living feels effortless in this beautifully maintained and thoughtfully updated 3-story townhome in the Aspens at Walton Creek. Ideally positioned near the Ski Resort, Core Trail and free city bus line, the home puts skiing, biking, dining and downtown adventures within easy reach while offering a comfortable retreat to come home to. Its desirable end-unit position is complemented by green space alongside the home. Step inside to warm hardwood floors and an inviting main level. The kitchen features granite countertops, stainless steel appliances and barstool seating, opening naturally to the dining and living areas. A stone gas fireplace anchors the room, while doors lead to a private deck for fresh mountain air and outdoor relaxation. An updated powder bath and direct garage access, plus ample built-in storage, complete this level. Downstairs, a second living area creates valuable flexibility for movie nights, guests or a recreation space. This level also includes new flooring, a full laundry area with a new washer and dryer, plus a bedroom with a Murphy bed and bathroom that can accommodate guests or serve as a home office. Upstairs, the primary suite feels bright and airy with vaulted tongue-and-groove ceilings, abundant natural light and a beautifully remodeled bath. Down the hall, an additional bedroom with an en suite bath provides privacy and comfort. The home has been meticulously cared for with meaningful improvements including a new roof, new boiler, fresh interior paint, updated baths and an installed radon mitigation system. Radiant floor heating and a heated driveway add everyday comfort through Steamboat winters. A deep 1-car garage plus driveway parking for two vehicles provides added convenience. With the Core Trail nearby for walking and biking connections toward the resort and town, and the free bus line close at hand, this move-in-ready townhome offers an exceptional combination of location, comfort and low-maintenance Steamboat living.

3
beds

4
baths

1,012 Sq.Ft. LIVING AREA

1,306.8 Sq.Ft. lot

Ben Berend

Ben Berend

Features & Amenities

Interior

  • total bedrooms3
  • Total bathrooms4
  • full bathrooms3
  • half bathroom1
  • Flooring Luxury Vinyl, Hardwood
  • APPLIANCES Refrigerator, Microwave, Dishwasher, Dryer, Washer
  • other interior Features Stall Shower and Tub, Stall Shower

Area & Lot

  • Status For Sale
  • Living Area1,012 Sq.Ft.
  • Total Area1,012 Sq.Ft.
  • Lot Area1,306.8 Sq.Ft.
  • MLS® IDS1071580
  • TypeTownhouse
  • YEAR BUILT2009
  • Architecture StylesContemporary

Exterior

  • Garage Space1.0
  • parkingAttached Garage

Financial

  • Sales Price$1,299,000
  • Real Estate Tax $2,746/yr

Mortgage Calculator

Estimate your monthly mortgage payment, including the principal and interest, property taxes, and HOA. Adjust the values to generate a more accurate rate.

All estimates are provided for informational purposes only. Actual amounts may vary.
$0,000 Your Payment 20 15 65
$0,000 Your Payment

Work With Us

We pride ourselves in providing personalized solutions that bring our clients closer to their dream properties and enhance their long-term wealth.

Follow Us On Instagram