Leave a Message

Thank you for your message. We will be in touch with you shortly.

316 Providence Way
316 Providence Way
316 Providence Way
316 Providence Way
316 Providence Way
316 Providence Way
316 Providence Way
316 Providence Way
316 Providence Way
316 Providence Way
316 Providence Way
316 Providence Way
316 Providence Way
316 Providence Way
316 Providence Way
316 Providence Way
316 Providence Way
316 Providence Way
316 Providence Way
316 Providence Way
316 Providence Way
316 Providence Way
316 Providence Way
316 Providence Way
316 Providence Way
316 Providence Way
316 Providence Way
316 Providence Way
316 Providence Way
316 Providence Way
316 Providence Way
316 Providence Way
316 Providence Way
316 Providence Way
316 Providence Way
316 Providence Way
316 Providence Way
316 Providence Way
316 Providence Way
316 Providence Way
316 Providence Way
316 Providence Way
316 Providence Way
316 Providence Way
316 Providence Way
316 Providence Way
316 Providence Way
SEE ALL PHOTOS
316 Providence Way
316 Providence Way
316 Providence Way
316 Providence Way
316 Providence Way
316 Providence Way
316 Providence Way
316 Providence Way
316 Providence Way
316 Providence Way
316 Providence Way
316 Providence Way
316 Providence Way
316 Providence Way
316 Providence Way
316 Providence Way
316 Providence Way
316 Providence Way
316 Providence Way
316 Providence Way
316 Providence Way
316 Providence Way
316 Providence Way
316 Providence Way
316 Providence Way
316 Providence Way
316 Providence Way
316 Providence Way
316 Providence Way
316 Providence Way
316 Providence Way
316 Providence Way
316 Providence Way
316 Providence Way
316 Providence Way
316 Providence Way
316 Providence Way
316 Providence Way
316 Providence Way
316 Providence Way
316 Providence Way
316 Providence Way
316 Providence Way
316 Providence Way
316 Providence Way
316 Providence Way
316 Providence Way
Courtesy of Herlong Sotheby's International Realty
Sold

316 Providence Way

316 Providence Way , Easley, SC 29642

$749,642
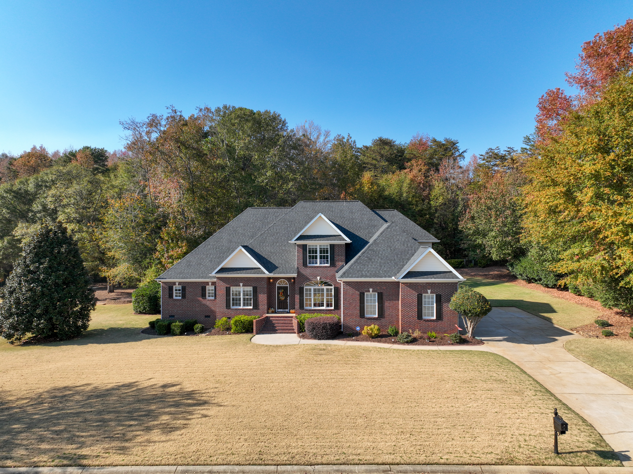
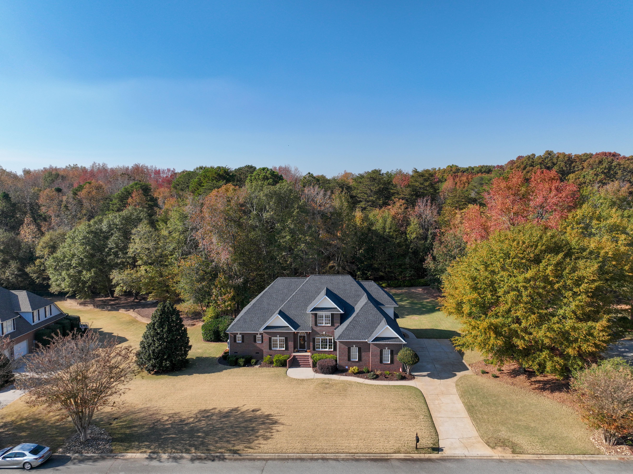
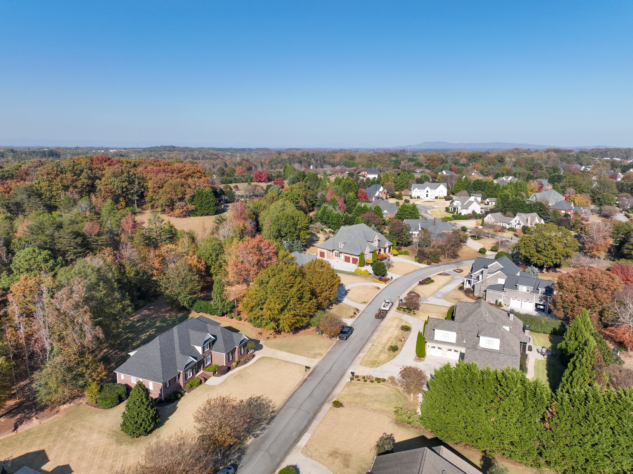
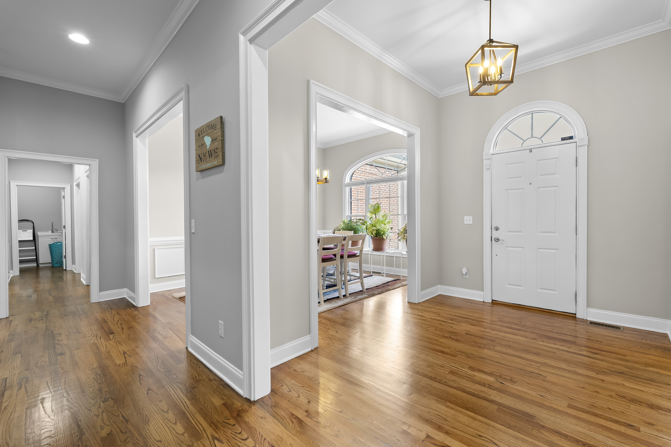
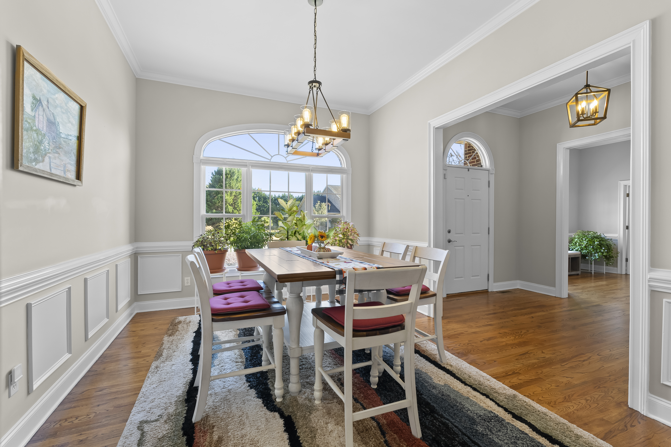
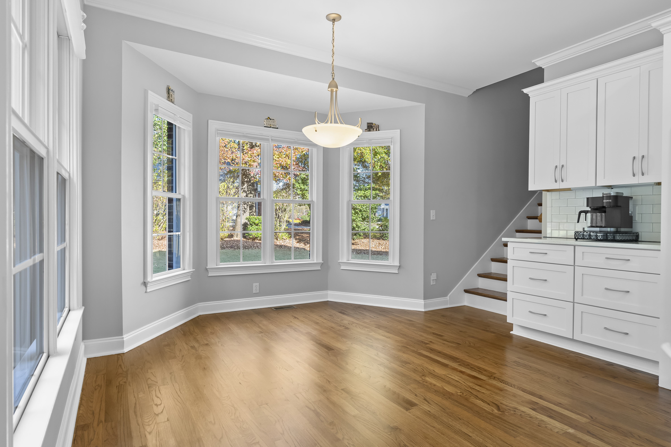
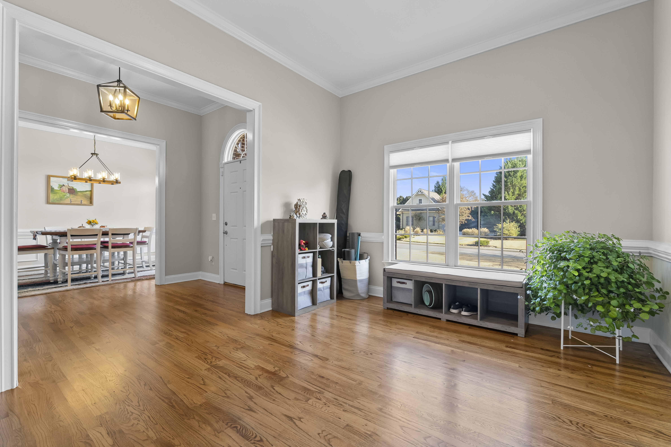
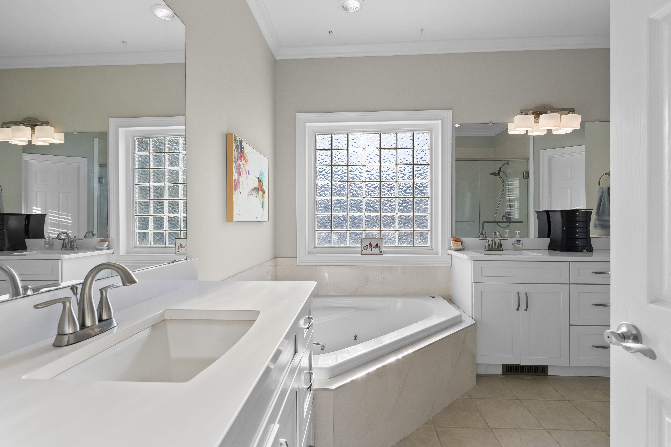
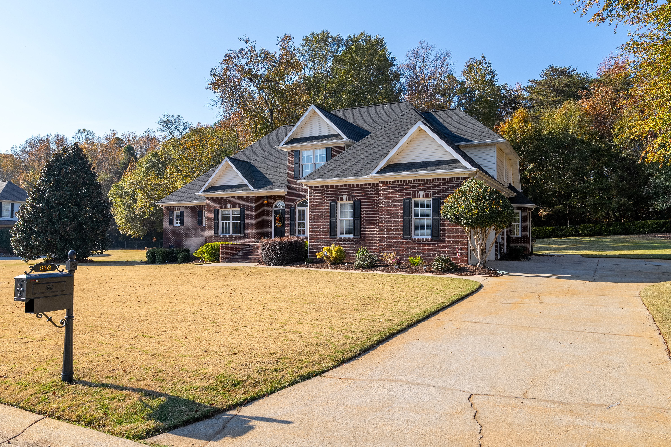
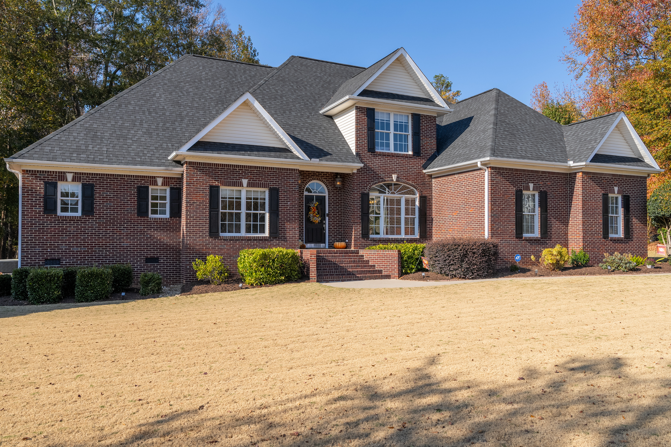
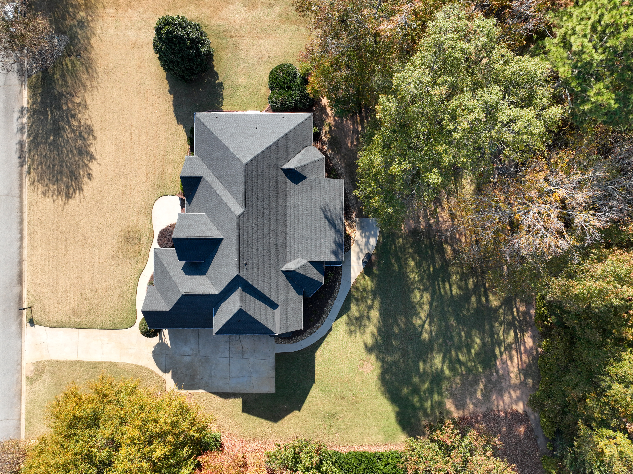
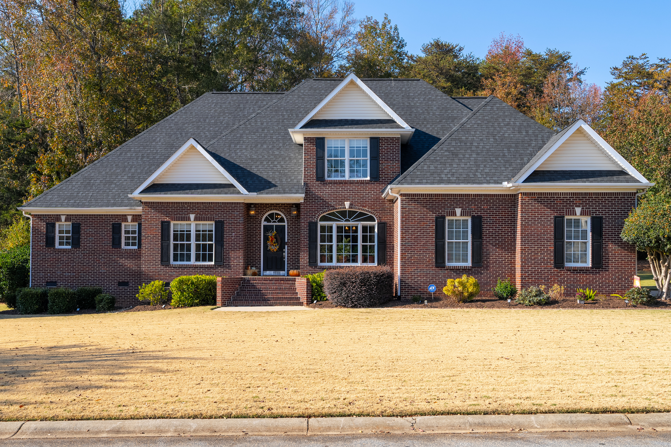
Listed by Matt Nocks of The Furman Group, top producing group of Joan Herlong & Associates Sotheby's International Realty. This immaculate 4-bedroom, 3.5-bathroom residence is a truly great home, is ideally situated in the sought-after Providence subdivision of Easley. Its prime location places it in close proximity to Easley's shopping amenities and just a short 15-minute drive to downtown Greenville.
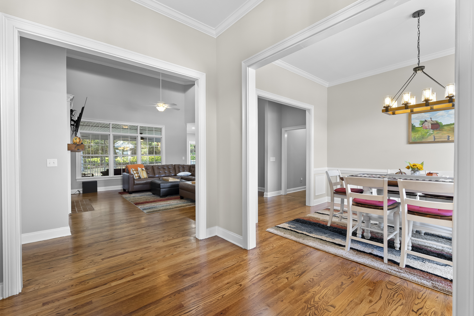
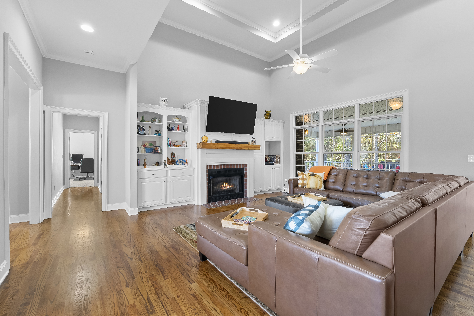
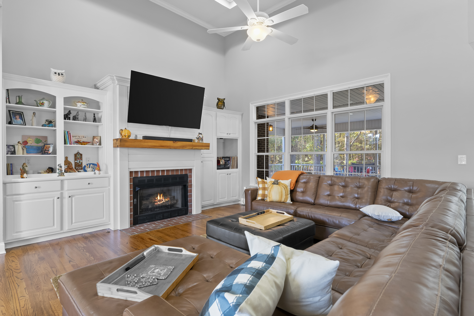
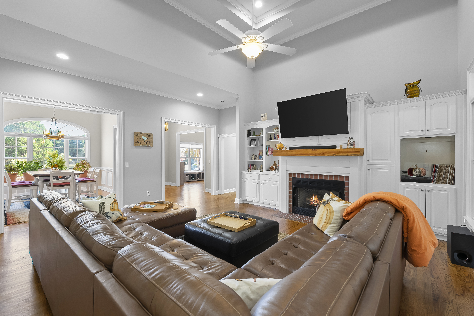
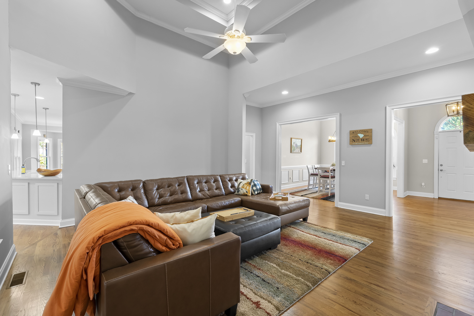
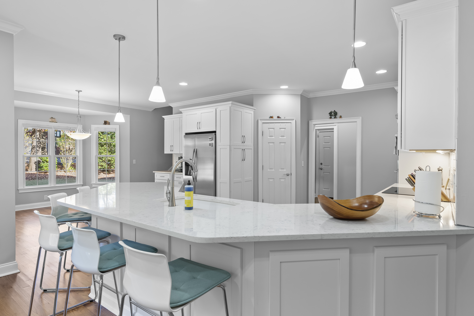
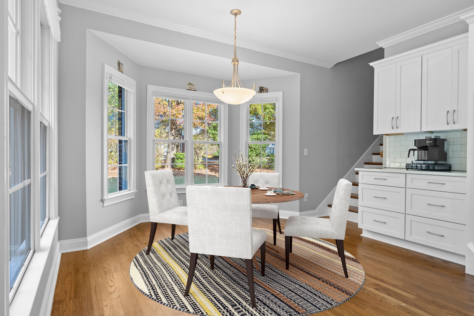
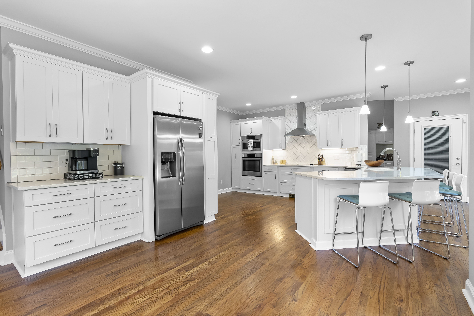
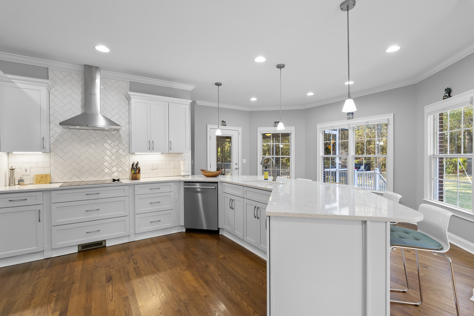
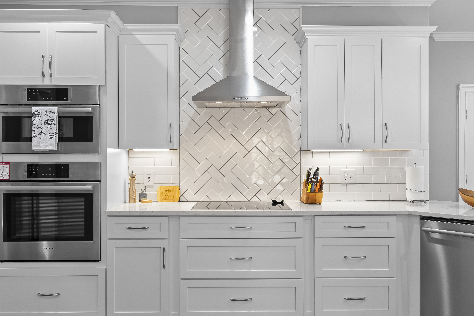
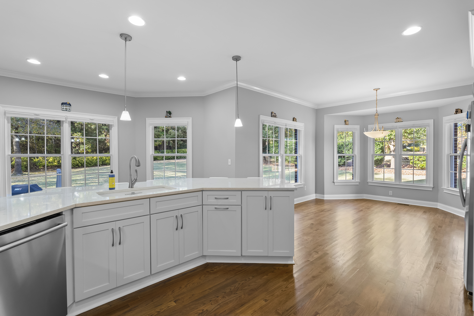
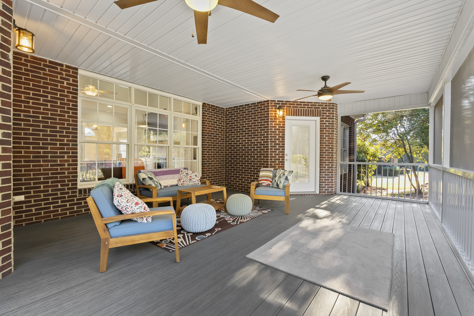
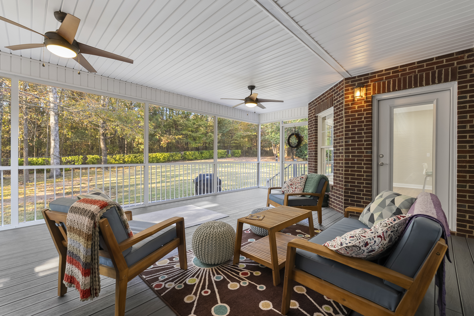
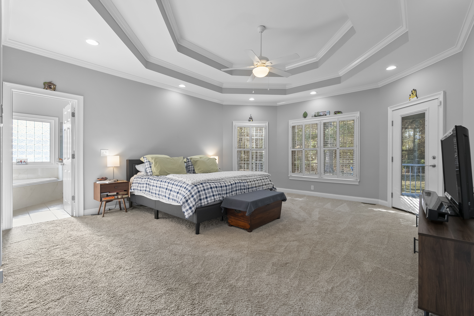
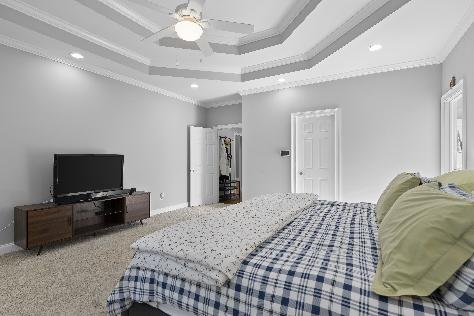
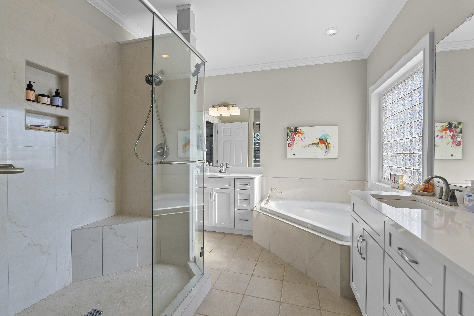
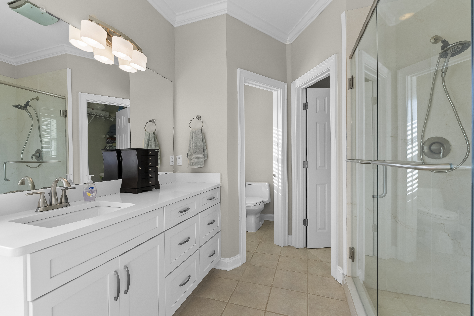
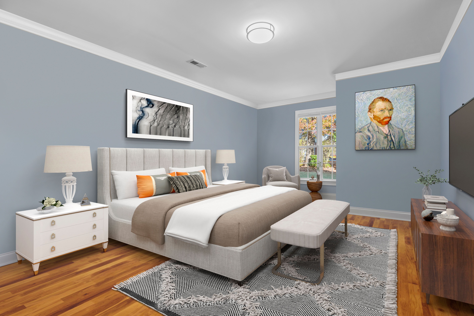
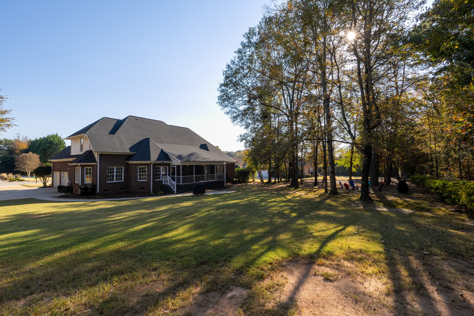
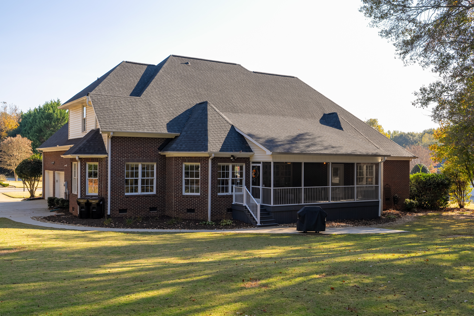
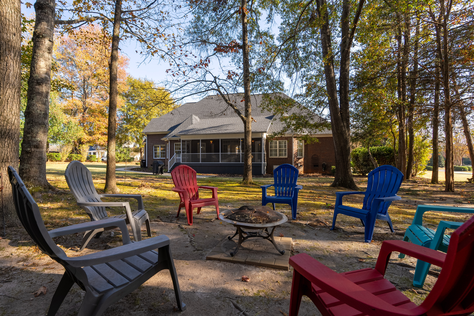
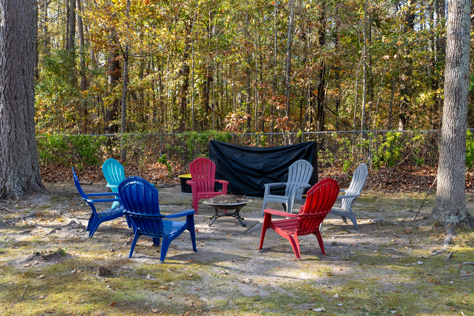
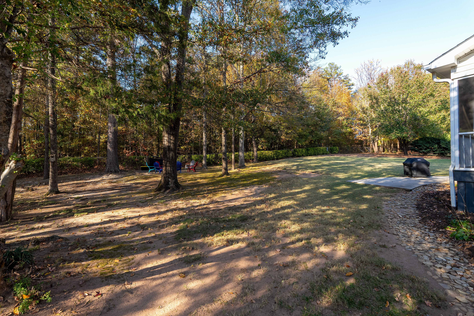
Upon arrival, you'll appreciate the meticulously maintained, level lot, and the convenience of a large master suite on the main level. The kitchen, with its elegant tile work on the backsplash, and stainless appliances, is a haven for culinary enthusiasts, boasting clean, modern lines. The two-story living room is thoughtfully appointed with built-ins and gas logs, which is truly the center of the home. Step onto the Trex deck screened porch accessible from both the kitchen and the master, where you can relish the view of the serene, private backyard, ideal for relaxation, outdoor dining, and gatherings with loved ones. Plus, a fire pit area adds to the allure of this outdoor space.
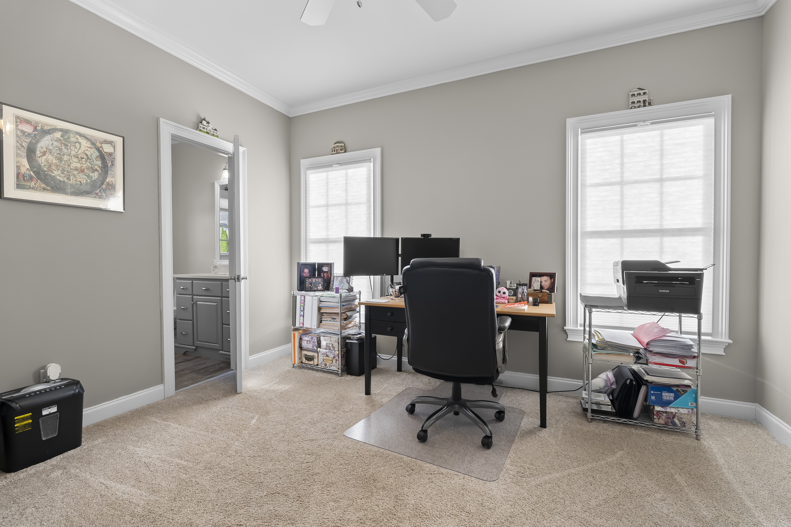
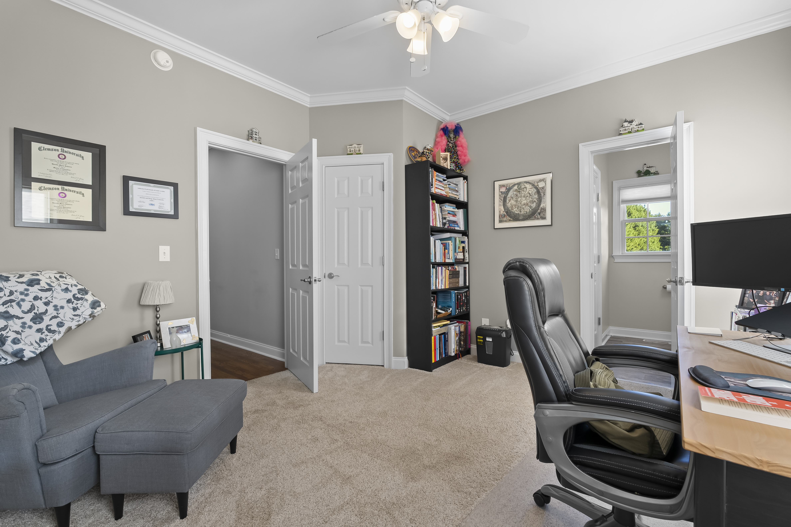
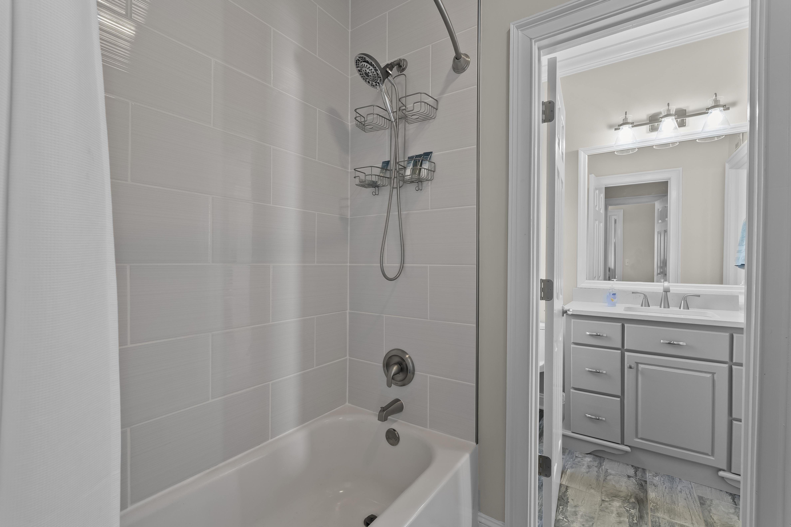
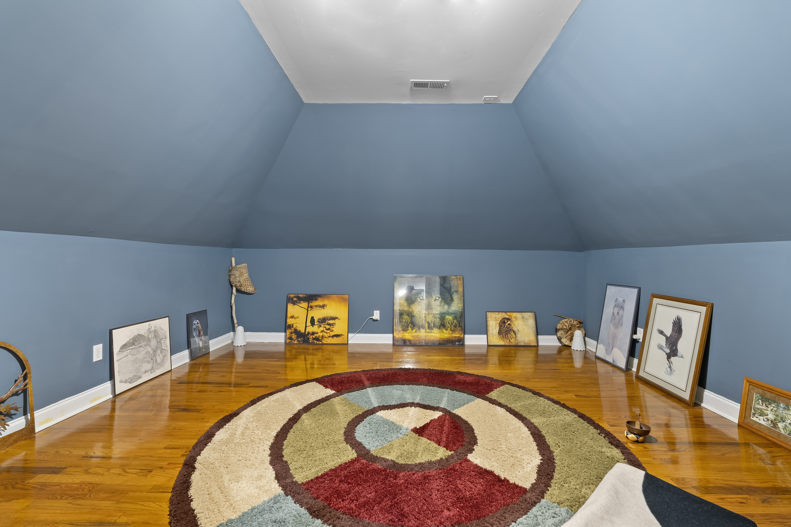
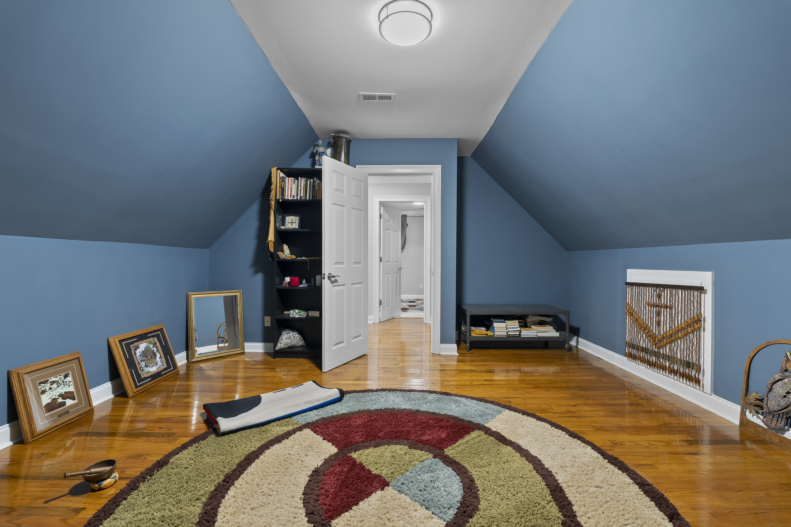
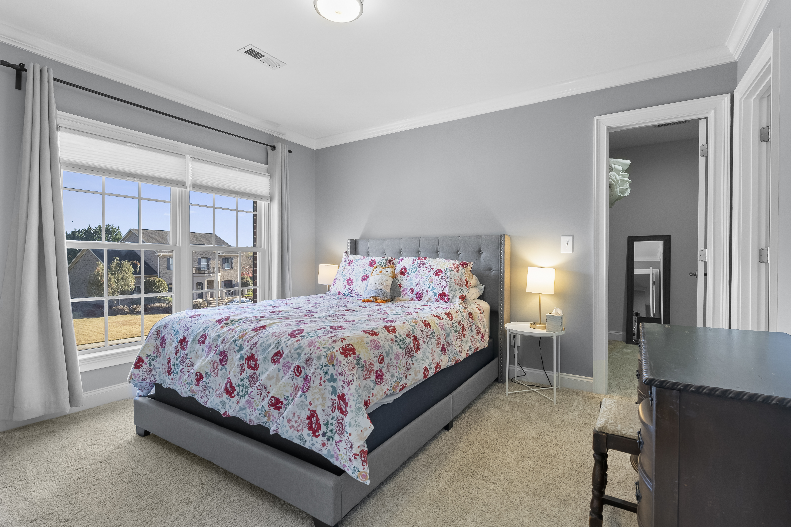
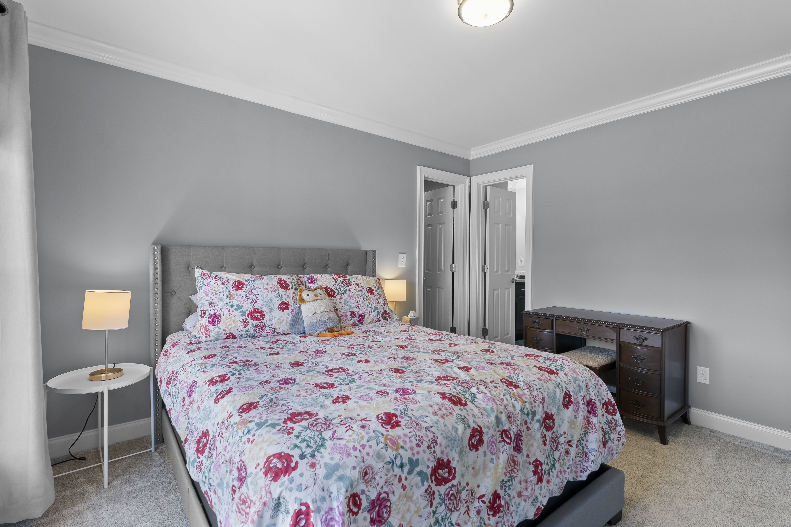
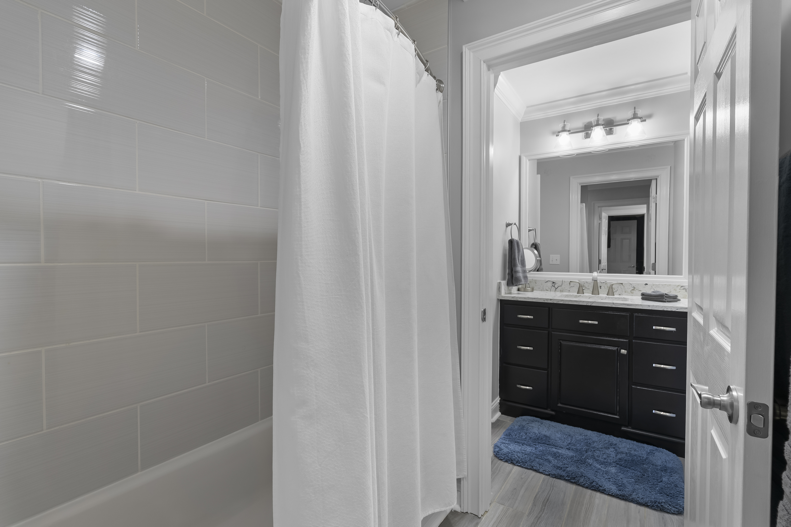
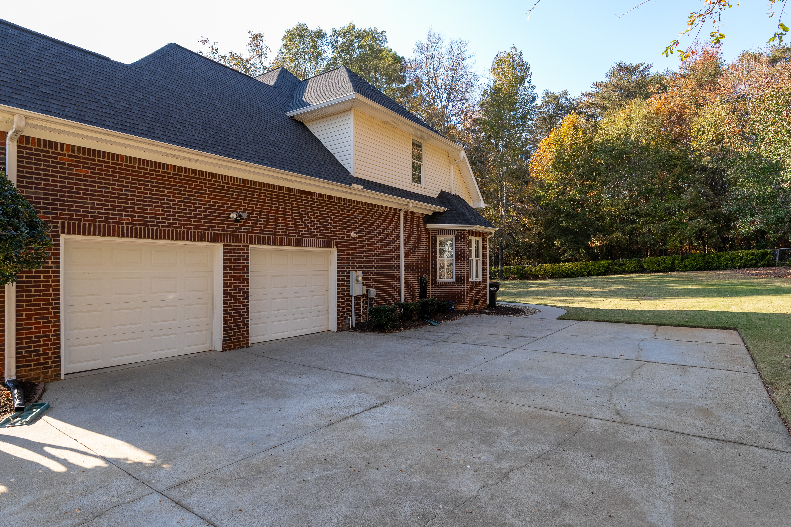
Further enhancing the property's appeal, an office and an additional guest suite await on the main level. Upstairs, two bedrooms share a generously proportioned updated Jack and Jill full bath, with a separate sink and mirror for each room complemented by a versatile bonus room. With walk-in attic space and cabinets for storage in the 2 car garage there is plenty of room for storage.
This home not only features a multitude of updates but has also been exceptionally well-maintained, ensuring a seamless move and living experience. Come and see this amazing home today!

4
beds

4
baths

3,572 Sq.Ft. LIVING AREA

0.66 Acres lot

Matt Nocks

Matt Nocks

Features & Amenities

Interior

  • total bedrooms4
  • Total bathrooms4
  • full bathrooms3
  • half bathroom1
  • Flooring Tile, Hardwood, Wall to Wall Carpet
  • Fireplace Gas
  • APPLIANCES Refrigerator, Microwave, Dishwasher, Range / Oven, Garbage Disposal
  • other interior Features Walk-in Closet, Two-story Family Room, Blinds, Stall Shower and Tub, Jetted Tub, Granite Countertops, Breakfast Bar, Designer Kitchen, Eat-in Kitchen

Area & Lot

  • Status Sold
  • Living Area3,572 Sq.Ft.
  • Total Area3,572 Sq.Ft.
  • Lot Area0.66 Acres
  • MLS® ID35JHKG
  • TypeResidential
  • YEAR BUILT2000
  • Architecture Styles2 Story

Exterior

  • Garage Space2.0
  • water SourceCity Water
  • parkingAttached Garage
  • HEAT TYPEGas
  • AIR CONDITIONINGCentral A/C, A/C
  • sewerPublic
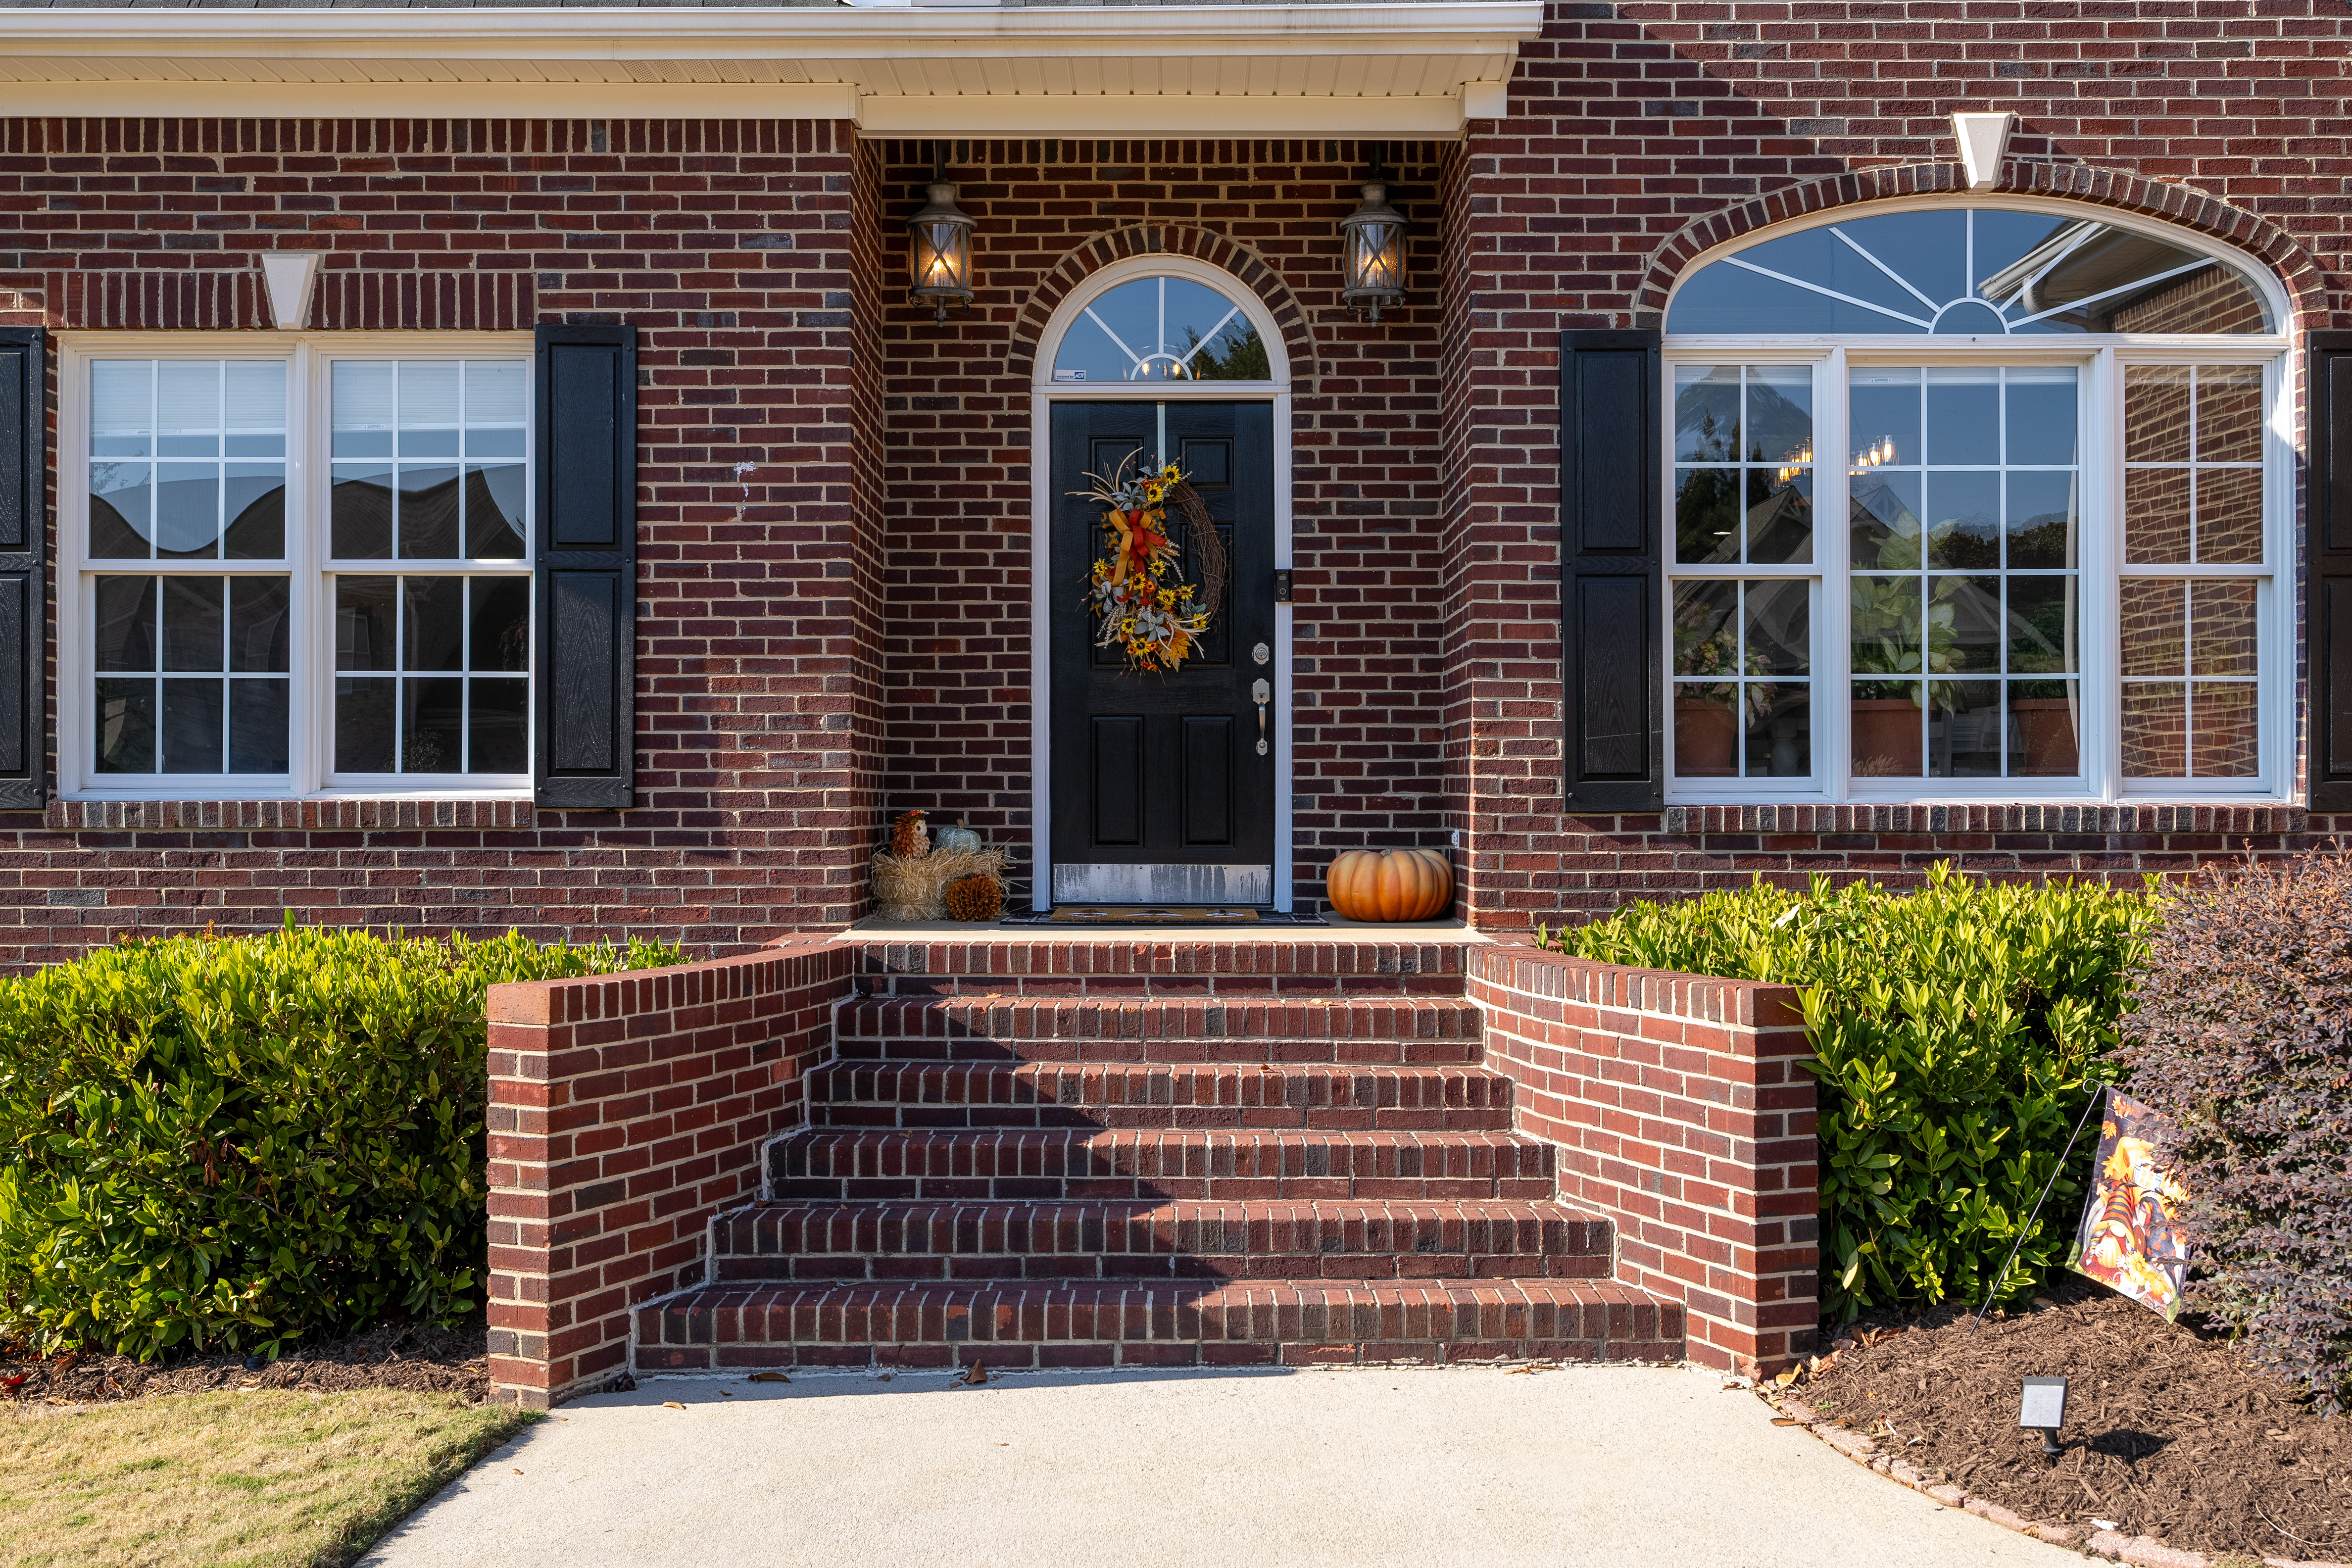
  • other exterior FeaturesSprinkler System, Screened Porch, Brick, Thermal Windows / Doors

Financial

  • Sales Price$749,642
  • Real Estate Tax $2,087/yr

Work With Us

We pride ourselves in providing personalized solutions that bring our clients closer to their dream properties and enhance their long-term wealth.

Follow Us On Instagram