Leave a Message

Thank you for your message. We will be in touch with you shortly.

32 Davenport Rd  2604
SEE ALL PHOTOS
32 Davenport Rd  2604
For Sale

32 Davenport Rd 2604

32 Davenport Rd 2604, Toronto, ON M5R 1H3, CA

$535,600
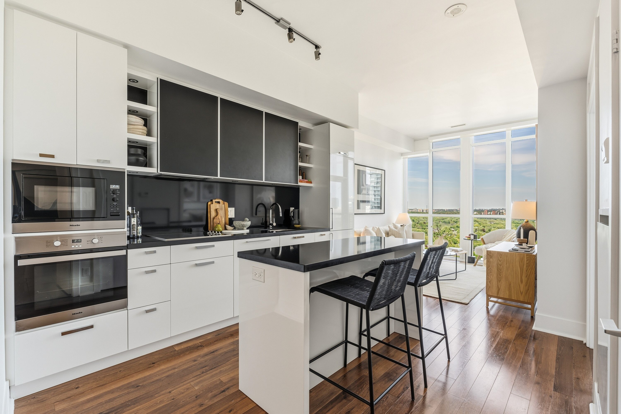
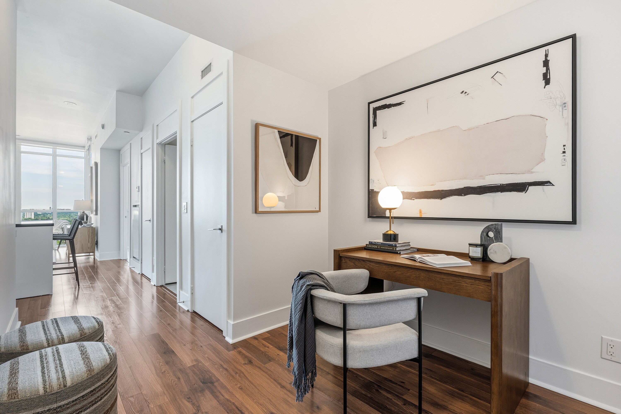
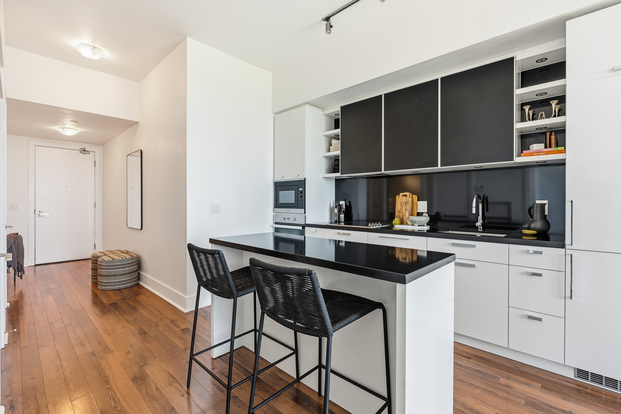
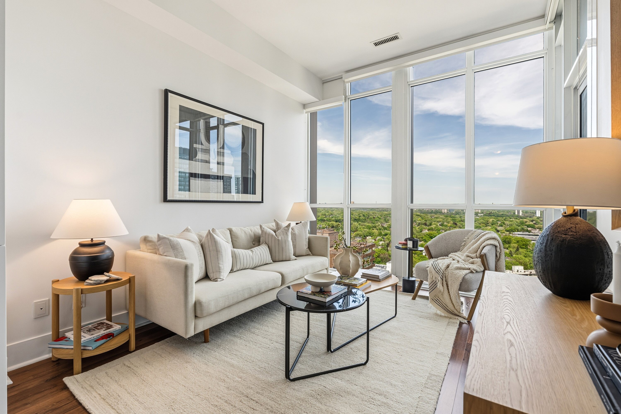
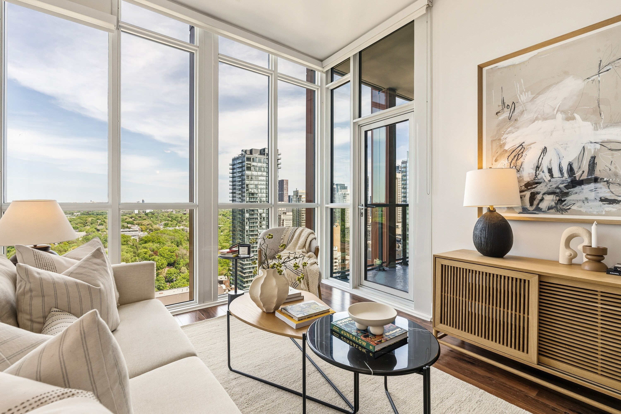
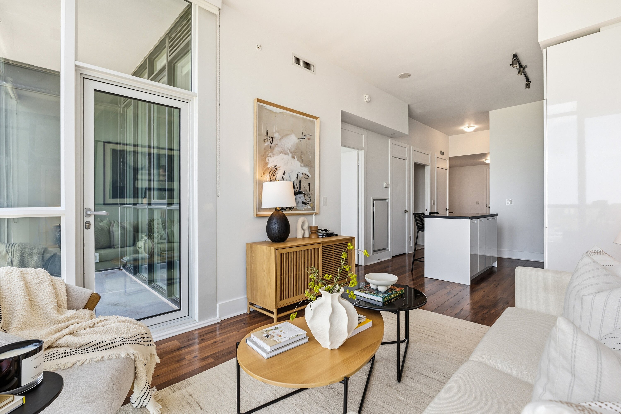
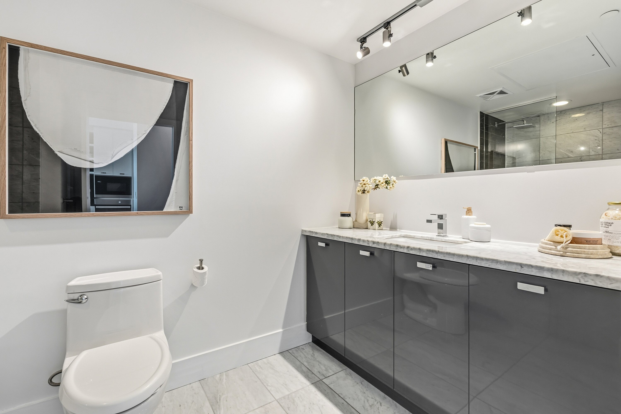
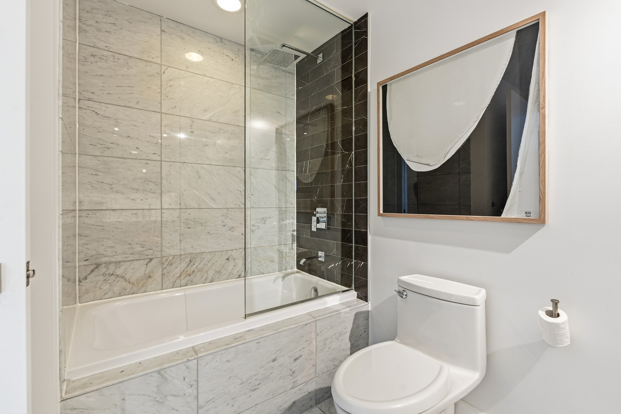
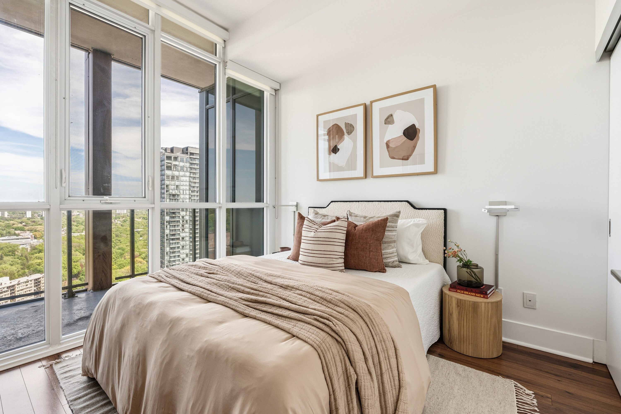
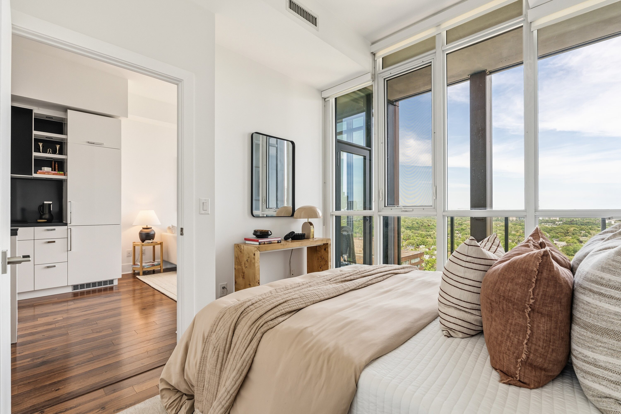
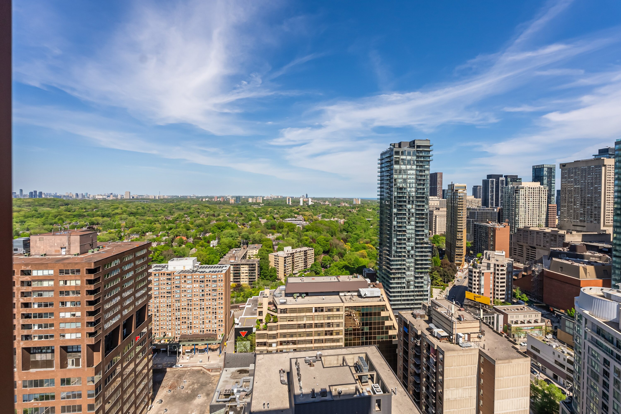
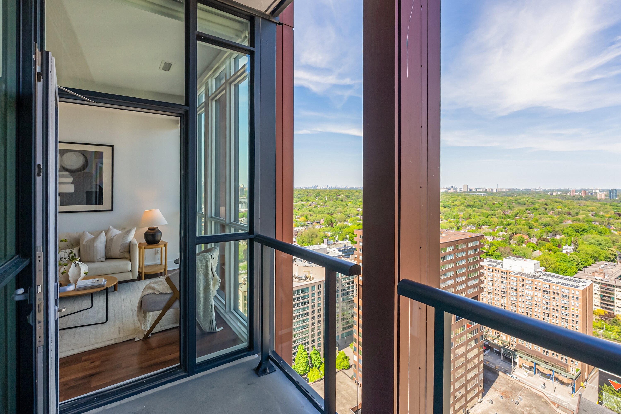
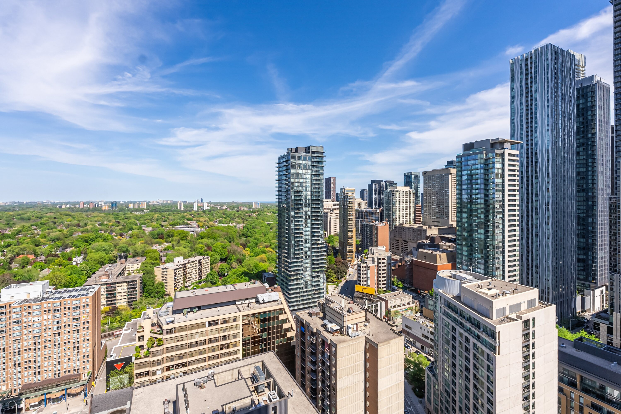
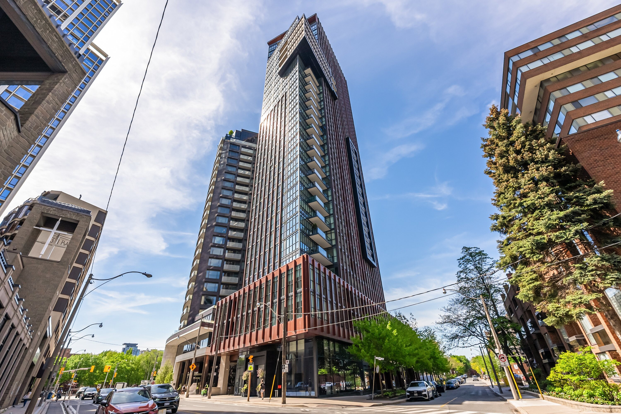
Situated between Yorkville and Summerhill, this exceptional location is hard to beat. This well laid out 634 square foot one bedroom plus den suite offers a functional and spacious floor plan with high ceilings throughout. Floor-to-ceiling windows reveal breathtaking unobstructed panoramic views over the canopy of Rosedale and the city skyline beyond, creating a picturesque backdrop that fills the home with natural light. The modern kitchen features high-end Miele appliances, a sleek black-and-white minimalist aesthetic, and a generous kitchen island. The space flows seamlessly into a bright and airy living area designed for comfortable everyday living and entertaining. Walk out to the balcony, the perfect setting for a morning coffee or evening drink. The primary bedroom features large windows and ample closet space, while the versatile den can easily adapt to a variety of lifestyle needs, including a home office or guest space. Every detail of the suite has been thoughtfully curated to maximize space, light, and functionality. A prime tandem parking space accommodating two vehicles is also included.

1
bed

1
bath

634 Sq.Ft. LIVING AREA

Christian Vermast

Christian Vermast

Paul Maranger

Paul Maranger

Features & Amenities

Interior

  • total bedrooms1
  • Total bathroom1
  • full bathroom1

Area & Lot

  • Status For Sale
  • Living Area634 Sq.Ft.
  • Total Area634 Sq.Ft.
  • MLS® IDC13211198
  • TypeCondo
  • Architecture StylesModern

Exterior

  • AIR CONDITIONINGCentral A/C

Financial

  • Sales Price$535,600
  • Real Estate Tax $4,547/yr

Mortgage Calculator

Estimate your monthly mortgage payment, including the principal and interest, property taxes, and HOA. Adjust the values to generate a more accurate rate.

All estimates are provided for informational purposes only. Actual amounts may vary.
$0,000 Your Payment 20 15 65
$0,000 Your Payment

Work With Us

We pride ourselves in providing personalized solutions that bring our clients closer to their dream properties and enhance their long-term wealth.

Follow Us On Instagram