Leave a Message

Thank you for your message. We will be in touch with you shortly.

3204 Marshall Avenue
SEE ALL PHOTOS
3204 Marshall Avenue
Sold

3204 Marshall Avenue

3204 Marshall Avenue , Lago Vista, TX 78645

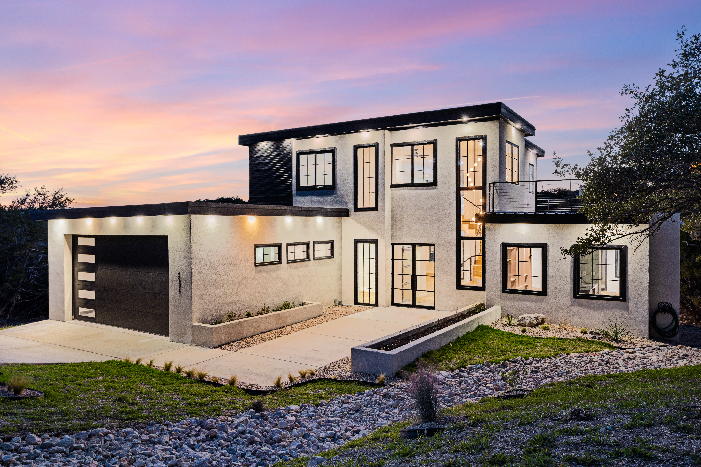
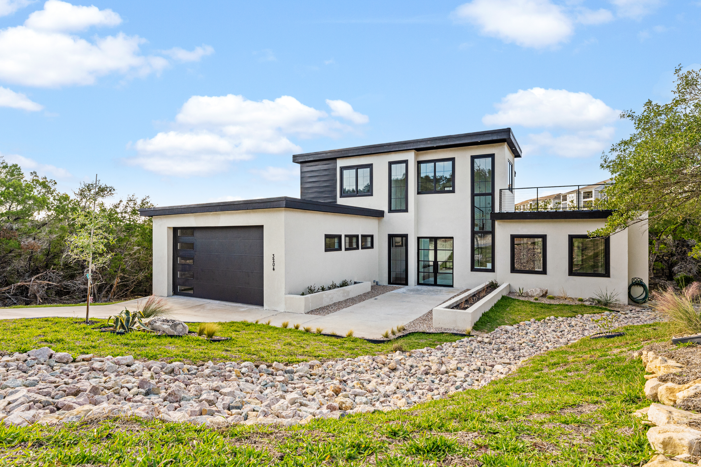
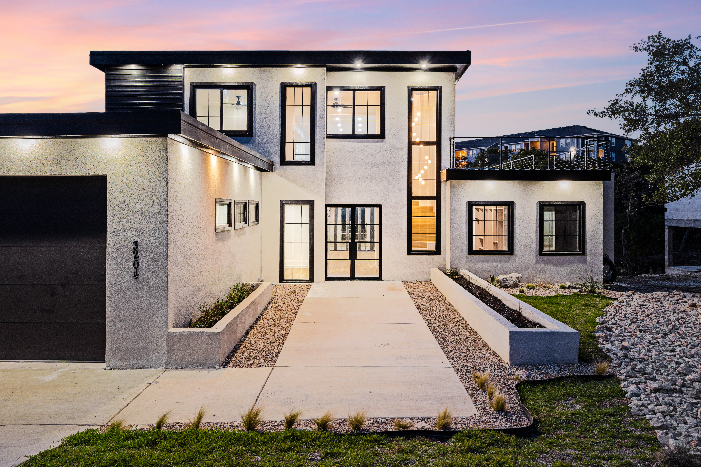
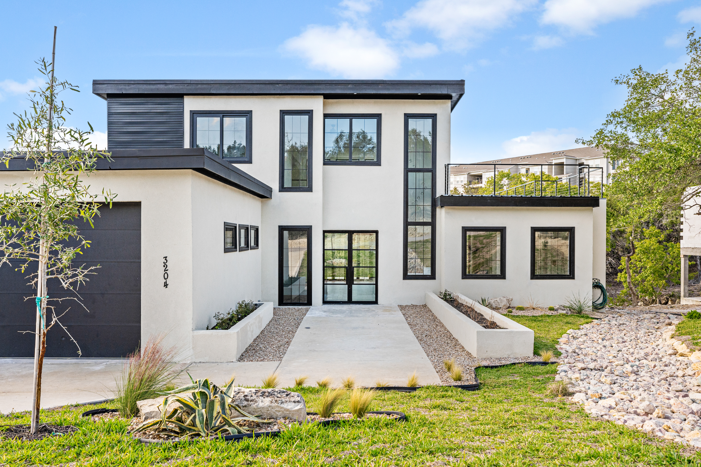
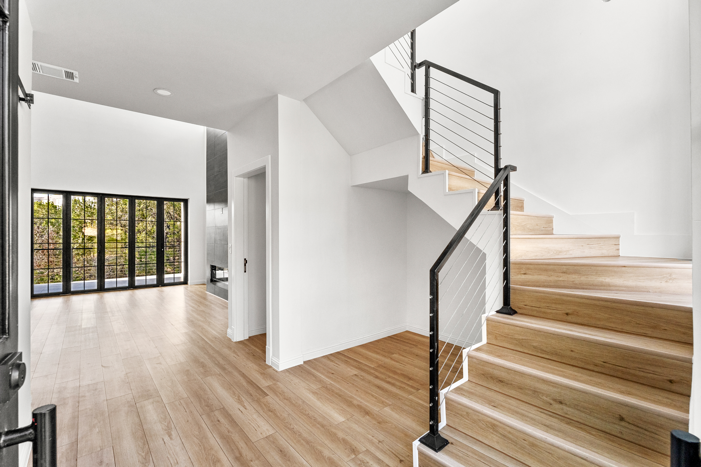
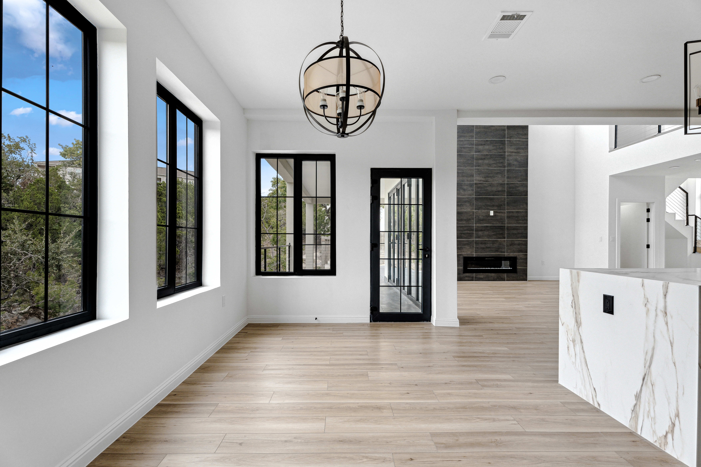
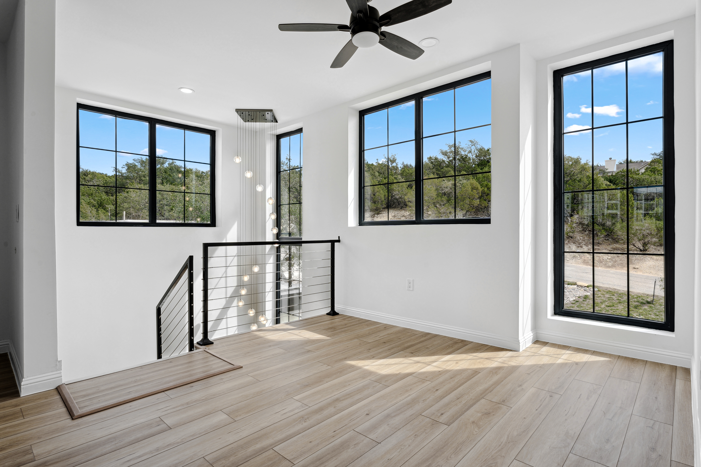
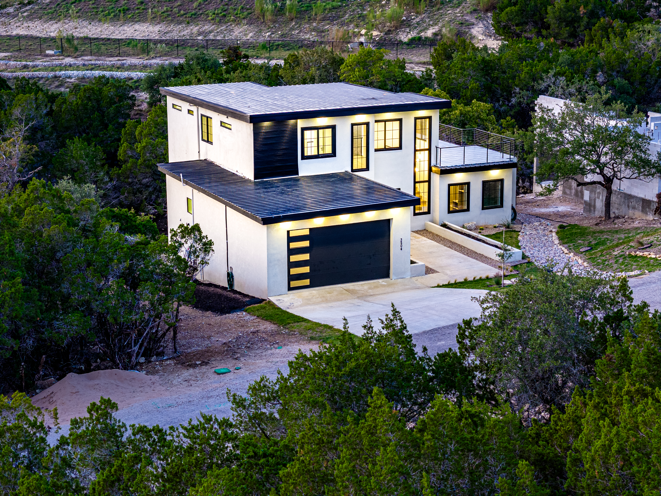
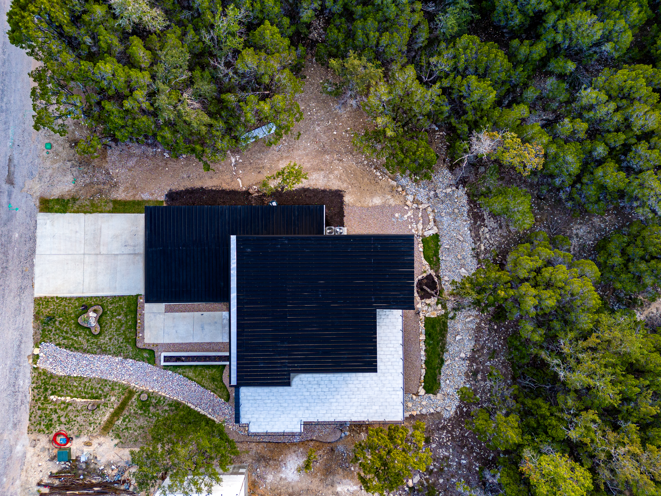
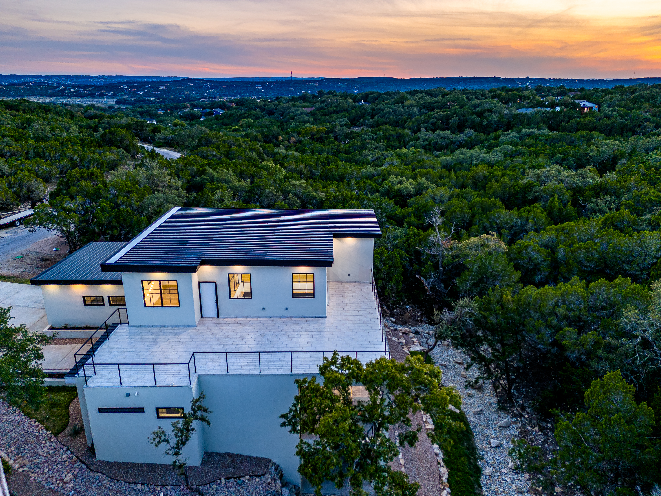
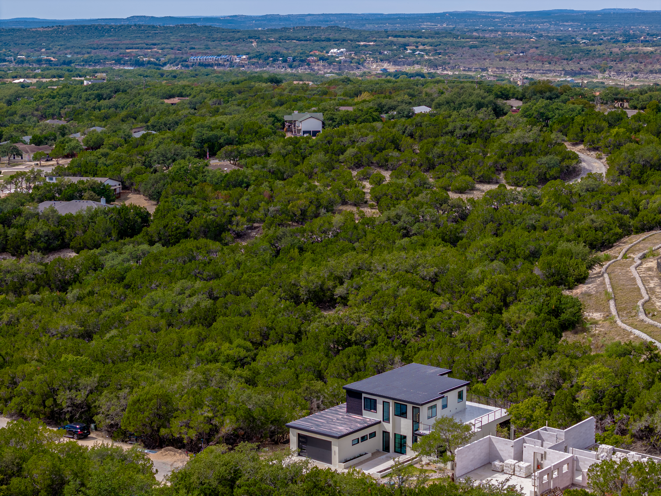
Nestled in the heart of Lago Vista's Highland Lake Estates neighborhood, this 4-bedroom + office residence is a modern masterpiece that seamlessly blends European design with multi-million-dollar construction quality. Built to last with AAC concrete block instead of much cheaper lower-quality wood framing, the structure offers thermal and acoustic insulation, termite and mold resistance, is fire resistant for up to 6 hours, and up to 40% energy savings. The custom-engineered flat roof system is resistant to tornados and hurricanes while offering full insulation properties.

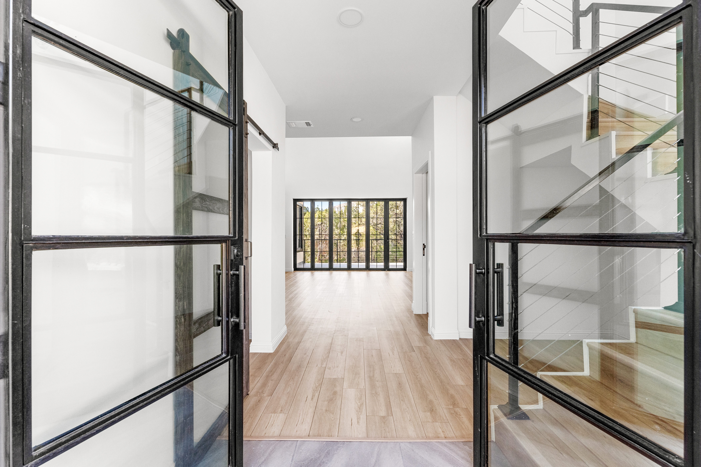
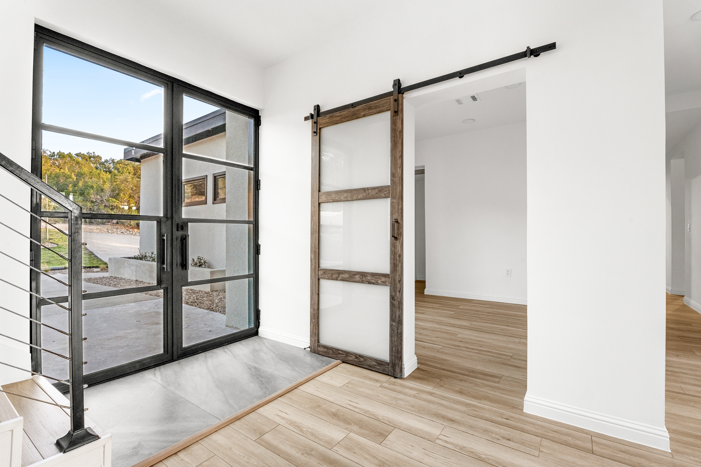
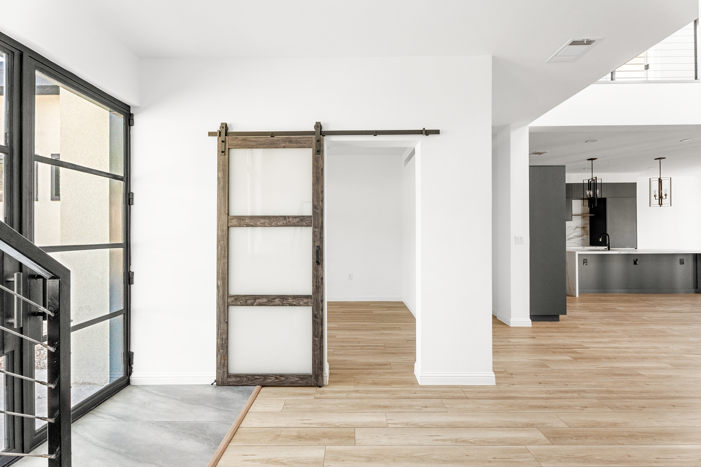
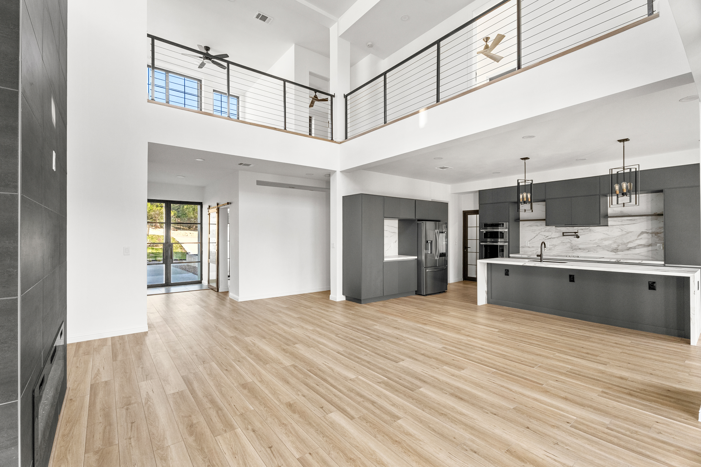
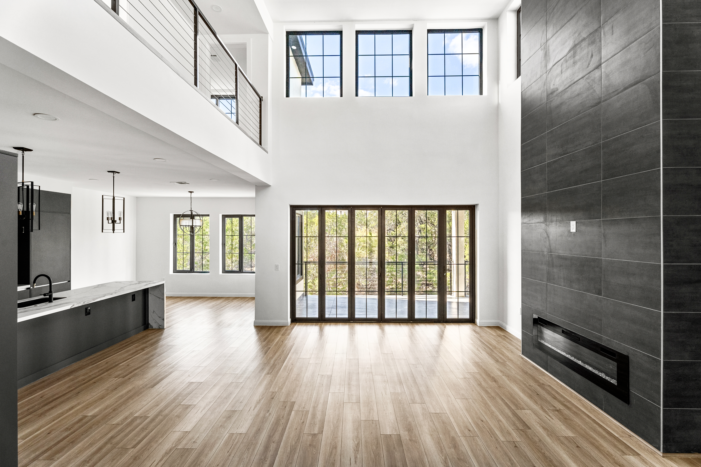
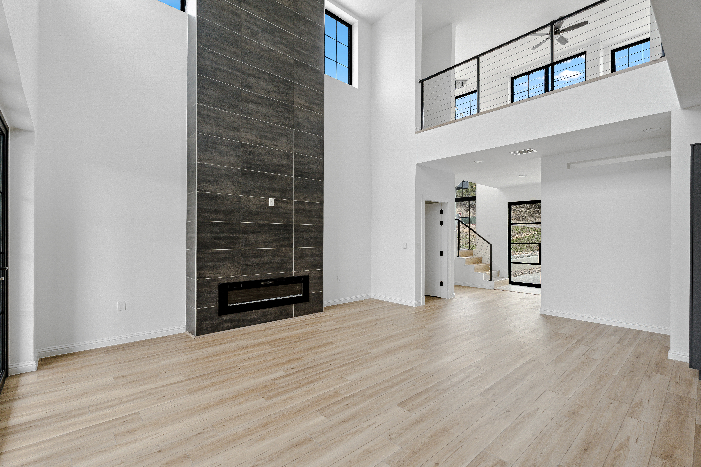
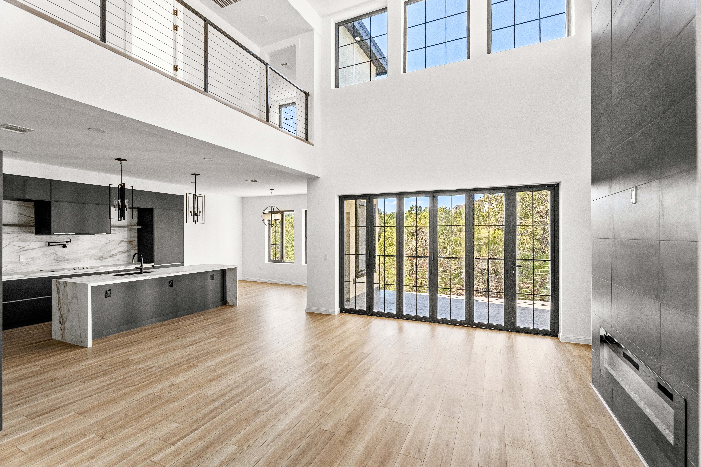
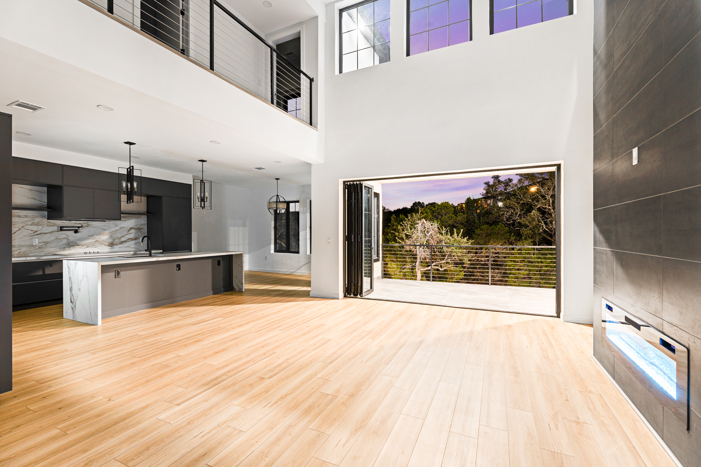
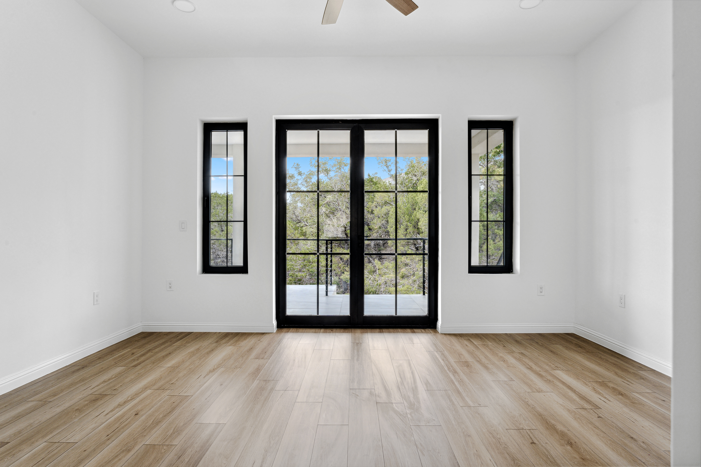
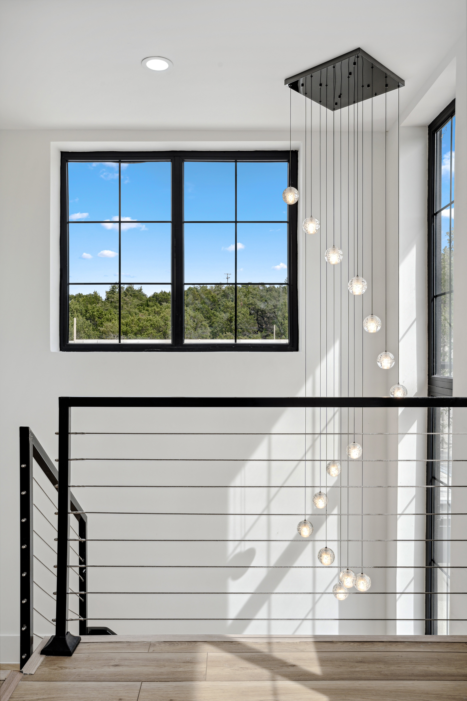
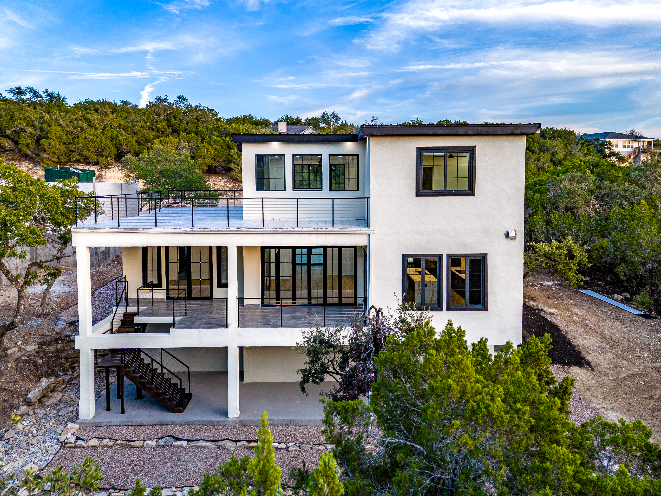
Upon entry, you're welcomed by a welded metal-and-glass entry door, floor-to-ceiling imported German WinTech windows, and a fully collapsable patio slider that offers seamless indoor/outdoor living. Other features include 22 ft ceilings, level 5 wall finish, imported modern lighting, and a full-length fireplace in the living room.

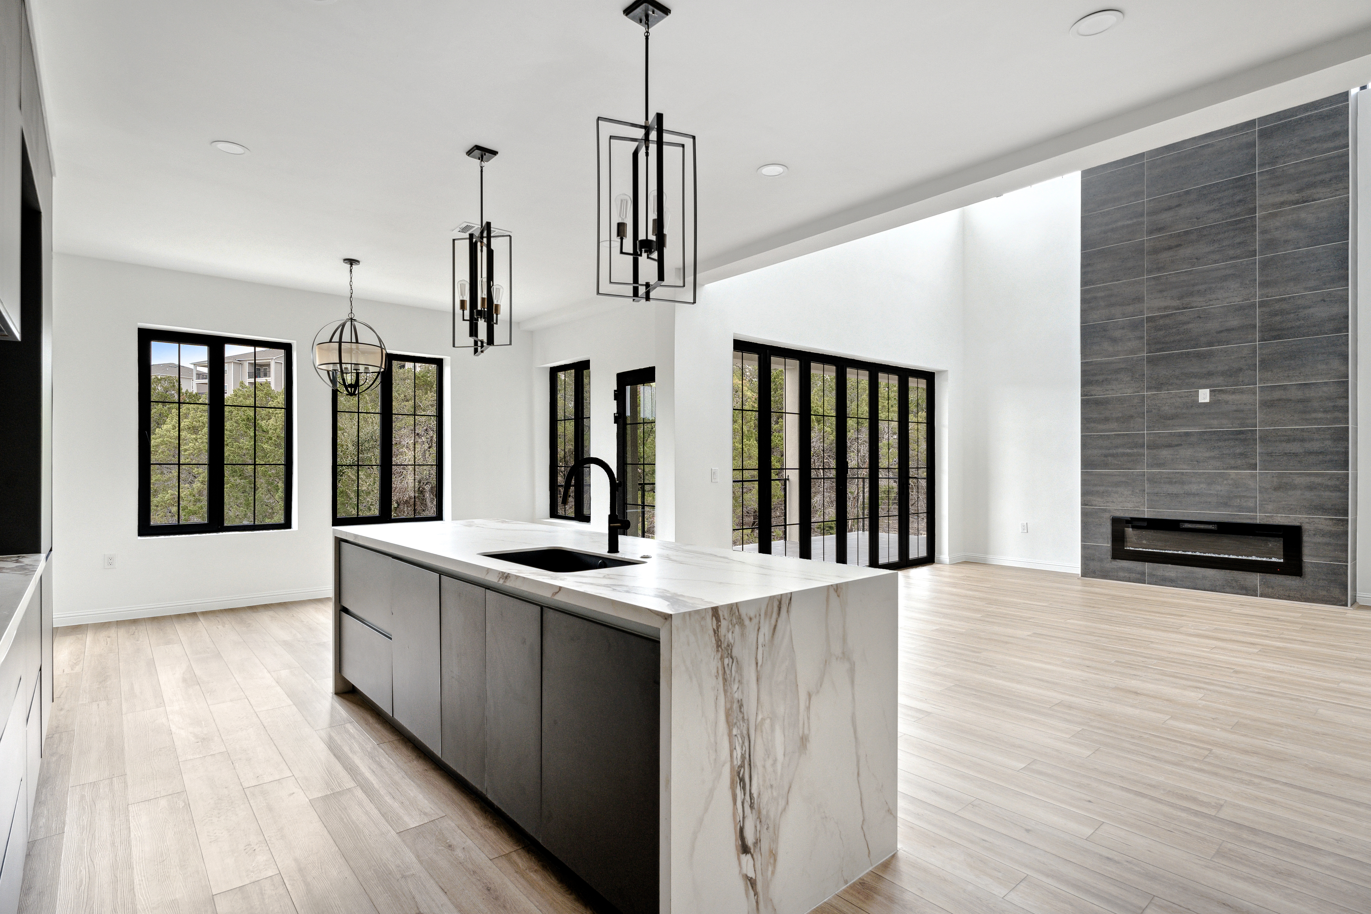
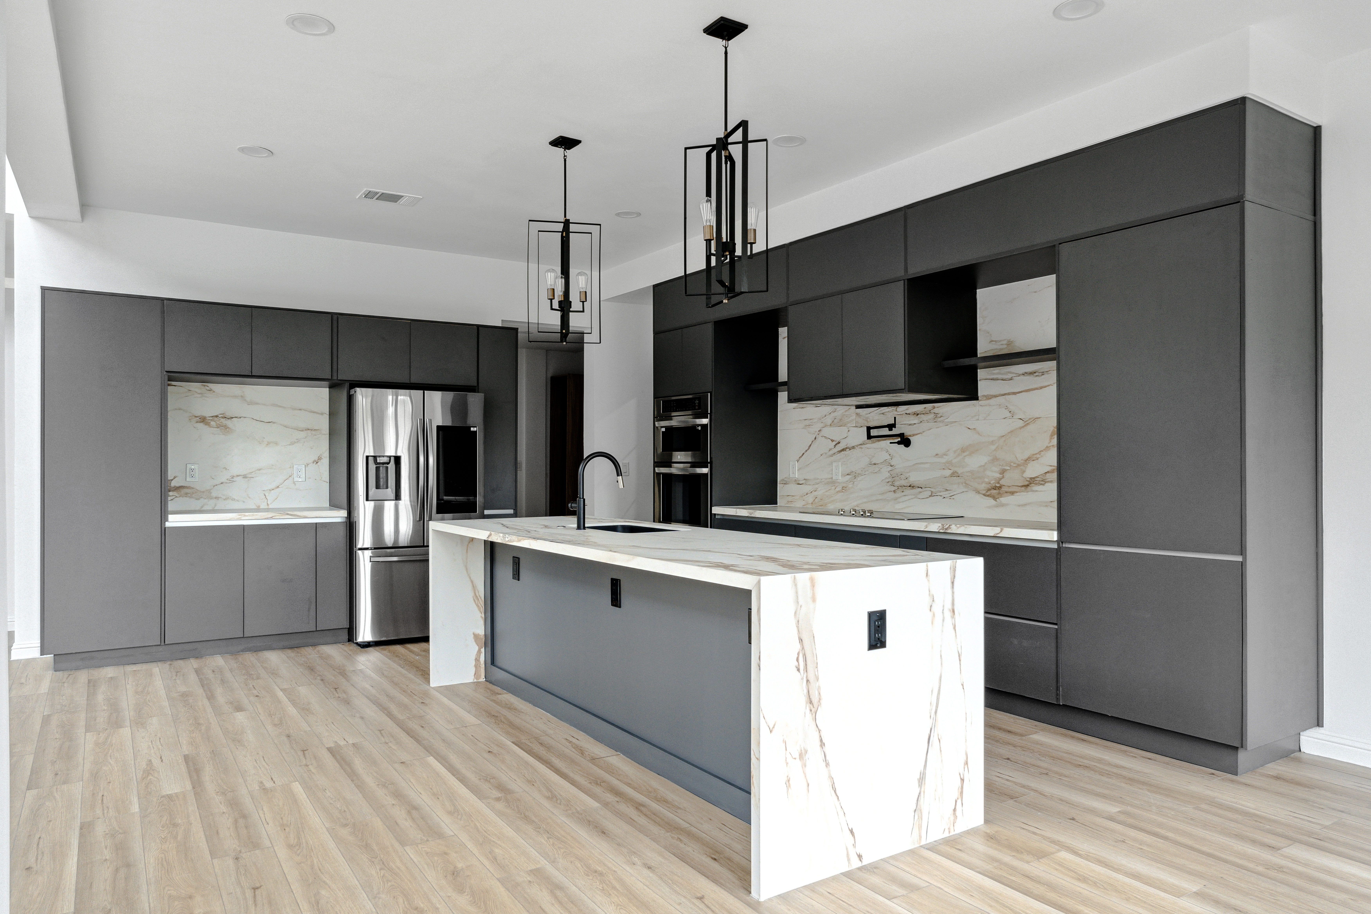
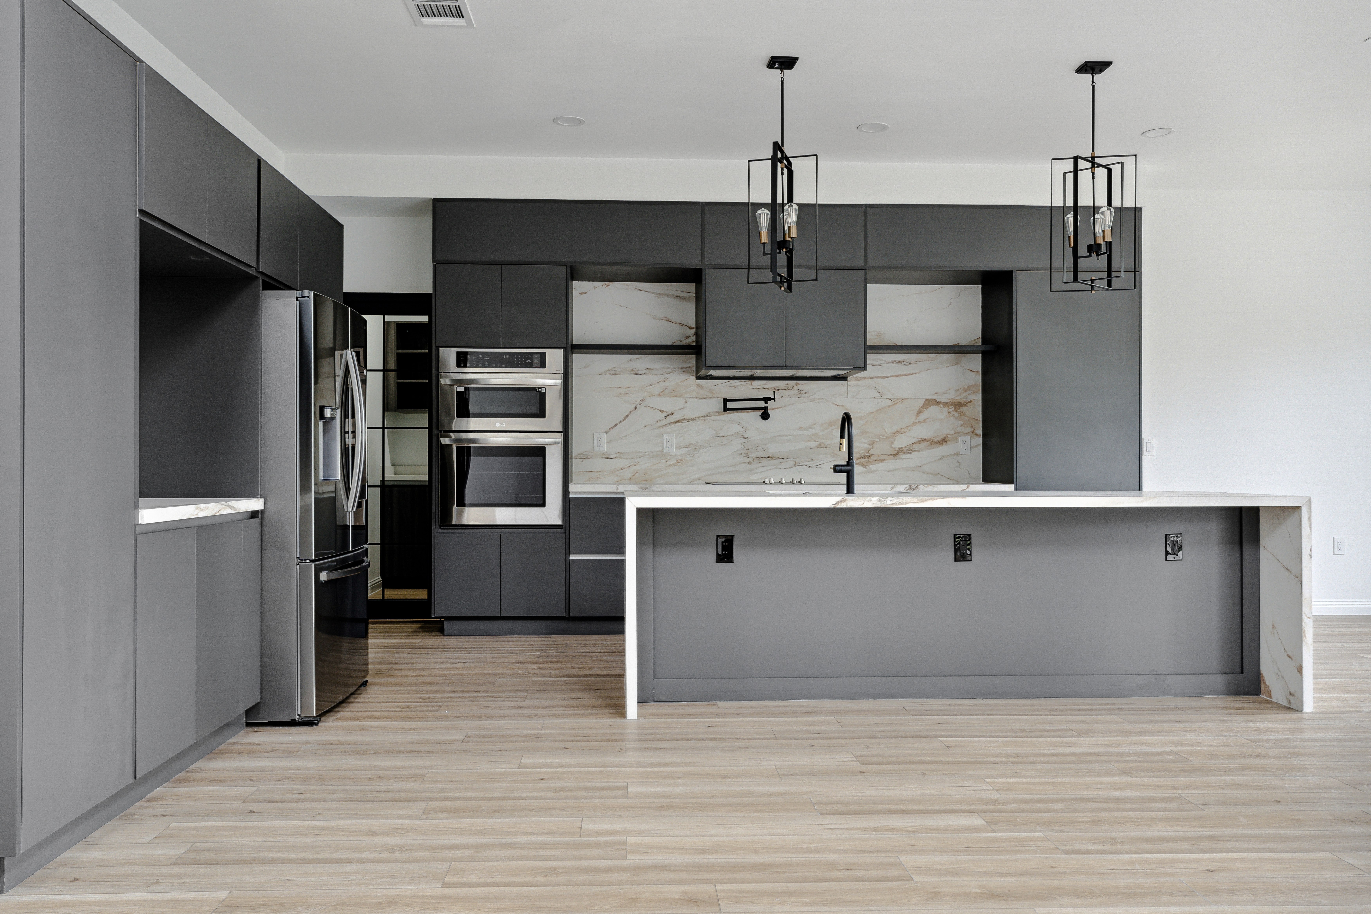
Designed for entertaining, the kitchen features imported German cabinetry, temperature and heat-resistant Spanish porcelain slab countertops, pot filler, integrated drawer organization, and an oversized island. The walk-in chef's pantry boasts a glass door, additional countertop space, and additional cabinetry.

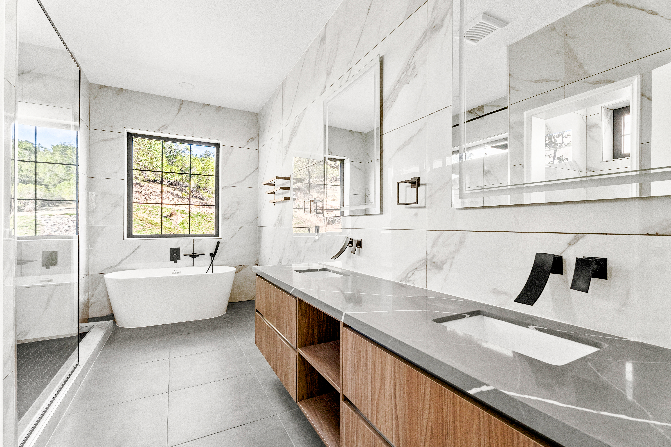
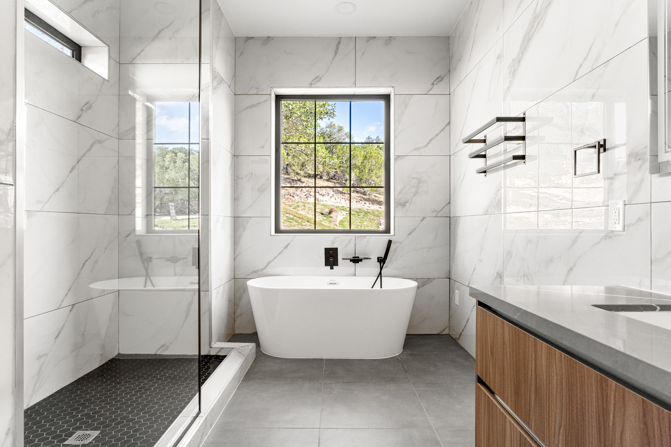
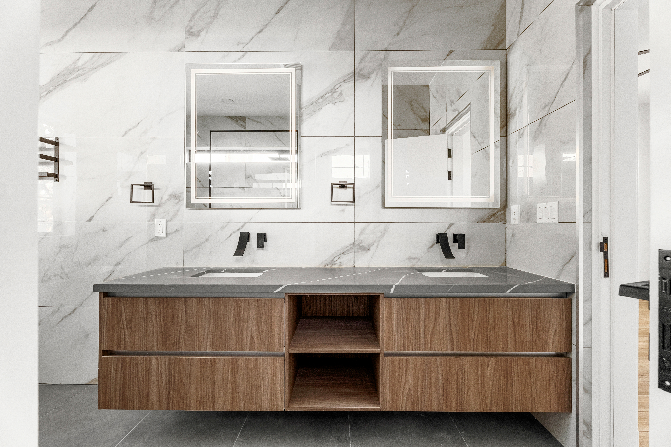
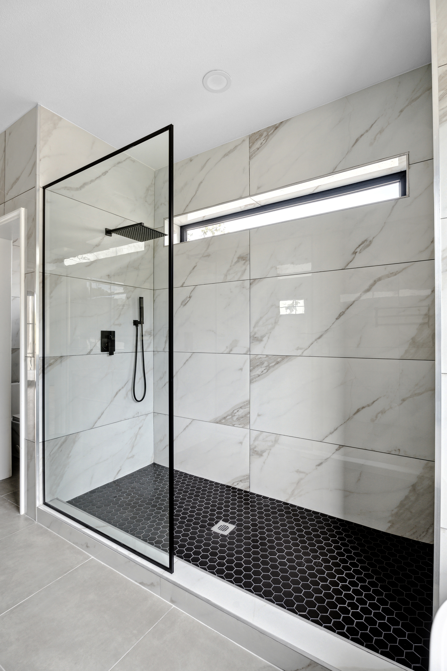
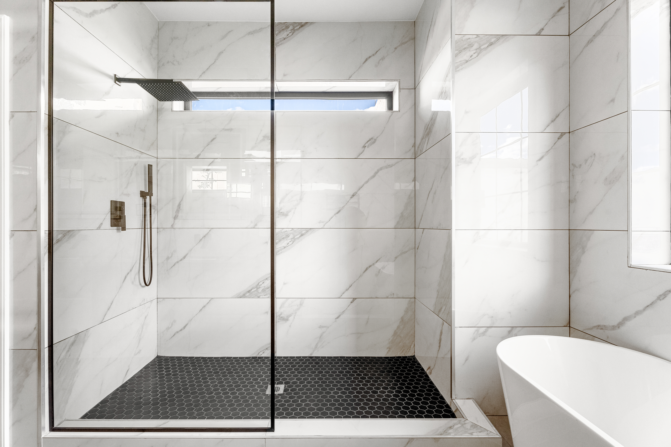
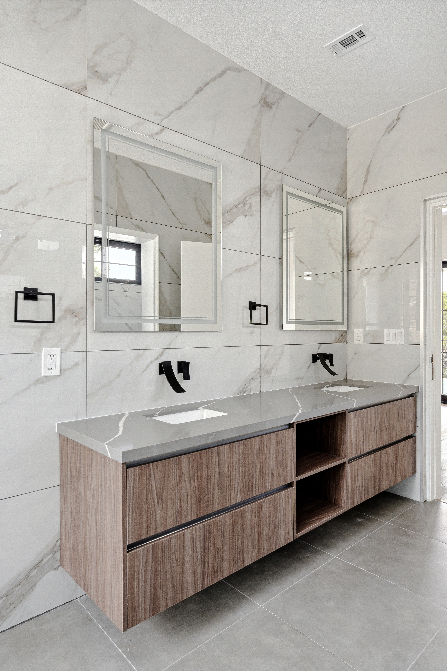
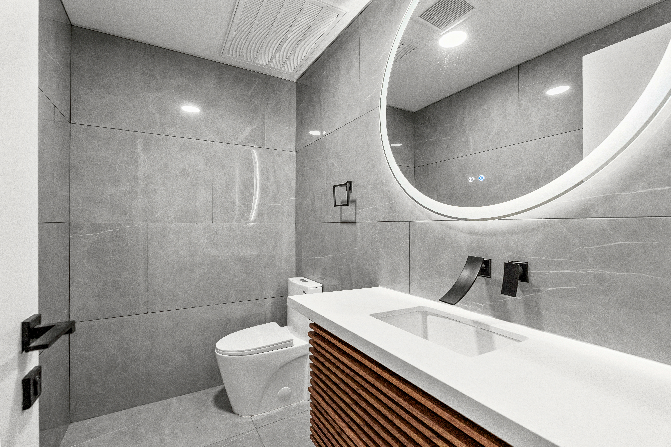
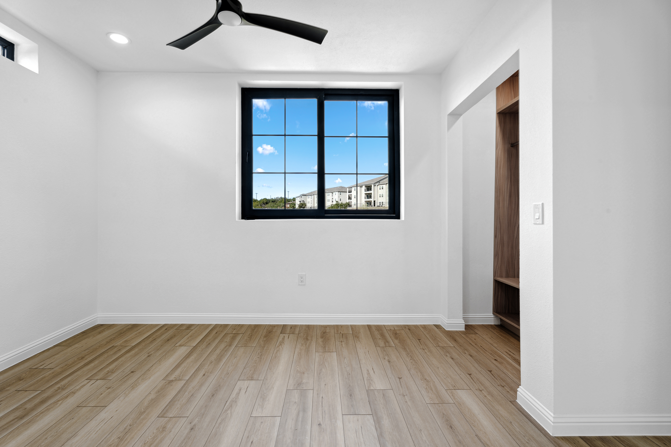
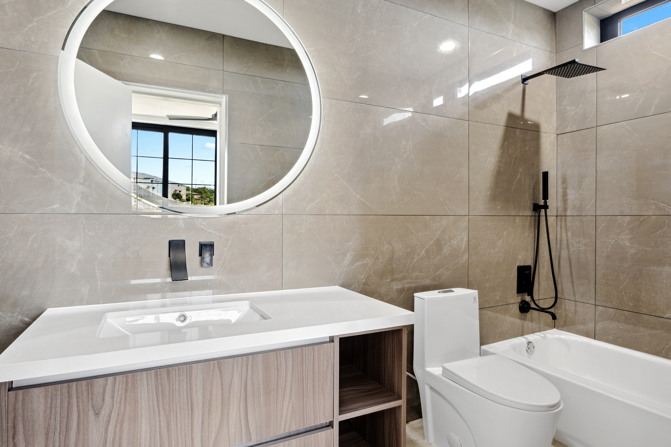
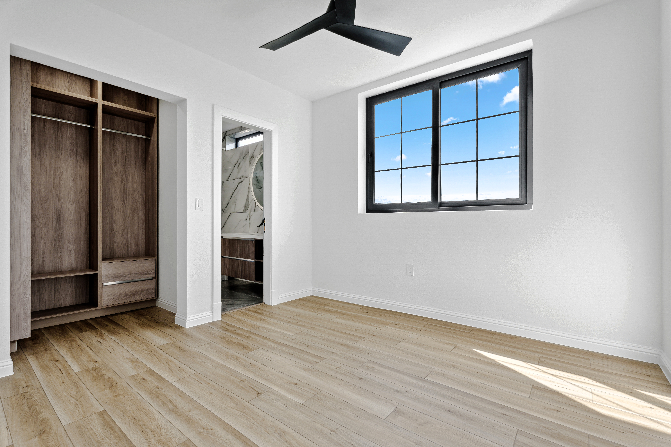
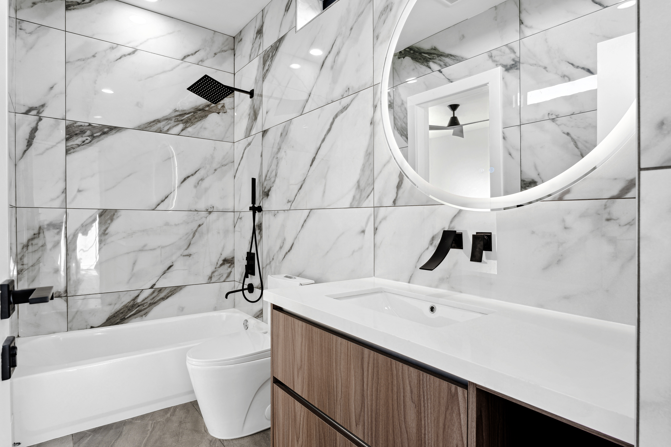
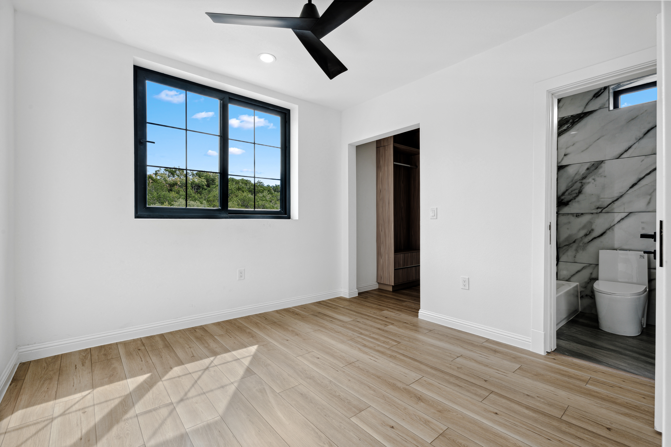
Each of the four bedrooms includes walk-in closets that can be enclosed by the builder at the buyers' request. The downstairs office could be finished out with a walk-in closet to make it a 5th bedroom for an additional cost. Enjoy imported Saudi Arabian porcelain flooring and wall tiles with 12mm thickness and LED backlit mirrors.

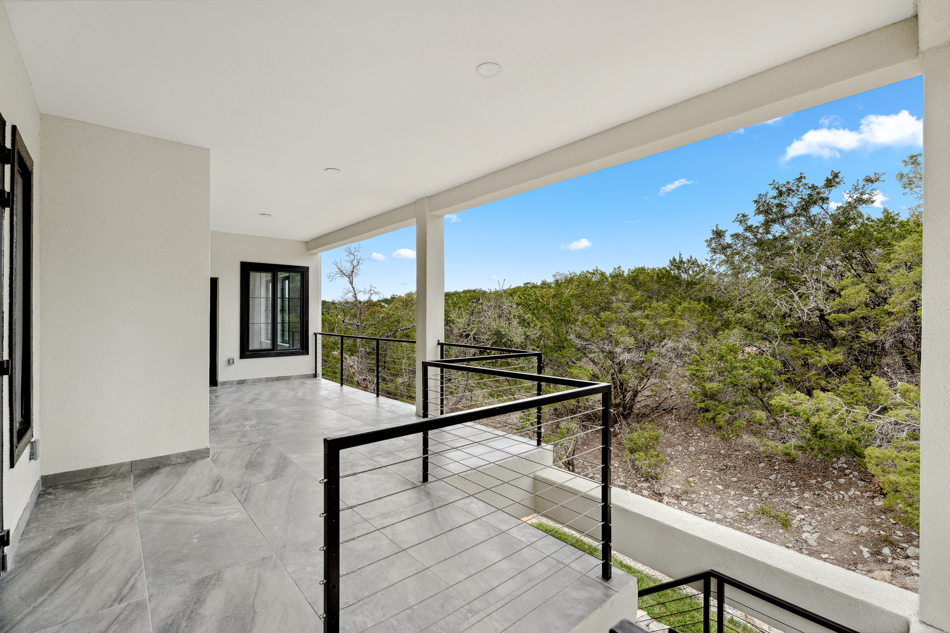
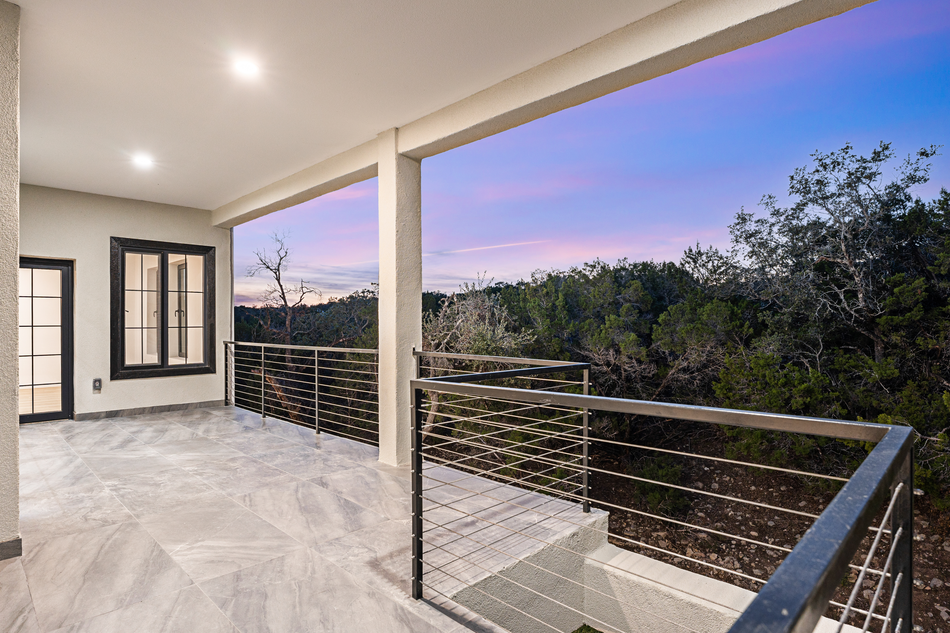
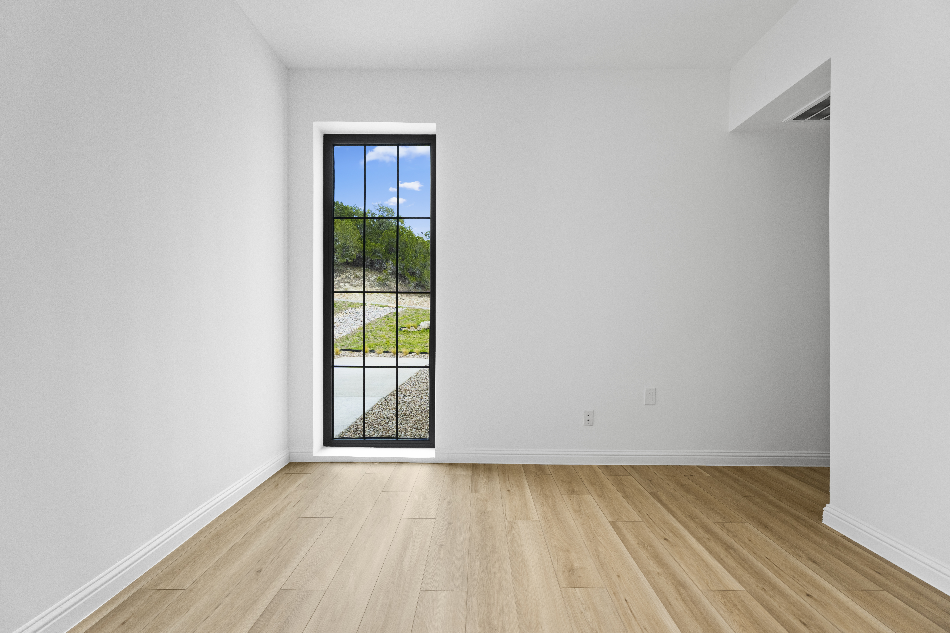
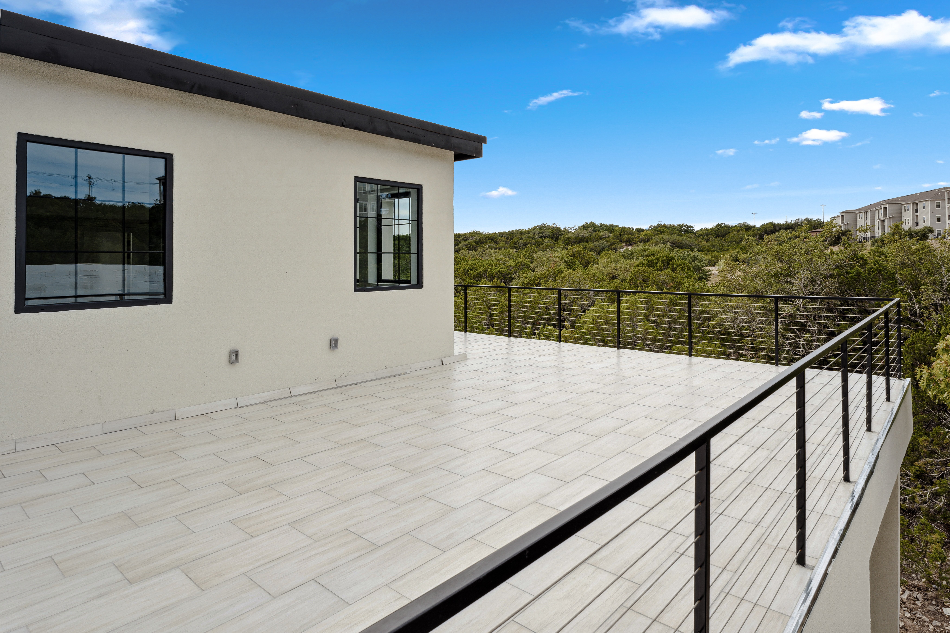
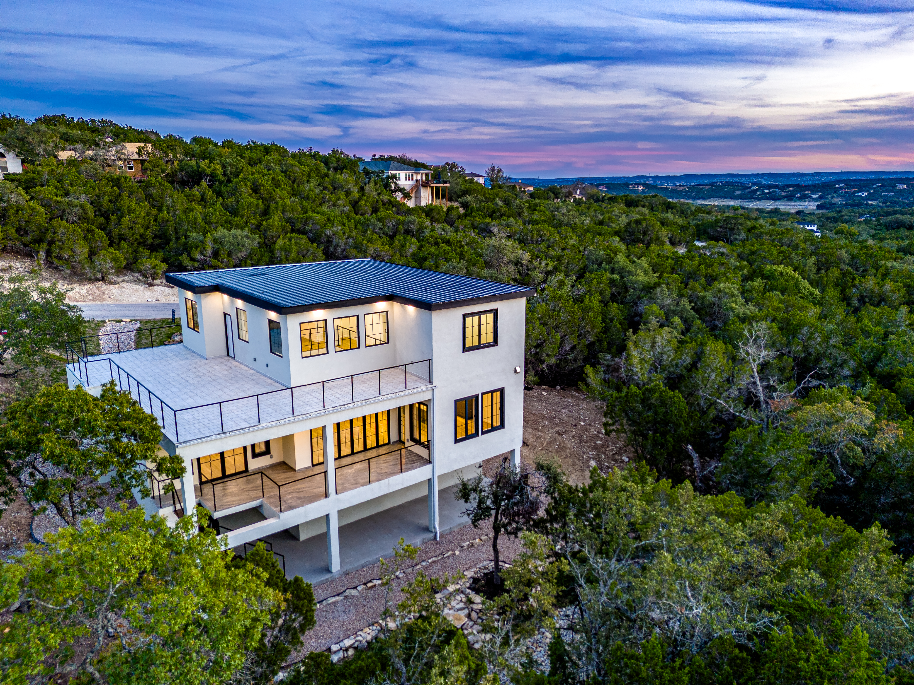
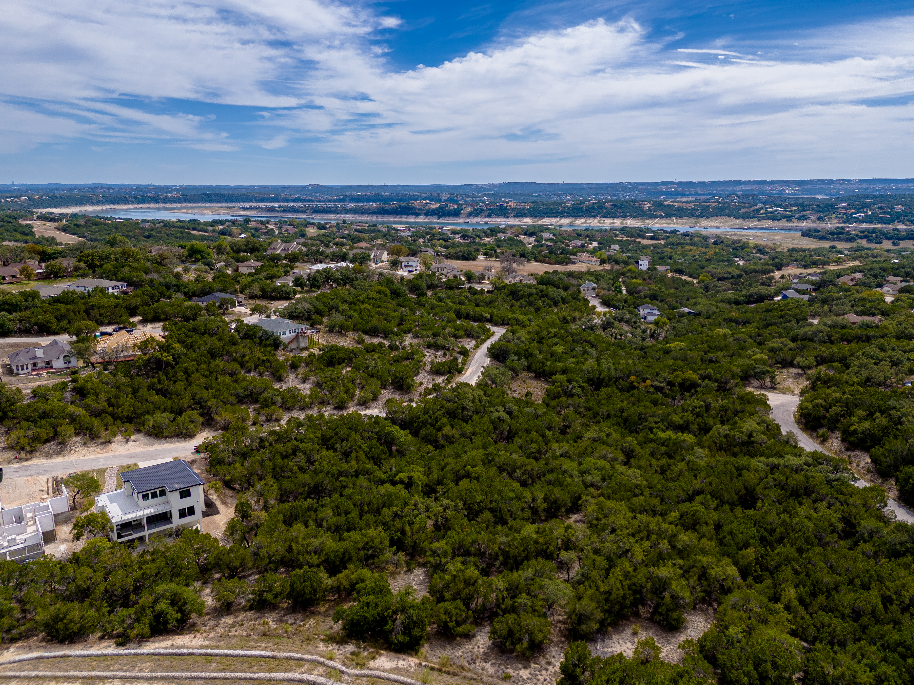
With views from every room, enjoy sunrises and sunsets from any window or one of the many covered patio areas. The oversized rooftop deck is perfect for elevated outdoor entertainment. This home perfectly blends indoor luxury with outdoor privacy for a truly serene living experience. Minutes from golf and public parks with lake-side activities. The lot next door is available for purchase at a discounted price for an expanded yard or additional unit.

4
beds

4
baths

2,891 Sq.Ft. LIVING AREA

10,018.8 Sq.Ft. lot

Features & Amenities

Interior

  • total bedrooms4
  • Total bathrooms4
  • full bathrooms3
  • half bathroom1
  • Flooring Tile, Mixed
  • Fireplace Fireplace
  • APPLIANCES Refrigerator, Dishwasher, Range / Oven, Dryer, Washer, Garbage Disposal
  • other interior Features Walk-in Closet, Two-story Family Room, Tub and Shower, Eat-in Kitchen, Center Island

Area & Lot

  • Status Sold
  • Living Area2,891 Sq.Ft.
  • Total Area2,891 Sq.Ft.
  • Lot Area10,018.8 Sq.Ft.
  • MLS® ID5027281
  • TypeResidential
  • YEAR BUILT2023
  • Architecture Styles2 Story

Exterior

  • Garage Space2.0
  • water SourceCity Water
  • parkingGarage, Attached Garage
  • HEAT TYPEElectric
  • AIR CONDITIONINGCentral A/C
  • sewerPublic
  • other exterior FeaturesDouble Pane / Storm Windows, Porch, Deck

Financial

  • Price Upon Request

Work With Us

We pride ourselves in providing personalized solutions that bring our clients closer to their dream properties and enhance their long-term wealth.

Follow Us On Instagram