Leave a Message

Thank you for your message. We will be in touch with you shortly.

3209 Clawson Road Unit 1
SEE ALL PHOTOS
3209 Clawson Road Unit 1
Sold

3209 Clawson Road Unit 1

3209 Clawson Road Unit 1 , Austin, TX 78704

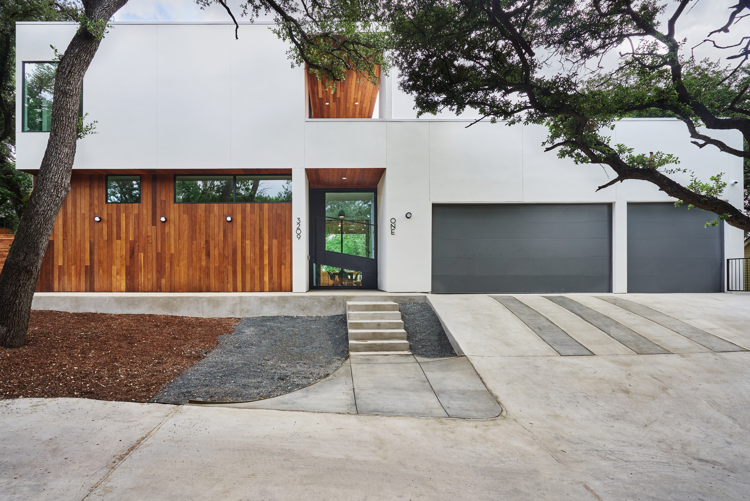
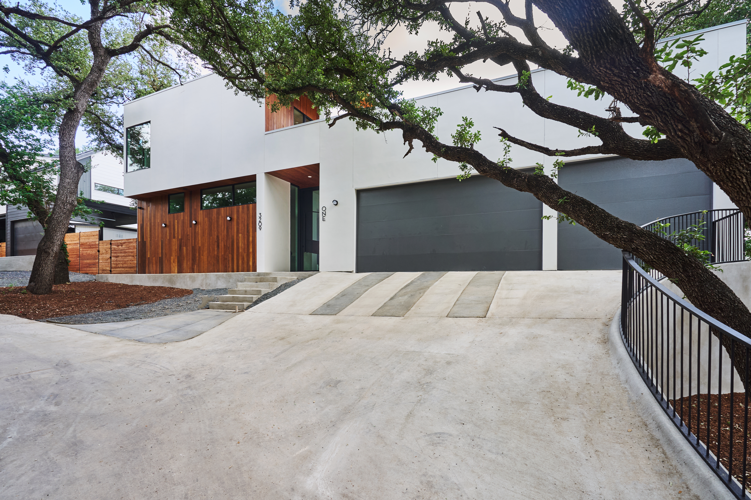
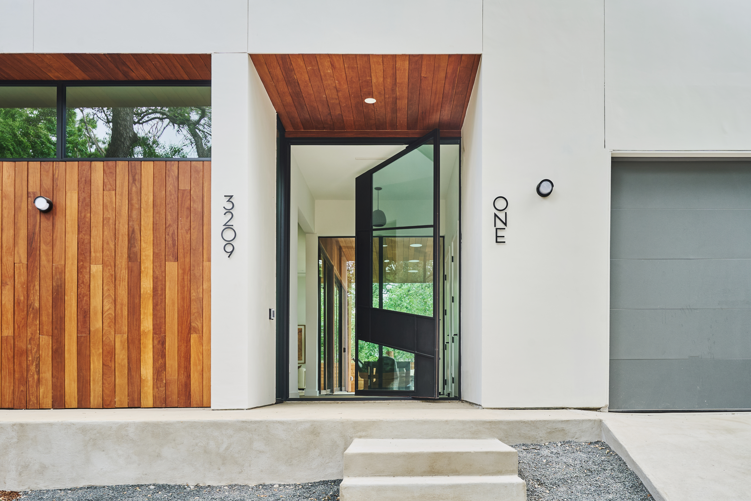
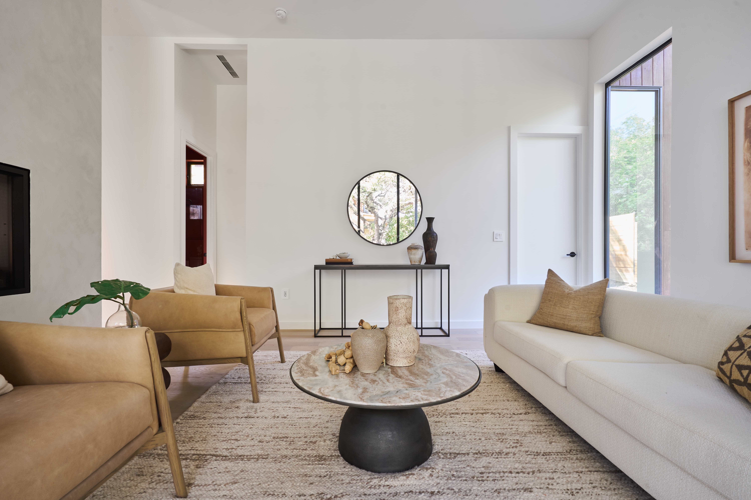
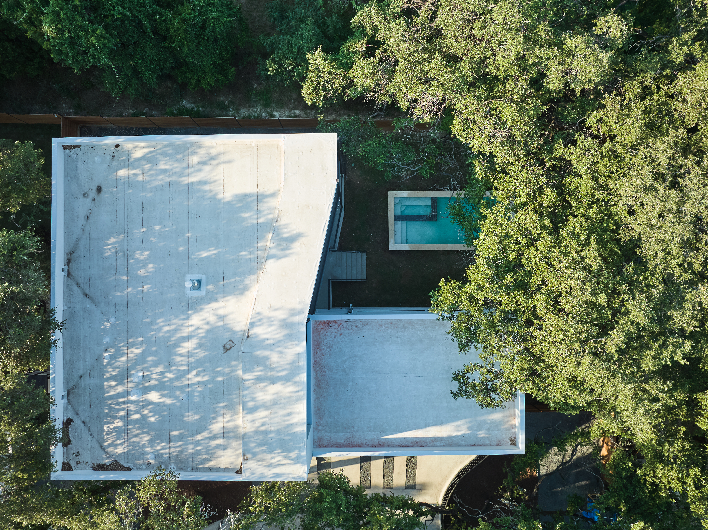
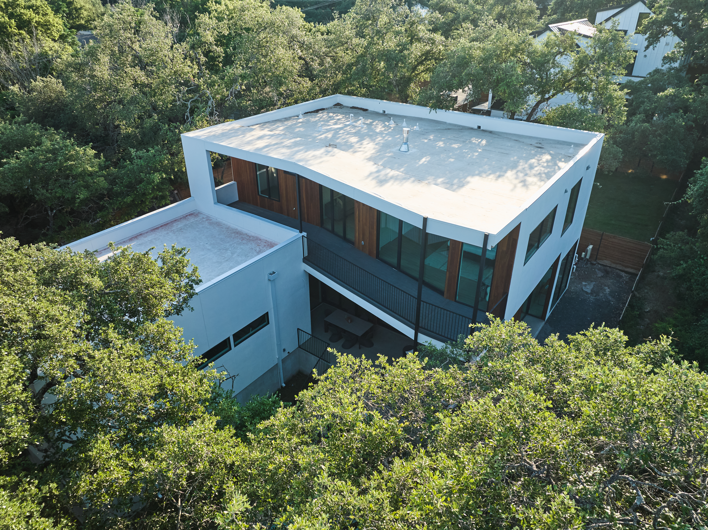
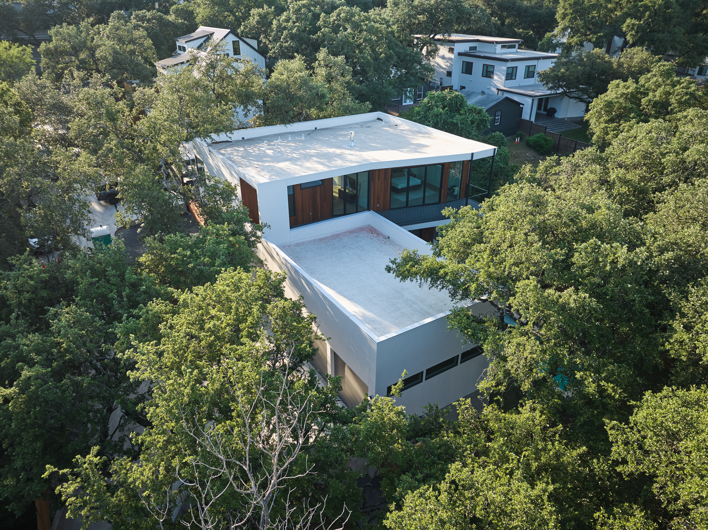
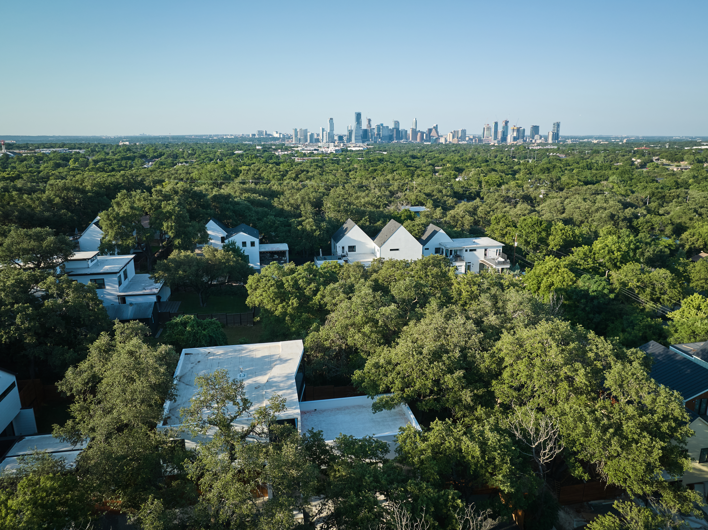
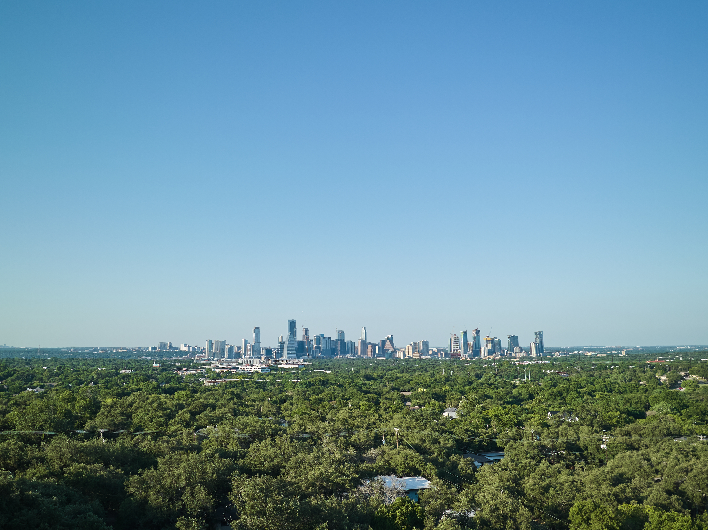
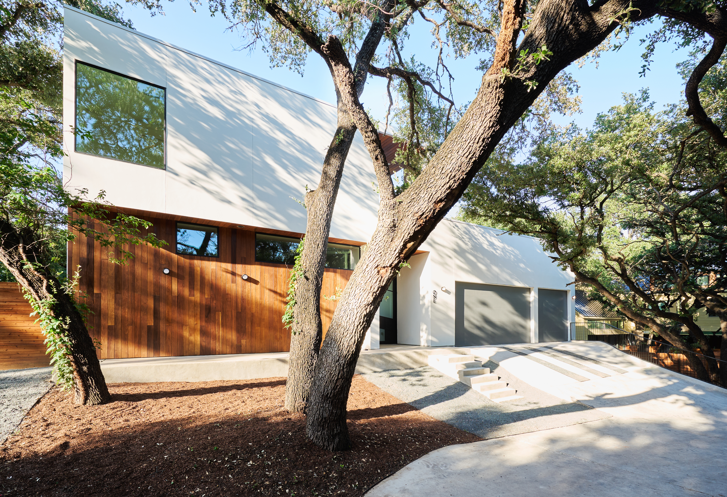
Welcome to 3209 Clawson - an impeccable modern residence that has been carefully crafted by LBF Homes and thoughtfully designed by Austin Home Magazine's "Best Interior Designers List" winner, Begonia Barbancho of BB Design. Located in a boutique community of six tree-lined residences in 78704, this development offers the best of both worlds: nature-filled privacy in a convenient urban setting.

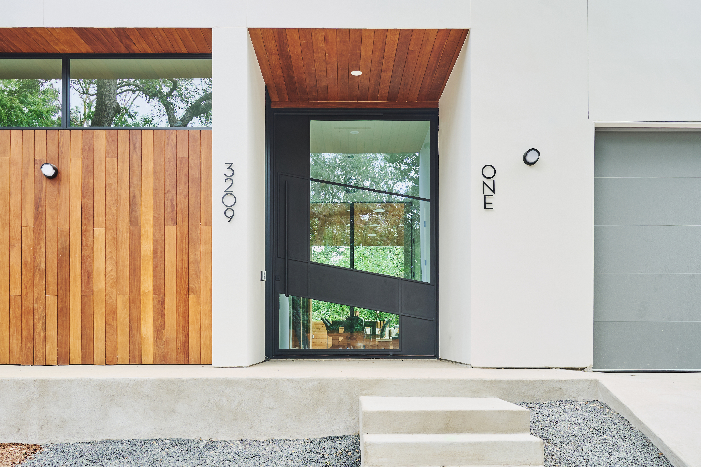
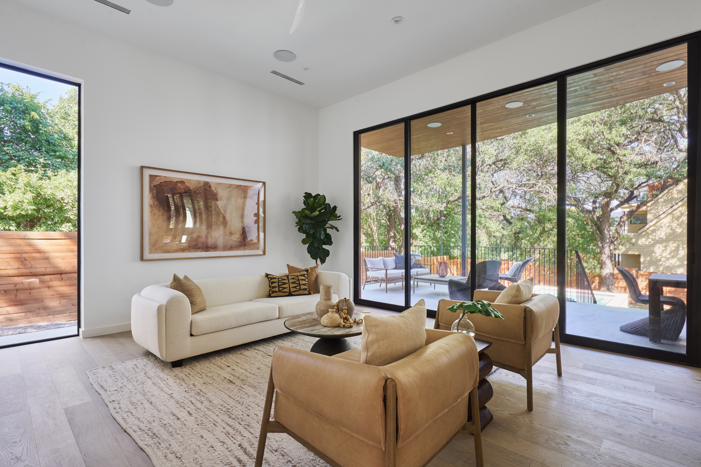
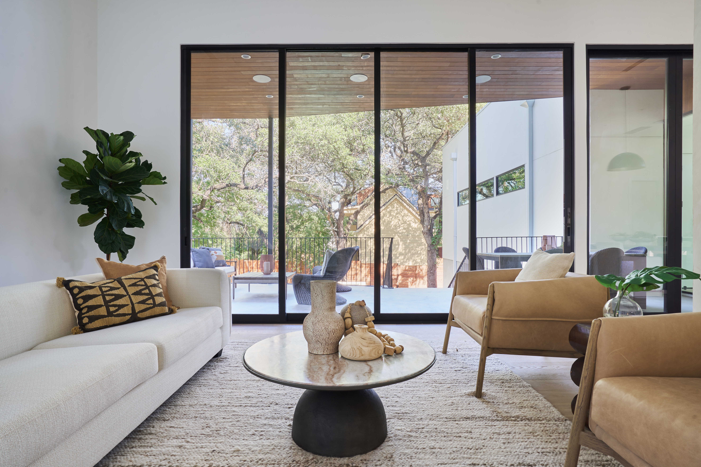
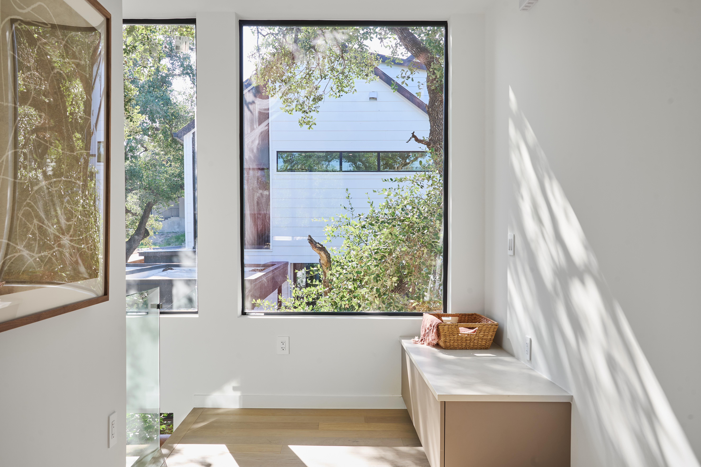
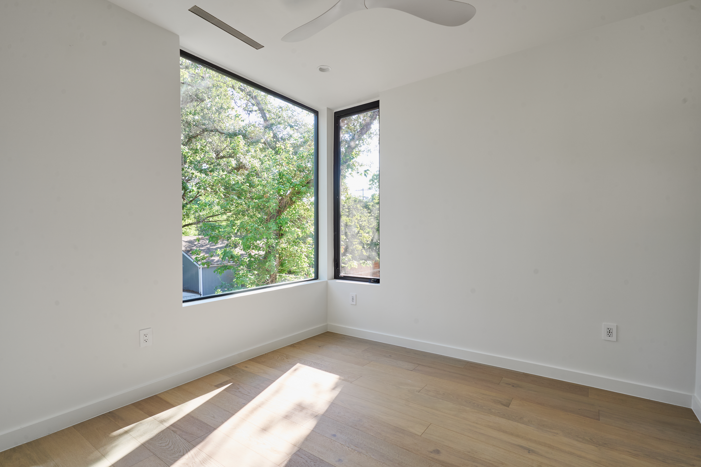
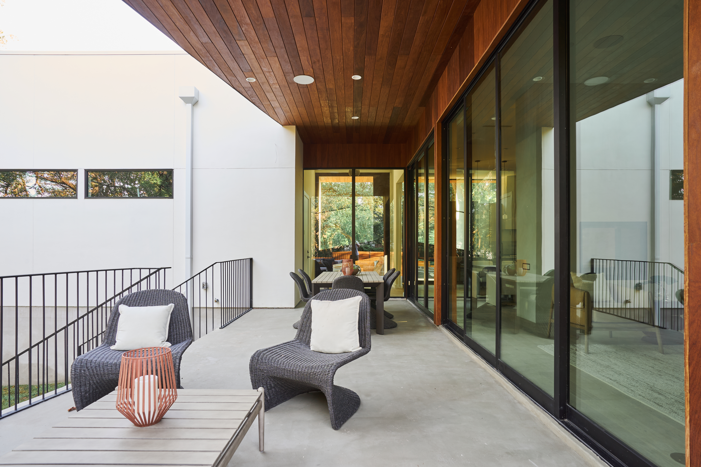
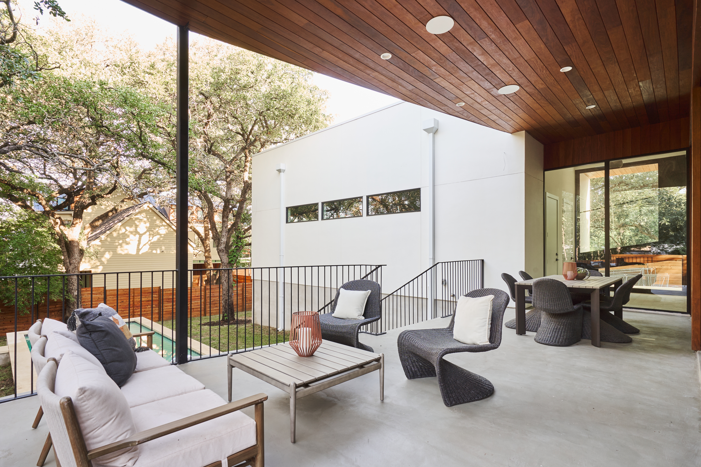
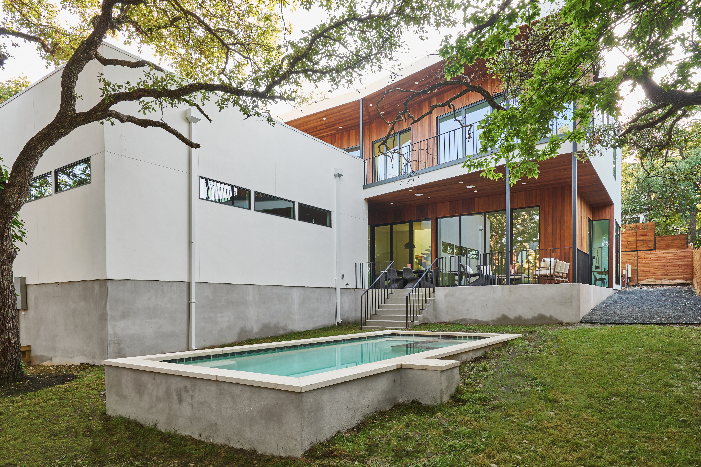
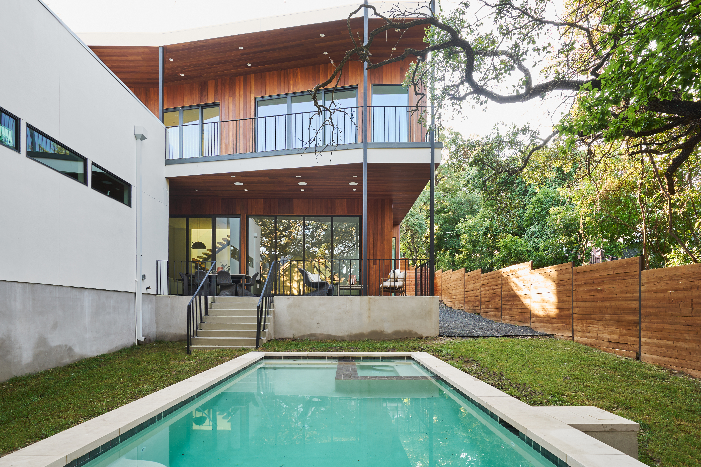
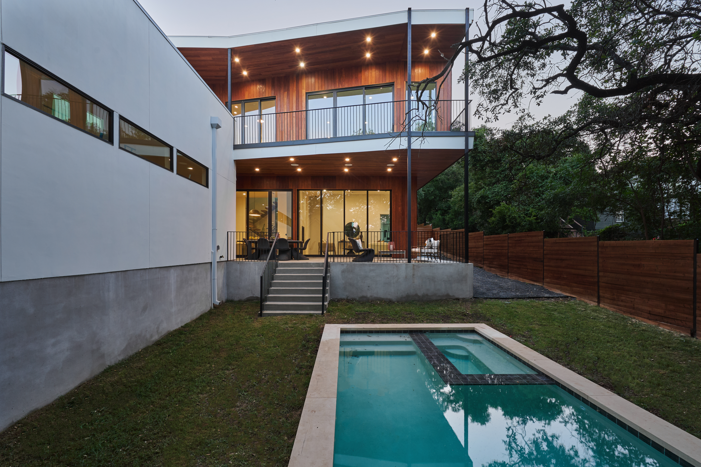
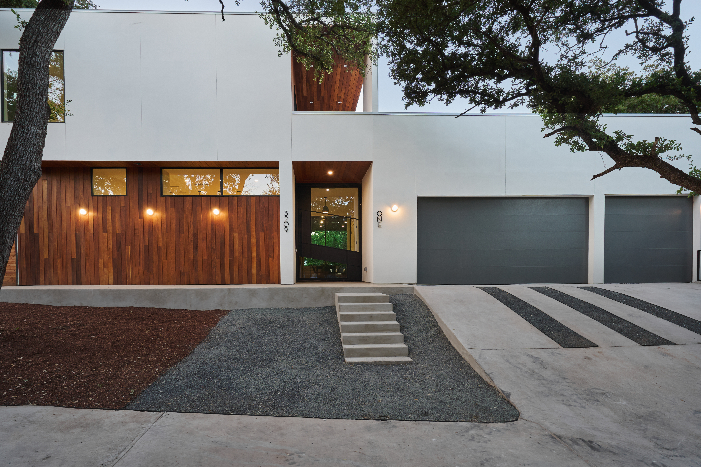
Upon entry, you're immediately greeted by an over-sized, custom steel and glass pivot door - which isn't the only oversized feature of this home. Floor-to-ceiling windows bring light in from every corner - the perfect complement to a well-thought-out and carefully considered open floor plan. Throughout the home, you'll find the perfect combination of intimate spaces complimented by unique features and open flow between. Enjoy indoor/outdoor living year-round through connected outdoor and indoor living spaces and a floor plan that's ideal for entertainment and gatherings. Just off the family room is a large outdoor patio and private fenced backyard with a modern pool.

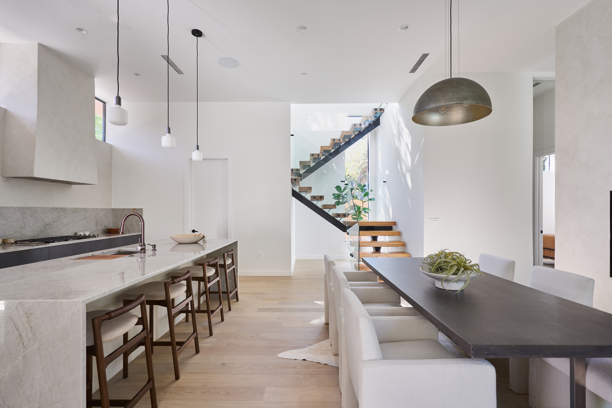
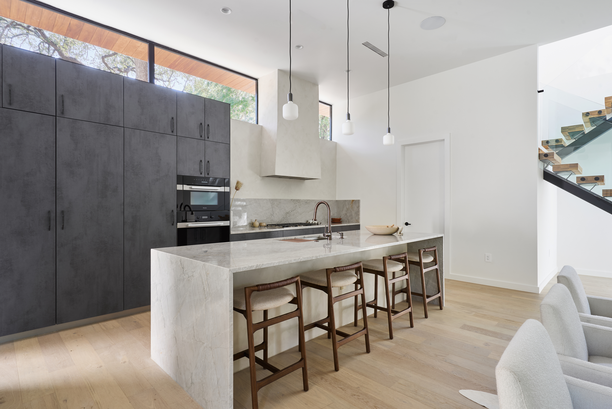
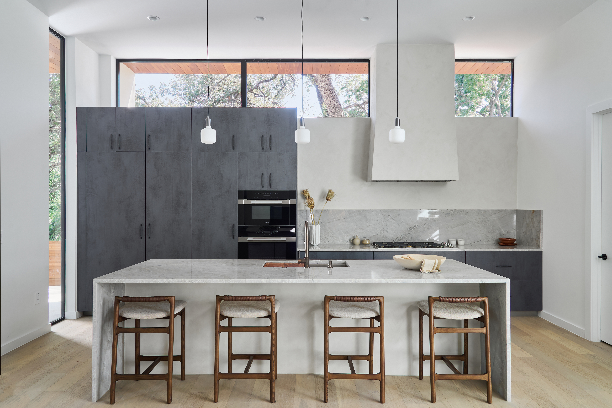
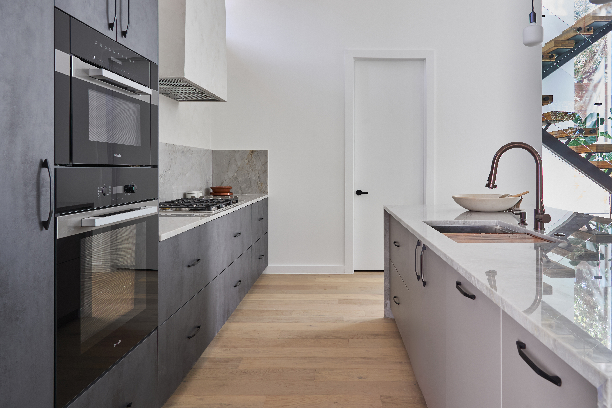
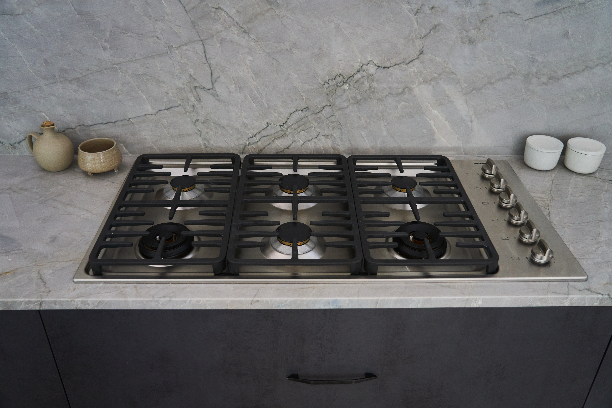
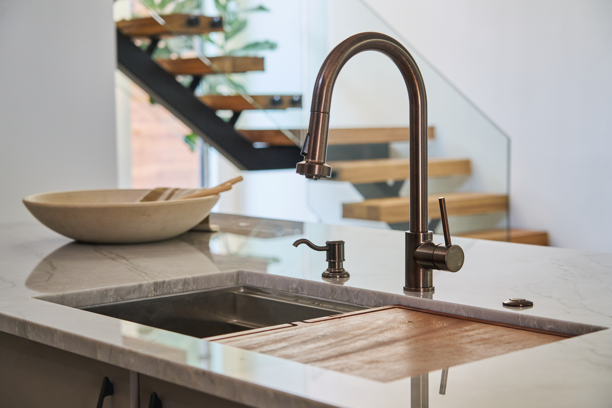
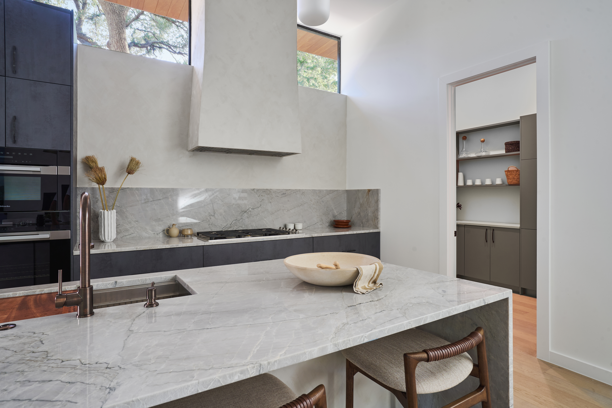
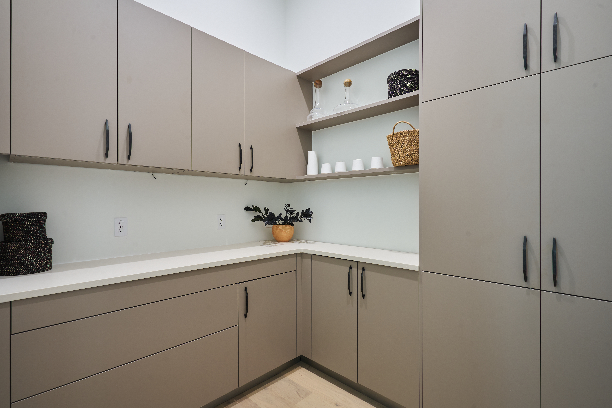
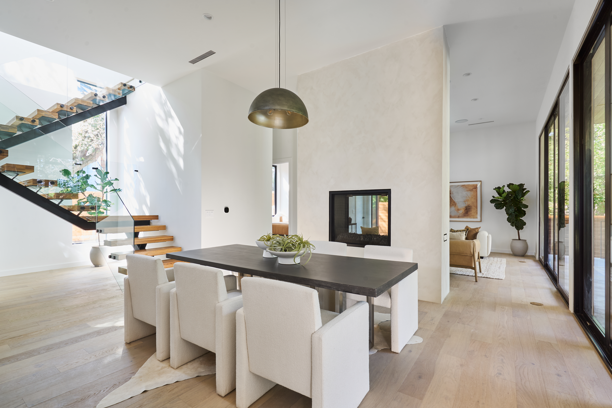
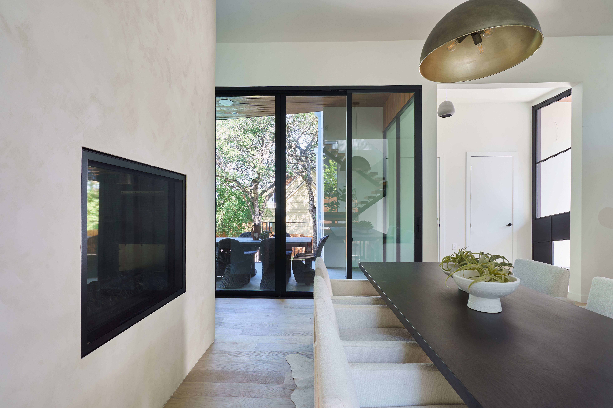
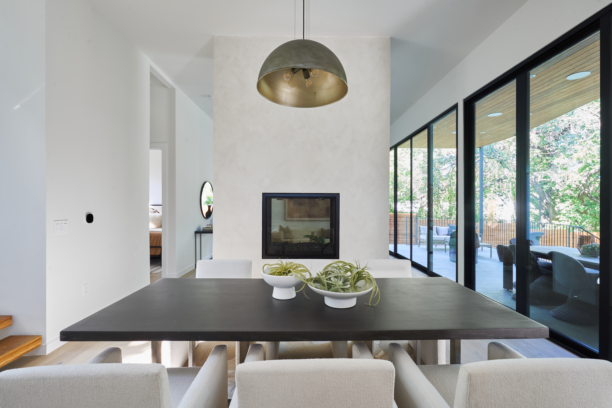
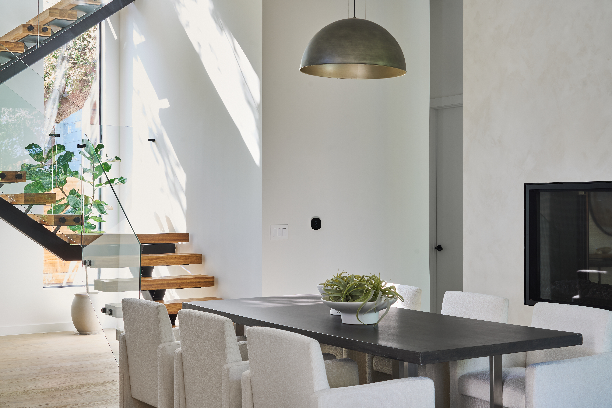
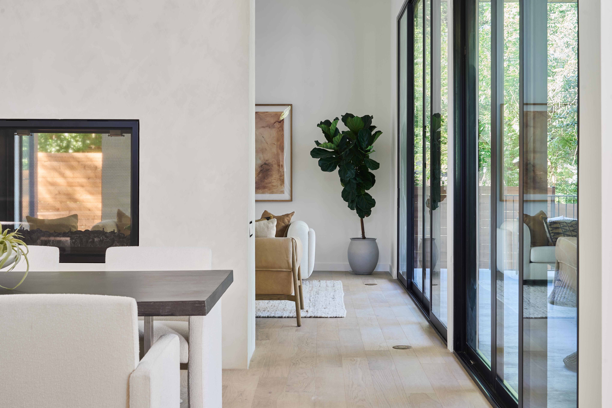
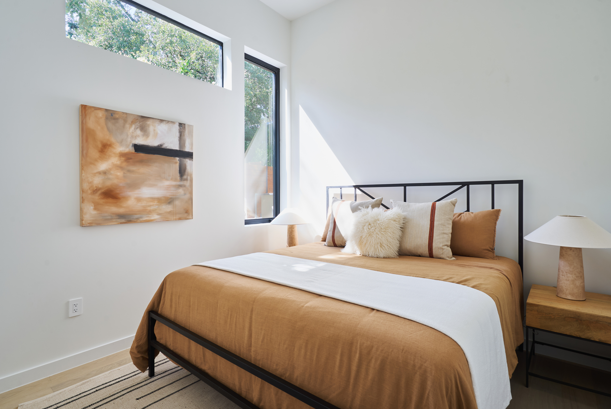
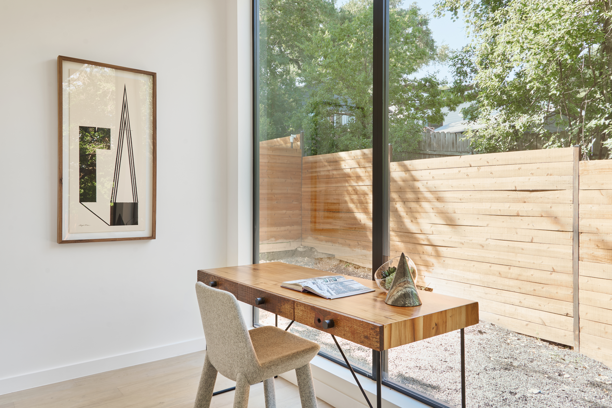
The kitchen features a working pantry with ample storage, imported quartz countertops, a state-of-the-art Miele appliance package, and custom cabinetry. Dividing the kitchen/dining space from the living sits a custom, double-sided, limewashed fireplace - a true design masterpiece. The first floor also features a full bedroom/bath and a tucked away office retreat.

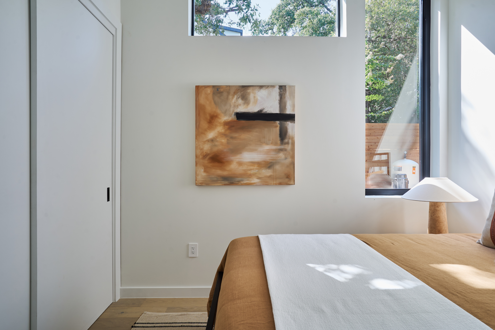
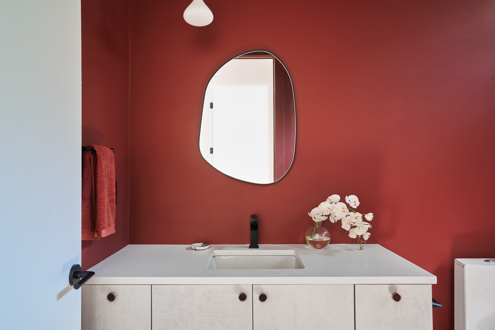
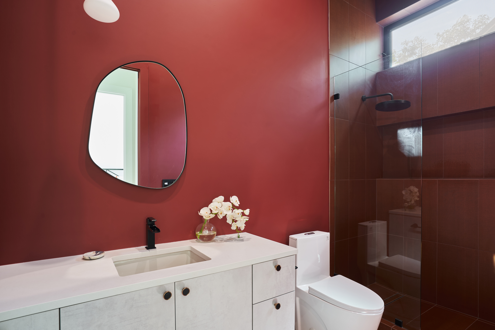
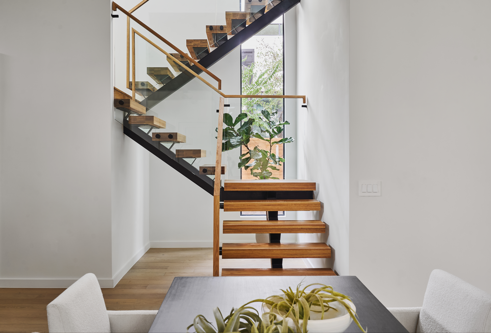
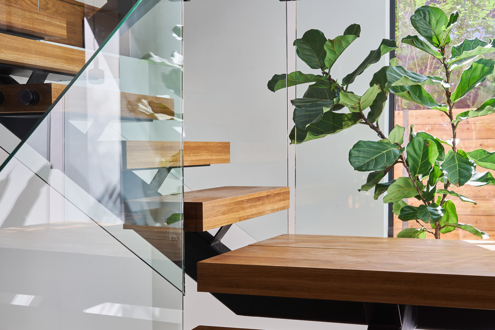
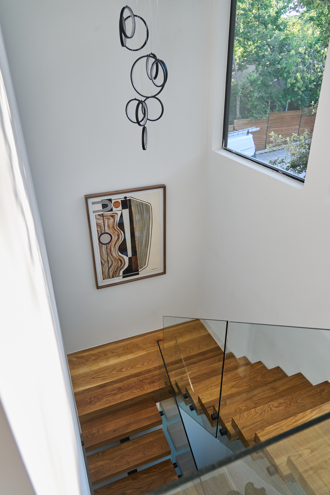
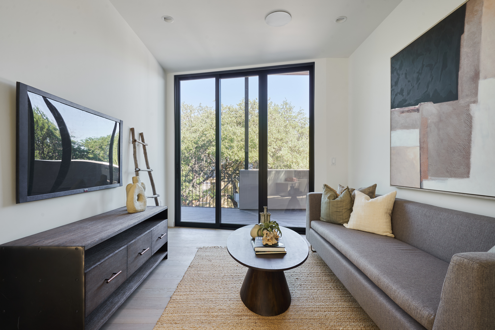
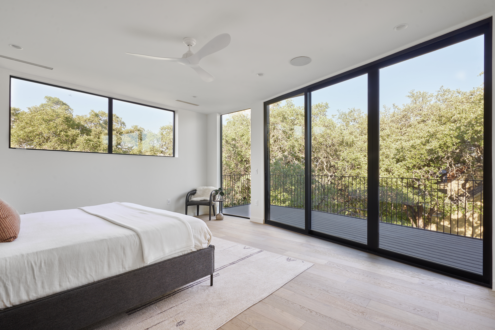
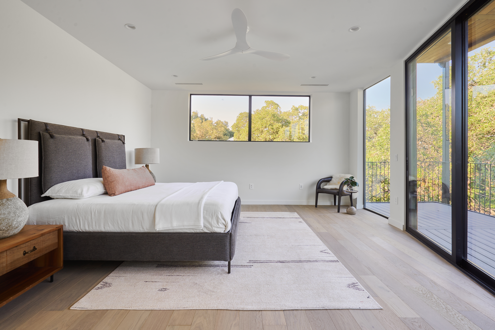
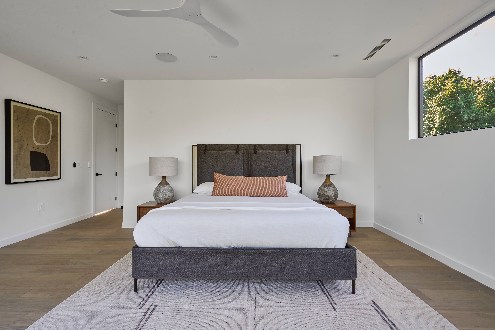
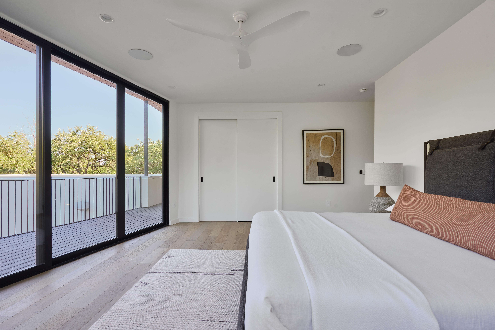
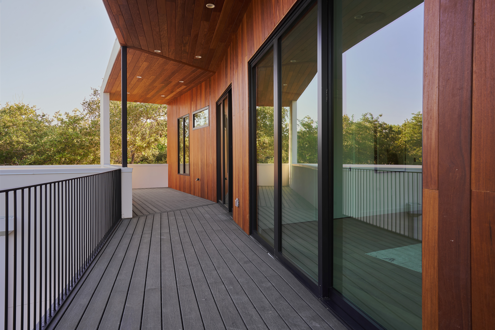
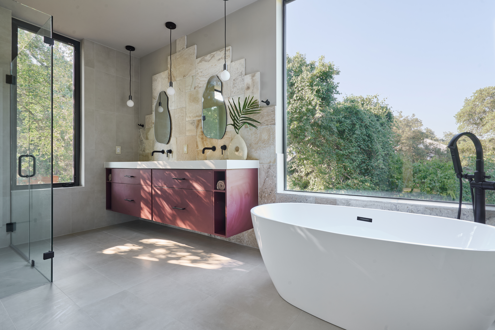
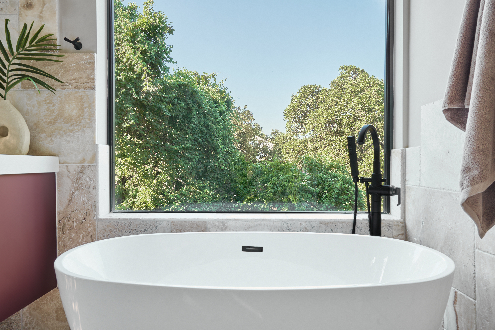
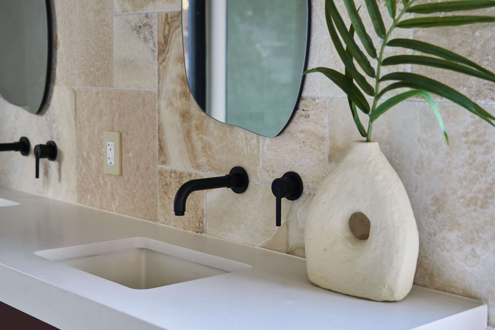
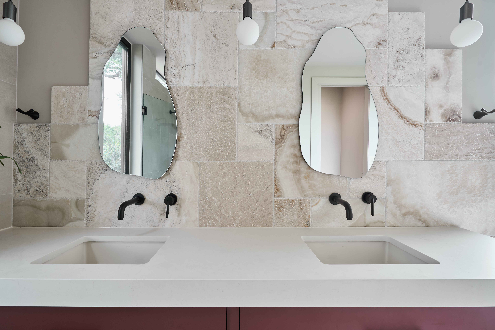
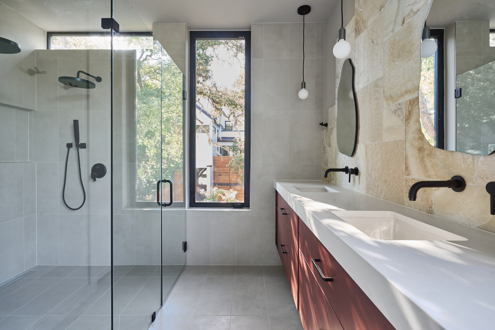
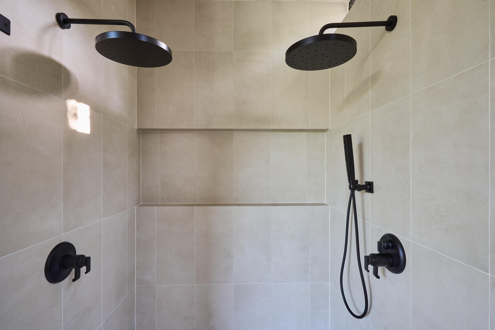
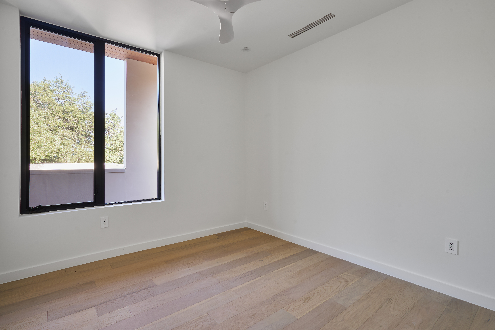
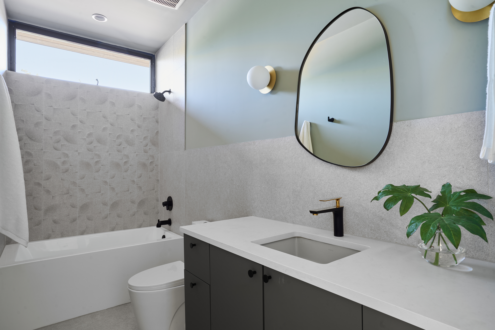
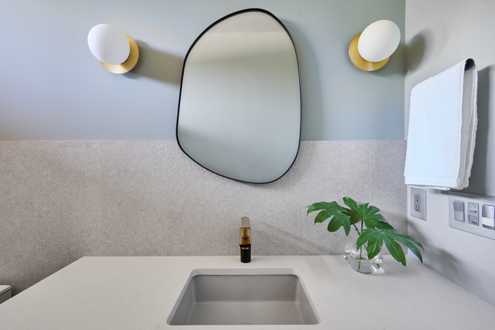
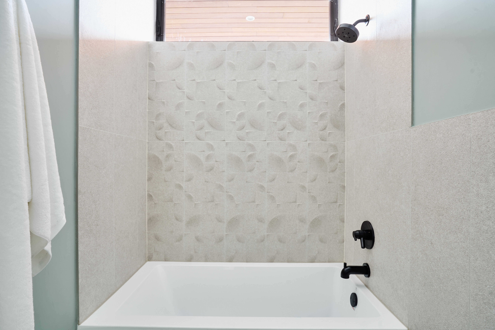
An open-spine, steel and wood staircase leads you to the second floor where you'll find a second living space, three additional bedrooms, two full baths, and ample outdoor living space. The spacious primary suite and stunning spa-like primary bathroom, which includes a soaking tub, wet room, and sizable dual vanity, offer luxury that is unmatched in the area. Throughout the home you'll find carefully curated tile and fixture selections, level 5 drywall finish, a 3-car garage, and design touches that make this feel like a custom home. With an unmatched location and unbeatable design, you won't want to miss this.

4
beds

3
baths

2,865 Sq.Ft. LIVING AREA

10,890 Sq.Ft. lot

Features & Amenities

Interior

  • total bedrooms4
  • Total bathrooms3
  • full bathrooms3
  • Flooring Hardwood, Tile
  • Fireplace 2-Sided
  • APPLIANCES Dishwasher, Garbage Disposal, Microwave, Range / Oven, Refrigerator
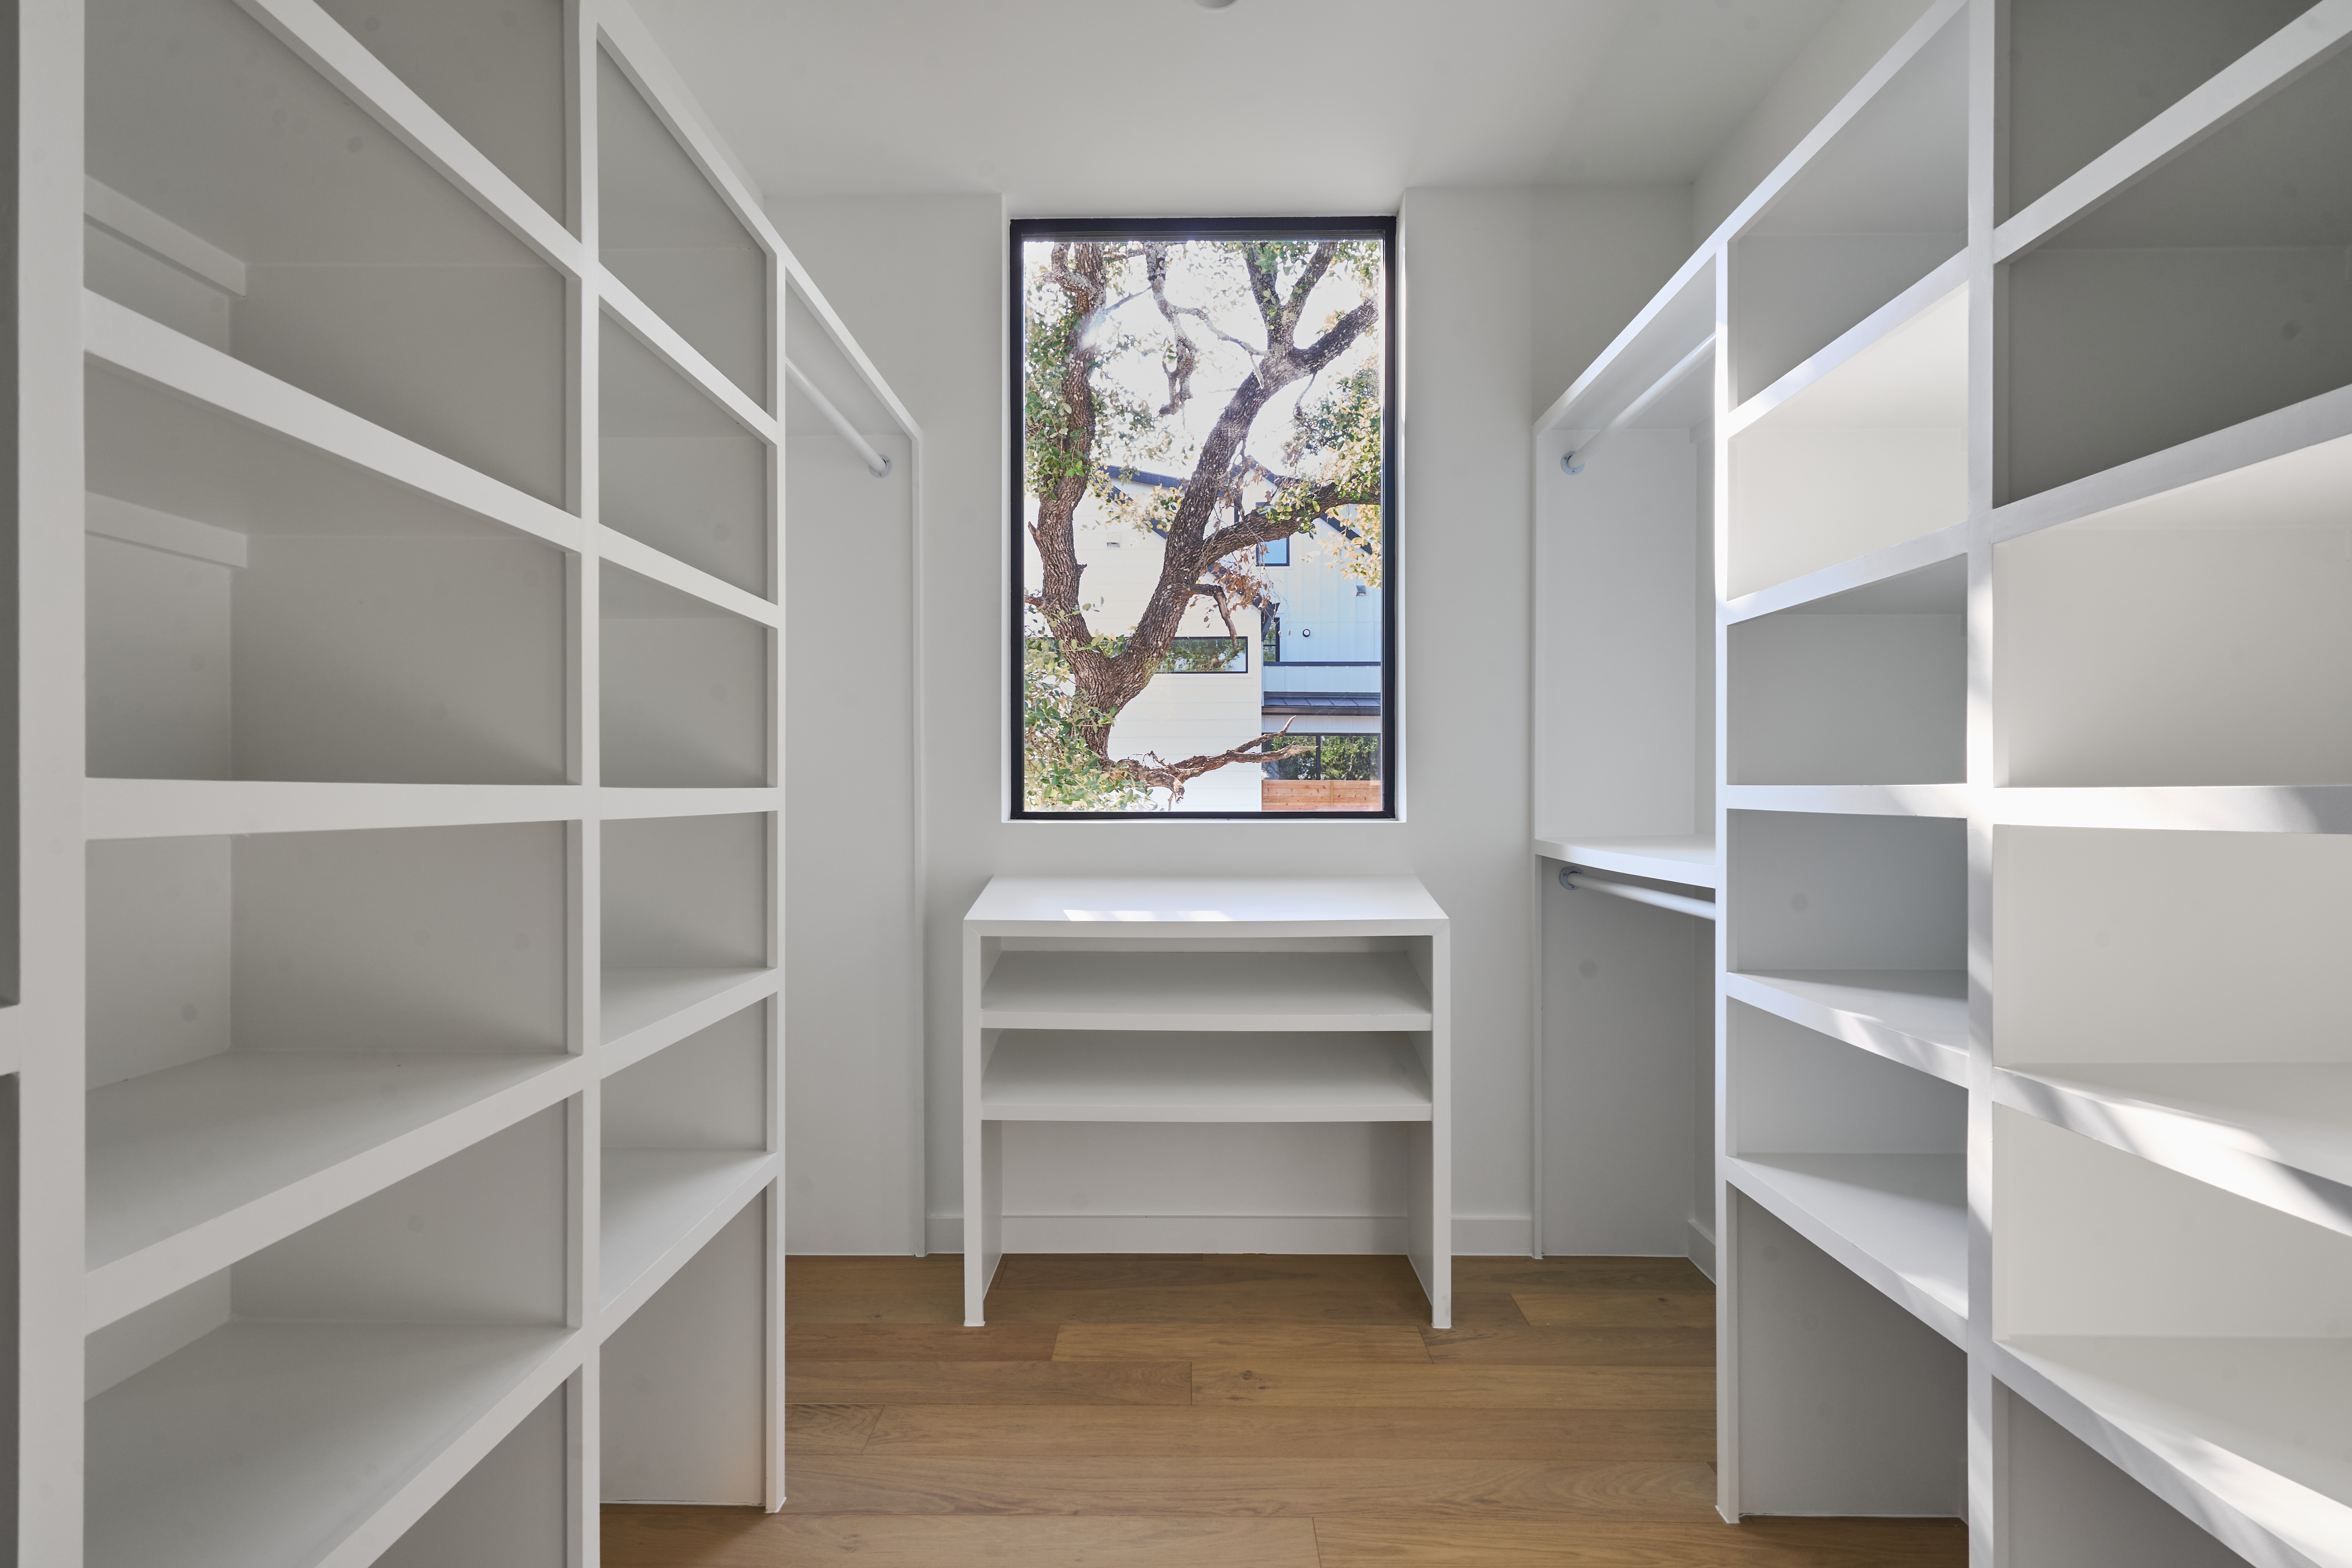
  • other interior Features Walk-in Closet, Steam Shower, Tub and Shower, Steam Room, Butlers Pantry, Center Island, Gourmet Kitchen, Marble Countertop

Area & Lot

  • Status Sold
  • Living Area2,865 Sq.Ft.
  • Total Area2,865 Sq.Ft.
  • Lot Area10,890 Sq.Ft.
  • MLS® ID2367906
  • TypeResidential
  • YEAR BUILT2024
  • Architecture StylesModern

Exterior

  • Garage Space3.0
  • water SourceCity Water
  • parkingAttached Garage
  • HEAT TYPEGas
  • AIR CONDITIONINGCentral A/C
  • sewerCity
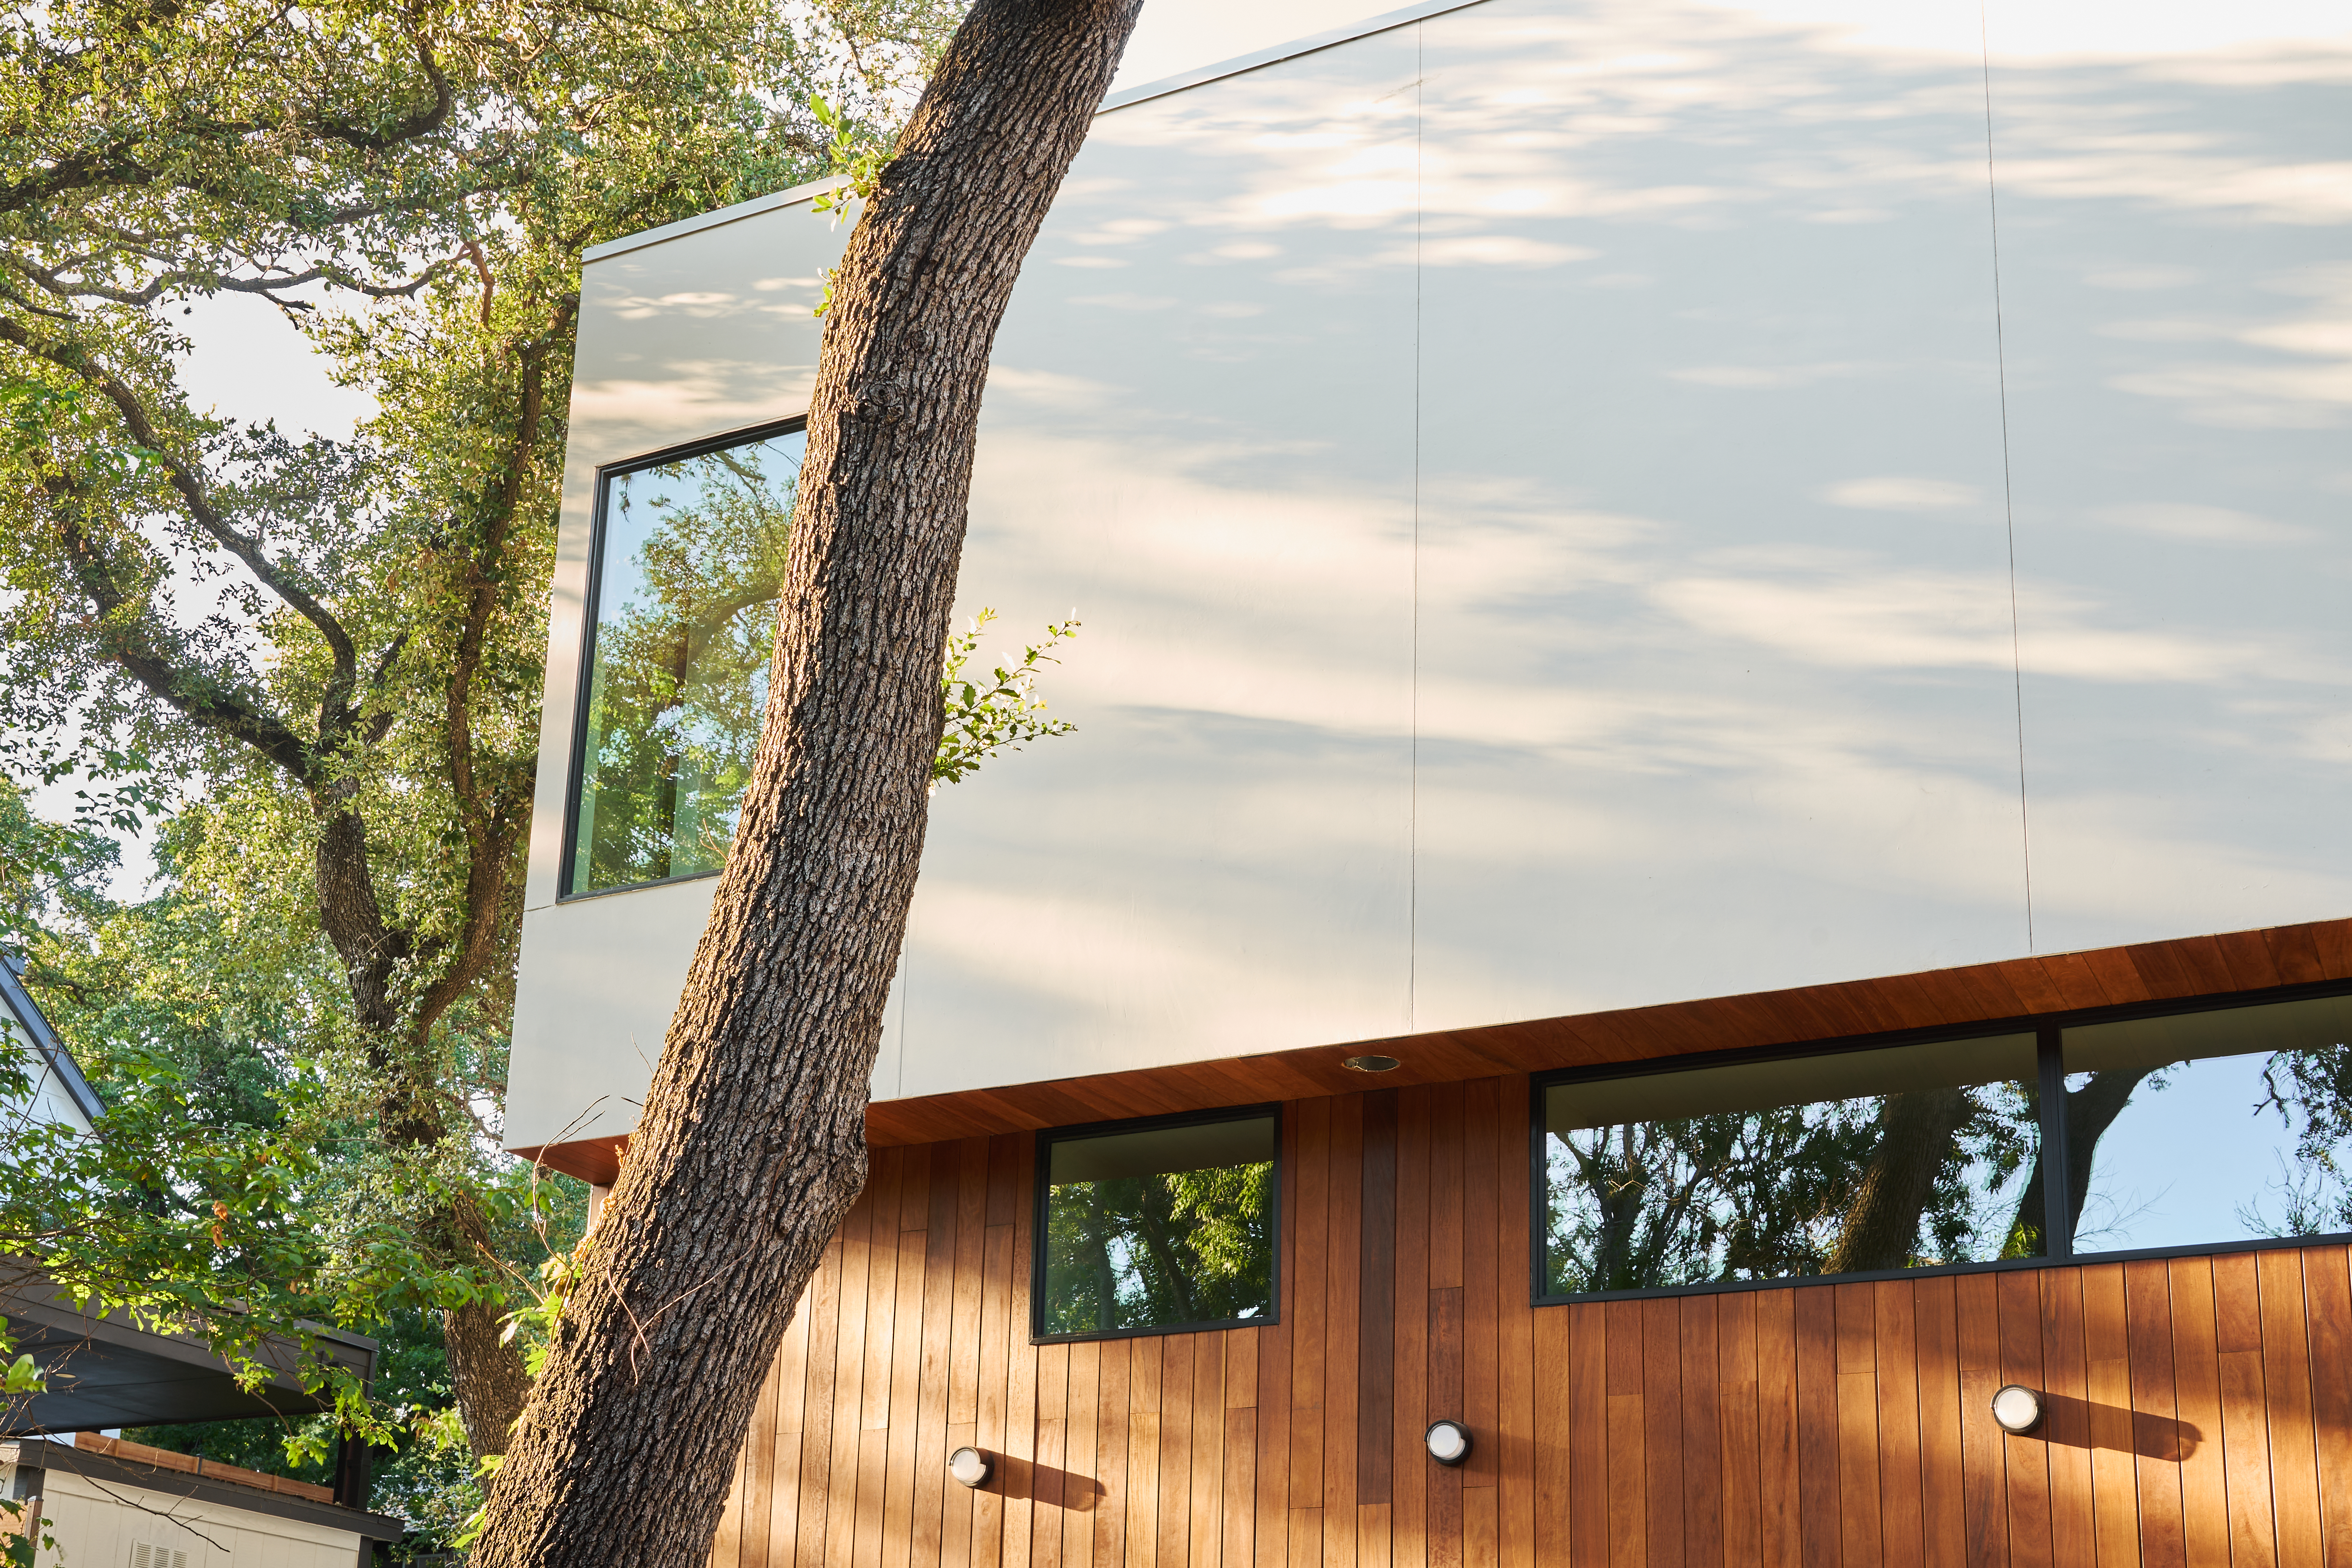
  • other exterior FeaturesDouble Pane / Storm Windows, Sprinkler System, Underground Lawn Sprinkler, Stucco, Balcony / Lanai, Deck, Wood Siding

Financial

  • Price Upon Request

Work With Us

We pride ourselves in providing personalized solutions that bring our clients closer to their dream properties and enhance their long-term wealth.

Follow Us On Instagram