Leave a Message

Thank you for your message. We will be in touch with you shortly.

3229 Surmont Drive
3229 Surmont Drive
3229 Surmont Drive
3229 Surmont Drive
3229 Surmont Drive
3229 Surmont Drive
3229 Surmont Drive
3229 Surmont Drive
3229 Surmont Drive
3229 Surmont Drive
3229 Surmont Drive
3229 Surmont Drive
3229 Surmont Drive
3229 Surmont Drive
3229 Surmont Drive
3229 Surmont Drive
3229 Surmont Drive
3229 Surmont Drive
3229 Surmont Drive
3229 Surmont Drive
3229 Surmont Drive
3229 Surmont Drive
3229 Surmont Drive
3229 Surmont Drive
3229 Surmont Drive
3229 Surmont Drive
3229 Surmont Drive
3229 Surmont Drive
3229 Surmont Drive
3229 Surmont Drive
3229 Surmont Drive
3229 Surmont Drive
3229 Surmont Drive
3229 Surmont Drive
3229 Surmont Drive
3229 Surmont Drive
3229 Surmont Drive
3229 Surmont Drive
3229 Surmont Drive
3229 Surmont Drive
3229 Surmont Drive
3229 Surmont Drive
3229 Surmont Drive
3229 Surmont Drive
3229 Surmont Drive
3229 Surmont Drive
3229 Surmont Drive
3229 Surmont Drive
3229 Surmont Drive
3229 Surmont Drive
3229 Surmont Drive
3229 Surmont Drive
3229 Surmont Drive
3229 Surmont Drive
3229 Surmont Drive
3229 Surmont Drive
3229 Surmont Drive
3229 Surmont Drive
3229 Surmont Drive
3229 Surmont Drive
3229 Surmont Drive
3229 Surmont Drive
3229 Surmont Drive
3229 Surmont Drive
3229 Surmont Drive
3229 Surmont Drive
3229 Surmont Drive
3229 Surmont Drive
3229 Surmont Drive
3229 Surmont Drive
3229 Surmont Drive
3229 Surmont Drive
3229 Surmont Drive
3229 Surmont Drive
3229 Surmont Drive
3229 Surmont Drive
3229 Surmont Drive
3229 Surmont Drive
3229 Surmont Drive
3229 Surmont Drive
3229 Surmont Drive
3229 Surmont Drive
3229 Surmont Drive
3229 Surmont Drive
3229 Surmont Drive
3229 Surmont Drive
3229 Surmont Drive
3229 Surmont Drive
SEE ALL PHOTOS
3229 Surmont Drive
3229 Surmont Drive
3229 Surmont Drive
3229 Surmont Drive
3229 Surmont Drive
3229 Surmont Drive
3229 Surmont Drive
3229 Surmont Drive
3229 Surmont Drive
3229 Surmont Drive
3229 Surmont Drive
3229 Surmont Drive
3229 Surmont Drive
3229 Surmont Drive
3229 Surmont Drive
3229 Surmont Drive
3229 Surmont Drive
3229 Surmont Drive
3229 Surmont Drive
3229 Surmont Drive
3229 Surmont Drive
3229 Surmont Drive
3229 Surmont Drive
3229 Surmont Drive
3229 Surmont Drive
3229 Surmont Drive
3229 Surmont Drive
3229 Surmont Drive
3229 Surmont Drive
3229 Surmont Drive
3229 Surmont Drive
3229 Surmont Drive
3229 Surmont Drive
3229 Surmont Drive
3229 Surmont Drive
3229 Surmont Drive
3229 Surmont Drive
3229 Surmont Drive
3229 Surmont Drive
3229 Surmont Drive
3229 Surmont Drive
3229 Surmont Drive
3229 Surmont Drive
3229 Surmont Drive
3229 Surmont Drive
3229 Surmont Drive
3229 Surmont Drive
3229 Surmont Drive
3229 Surmont Drive
3229 Surmont Drive
3229 Surmont Drive
3229 Surmont Drive
3229 Surmont Drive
3229 Surmont Drive
3229 Surmont Drive
3229 Surmont Drive
3229 Surmont Drive
3229 Surmont Drive
3229 Surmont Drive
3229 Surmont Drive
3229 Surmont Drive
3229 Surmont Drive
3229 Surmont Drive
3229 Surmont Drive
3229 Surmont Drive
3229 Surmont Drive
3229 Surmont Drive
3229 Surmont Drive
3229 Surmont Drive
3229 Surmont Drive
3229 Surmont Drive
3229 Surmont Drive
3229 Surmont Drive
3229 Surmont Drive
3229 Surmont Drive
3229 Surmont Drive
3229 Surmont Drive
3229 Surmont Drive
3229 Surmont Drive
3229 Surmont Drive
3229 Surmont Drive
3229 Surmont Drive
3229 Surmont Drive
3229 Surmont Drive
3229 Surmont Drive
3229 Surmont Drive
3229 Surmont Drive
3229 Surmont Drive
Sold

3229 Surmont Drive

3229 Surmont Drive , Lafayette, CA 94549

$4,450,000
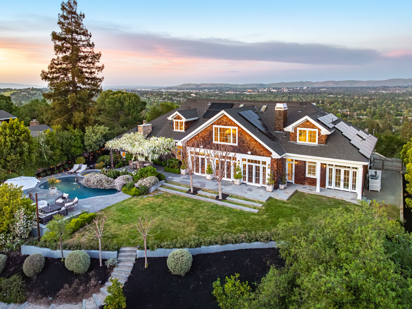
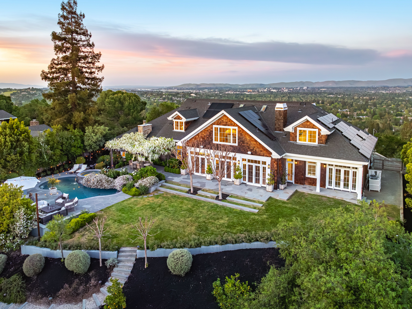
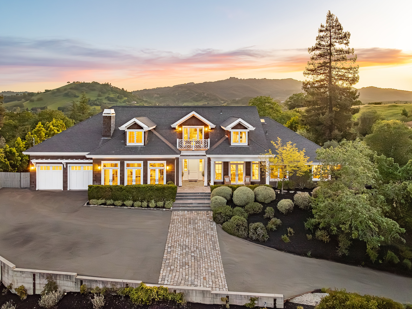
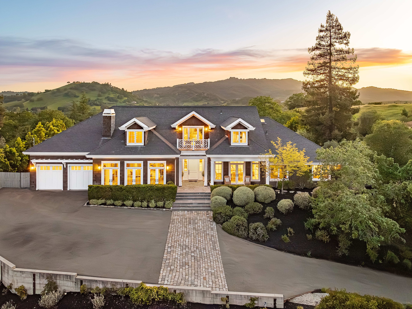
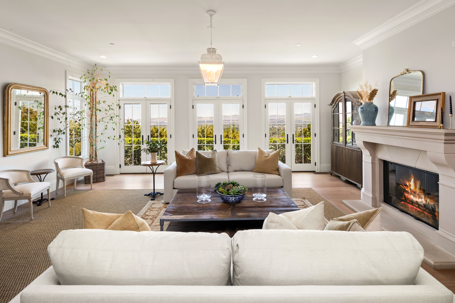
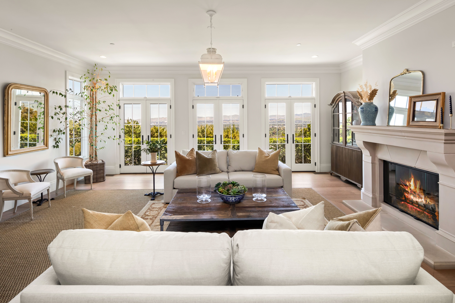
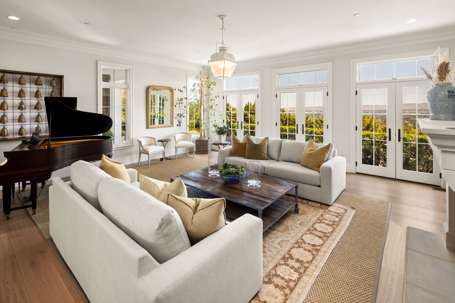
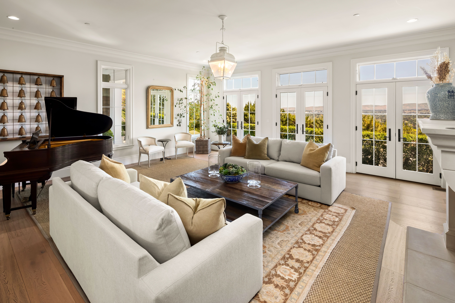
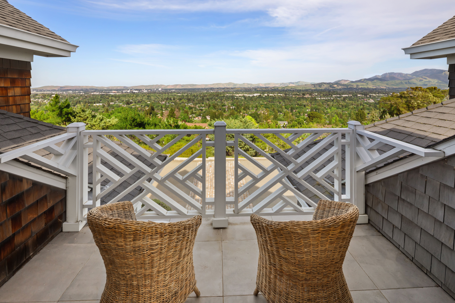
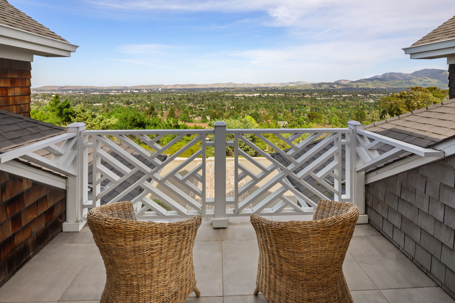
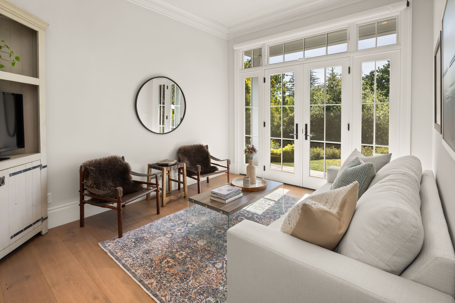
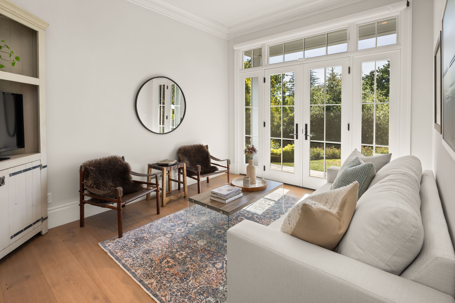
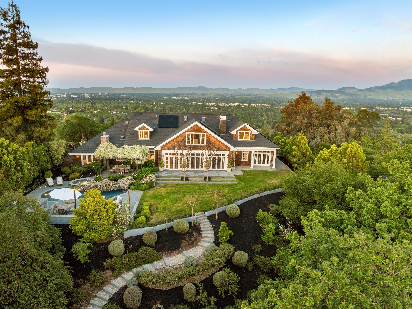
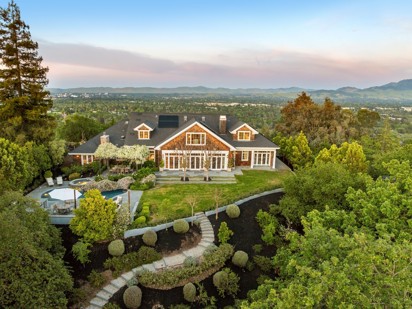
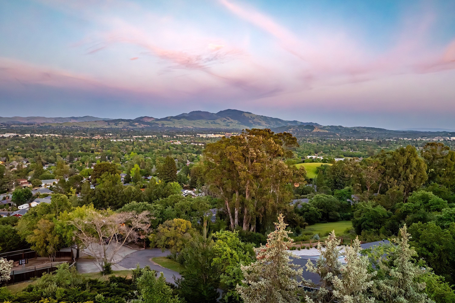
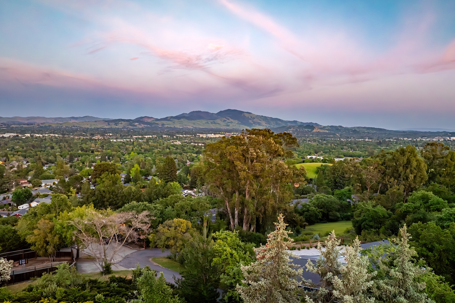
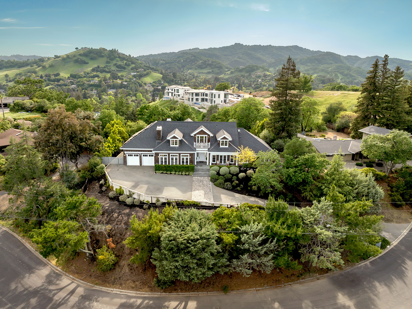
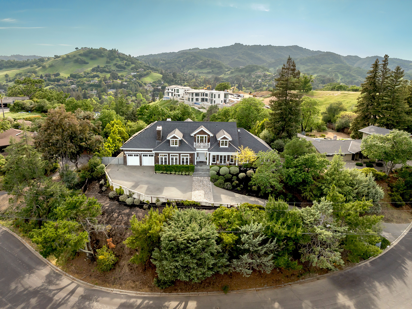
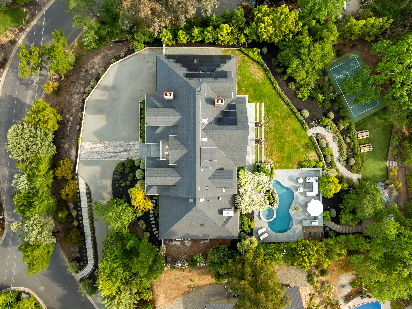
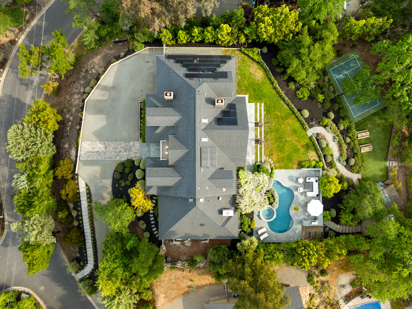
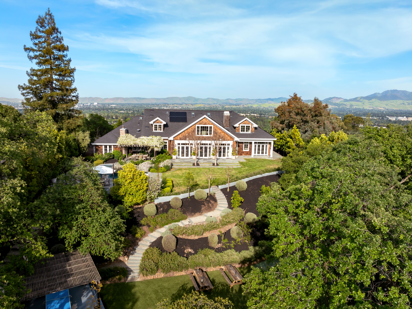
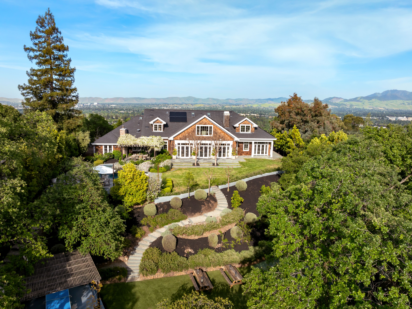
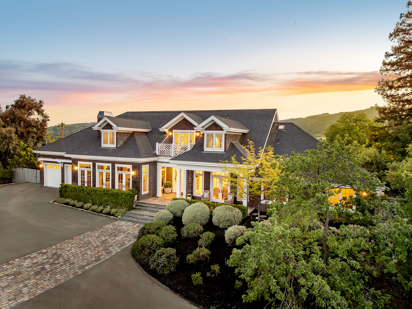
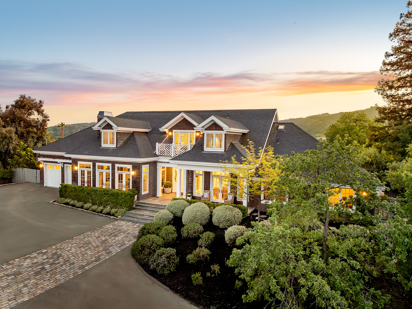
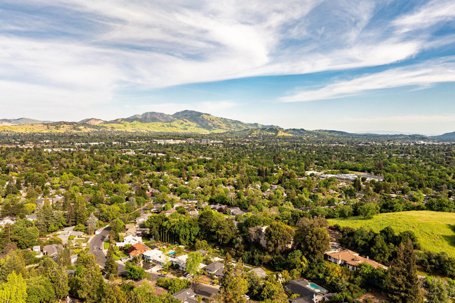
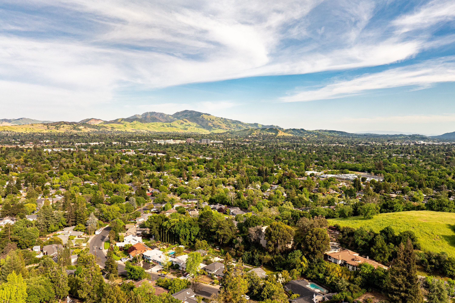
Incomparable views of Mount Diablo and the entire Diablo Valley distinguish this 6,230-square foot home. Four of the home's seven bedrooms, and the elegant living and dining rooms, are situated to give residents and guests stunning perspectives on Contra Costa County's iconic landmark. Mature redwoods, oaks, pines, and other trees--along with a variety of fruit trees in the back yard, including apple, apricot, cherry, nectarine, peach, pear, fig, and plum--and manicured gardens encircle the home, yet nothing impedes the breathtaking sight lines of the mountain and valley.

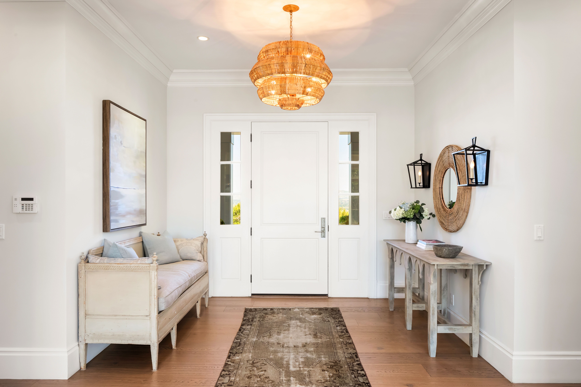
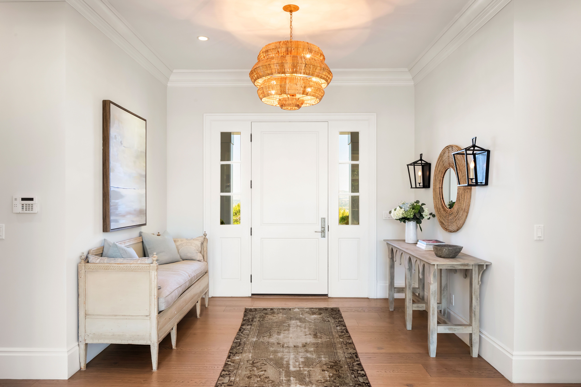
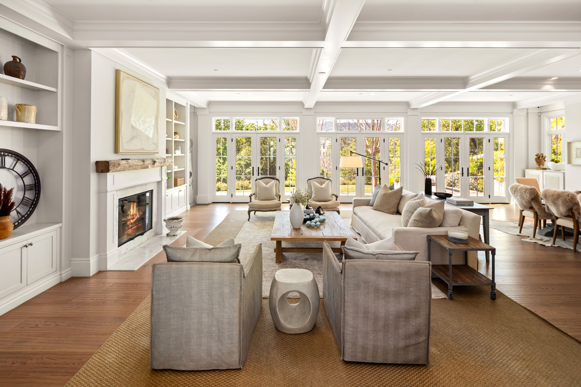
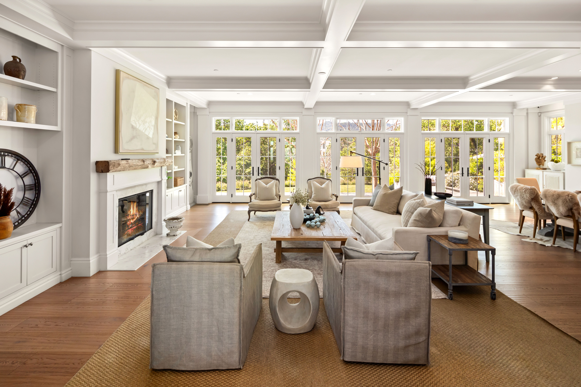
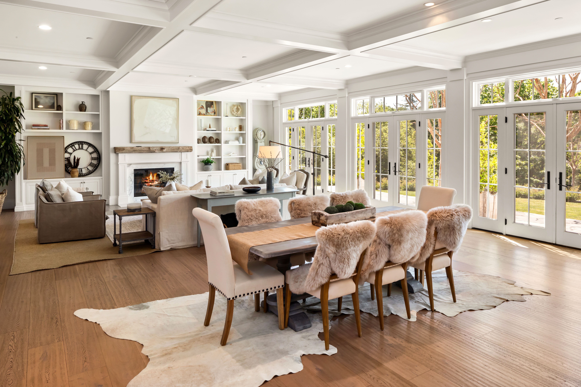
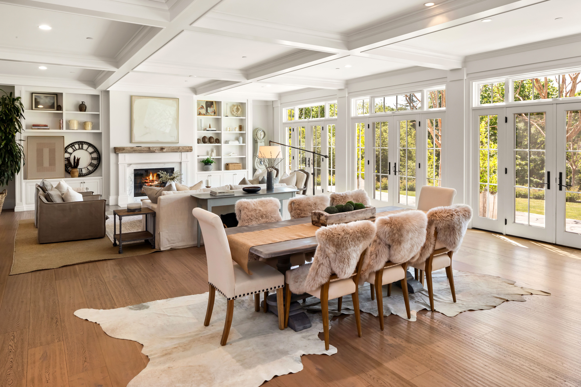
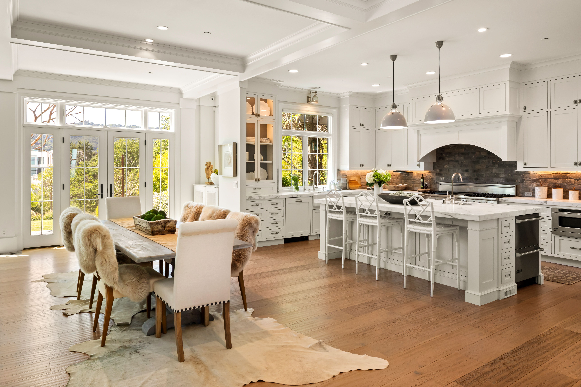
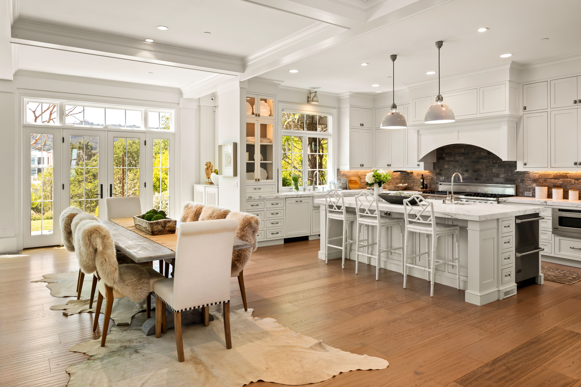
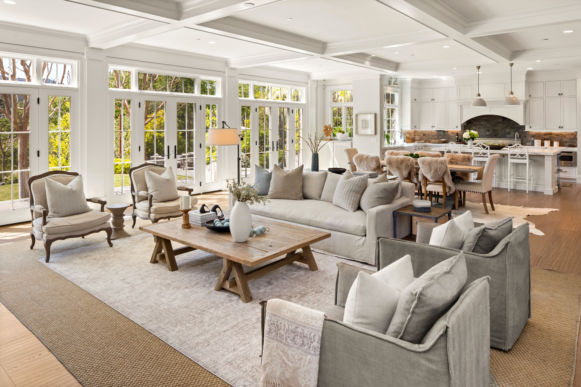
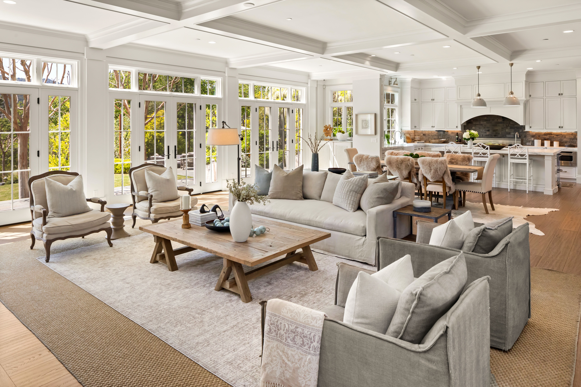
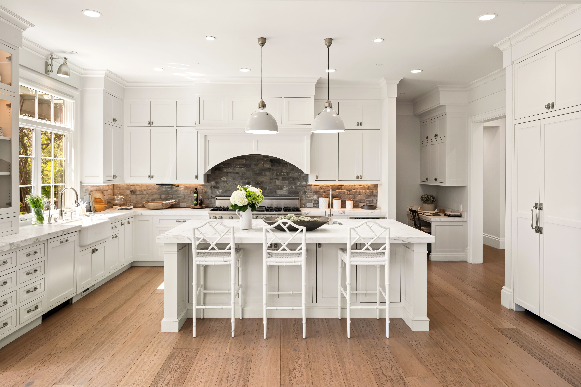
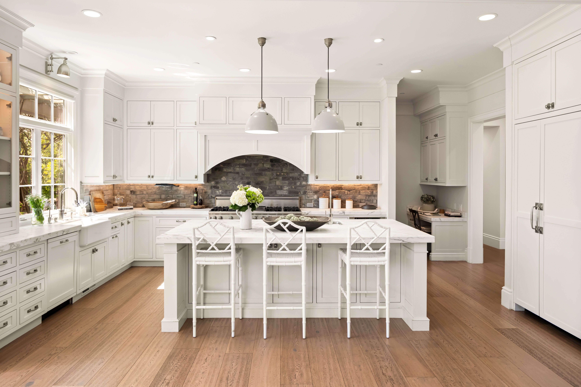
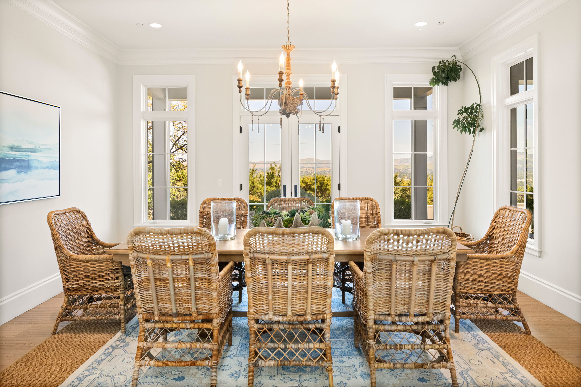
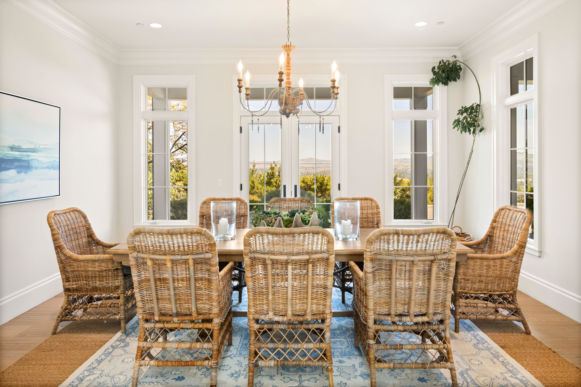
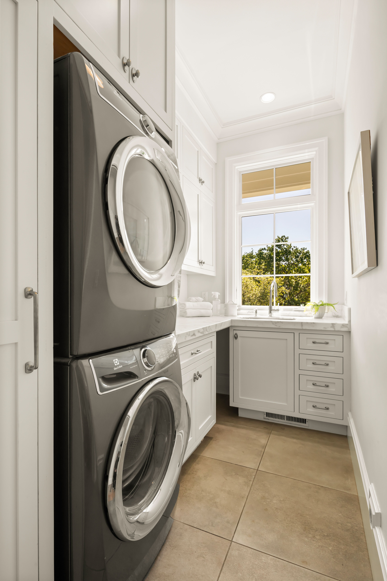
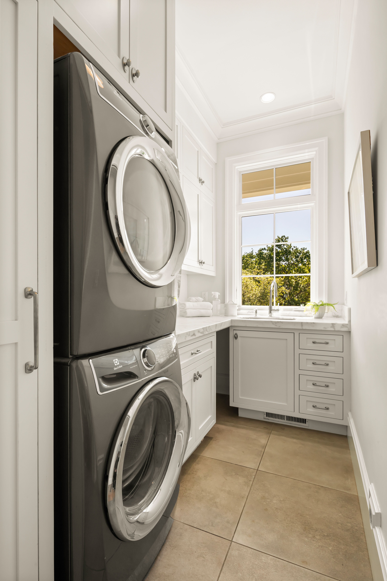
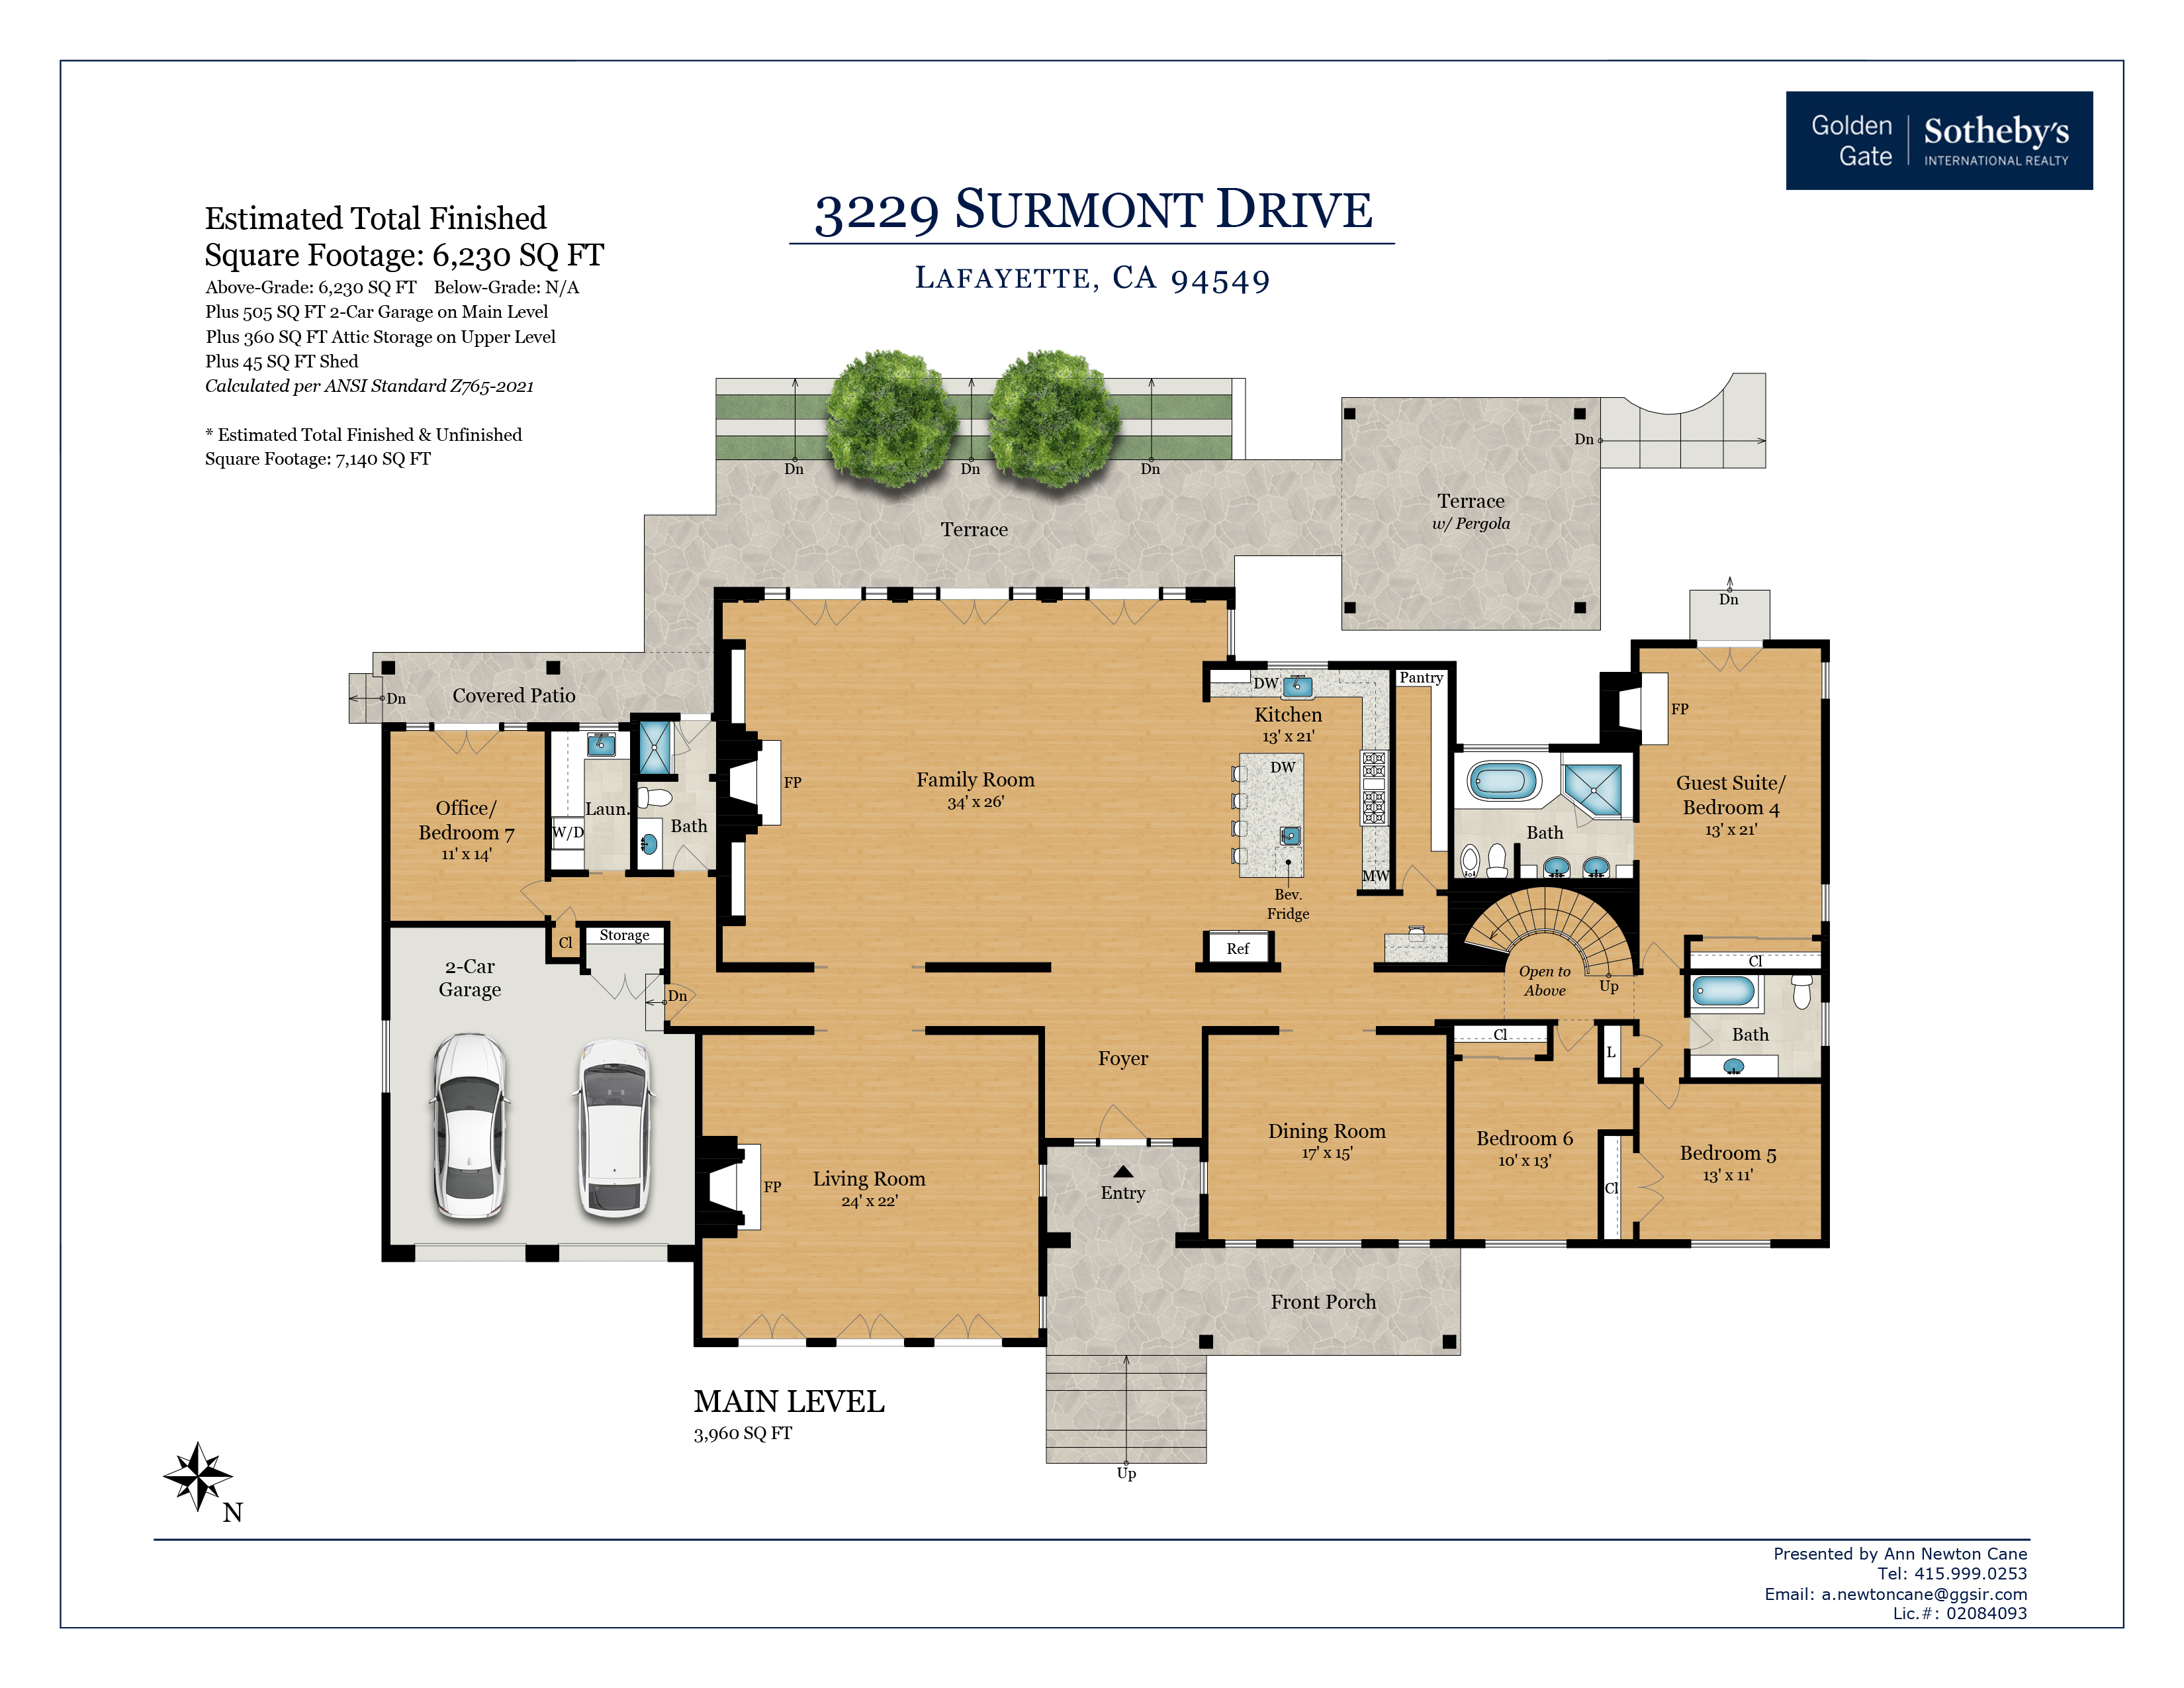
Guests enter the foyer and immediately are drawn into the heart of the home's entertainment area: the 884-square-foot family room. It sits under elevated ceilings and over distinctive white oak hardwoods, and an oversized fireplace wards off winter chill. This room flows seamlessly into the well-appointed kitchen, which features Viking and Miele appliances, dual sinks, Italian marble countertops and an island, a walk-in pantry, a built-in desk area, and views of the back gardens. Across the hall are the living room (with another fireplace) and dining room, both with oversized windows to capture the views. Study or work from home is easy in the spacious office at the other end of the hall, with garden views. The laundry room alongside offers large Electrolux appliances and ample countertops.

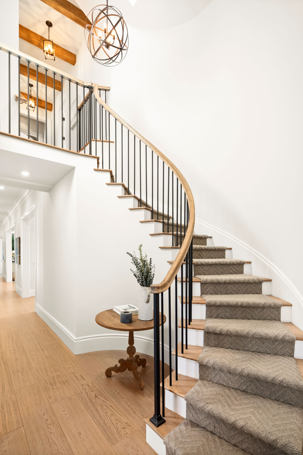
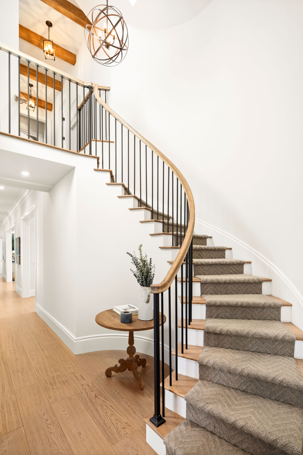
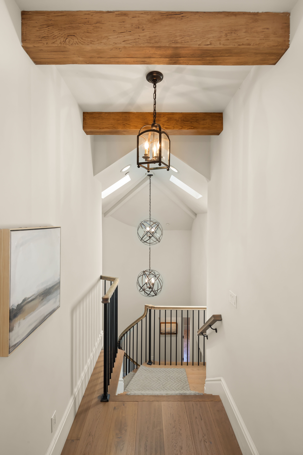
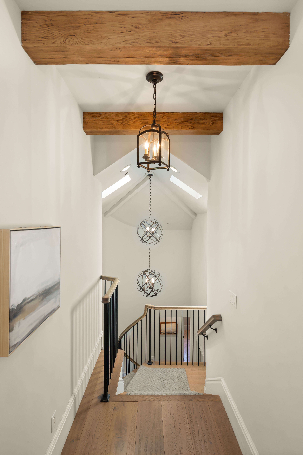
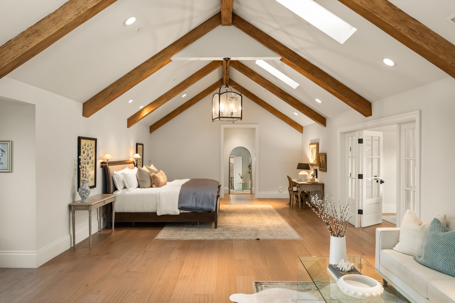
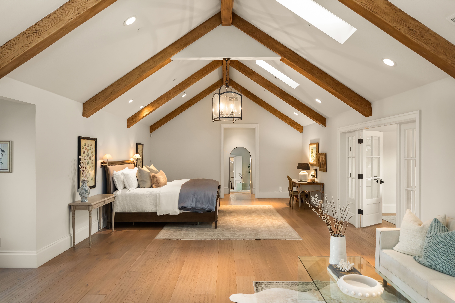
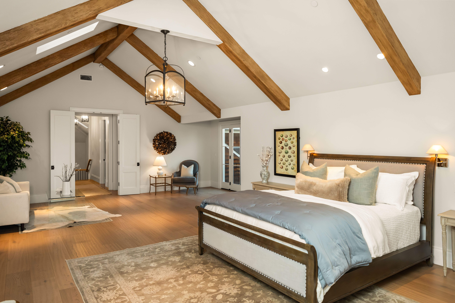
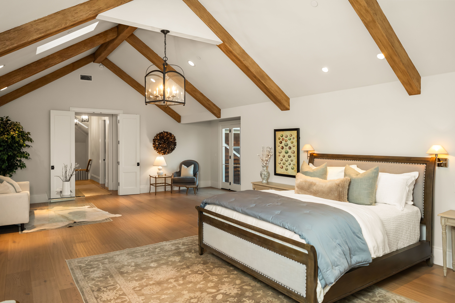
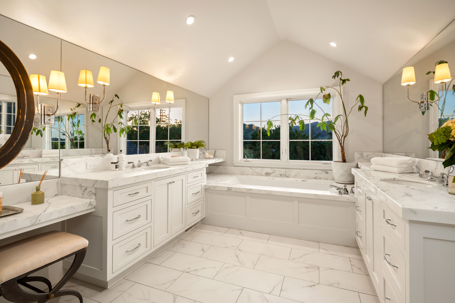
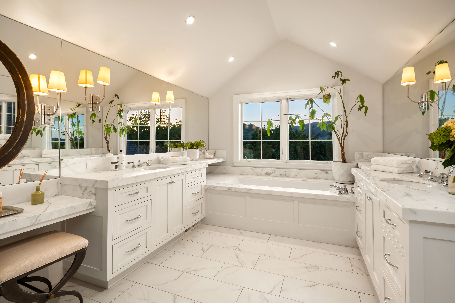
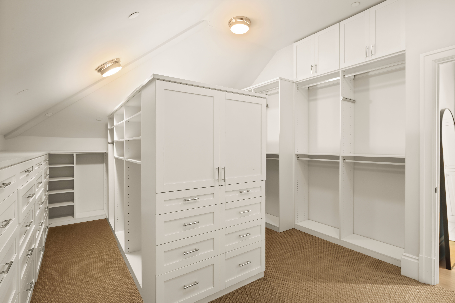
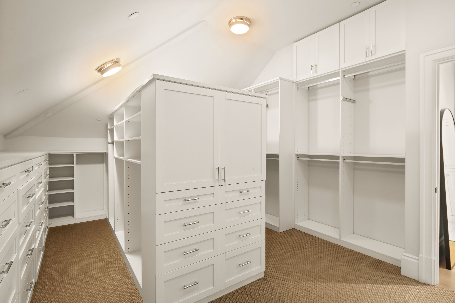
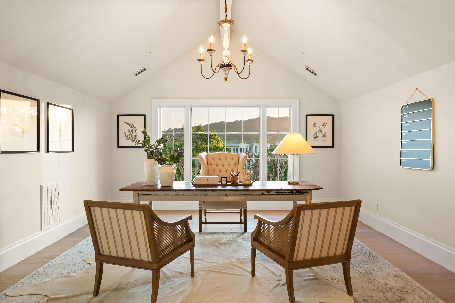
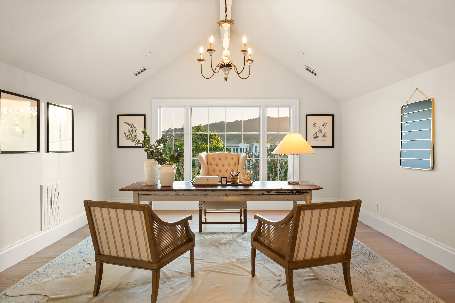
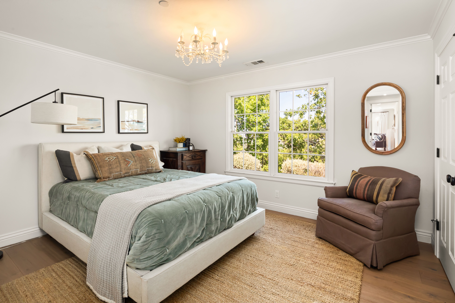
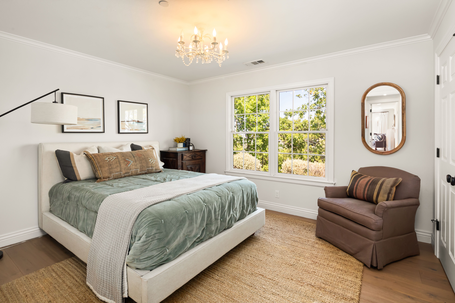
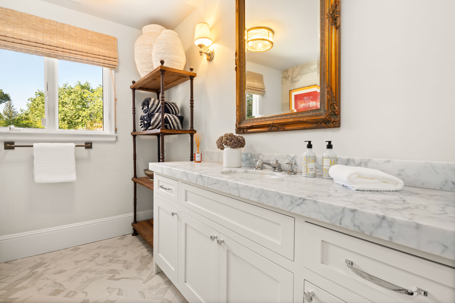
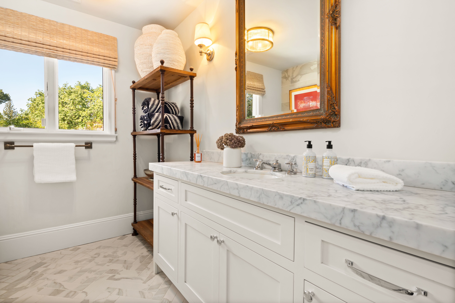
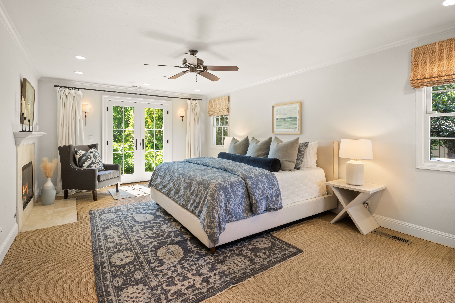
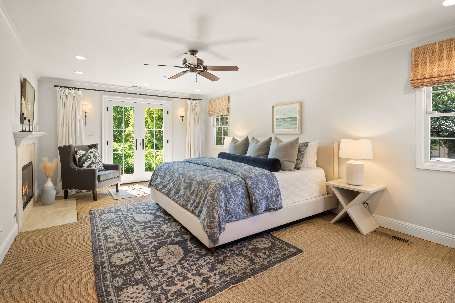
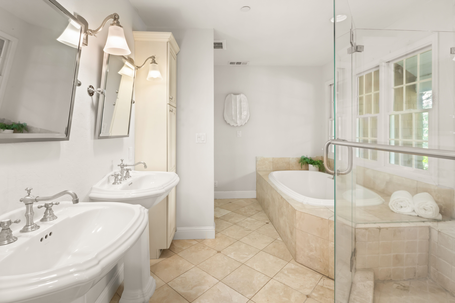
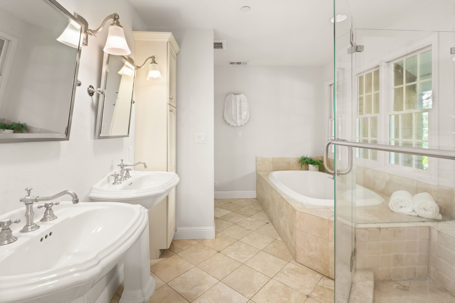
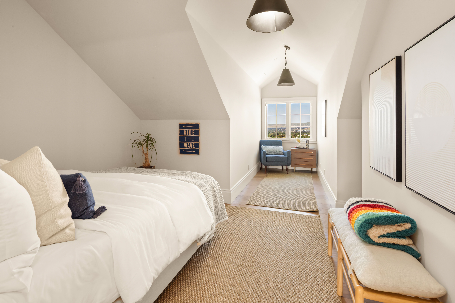
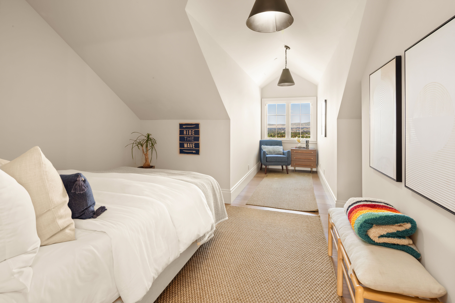
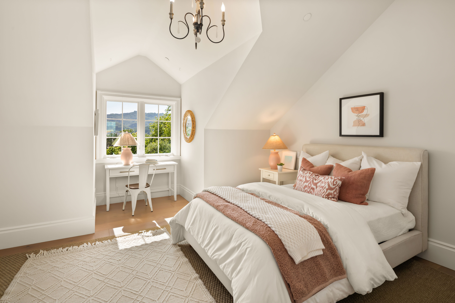
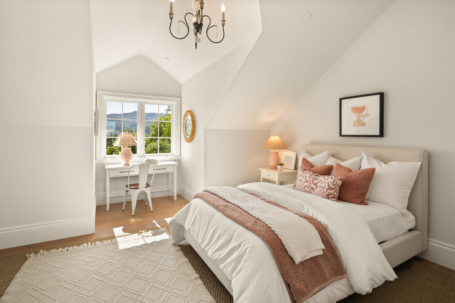
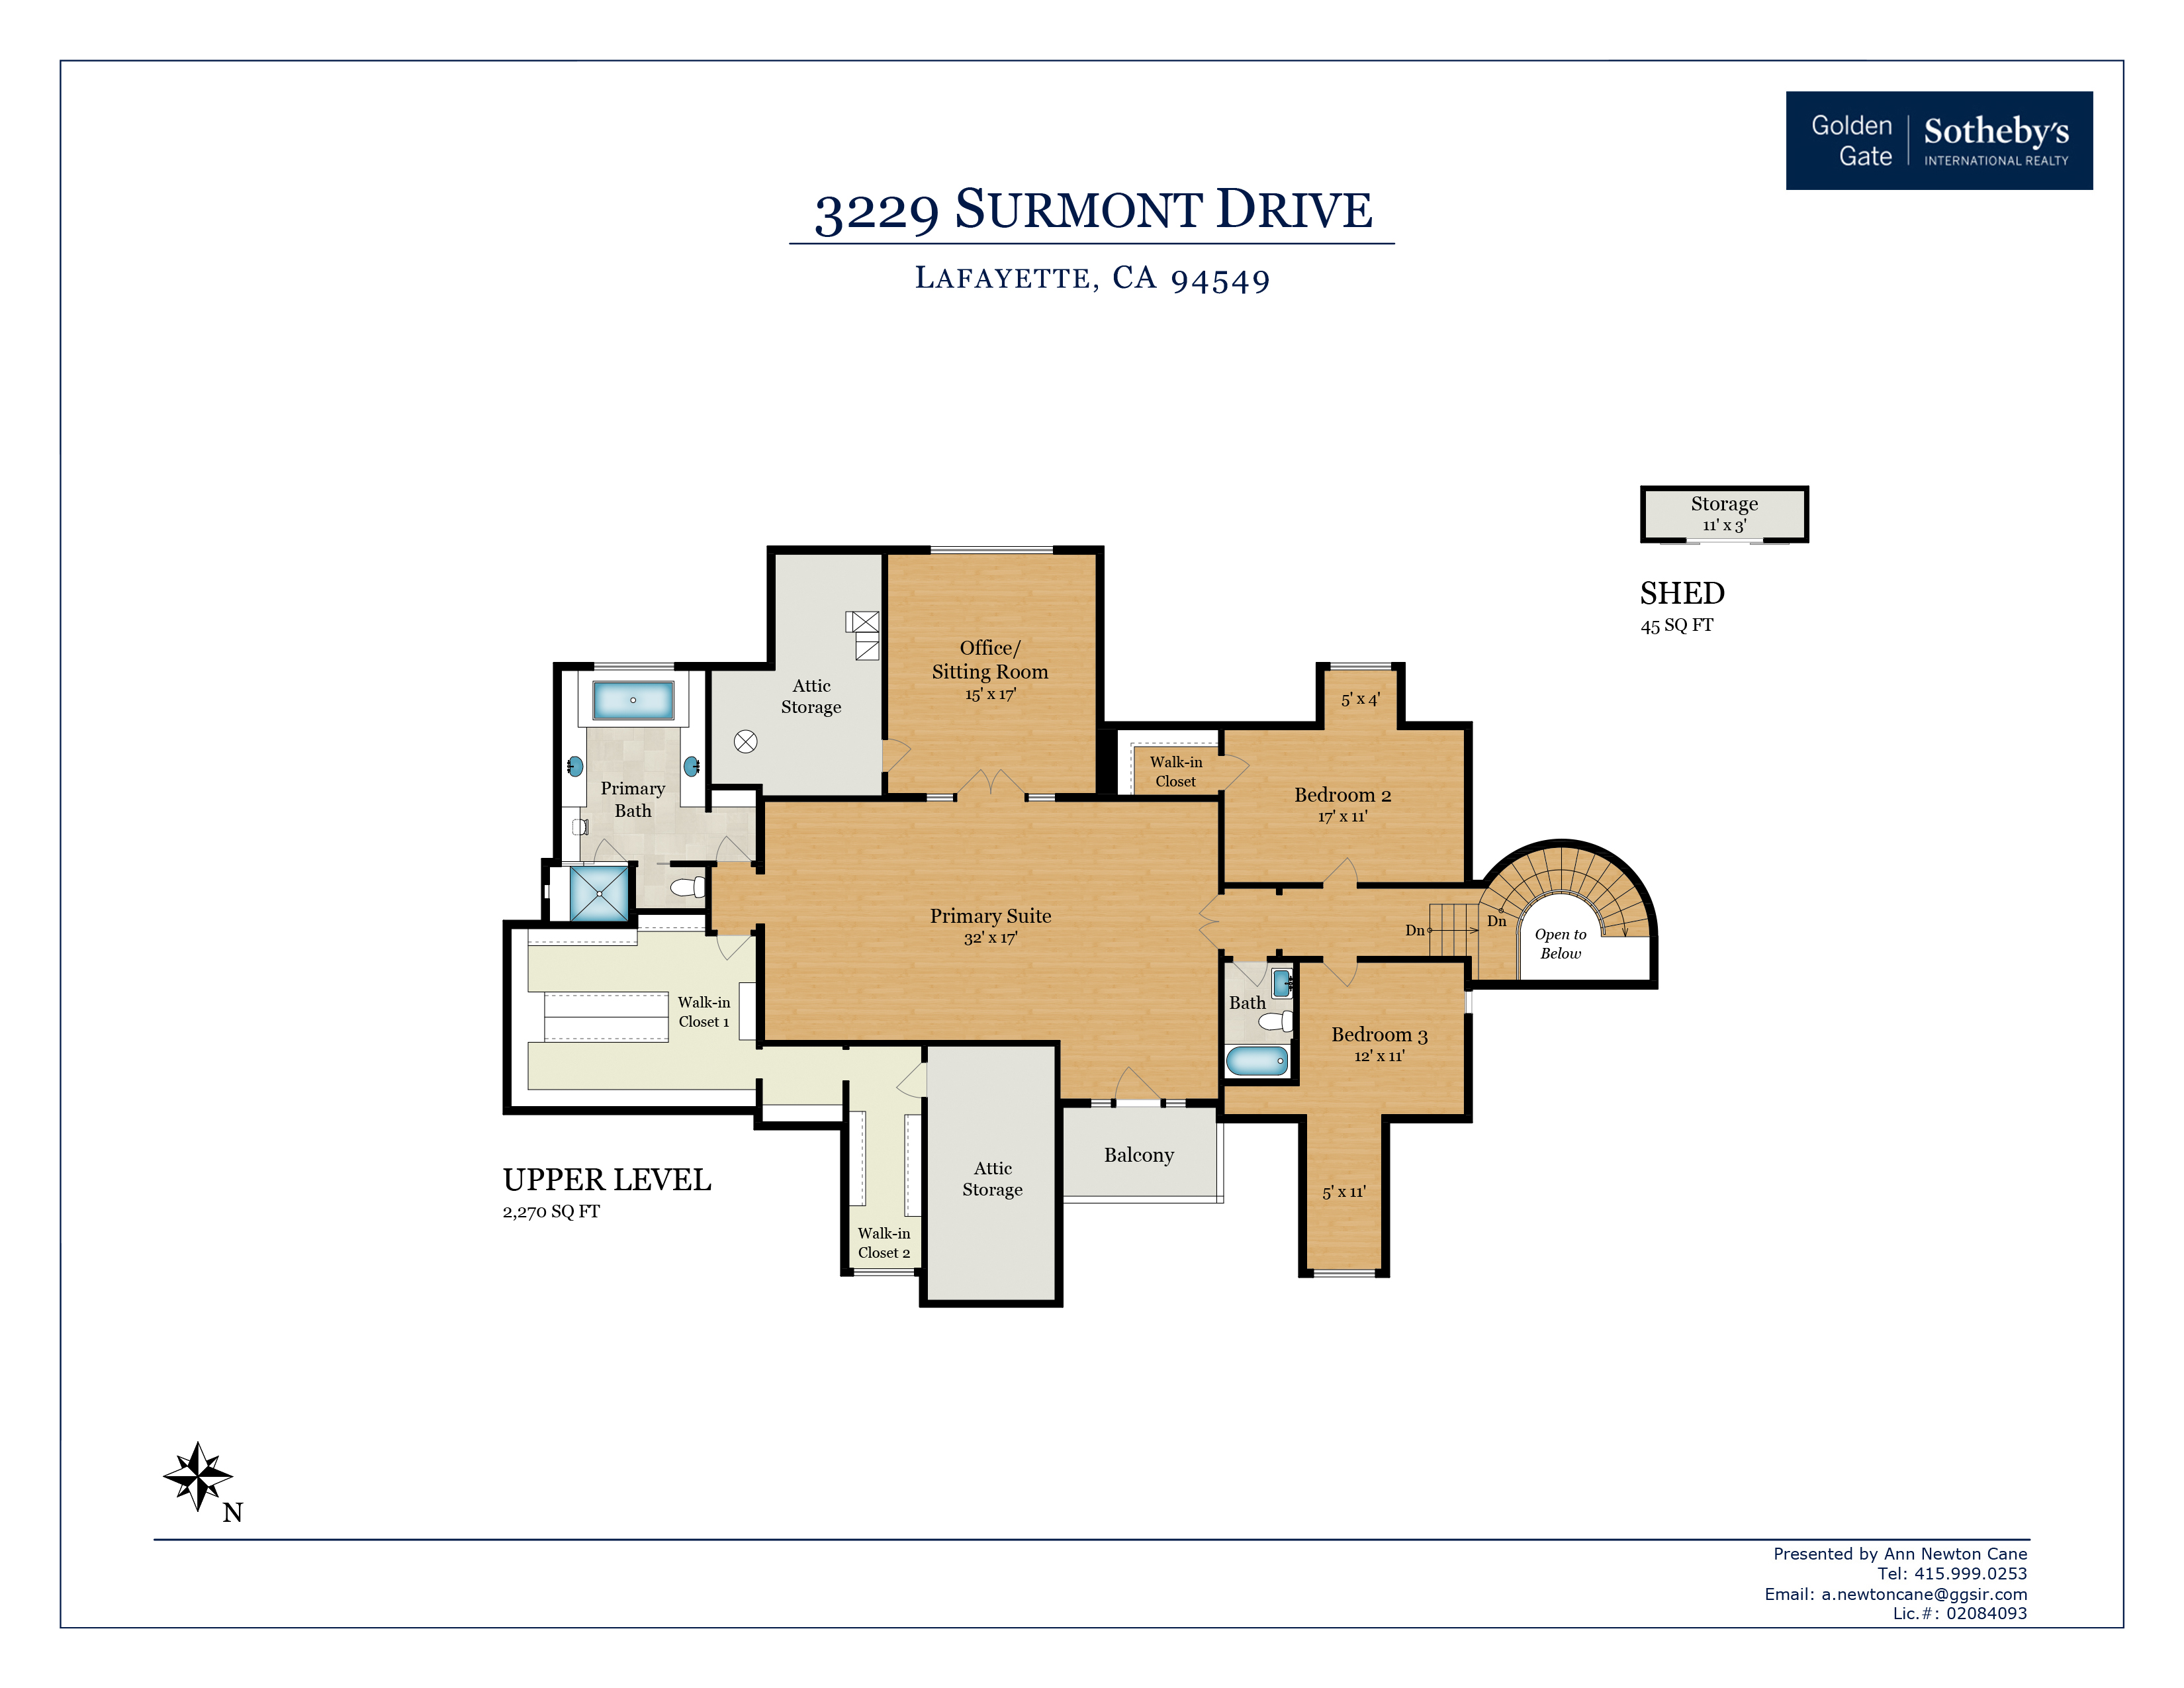
Four bedrooms lie downstairs; three more (including the principal suite) are up the circular stairway. The latter bedroom covers 544 square feet under an elevated beamed ceiling and skylight, with a spacious sitting room (which could be configured as an office) and mountain-facing deck alongside. The en-suite bathroom offers mirrors everywhere, dual sinks, an oversized shower with a bench, and a deep bathtub. To call the accompanying closet "walk-in" does not do it justice; it is immense, with built-in cabinetry and hanging space for anyone's wardrobe. Two other bedrooms complete the floor, one with mountain views, the other overlooking the back yard pool and garden. Downstairs, two bedrooms have mountain views; the third, essentially another principal suite, has pool and garden views and access, a fireplace, an en-suite bath with an oversized shower, and a distinctive tiled floor. The fourth bedroom looks out to the back yard and is currently configured as an office.

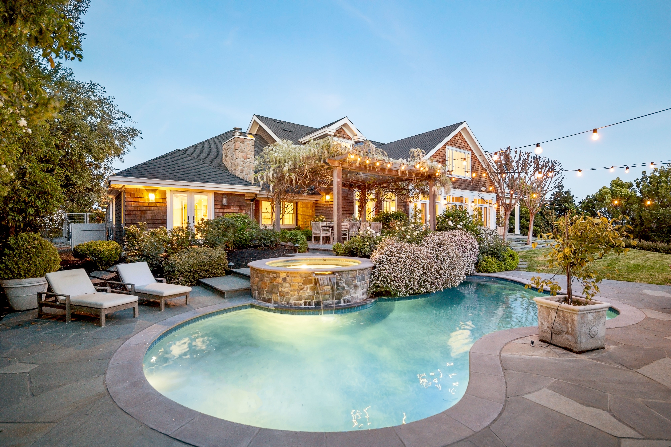
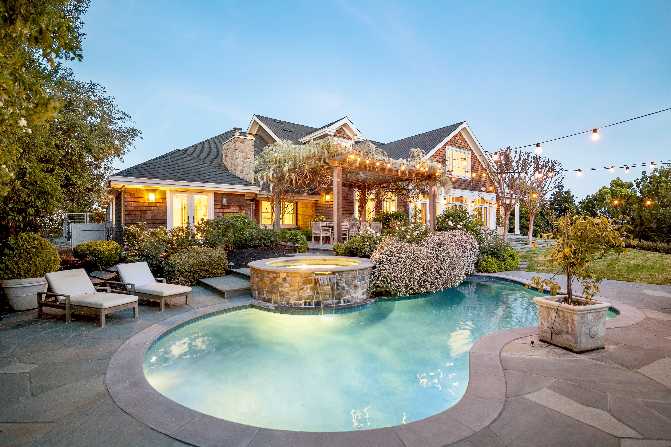
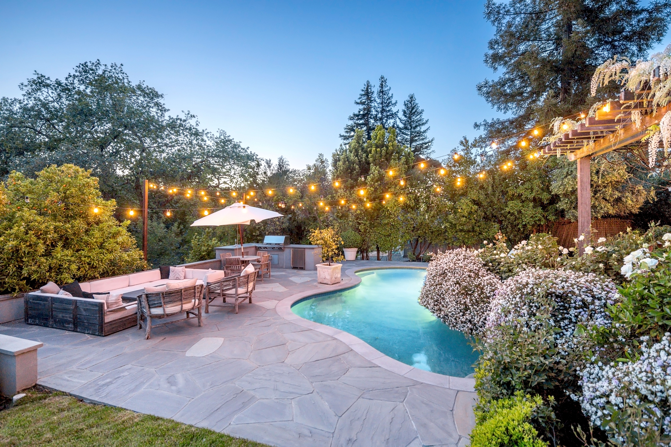
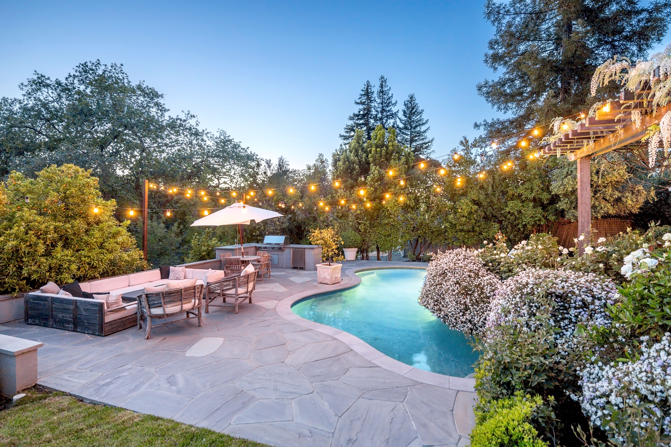
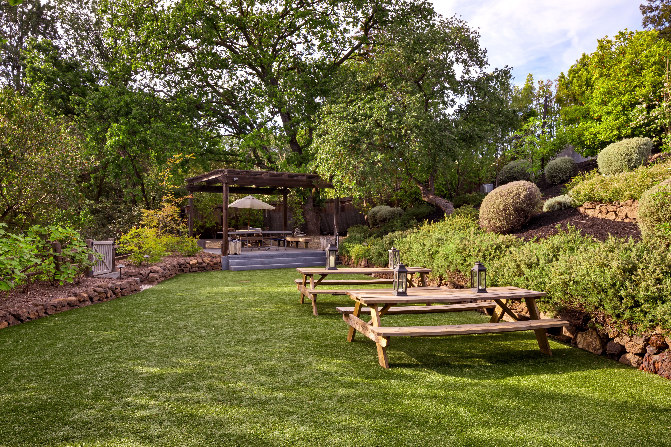
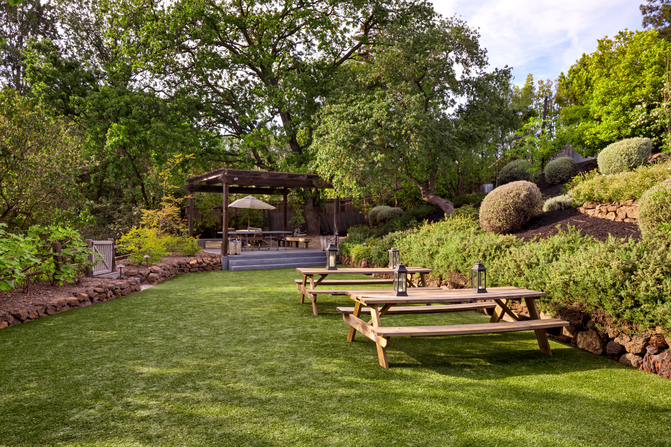
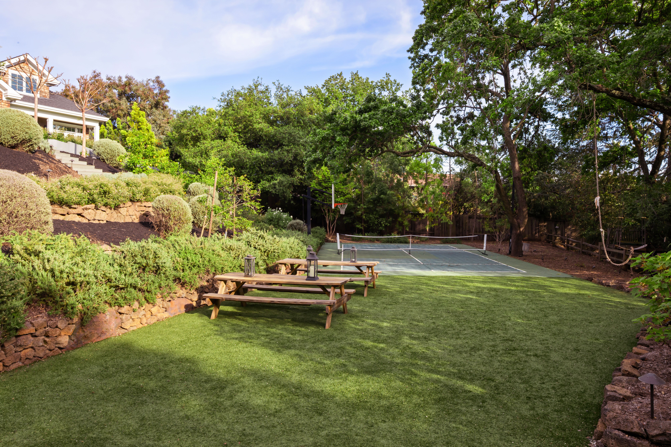
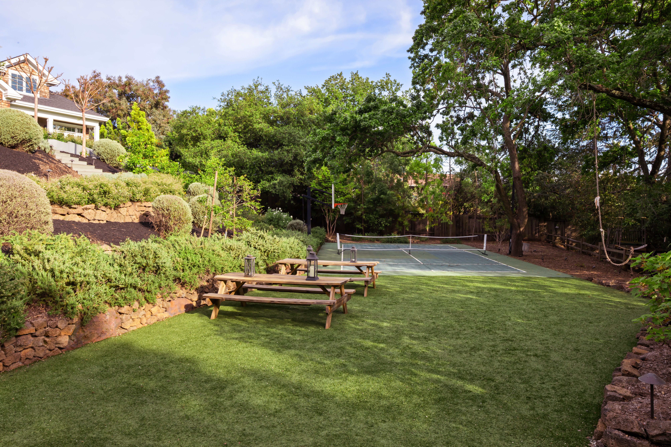
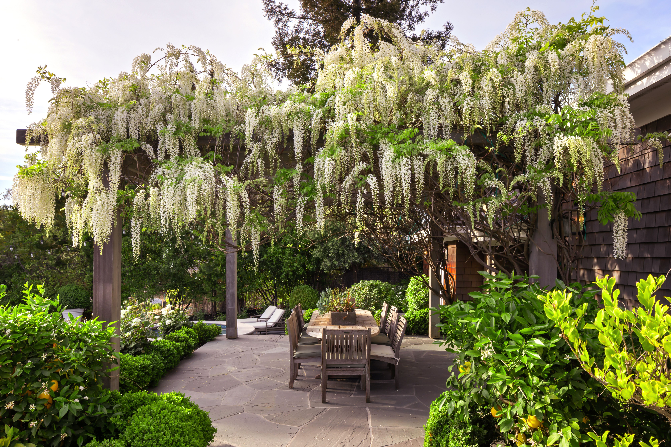
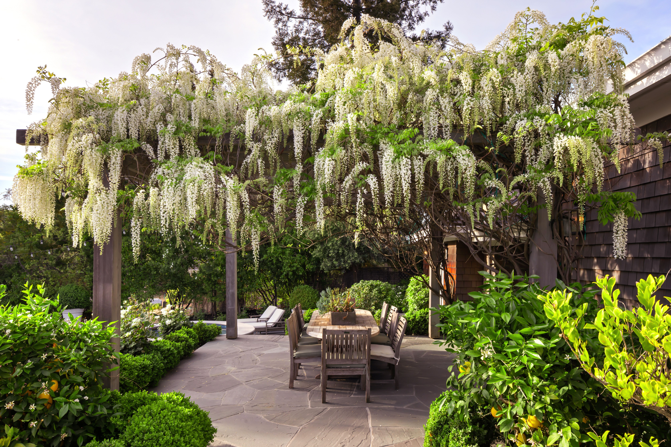
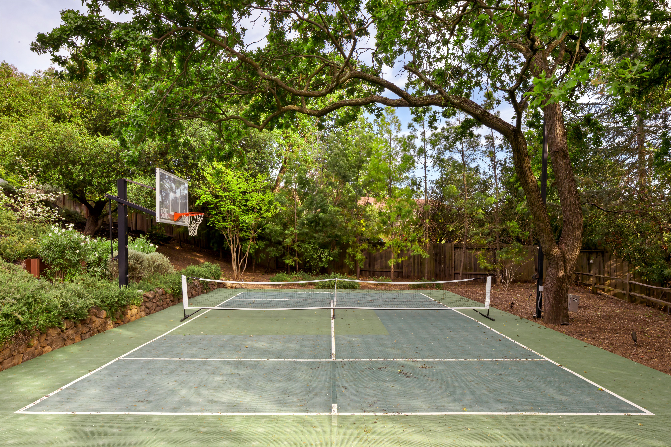
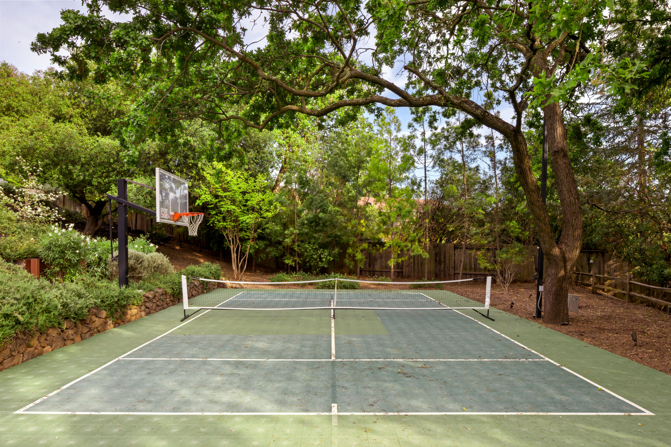
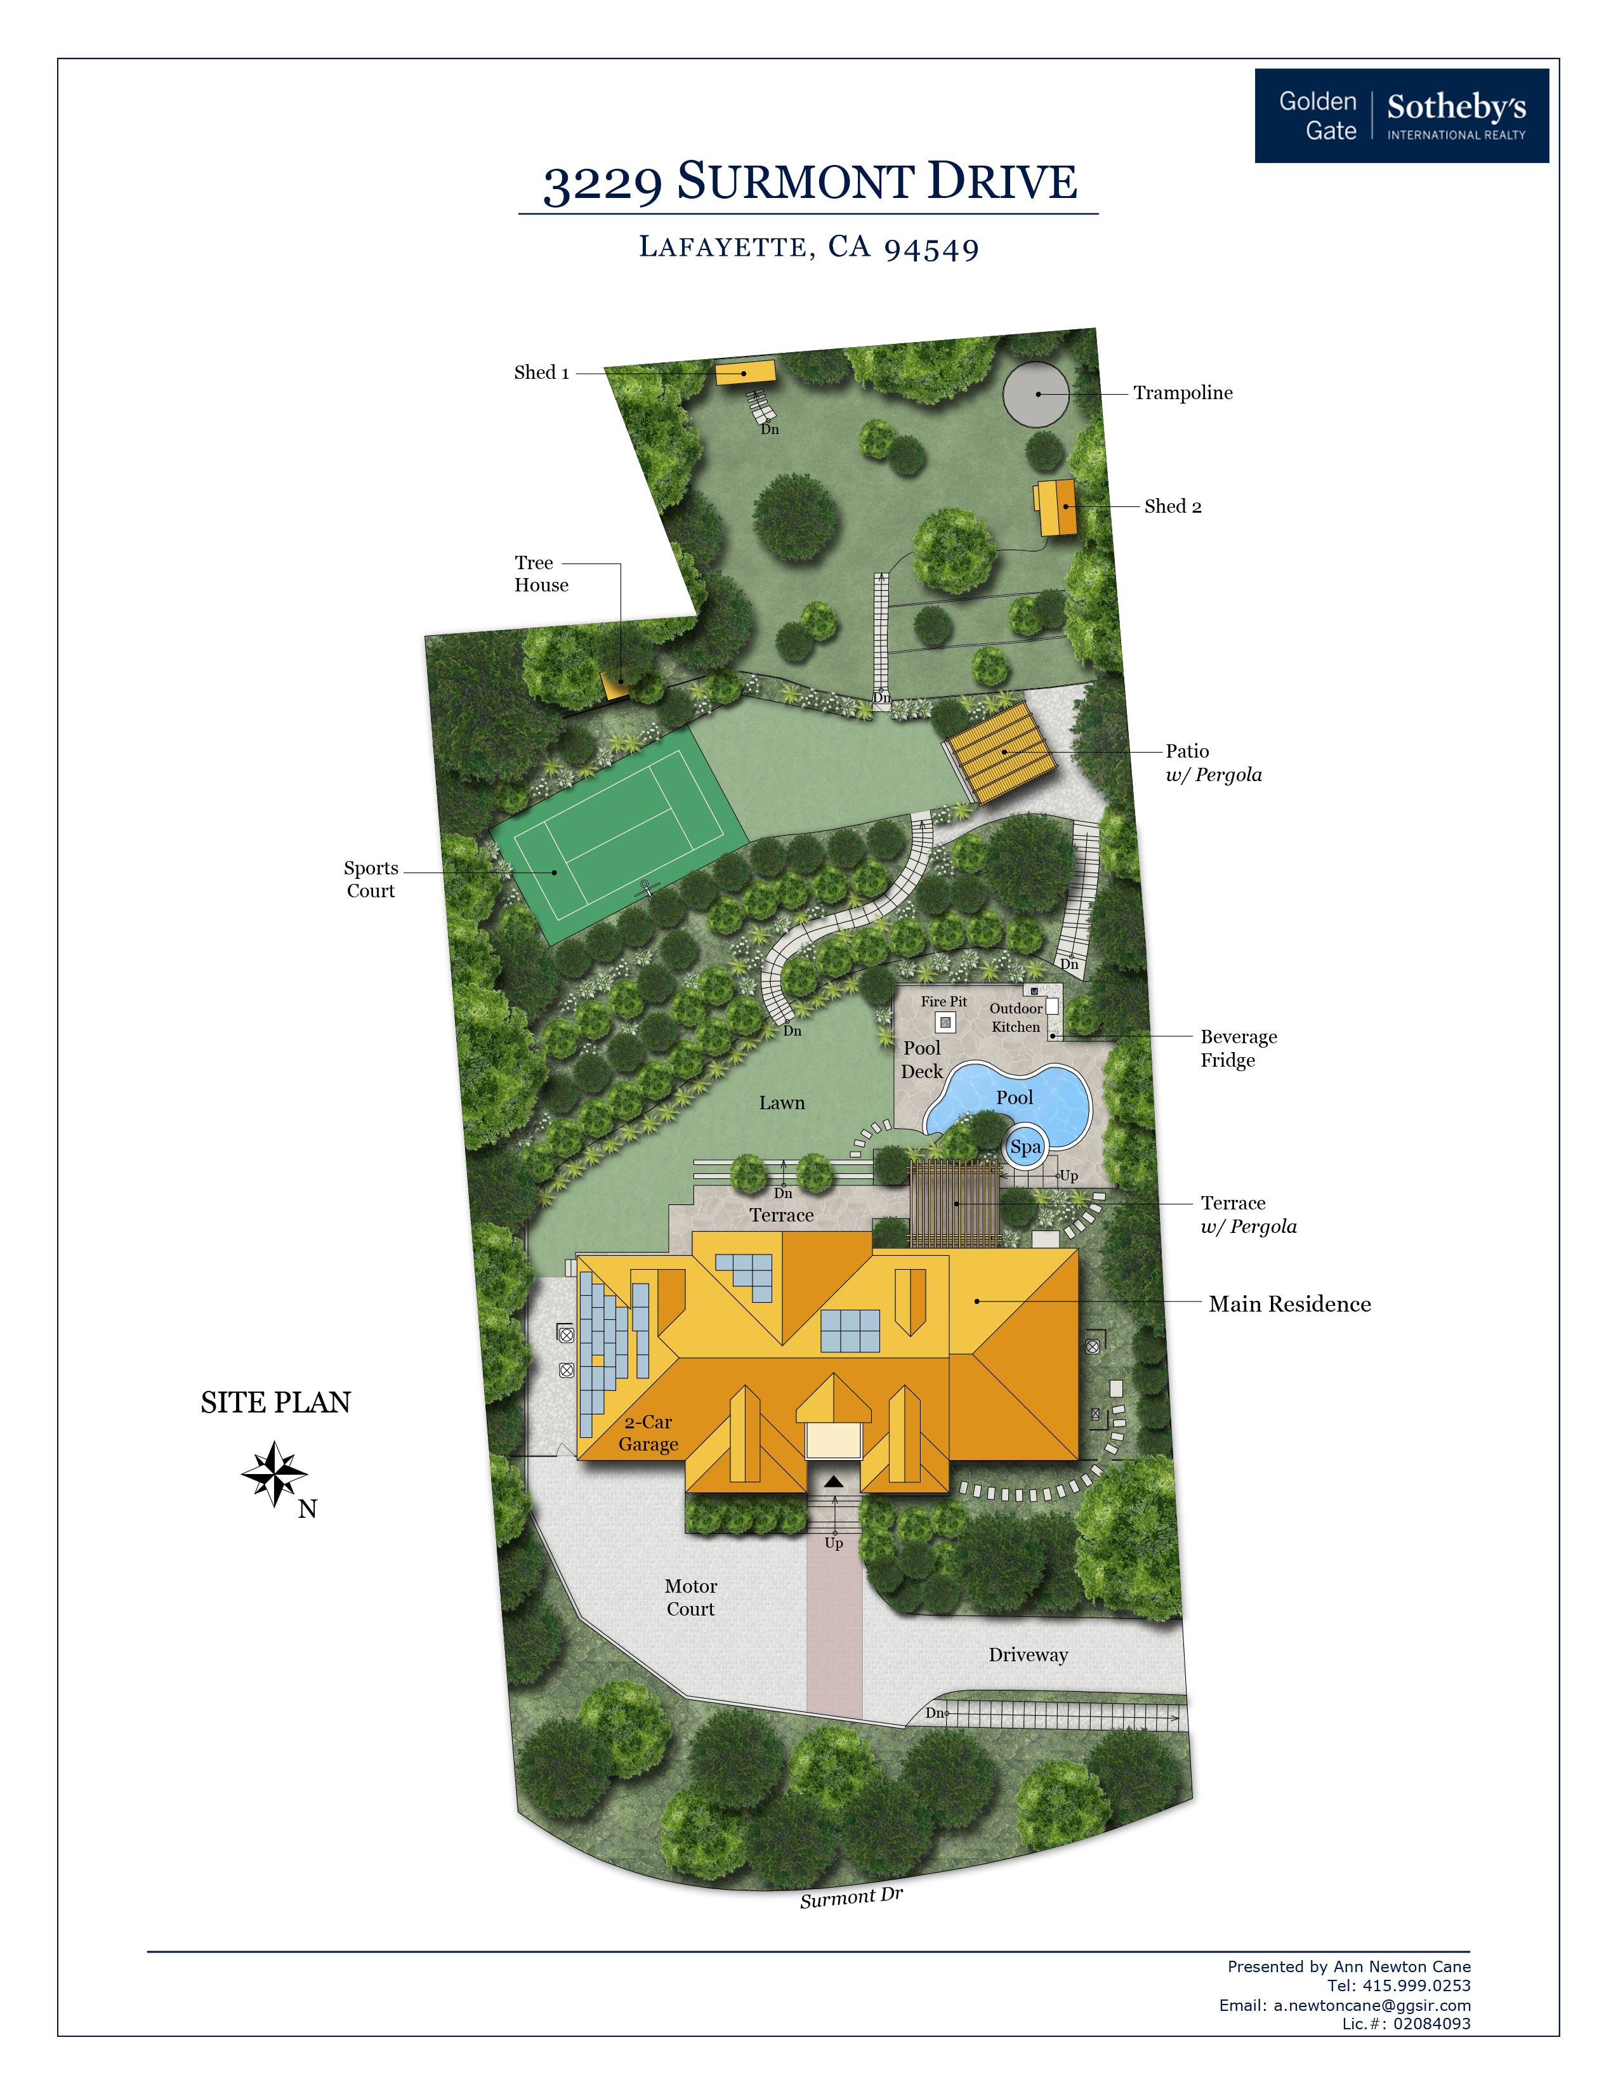
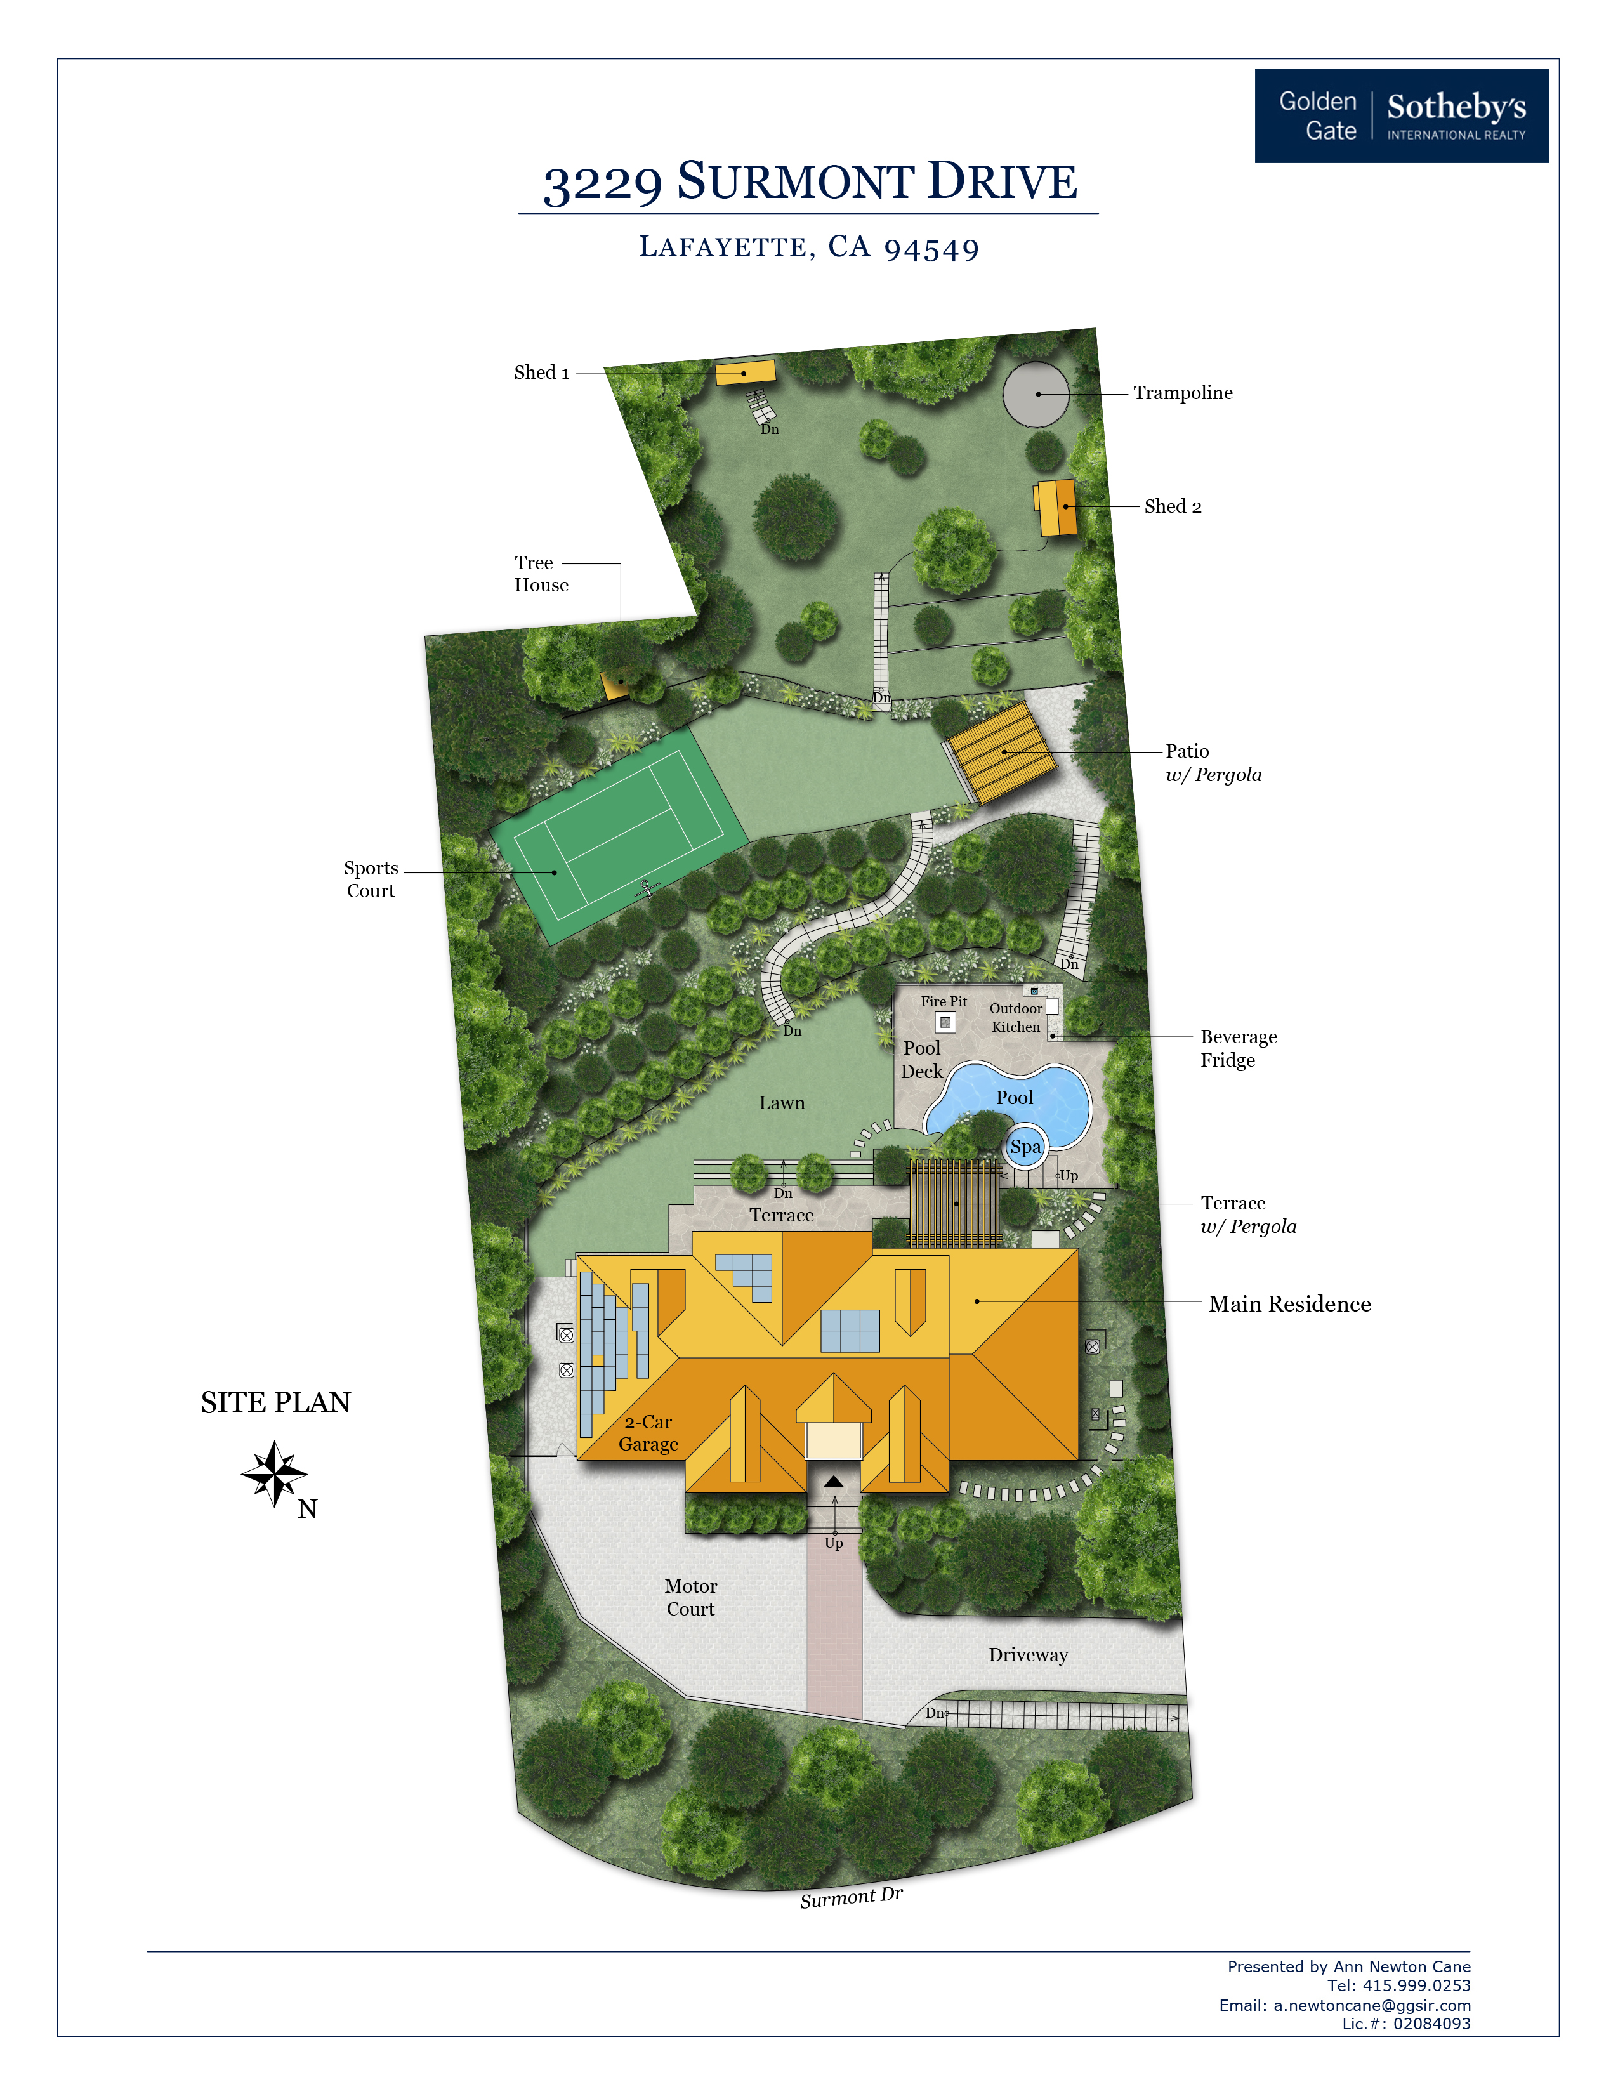
The back yard features the pool, an adjoining built-in spa, a grassy play area, and an outdoor dining area for 8-10 under a wisteria-covered pergola.

Parking is easy in the two-car garage and adjacent parking court accommodating ten more vehicles. Nearby Taylor Boulevard brings one quickly to Springhill Elementary School, Acalanes High, and Lafayette's restaurants and shopping.

7
beds

5
baths

6,230 Sq.Ft. LIVING AREA

0.9 Acres lot

Features & Amenities

Interior

  • total bedrooms7
  • Total bathrooms5
  • full bathrooms5
  • Flooring Hardwood
  • APPLIANCES Dishwasher, Dryer, Microwave, Range / Oven, Refrigerator, Washer
  • other interior Features Beam -Ceilings, Walk-in Closet, Stall Shower and Tub, Center Island, Butlers Pantry, Eat-in Kitchen

Area & Lot

  • Status Sold
  • Living Area6,230 Sq.Ft.
  • Total Area6,230 Sq.Ft.
  • Lot Area0.9 Acres
  • MLS® ID41094100
  • TypeResidential
  • YEAR BUILT1963
  • Architecture StylesTraditional

Exterior

  • Garage Space2.0
  • parkingAttached Garage, Curb Parking
  • HEAT TYPESolar
  • sewerPublic
  • other exterior FeaturesGardens, Wood Siding, Deck, Patio, Porch

Financial

  • Sales Price$4,450,000
  • Real Estate Tax $26,894/yr

Work With Us

We pride ourselves in providing personalized solutions that bring our clients closer to their dream properties and enhance their long-term wealth.

Follow Us On Instagram