Leave a Message

Thank you for your message. We will be in touch with you shortly.

323 Sandalwood Drive
SEE ALL PHOTOS
323 Sandalwood Drive
Courtesy of Crescent Sotheby's International Realty
For Sale

323 Sandalwood Drive

323 Sandalwood Drive , Mandeville, LA 70448

$769,000
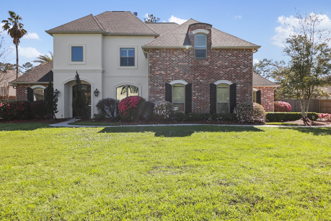
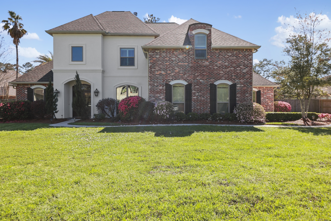
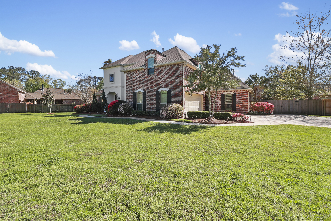
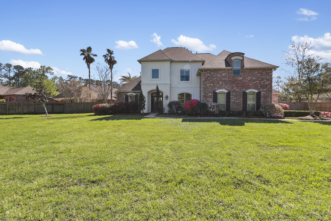
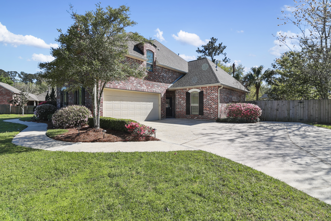
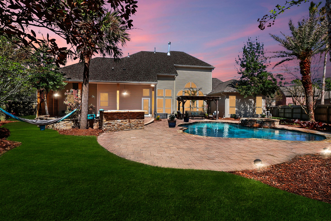
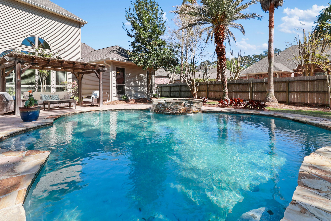
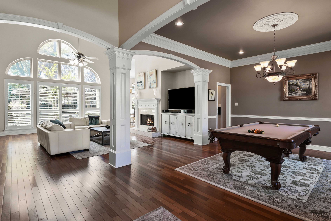
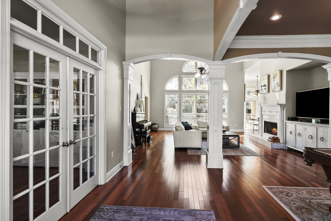
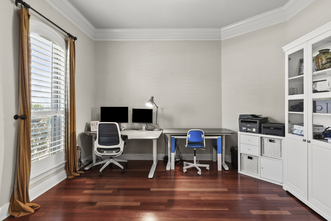
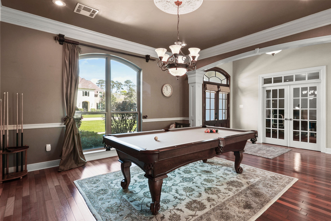
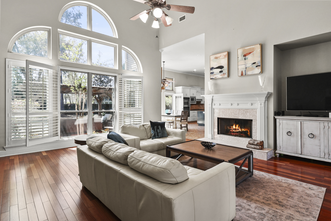
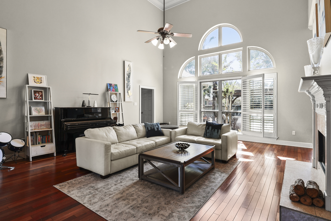
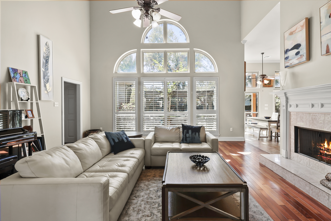
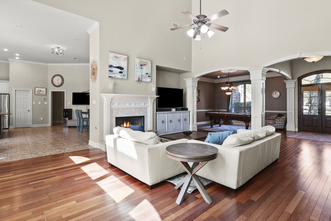
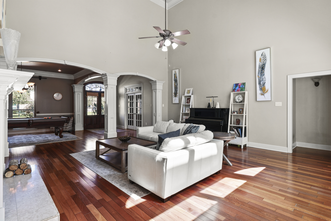
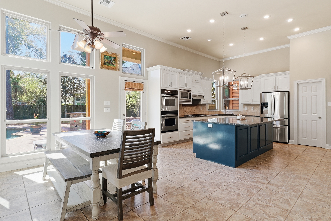
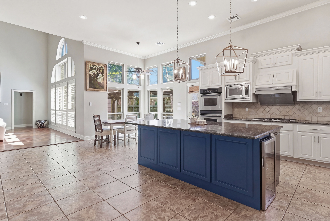
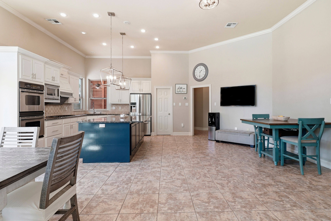
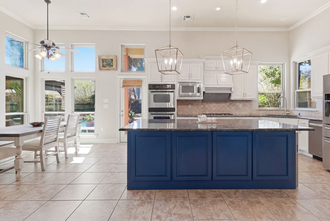
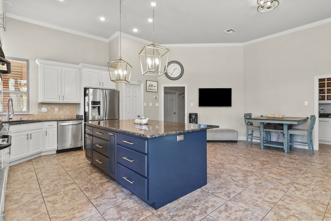
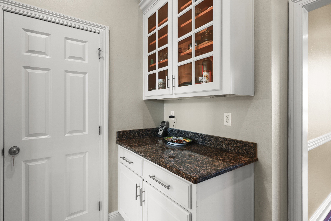
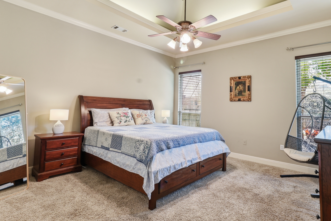
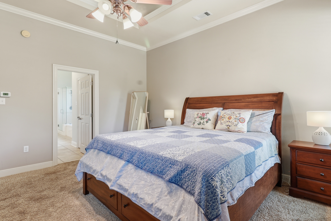
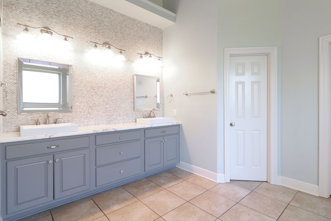
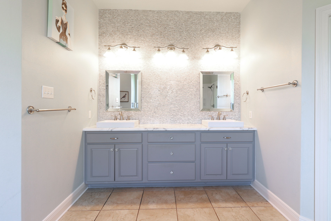
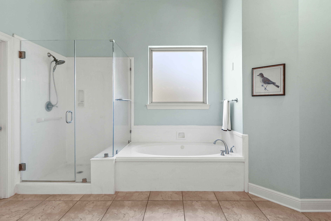
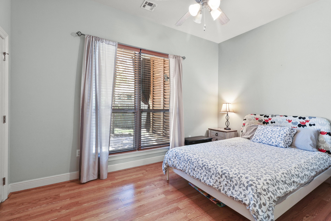
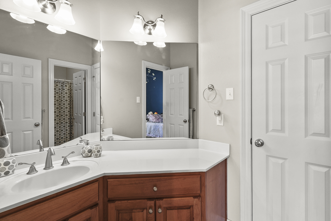
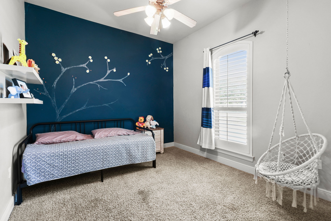
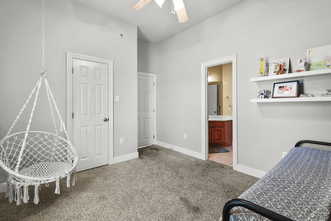
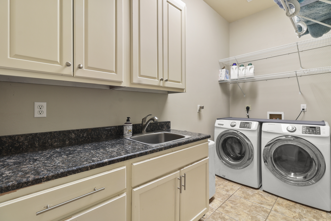
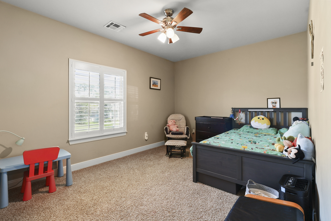
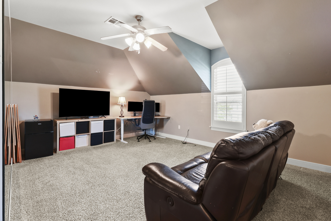
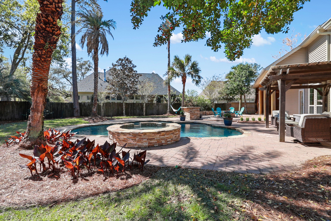
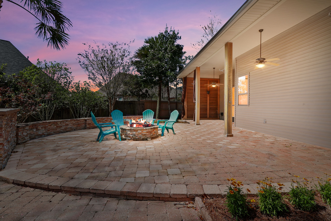
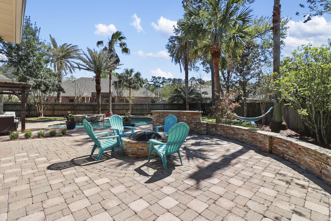
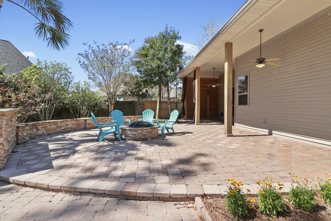
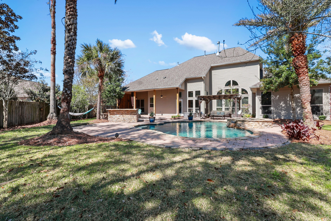
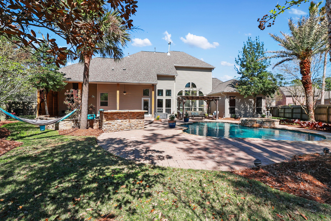
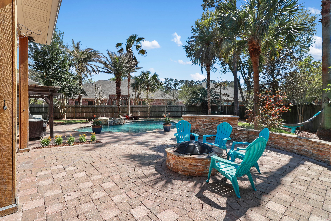
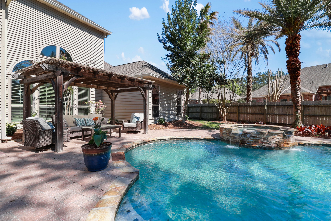
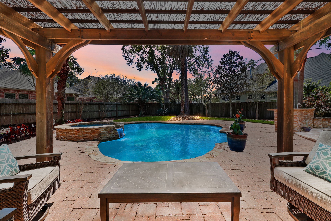
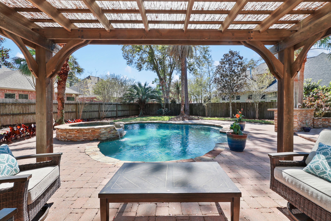
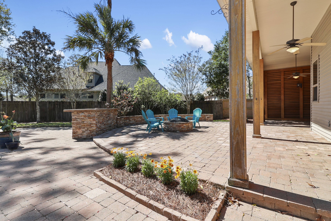
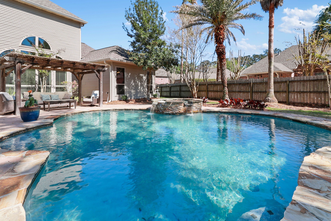
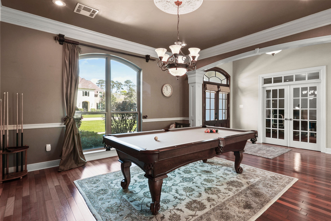
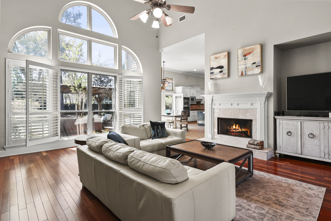
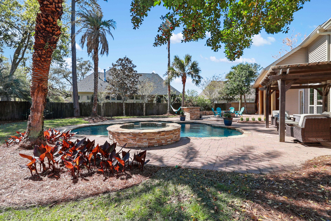
Located in the gated Reserve subdivision conveniently located in Mandeville, this spacious and thoughtfully designed 5-bedroom, 3 1/2-bath home offers 3,812 square feet of comfortable living with room for everyone. Step inside to soaring 20-foot ceilings in the living room, highlighted by a beautiful fireplace and oversized windows that creates a dramatic yet inviting space for gathering. The expansive kitchen is truly the heart of the home, featuring abundant cabinetry and a large island along with a breakfast area and cozy keeping space, perfect for everyday living and entertaining. A dedicated home office provides an ideal work-from-home setup. The primary suite boasts impressive 14-foot ceilings and multiple closets. With three bedrooms conveniently located downstairs and two additional bedrooms plus a spacious game room upstairs, the flexible layout allows everyone to spread out comfortably. Step outside to your private backyard retreat featuring a saltwater pool and hot tub, creating a relaxing resort-style atmosphere. The covered patio, an outdoor fireplace and pergola makes the space perfect for entertaining or enjoying quiet evenings outdoors. Additional highlights include a two-car garage with a long driveway offering plenty of additional parking, a three-year-old roof, and generous living spaces throughout. This home combines comfort, functionality, and exceptional indoor-outdoor living in one of Mandeville's highly desirable gated communities, conveniently located near shopping, dining, and everyday amenities.

5
beds

4
baths

3,812 Sq.Ft. LIVING AREA

Kelly Serio

Kelly Serio

Features & Amenities

Interior

  • total bedrooms5
  • Total bathrooms4
  • full bathrooms3
  • half bathroom1
  • Fireplace Gas
  • APPLIANCES Dishwasher, Double Oven, Dryer, Microwave, Refrigerator, Washer
  • other interior Features Cathedral Ceilings, Butlers Pantry, Center Island, Granite Countertops

Area & Lot

  • Status For Sale
  • Living Area3,812 Sq.Ft.
  • Total Area3,812 Sq.Ft.
  • MLS® ID2547032
  • TypeResidential
  • YEAR BUILT2004
  • Architecture StylesTraditional

Exterior

  • Garage Space2.0
  • parkingAttached Garage
  • other exterior FeaturesSprinkler System, Brick, Stucco, Vinyl Siding, Patio

Financial

  • Sales Price$769,000
  • Real Estate Tax $6,437/yr

Mortgage Calculator

Estimate your monthly mortgage payment, including the principal and interest, property taxes, and HOA. Adjust the values to generate a more accurate rate.

All estimates are provided for informational purposes only. Actual amounts may vary.
$0,000 Your Payment 20 15 65
$0,000 Your Payment

Work With Us

We pride ourselves in providing personalized solutions that bring our clients closer to their dream properties and enhance their long-term wealth.

Follow Us On Instagram