Leave a Message

Thank you for your message. We will be in touch with you shortly.

3252 Fernleaf Court
3252 Fernleaf Court
3252 Fernleaf Court
3252 Fernleaf Court
3252 Fernleaf Court
3252 Fernleaf Court
3252 Fernleaf Court
3252 Fernleaf Court
3252 Fernleaf Court
3252 Fernleaf Court
3252 Fernleaf Court
3252 Fernleaf Court
3252 Fernleaf Court
3252 Fernleaf Court
3252 Fernleaf Court
3252 Fernleaf Court
3252 Fernleaf Court
3252 Fernleaf Court
3252 Fernleaf Court
3252 Fernleaf Court
3252 Fernleaf Court
3252 Fernleaf Court
3252 Fernleaf Court
3252 Fernleaf Court
3252 Fernleaf Court
3252 Fernleaf Court
3252 Fernleaf Court
3252 Fernleaf Court
3252 Fernleaf Court
3252 Fernleaf Court
3252 Fernleaf Court
3252 Fernleaf Court
3252 Fernleaf Court
3252 Fernleaf Court
3252 Fernleaf Court
3252 Fernleaf Court
3252 Fernleaf Court
3252 Fernleaf Court
3252 Fernleaf Court
3252 Fernleaf Court
SEE ALL PHOTOS
3252 Fernleaf Court
3252 Fernleaf Court
3252 Fernleaf Court
3252 Fernleaf Court
3252 Fernleaf Court
3252 Fernleaf Court
3252 Fernleaf Court
3252 Fernleaf Court
3252 Fernleaf Court
3252 Fernleaf Court
3252 Fernleaf Court
3252 Fernleaf Court
3252 Fernleaf Court
3252 Fernleaf Court
3252 Fernleaf Court
3252 Fernleaf Court
3252 Fernleaf Court
3252 Fernleaf Court
3252 Fernleaf Court
3252 Fernleaf Court
3252 Fernleaf Court
3252 Fernleaf Court
3252 Fernleaf Court
3252 Fernleaf Court
3252 Fernleaf Court
3252 Fernleaf Court
3252 Fernleaf Court
3252 Fernleaf Court
3252 Fernleaf Court
3252 Fernleaf Court
3252 Fernleaf Court
3252 Fernleaf Court
3252 Fernleaf Court
3252 Fernleaf Court
3252 Fernleaf Court
3252 Fernleaf Court
3252 Fernleaf Court
3252 Fernleaf Court
3252 Fernleaf Court
3252 Fernleaf Court
Courtesy of LIV Sotheby's International Realty
Sold

3252 Fernleaf Court

3252 Fernleaf Court , Castle Rock, CO 80109

$570,000
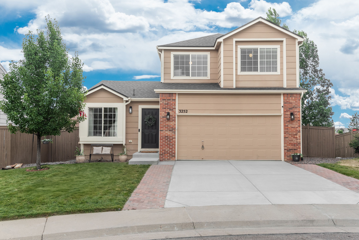
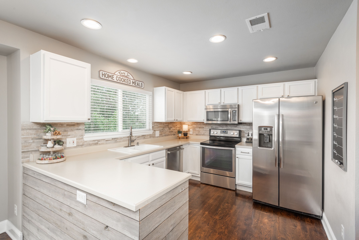
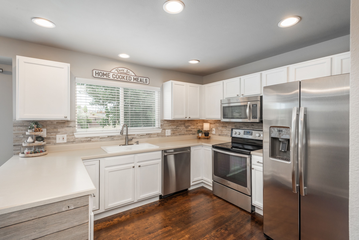
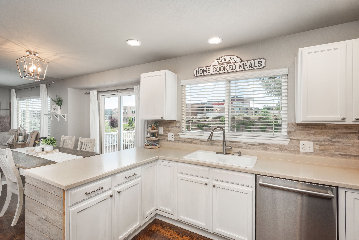
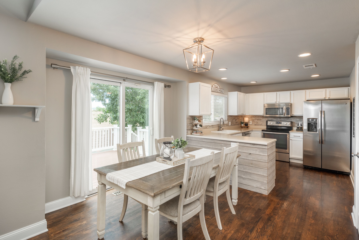
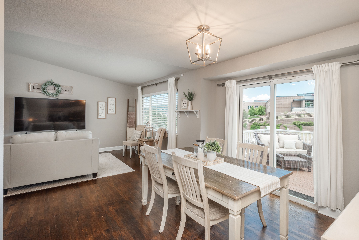
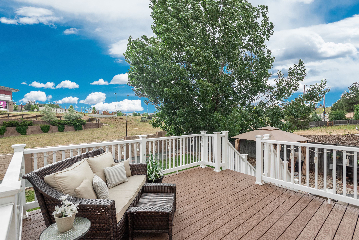
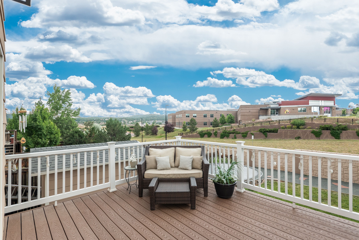
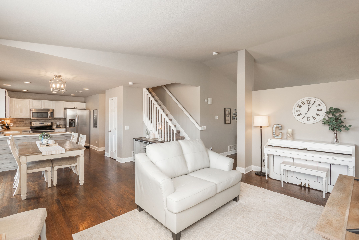
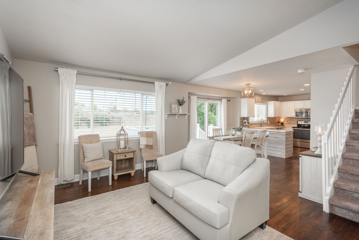
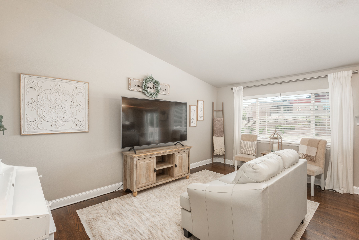
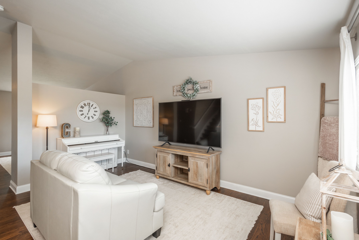
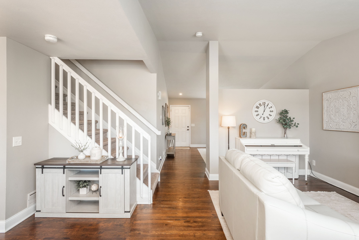
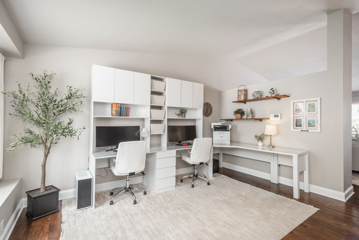
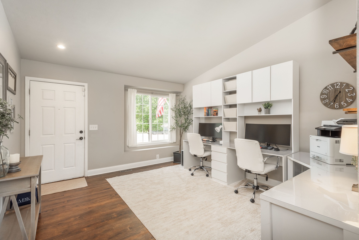
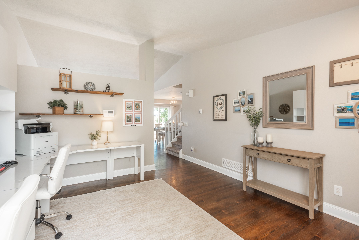
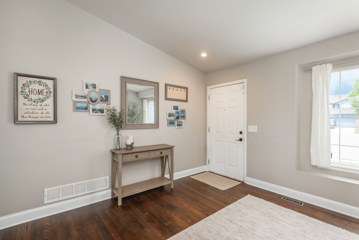
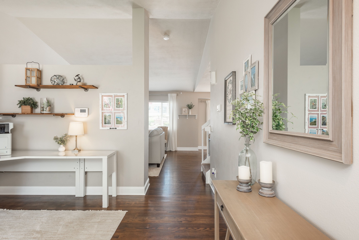
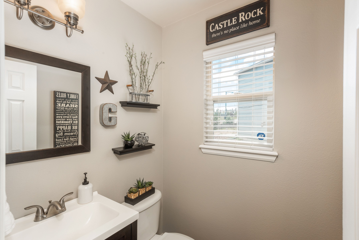
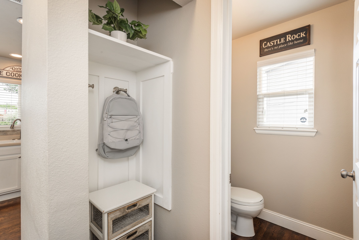
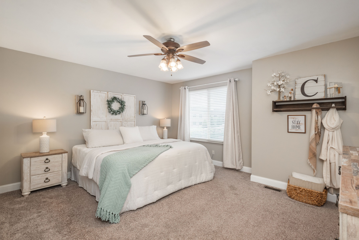
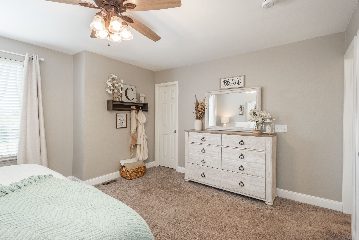
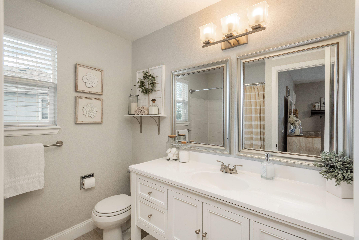
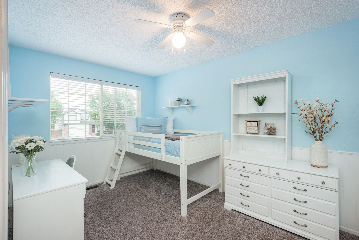
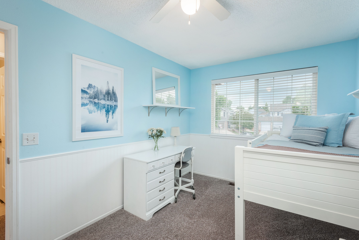
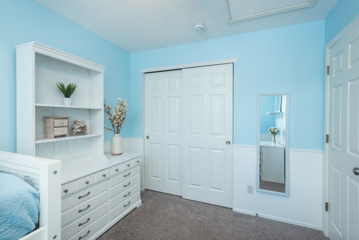
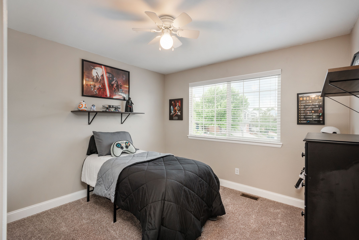
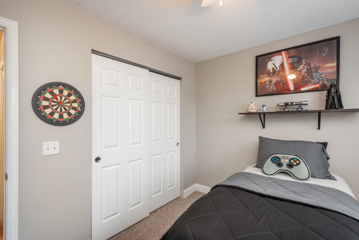
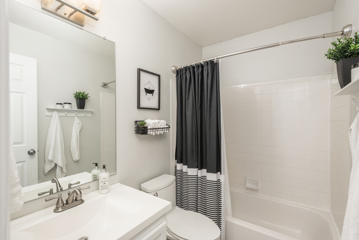
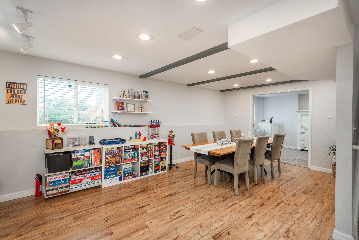
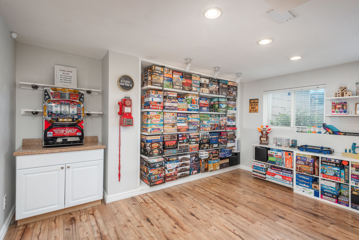
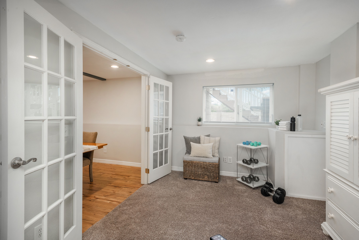
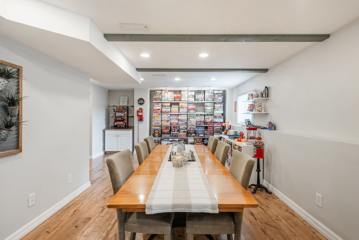
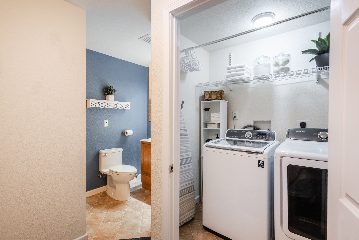
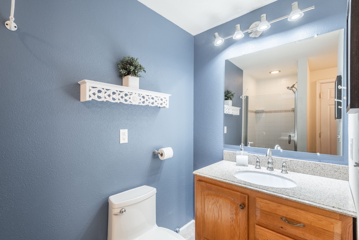
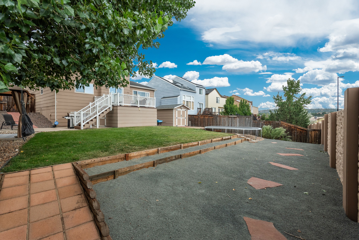
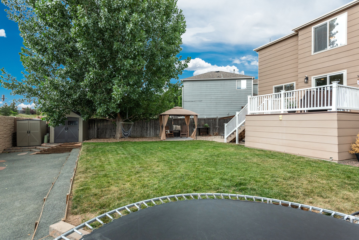
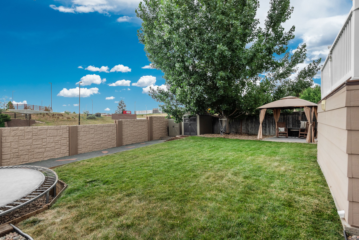
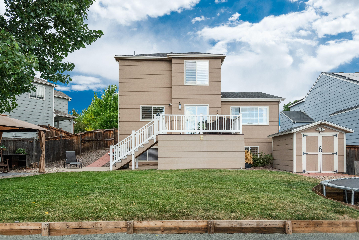
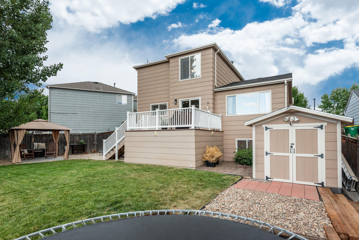
Tucked at the end of a peaceful cul-de-sac in the desirable Meadows community, this beautifully updated 4-bedroom, 4-bath home offers charm, comfort, and modern convenience. Thoughtful upgrades and a functional layout make it standout. Step inside to a bright, open-concept main level where natural light and hardwood floors create a welcoming atmosphere. The spacious living room flows effortlessly into the family room, dining area, and kitchen--ideal for entertaining or everyday living. Sliding glass doors open to a generous backyard deck, perfect for summer barbecues and relaxing evenings outdoors. A convenient half bath and a versatile nook--perfect for a mudroom or drop zone--complete the main level. Upstairs, the primary suite provides a serene retreat with a walk-in closet and updated ensuite bath. Two additional bedrooms share a full bath, offering ample space for family, guests, or a home office. The finished basement adds incredible flexibility, currently serving as a game room with space for a media area, fourth bedroom, full bath, laundry room, and bonus zone--perfect for a gym, office, or in-law suite. This home has been tastefully refreshed with stylish finishes throughout, blending modern design with timeless charm. Outside, enjoy ample storage and a dedicated space prepped for a future hot tub.Located within walking distance to top-rated elementary, middle, and high schools--and just minutes from Castle Rock Outlets, the Promenade, Downtown Castle Rock, Butterfield Park, scenic trails, and dining--this home truly has it all. With easy access to I-25, convenience meets lifestyle in one of Castle Rock's most sought-after neighborhoods.

4
beds

4
baths

2,247 Sq.Ft. LIVING AREA

6,534 Sq.Ft. lot

Anne Dresser Kocur

Anne Dresser Kocur

Features & Amenities

Interior

  • total bedrooms4
  • Total bathrooms4
  • full bathrooms3
  • half bathroom1
  • Flooring Hardwood, Tile, Wall to Wall Carpet
  • Fireplace Gas
  • APPLIANCES Dishwasher, Garbage Disposal, Microwave, Range / Oven, Refrigerator
  • other interior Features Walk-in Closet, Stall Shower, Tub Only, Eat-in Kitchen

Area & Lot

  • Status Sold
  • Living Area2,247 Sq.Ft.
  • Total Area2,247 Sq.Ft.
  • Lot Area6,534 Sq.Ft.
  • MLS® ID9017166
  • TypeResidential
  • YEAR BUILT1999
  • Architecture StylesTraditional

Exterior

  • Garage Space2.0
  • water SourceCity Water
  • parkingAttached Garage
  • HEAT TYPEGas, Forced Air
  • AIR CONDITIONINGCentral A/C
  • sewerPublic
  • other exterior FeaturesSprinkler System, Brick, Wood Frame, Wood Siding, Deck, Patio

Financial

  • Sales Price$570,000
  • Real Estate Tax $3,575/yr

Work With Us

We pride ourselves in providing personalized solutions that bring our clients closer to their dream properties and enhance their long-term wealth.

Follow Us On Instagram