Leave a Message

Thank you for your message. We will be in touch with you shortly.

3261 S Logan Street
3261 S Logan Street
3261 S Logan Street
3261 S Logan Street
3261 S Logan Street
3261 S Logan Street
3261 S Logan Street
3261 S Logan Street
3261 S Logan Street
3261 S Logan Street
3261 S Logan Street
3261 S Logan Street
3261 S Logan Street
3261 S Logan Street
3261 S Logan Street
3261 S Logan Street
3261 S Logan Street
3261 S Logan Street
3261 S Logan Street
3261 S Logan Street
3261 S Logan Street
3261 S Logan Street
3261 S Logan Street
3261 S Logan Street
3261 S Logan Street
3261 S Logan Street
3261 S Logan Street
3261 S Logan Street
3261 S Logan Street
3261 S Logan Street
3261 S Logan Street
3261 S Logan Street
3261 S Logan Street
3261 S Logan Street
3261 S Logan Street
3261 S Logan Street
SEE ALL PHOTOS
3261 S Logan Street
3261 S Logan Street
3261 S Logan Street
3261 S Logan Street
3261 S Logan Street
3261 S Logan Street
3261 S Logan Street
3261 S Logan Street
3261 S Logan Street
3261 S Logan Street
3261 S Logan Street
3261 S Logan Street
3261 S Logan Street
3261 S Logan Street
3261 S Logan Street
3261 S Logan Street
3261 S Logan Street
3261 S Logan Street
3261 S Logan Street
3261 S Logan Street
3261 S Logan Street
3261 S Logan Street
3261 S Logan Street
3261 S Logan Street
3261 S Logan Street
3261 S Logan Street
3261 S Logan Street
3261 S Logan Street
3261 S Logan Street
3261 S Logan Street
3261 S Logan Street
3261 S Logan Street
3261 S Logan Street
3261 S Logan Street
3261 S Logan Street
3261 S Logan Street
Courtesy of LIV Sotheby's International Realty
Sold

3261 S Logan Street

3261 S Logan Street , Englewood, CO 80113

$625,000
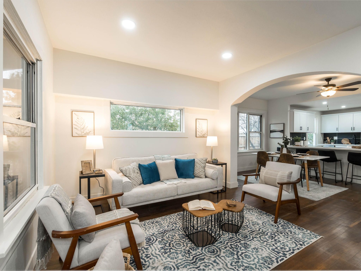
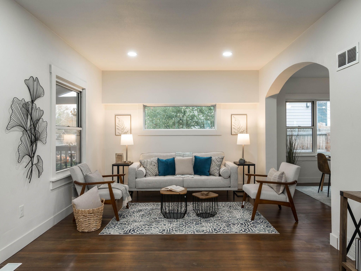
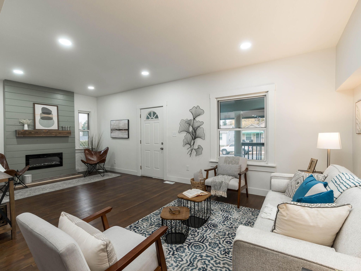
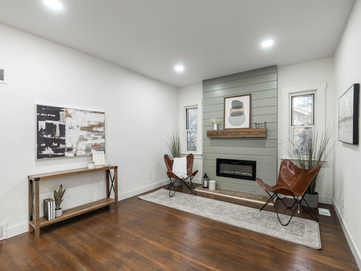
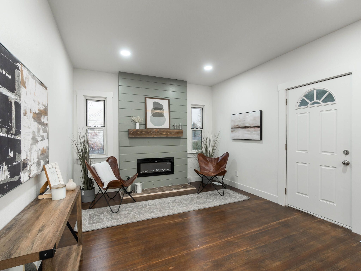
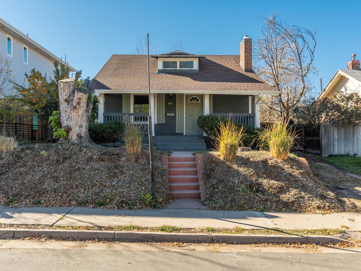
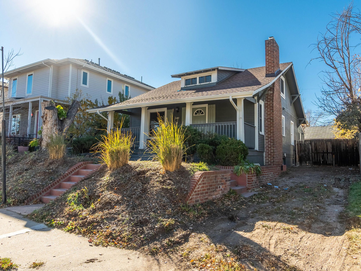
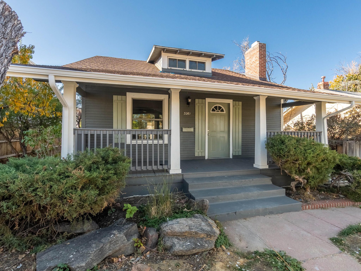
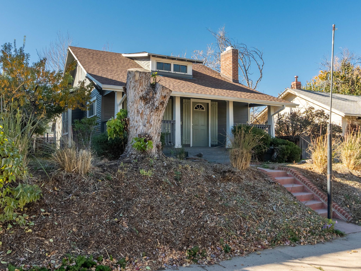
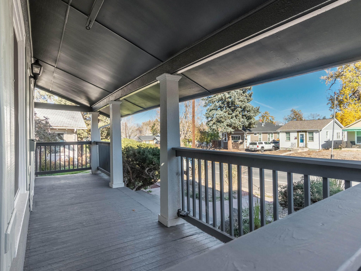
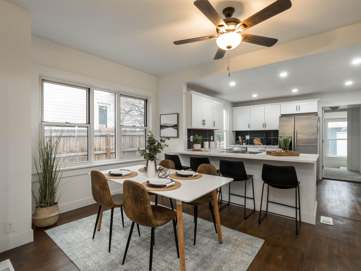
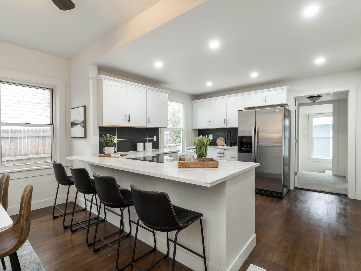
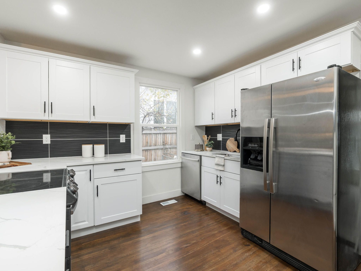
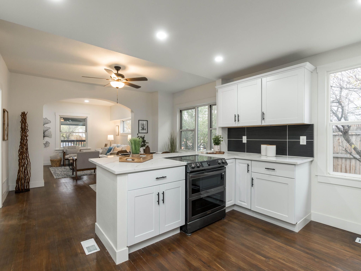
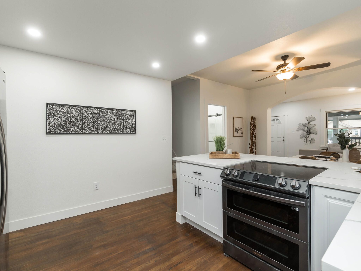
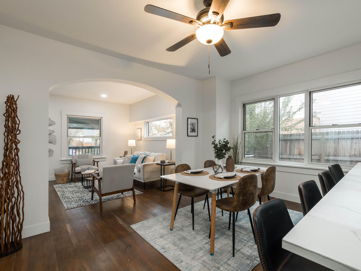
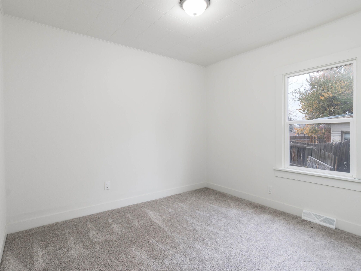
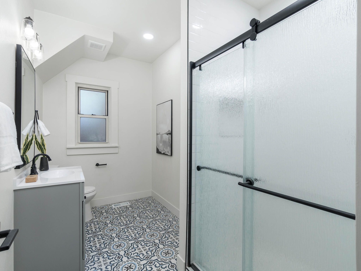
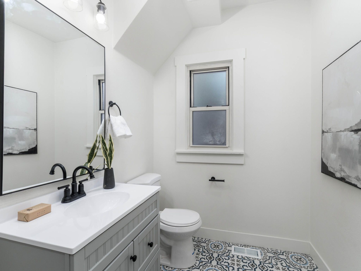
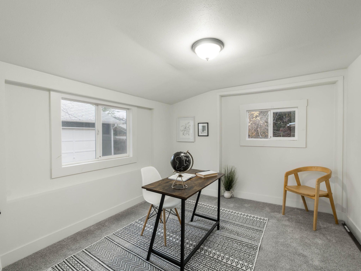
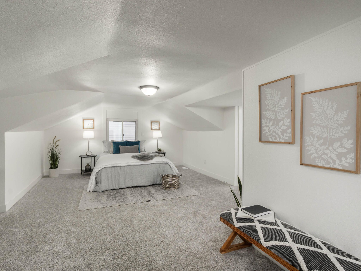
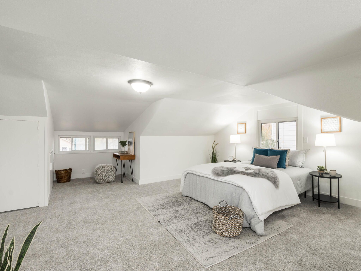
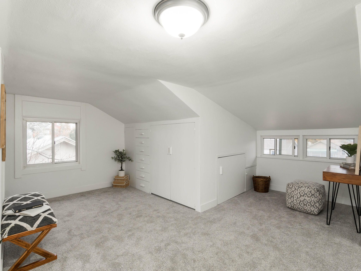
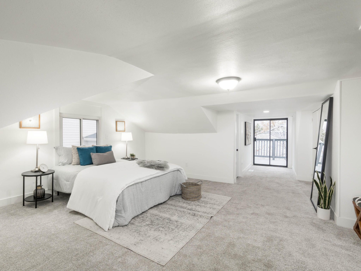
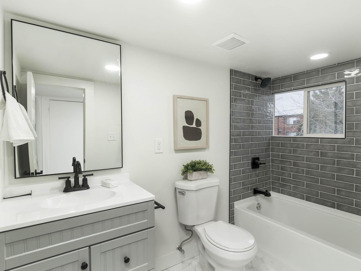
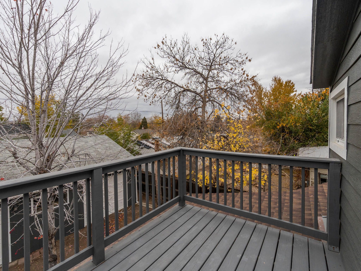
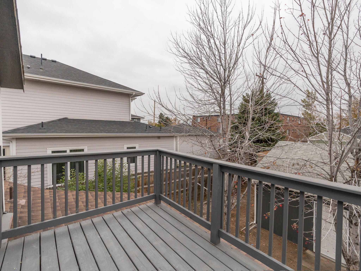
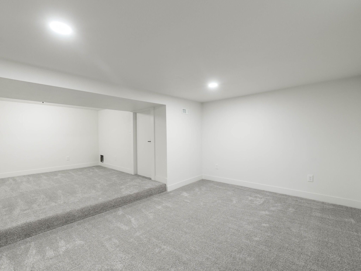
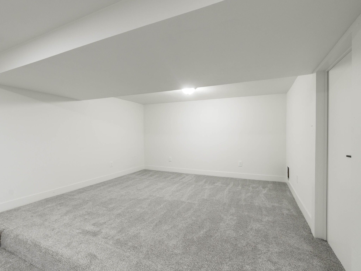
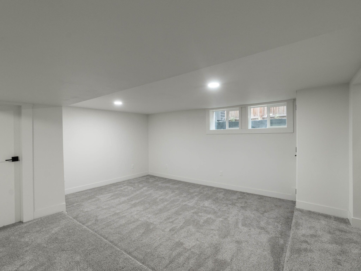
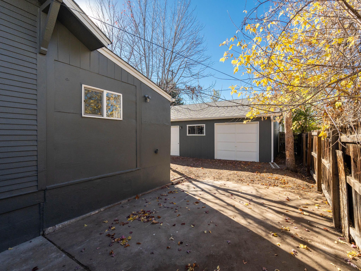
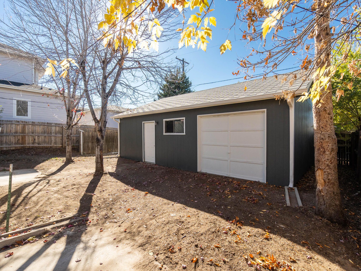
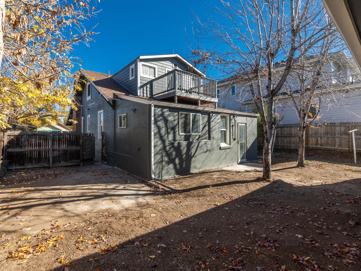
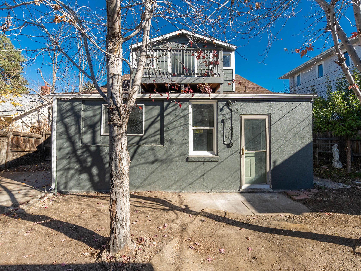
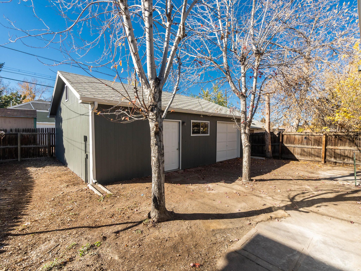
A truly beautiful remodeled coupled with a desirable location near the heart of Englewood, you are offered an unbeatable opportunity to call this house your next HOME. Upon arrival, you will take note of the quaint front porch that guides you inside to a completely move-in-ready space. Hardwood floors, crisp white walls and a shiplap fireplace provide a warm welcome. The open floor plan allows you to move seamlessly into the kitchen & dining area where you will find white arcadia cabinets, quartz countertops and stainless-steel appliances. The main level also features a bedroom, sizeable office and fully renovated 3/4 bathroom complete with mosaic tile floors and black fixtures creating an elegant yet trendy appeal. Upstairs you will find a spacious primary suite that feels like a rarity in these older homes. This private oasis features a walk-in closet, full bathroom and west facing balcony. The finished basement has capabilities of being a 3rd bedroom or lower living room. A bonus for this property is the detached oversized 3 car garage in the rear of the home and oversized detached shed that could be utilized for additional parking! In this prime South Denver location, you will enjoy walkability to restaurants, coffee shops and being just a short drive away from the popular South Broadway location. Swedish Hospital & Porter Hospital are both nearby as well as Harvard Gulch Park! Exceptional all the way around, this is one you don't want to miss!!!

3
beds

1
bath

2,140 Sq.Ft. LIVING AREA

6,098.4 Sq.Ft. lot

Anne Dresser Kocur

Anne Dresser Kocur

Features & Amenities

Interior

  • total bedrooms3
  • Total bathroom1
  • full bathroom1
  • three quarter bathroom1
  • Flooring Hardwood, Tile, Wall to Wall Carpet
  • Fireplace Gas
  • other interior Features Eat-in Kitchen

Area & Lot

  • Status Sold
  • Living Area2,140 Sq.Ft.
  • Total Area2,140 Sq.Ft.
  • Lot Area6,098.4 Sq.Ft.
  • MLS® ID4841123
  • TypeResidential
  • YEAR BUILT1937
  • Architecture StylesTraditional

Exterior

  • Garage Space3.0
  • water SourceCity Water
  • HEAT TYPEForced Air
  • AIR CONDITIONINGA/C, Central A/C
  • sewerPublic
  • other exterior FeaturesWood Siding, Balcony / Lanai, Porch

Financial

  • Sales Price$625,000
  • Real Estate Tax $1,998/yr

Work With Us

We pride ourselves in providing personalized solutions that bring our clients closer to their dream properties and enhance their long-term wealth.

Follow Us On Instagram