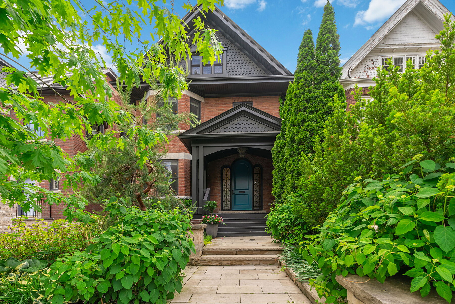
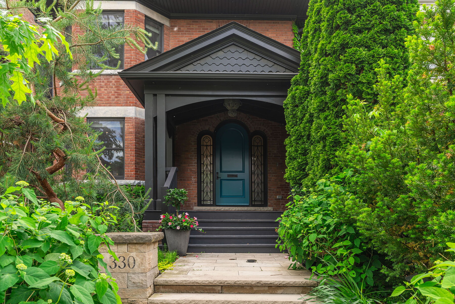
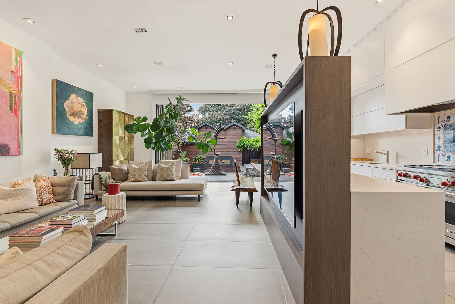
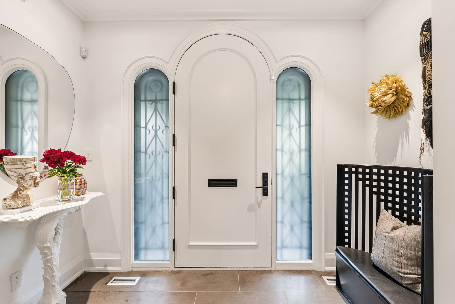
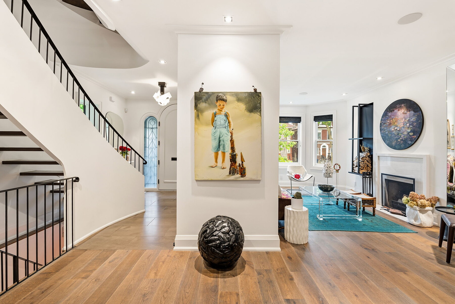
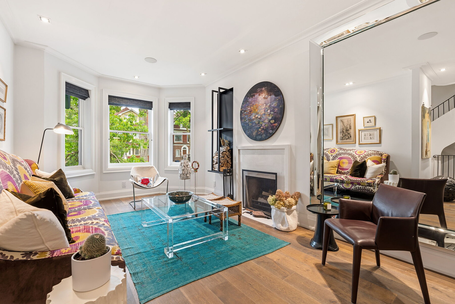
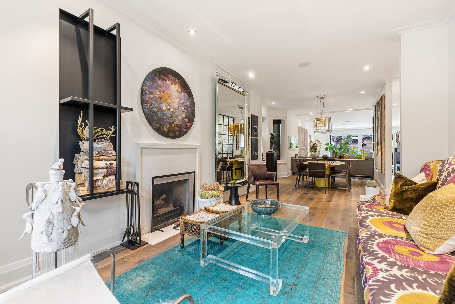
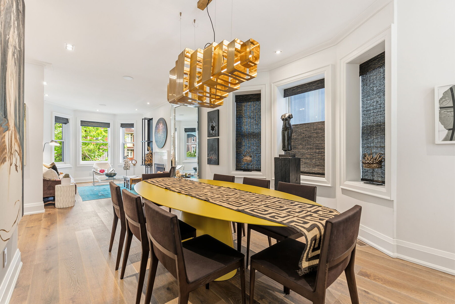
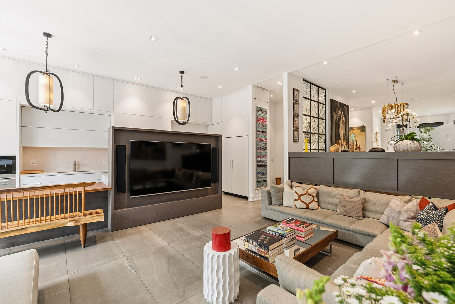
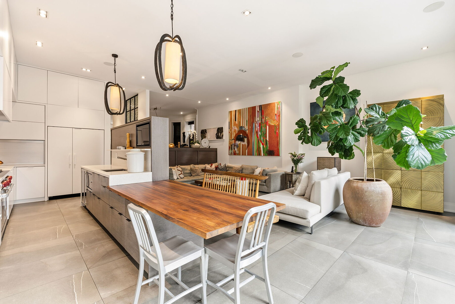
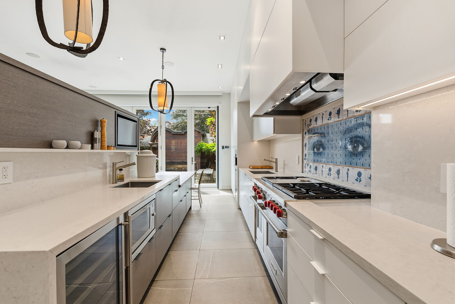
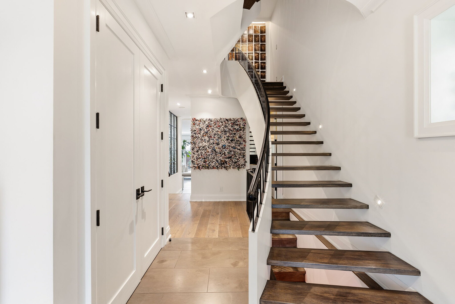
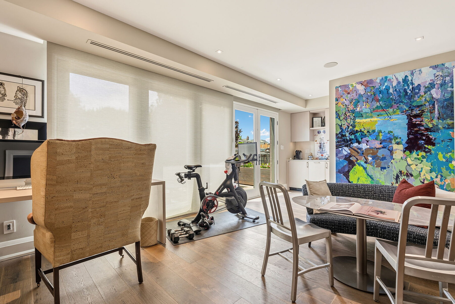
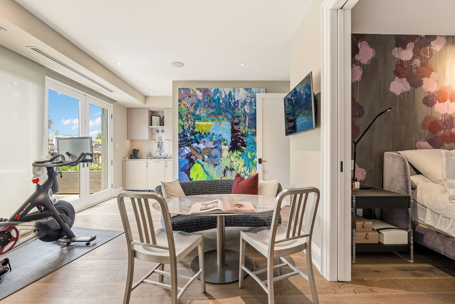
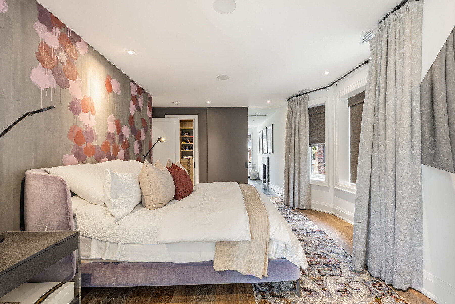
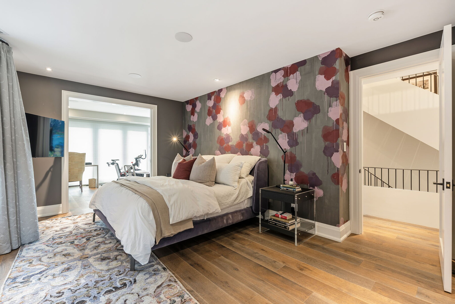
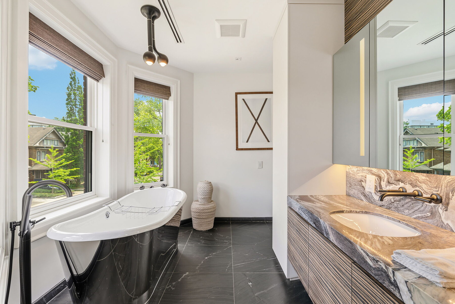
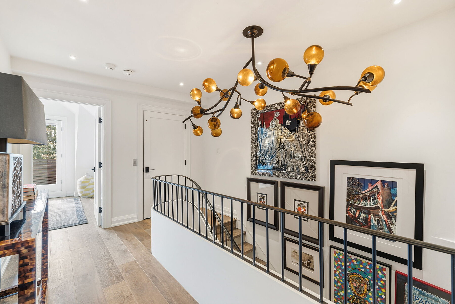
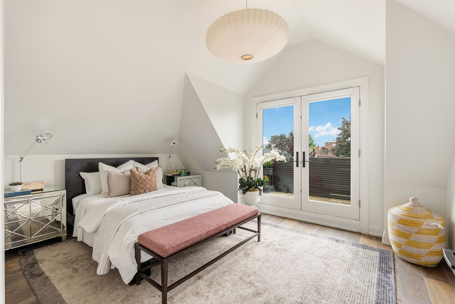
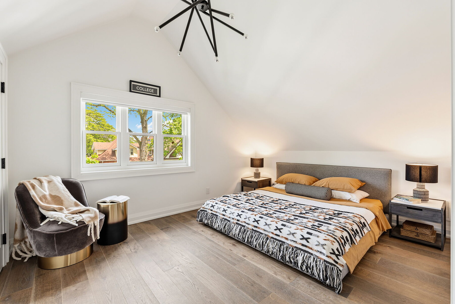
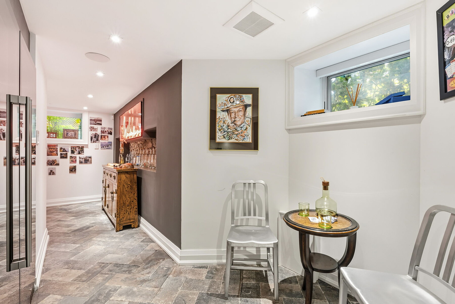
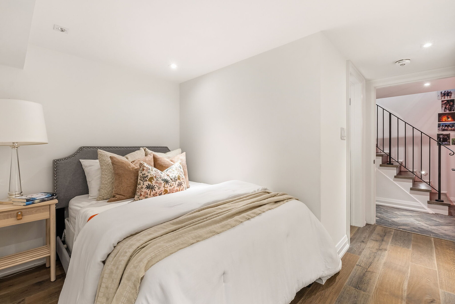
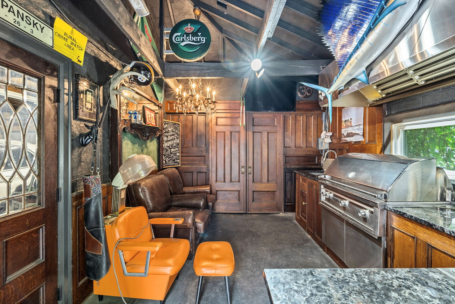
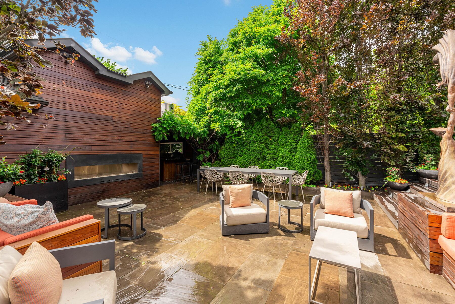
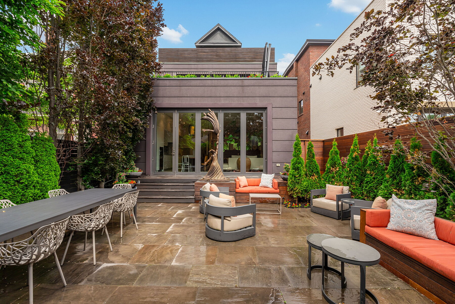
An architectural triumph masterfully executed by the design firm of Studio Pyramid, on coveted Palmerston Boulevard! Prepare to be entranced by an extraordinary contemporary residence seamlessly marrying international high design, whimsy, exceptional attention to detail, and global flair. The home underwent a comprehensive back-to-the-studs renovation alongside a significant structural addition. Featured in Objekt magazine for its cutting-edge personality, this residence stands as a masterpiece of modern living. Offering over 3,400 square feet of incredible above-ground living space, the footprint is effortless to navigate thanks to a private elevator connecting all four storeys. Rich, double-smoked European Oak engineered hardwood grounds the principal rooms. A signature partition wall, crafted from hand-blown Magiscope glass panels by celebrated artist Feliciano Bejar, divides the hallway from the dining room, immediately declaring the residence's creative flair. Your art collection will fit perfectly in this home. Adjacent to the main-floor family area, the epicurean eat-in kitchen accentuated by fourteen-foot ceilings serves as a vibrant culinary centrepiece. Custom cabinetry frames the zone, complemented by a warm built-in walnut breakfast table, sleek quartz surfaces, and top-tier stainless-steel appliances. Vibrant blue porcelain tiles imported from Surrealejos in Lisbon, Portugal, infuse the space with energizing international style. A dramatic curved staircase leads upstairs where four spacious bedrooms reside on the 2nd and 3rd levels, each benefiting from its own personal ensuite bath. The staircase is a work of art in and of itself. The flexible room currently functions as an inspirational executive home office and can be easily converted into a bedroom with its own balcony and deluxe ensuite bathroom. The third floor offers two of the wonderful bedrooms, each with an abundance of closet space and luxurious ensuite bathrooms. The lower level (and additional 880 square feet of finished space) expands the footprint with a dedicated wine-tasting room, a fifth bedroom with a full bath, an oversized laundry room, and a massive storage area. The grounds, expertly sculpted by Premier Landscaping, encourage seamless outdoor entertainment. Unwind across two secluded rooftop terraces with elevated city vistas. The rear garden showcases an extraordinary alfresco kitchen equipped with heavy-duty granite counters, a commercial-grade exhaust system, a Big Green Egg, and a Sedona gas grill, accentuated by upcycled original doors that add creative character. The outdoor space is nothing short of incredible. A detached two-car garage completes the exterior amenities. Set right in the heart of dynamic Little Italy, food enthusiasts will adore strolling to top-rated dining spots such as Quetzal, DaNico, NL Ginsburg, Occhiolina, Martine's Wine Bar, DaiLo, and Bar Raval, alongside vibrant indie cafes and shops. This is an unforgettable home to cherish for decades to come.