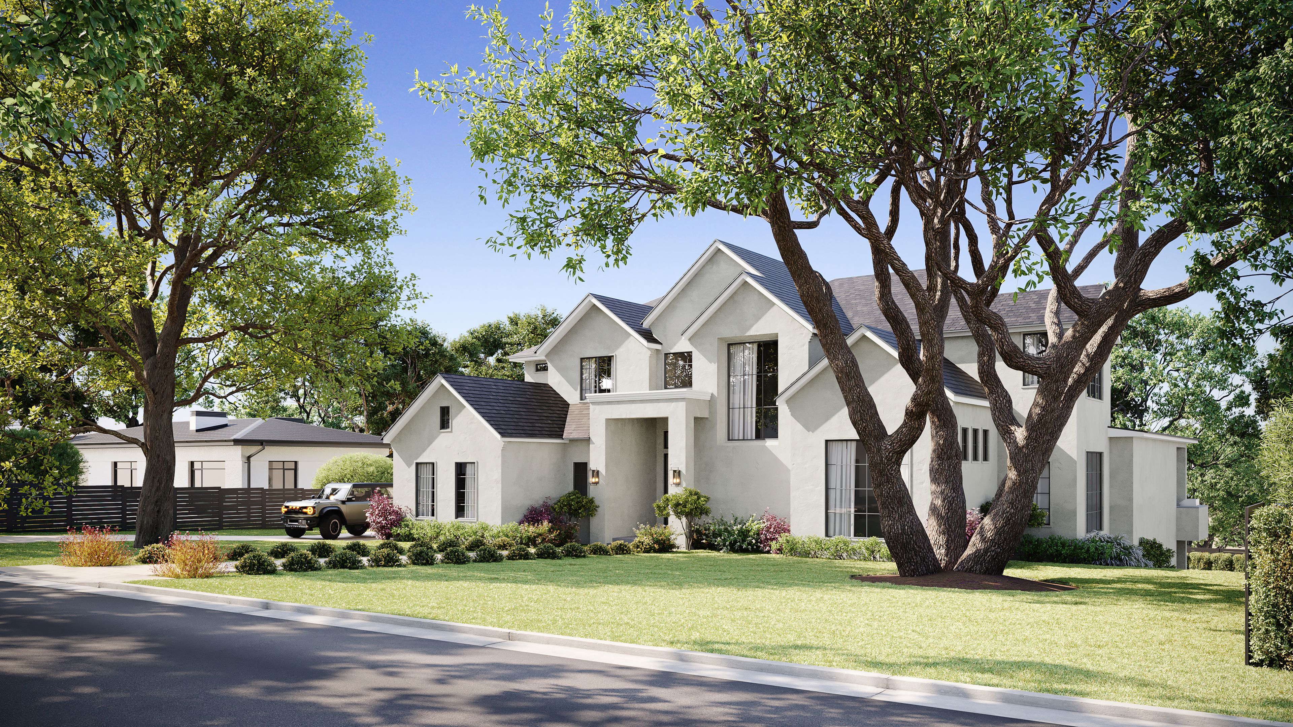
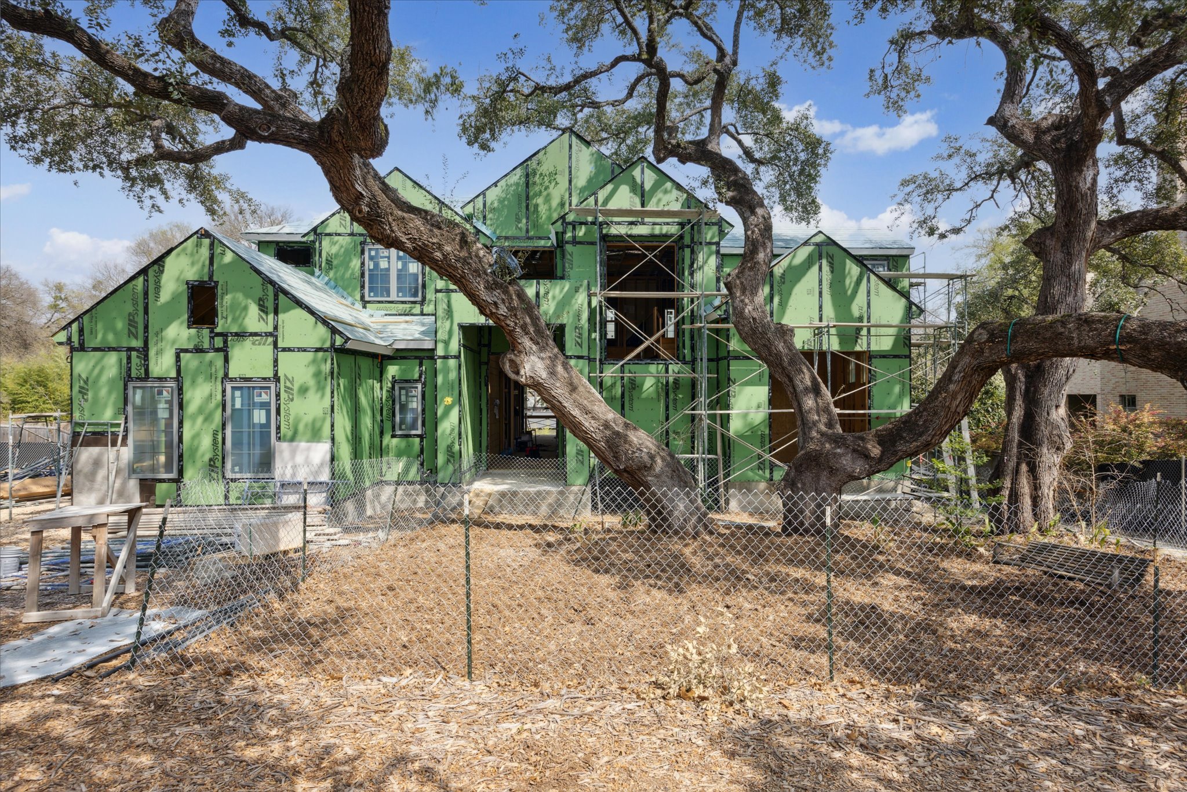
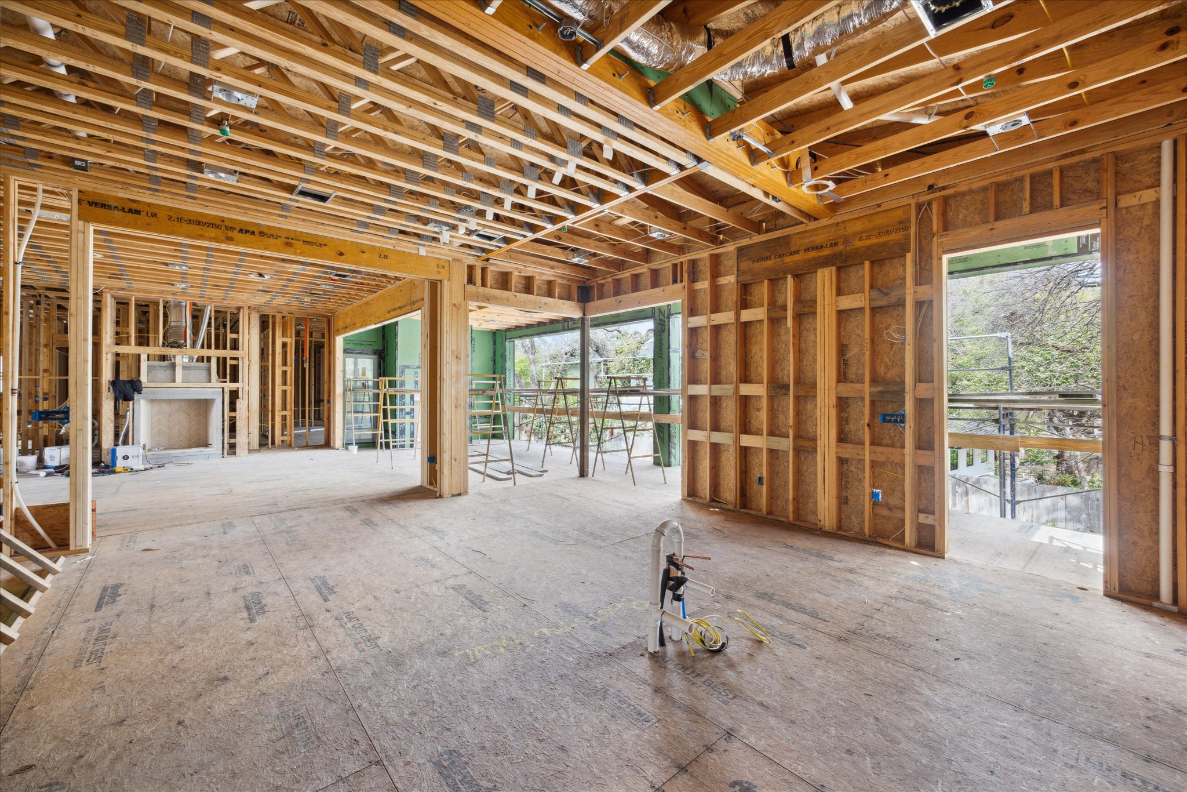
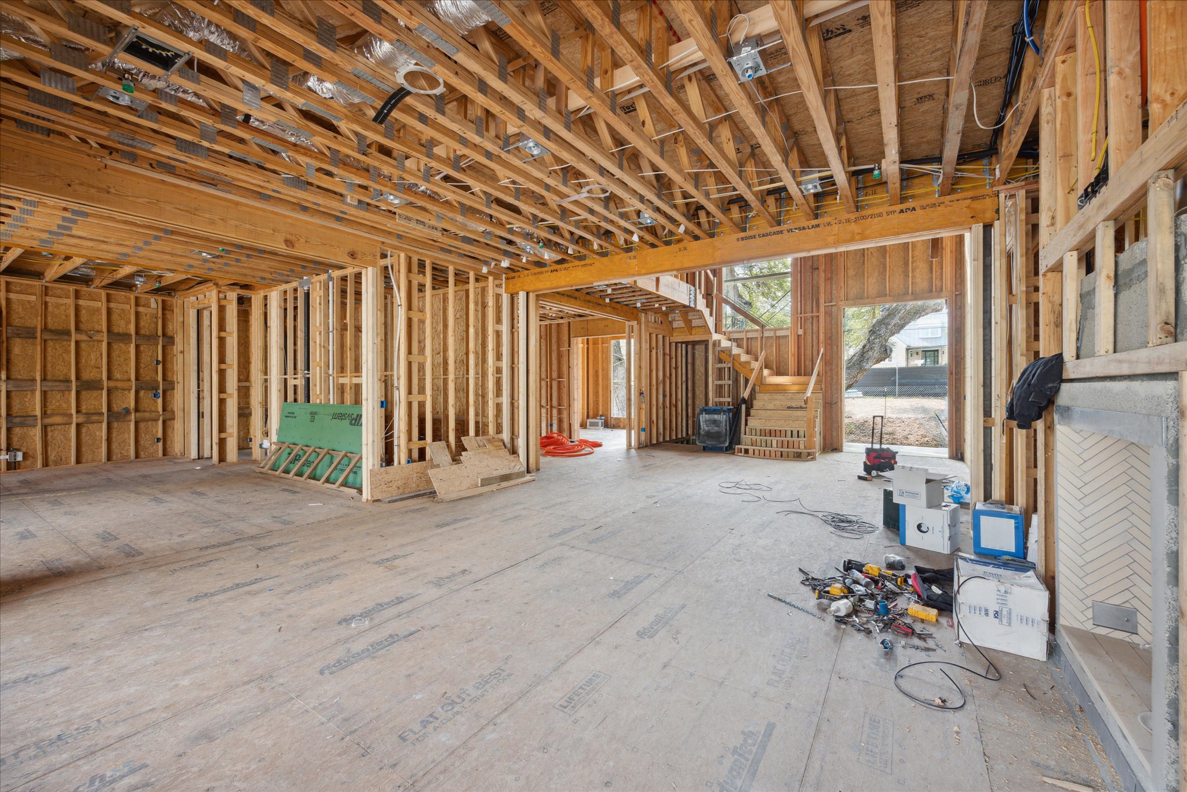
Welcome to an extraordinary offering in the coveted neighborhood of Tarrytown, on one of the most highly desired streets, Bowman Ave. Luxury living reaches new heights! This magnificent new construction home presents an unparalleled blend of sophistication and modernity.
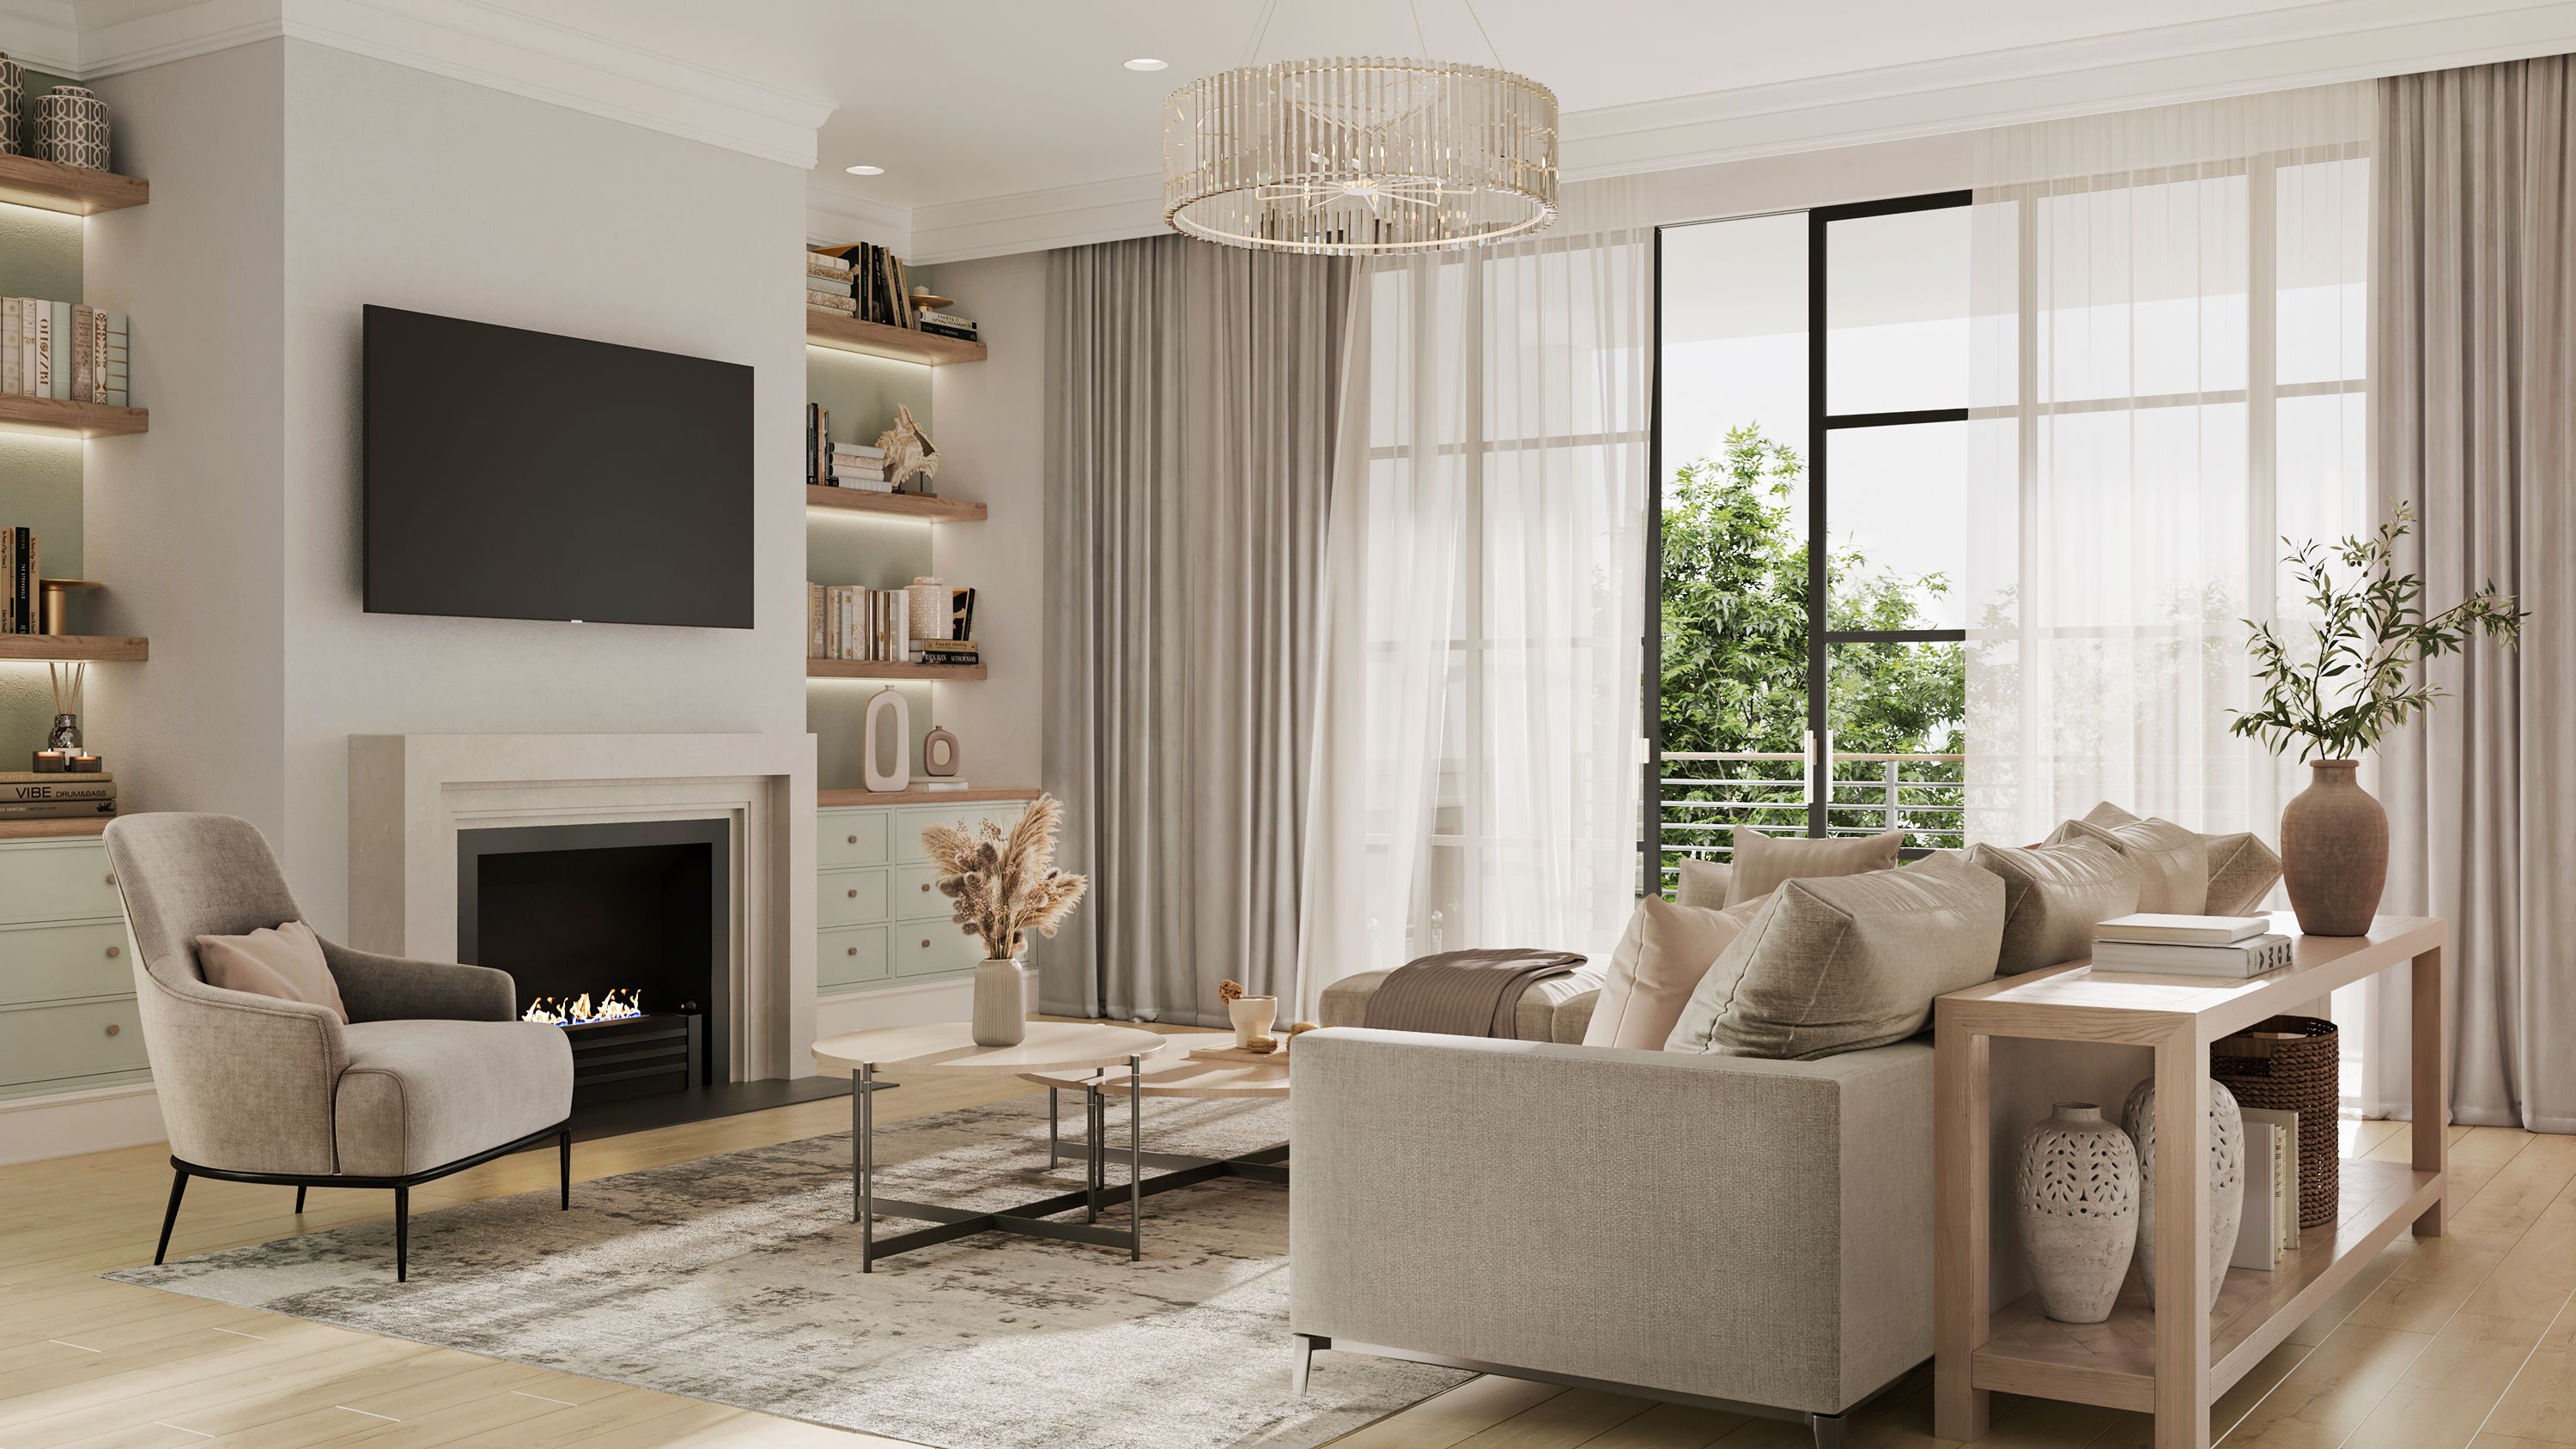
Spanning an impressive and thoughtful floorplan on a sprawling .34-acre lot, this meticulously designed residence boasts 6 bedrooms, 6 full bathrooms, and 3 half bathrooms, offering an abundance of space for both relaxation and entertainment. From the moment you step inside, you are greeted by soaring 22-foot ceilings that create an immediate sense of grandeur, complemented by 11-foot ceilings in the main areas that enhance the feeling of openness and airiness. No detail has been spared in this exquisite home, with features including white oak wood floors, Anderson windows and doors, and custom kitchen cabinetry.
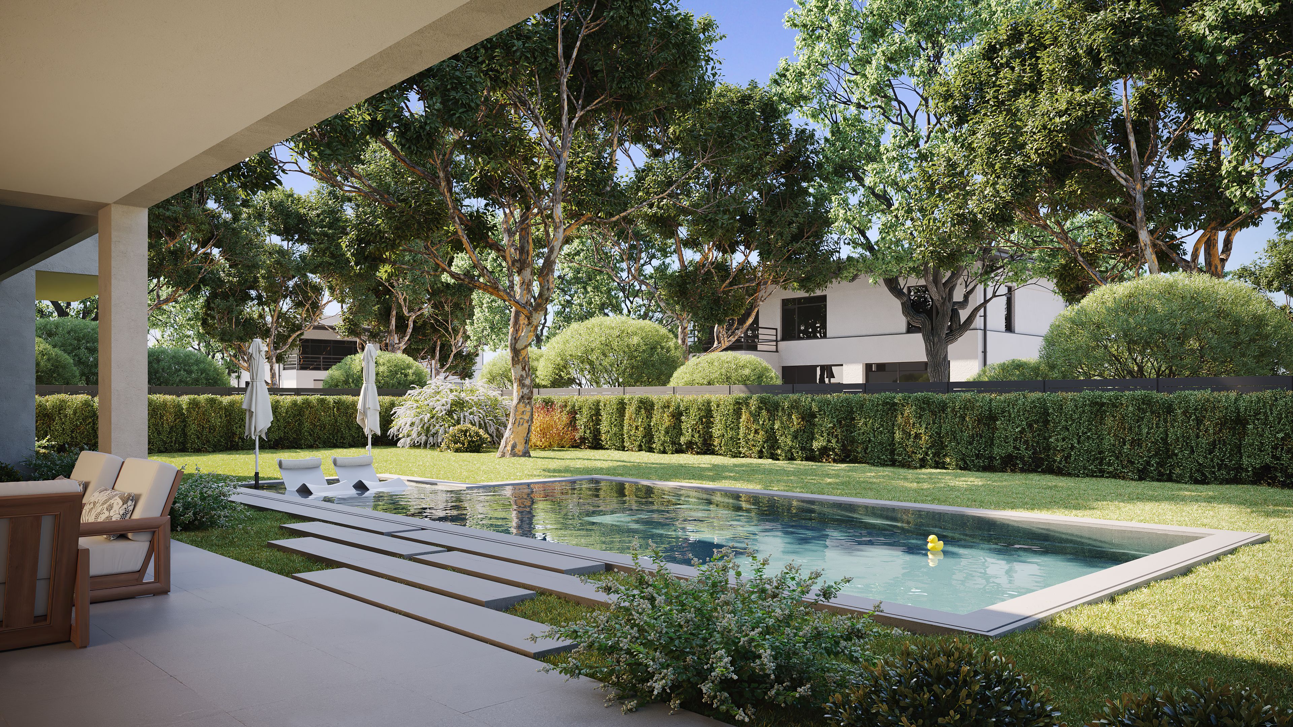
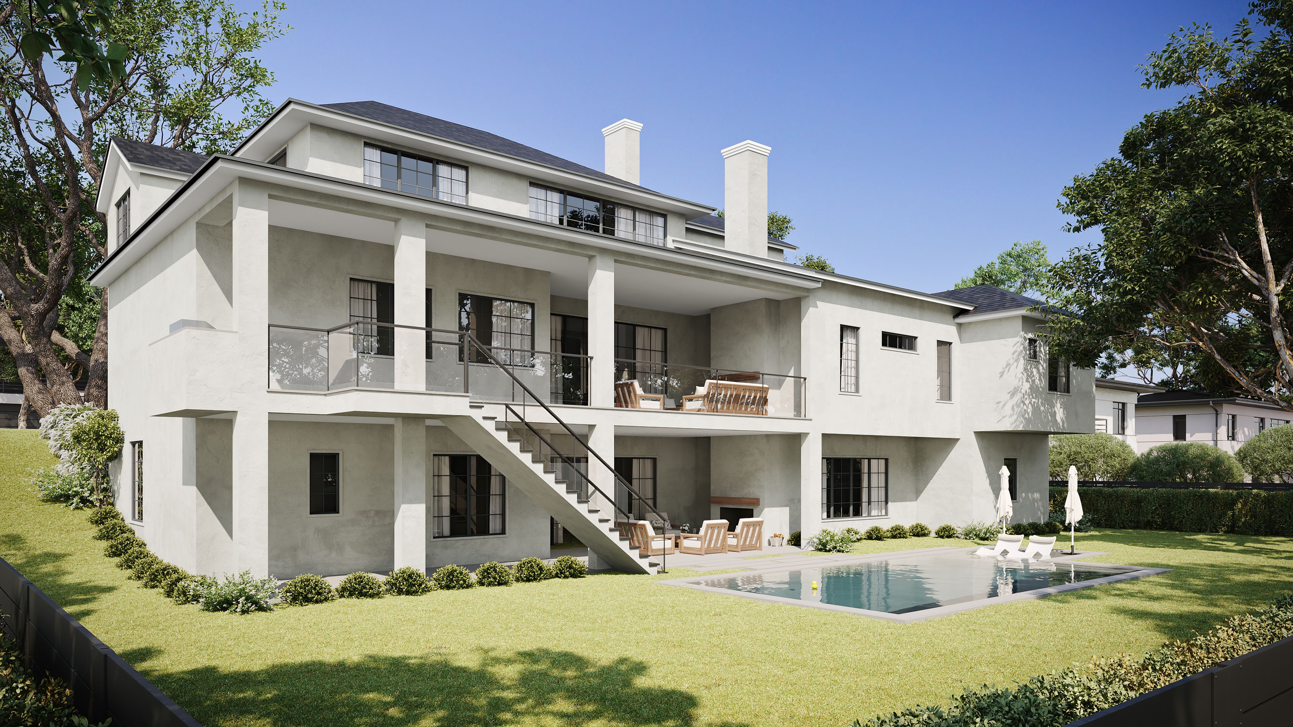
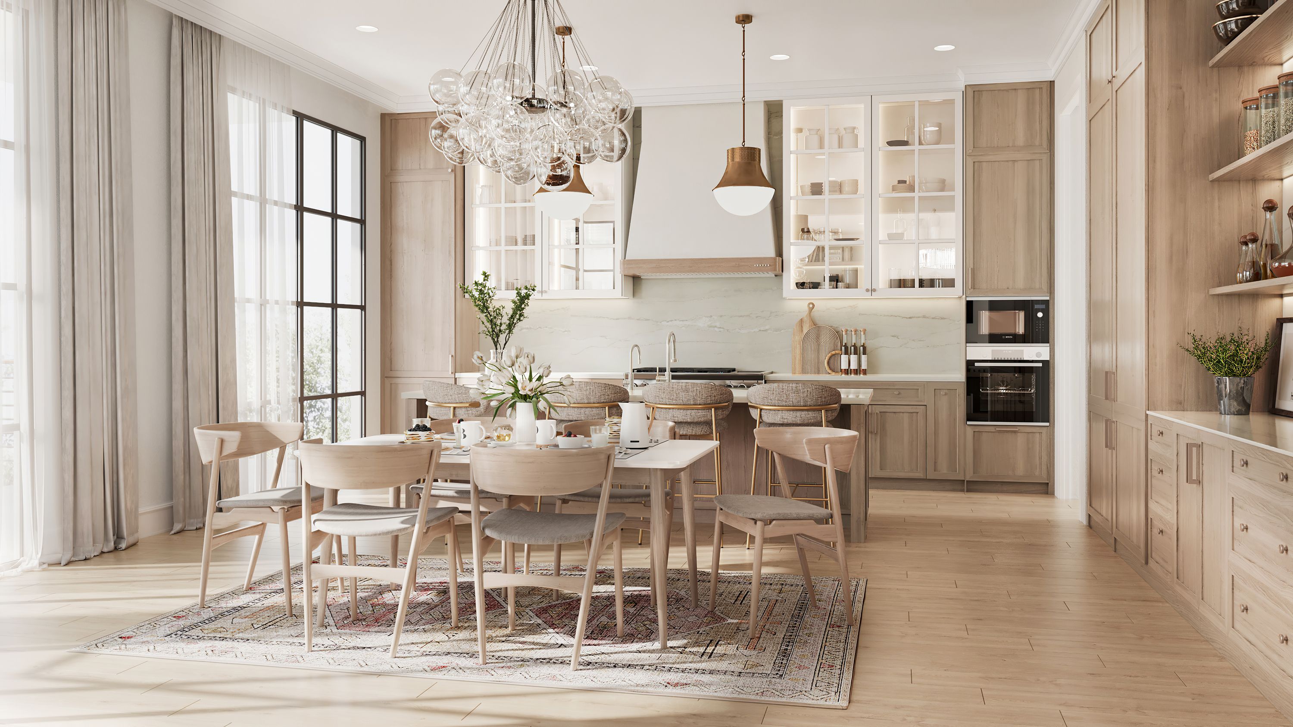
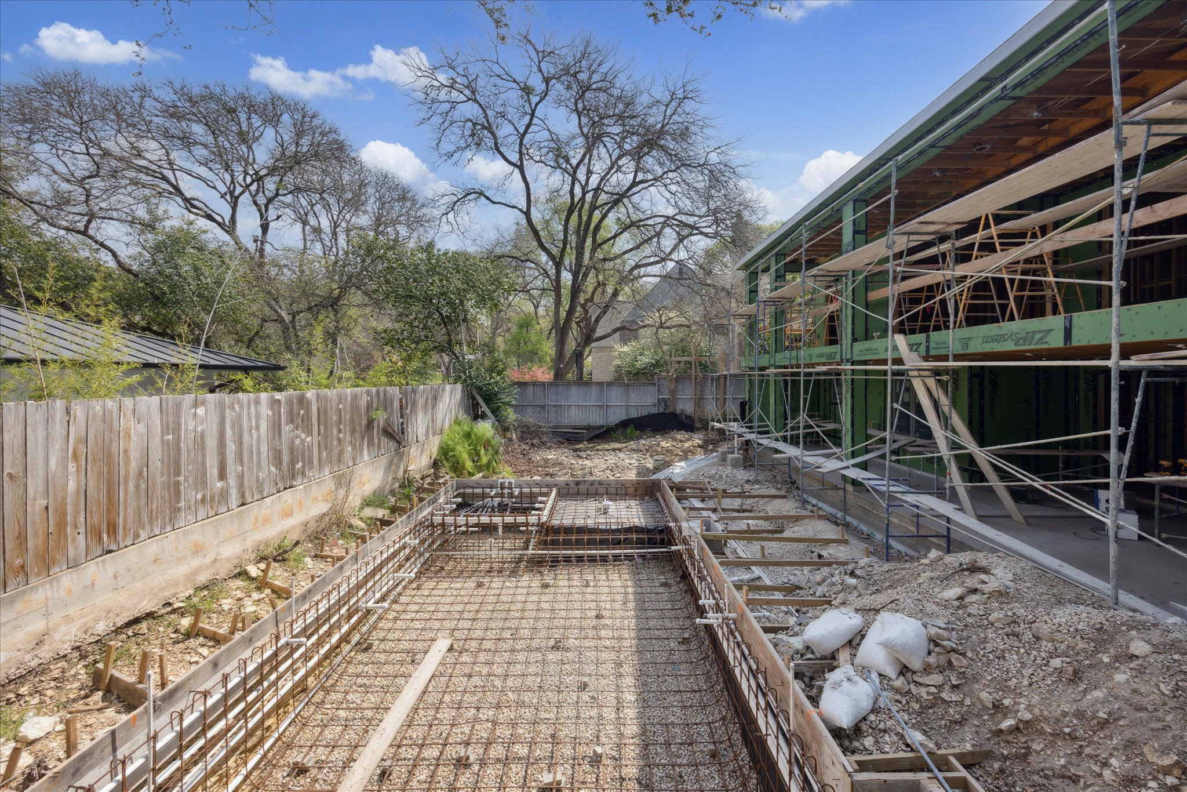
The gourmet kitchen is a chef's dream, outfitted with top-of-the-line Wolf | Subzero appliances, and a catering kitchen, perfect for culinary enthusiasts and entertaining alike. A separate but open dining room offers an opportunity for formal dining, while an adjacent speakeasy allows the fun to overflow. Entertainment options abound, with a media room equipped with space for a golf simulator for endless hours of recreation, and a wellness center featuring a steam shower and sauna for the ultimate relaxation experience. Outside, discover multiple outdoor entertaining spaces complete with a fireplace, a pool + spa, creating a resort-like retreat right in your own backyard. Privacy is being created to offer your own personal oasis.
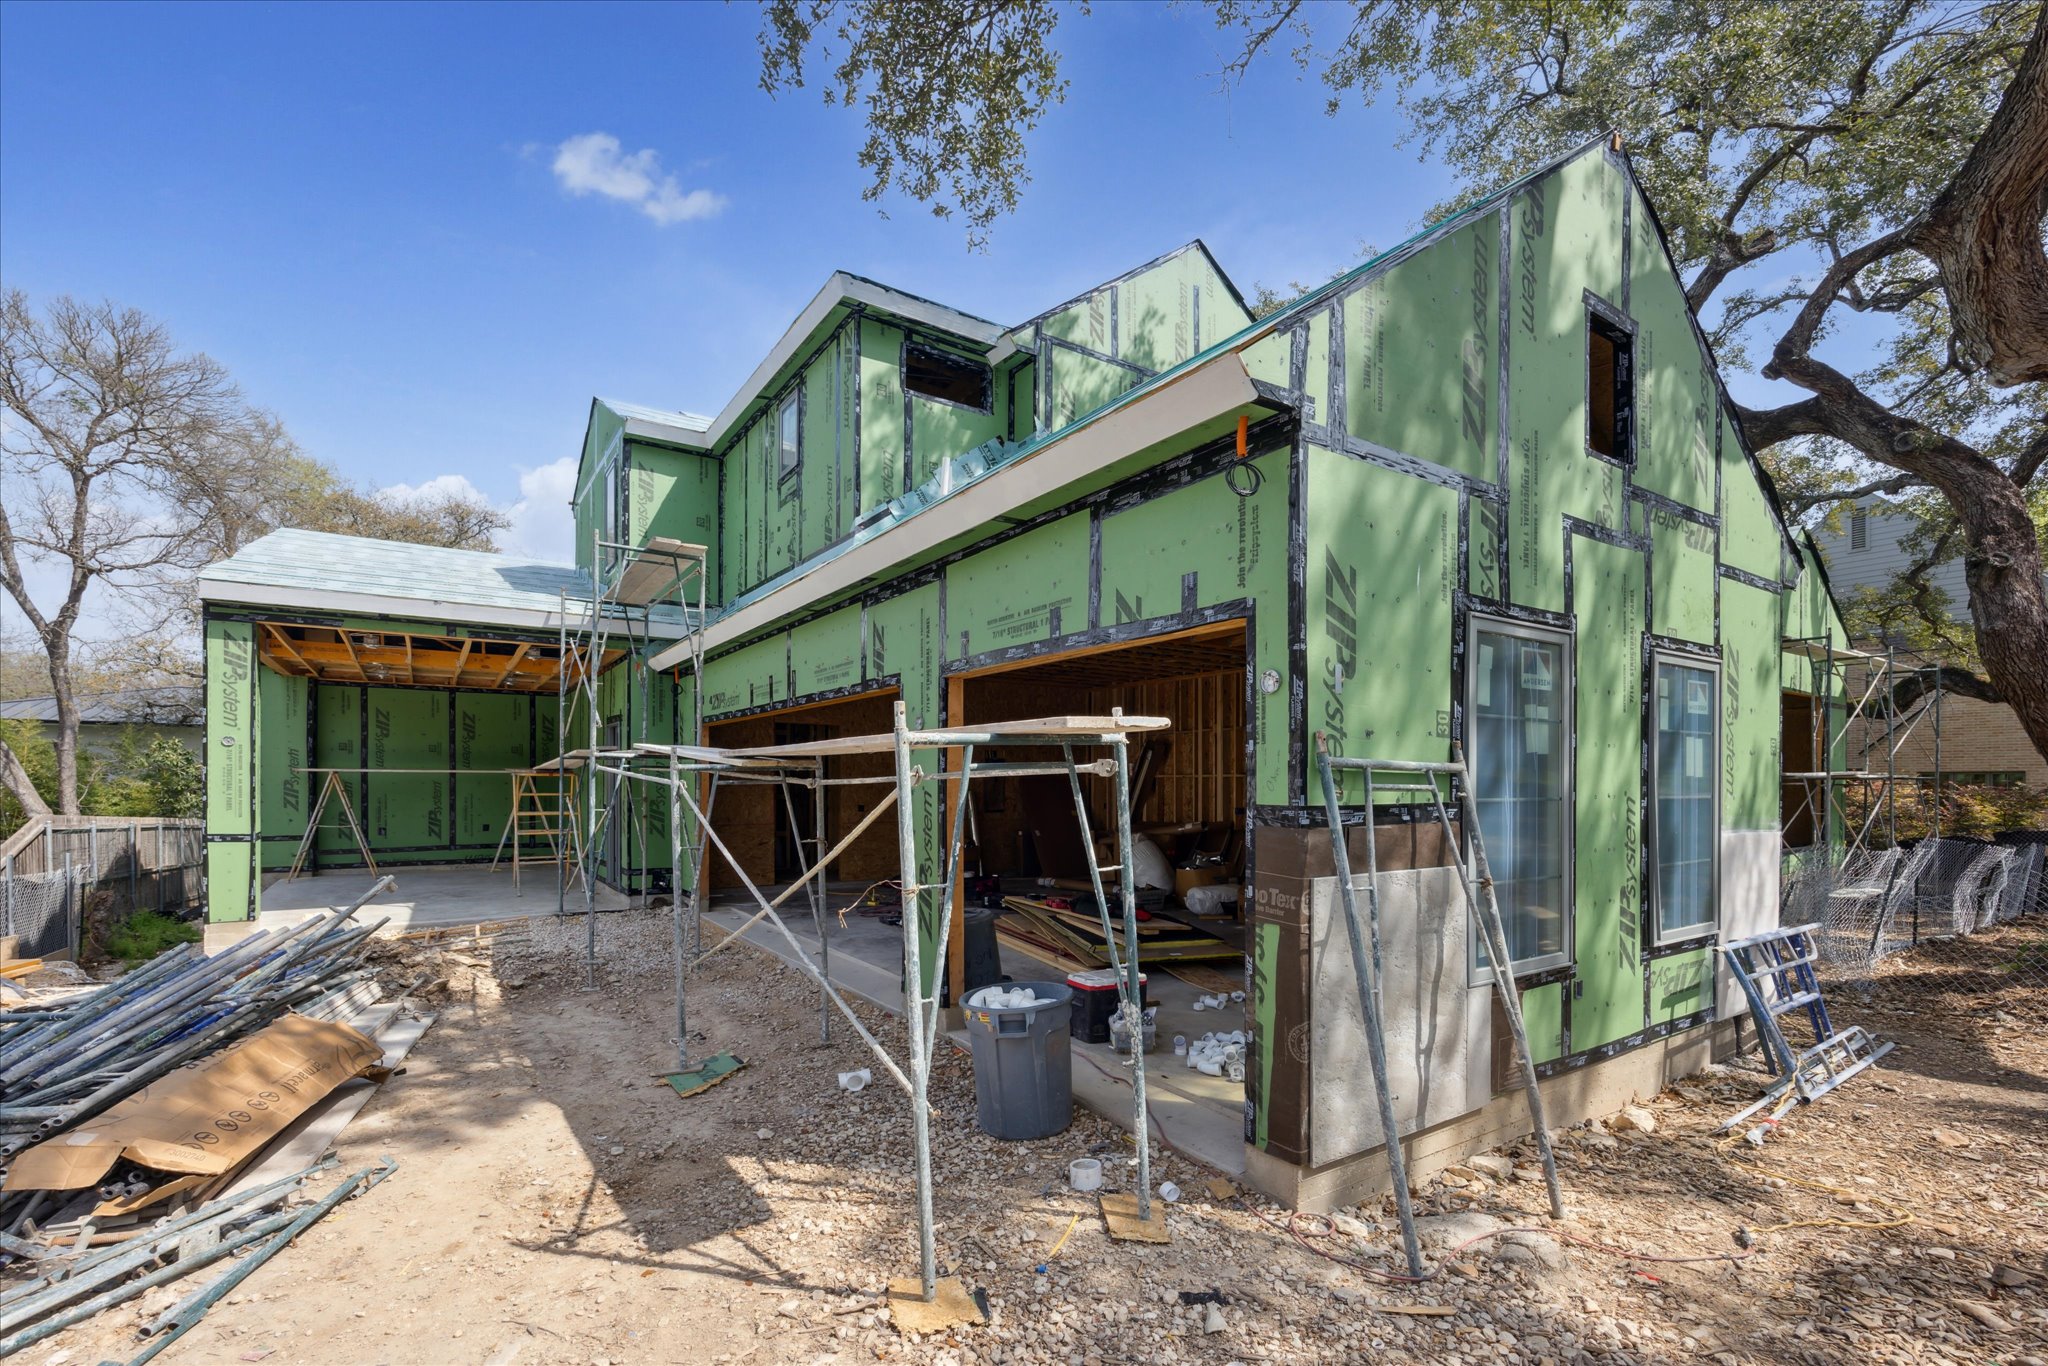
Boasting ample natural light throughout, this home seamlessly blends indoor and outdoor living, offering a serene escape from the hustle and bustle of city life. With a rare assemblage of a 2-car garage, porte-cochere, and dedicated golf cart parking garage space, your car needs are met! Neighborhood amenities right outside your doorstep and minutes to downtown, convenience is at your fingertips. Experience an extraordinary lifestyle in the heart of Tarrytown!
Taking quality and custom building to another luxury level by excavating urban lots to create additional square footage with lower levels, offering extra living spaces with additional spaces for guests, or for families to congregate and live harmoniously.