Leave a Message

Thank you for your message. We will be in touch with you shortly.

34 Park St
34 Park St
34 Park St
34 Park St
34 Park St
34 Park St
34 Park St
34 Park St
34 Park St
34 Park St
34 Park St
34 Park St
34 Park St
34 Park St
34 Park St
34 Park St
34 Park St
34 Park St
34 Park St
34 Park St
34 Park St
34 Park St
34 Park St
34 Park St
34 Park St
SEE ALL PHOTOS
34 Park St
34 Park St
34 Park St
34 Park St
34 Park St
34 Park St
34 Park St
34 Park St
34 Park St
34 Park St
34 Park St
34 Park St
34 Park St
34 Park St
34 Park St
34 Park St
34 Park St
34 Park St
34 Park St
34 Park St
34 Park St
34 Park St
34 Park St
34 Park St
34 Park St
Pending

34 Park St

34 Park St , Arlington, MA 02474

$1,099,900
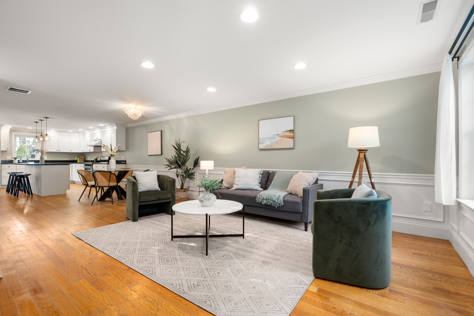
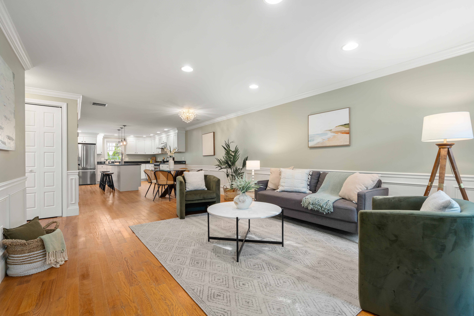
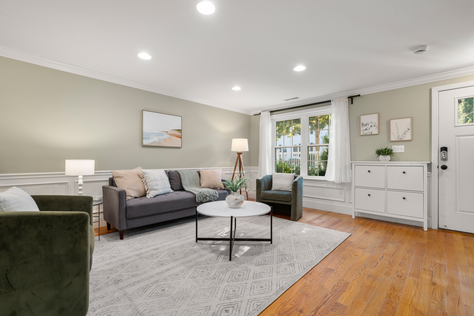
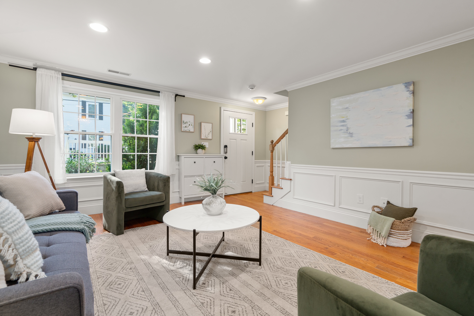
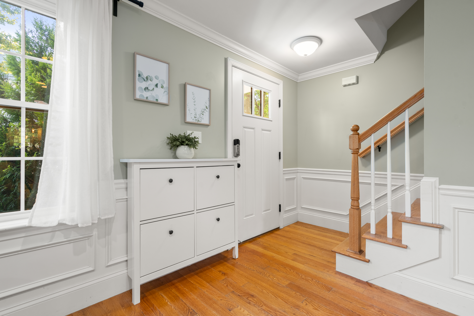
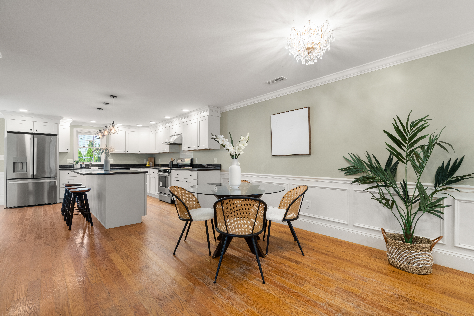
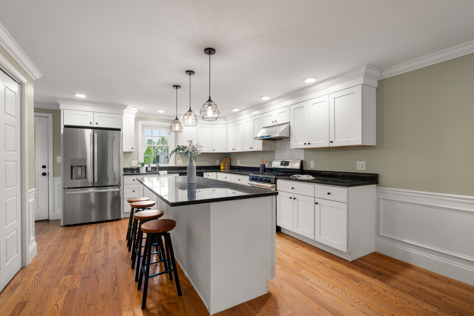
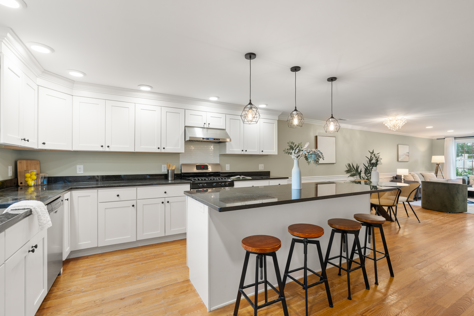
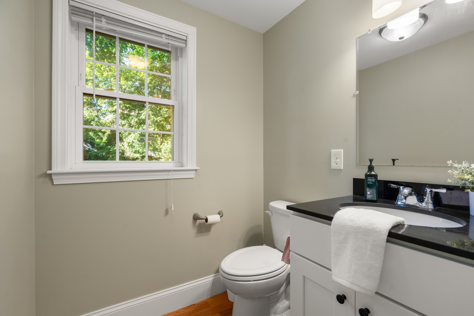
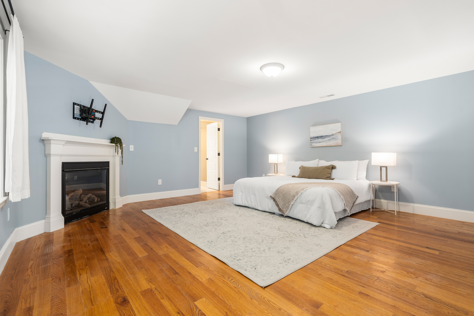
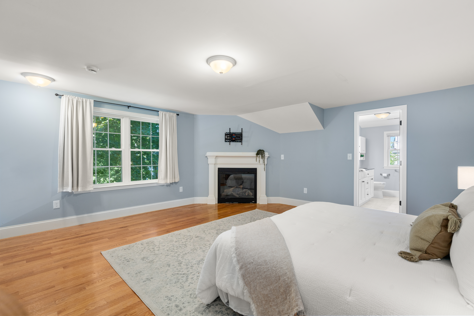
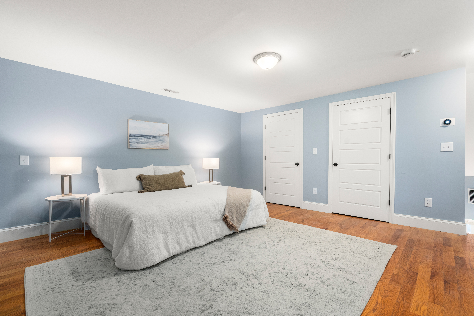
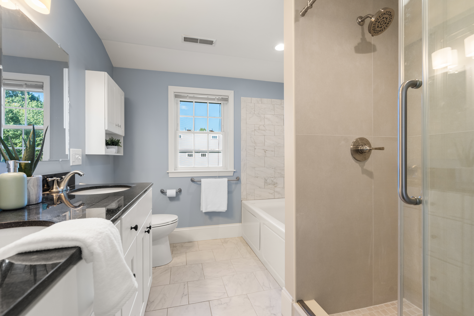
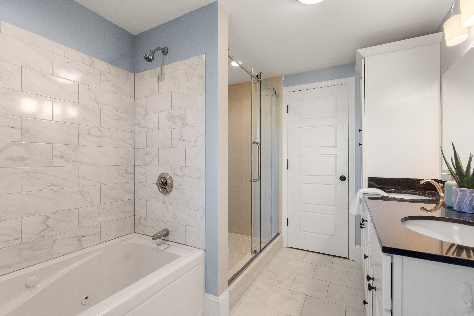
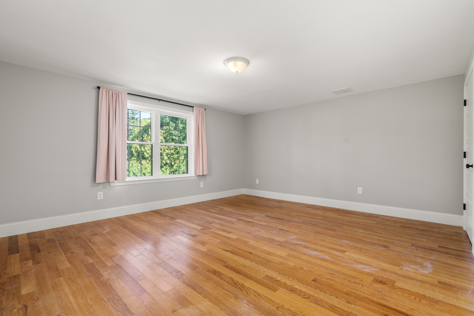
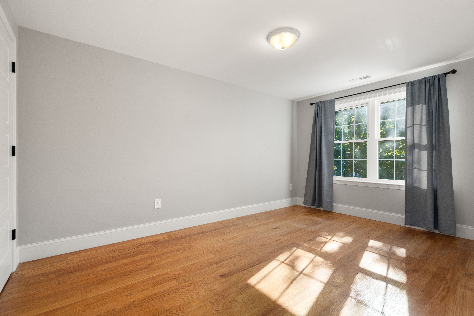
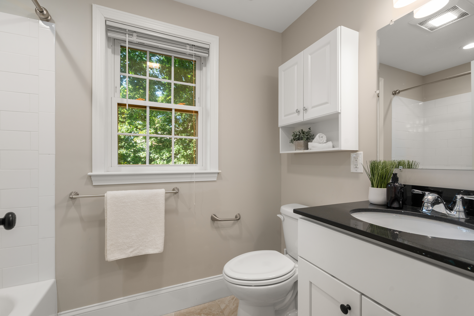
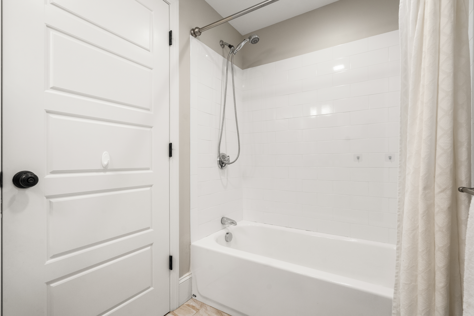
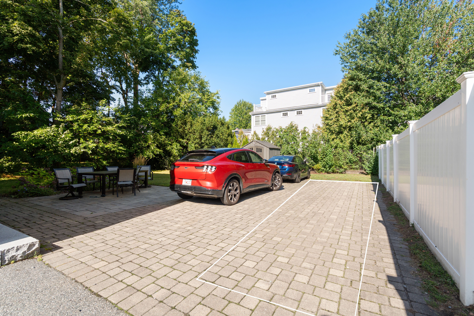
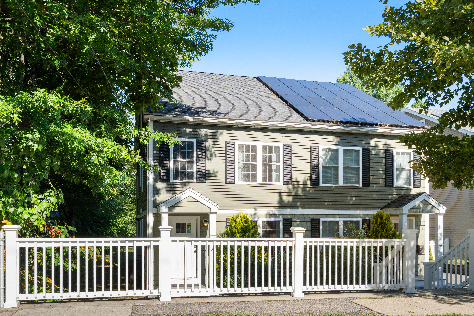
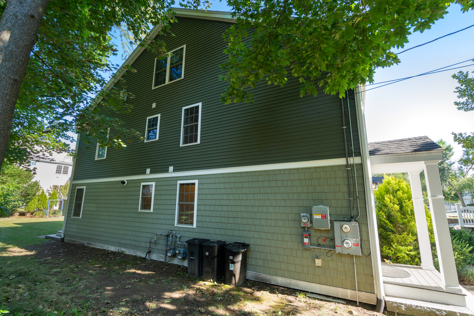
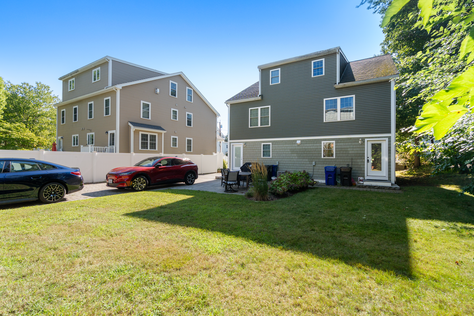
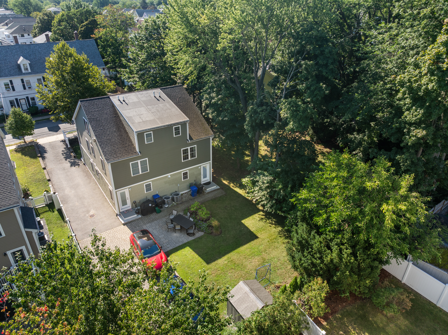
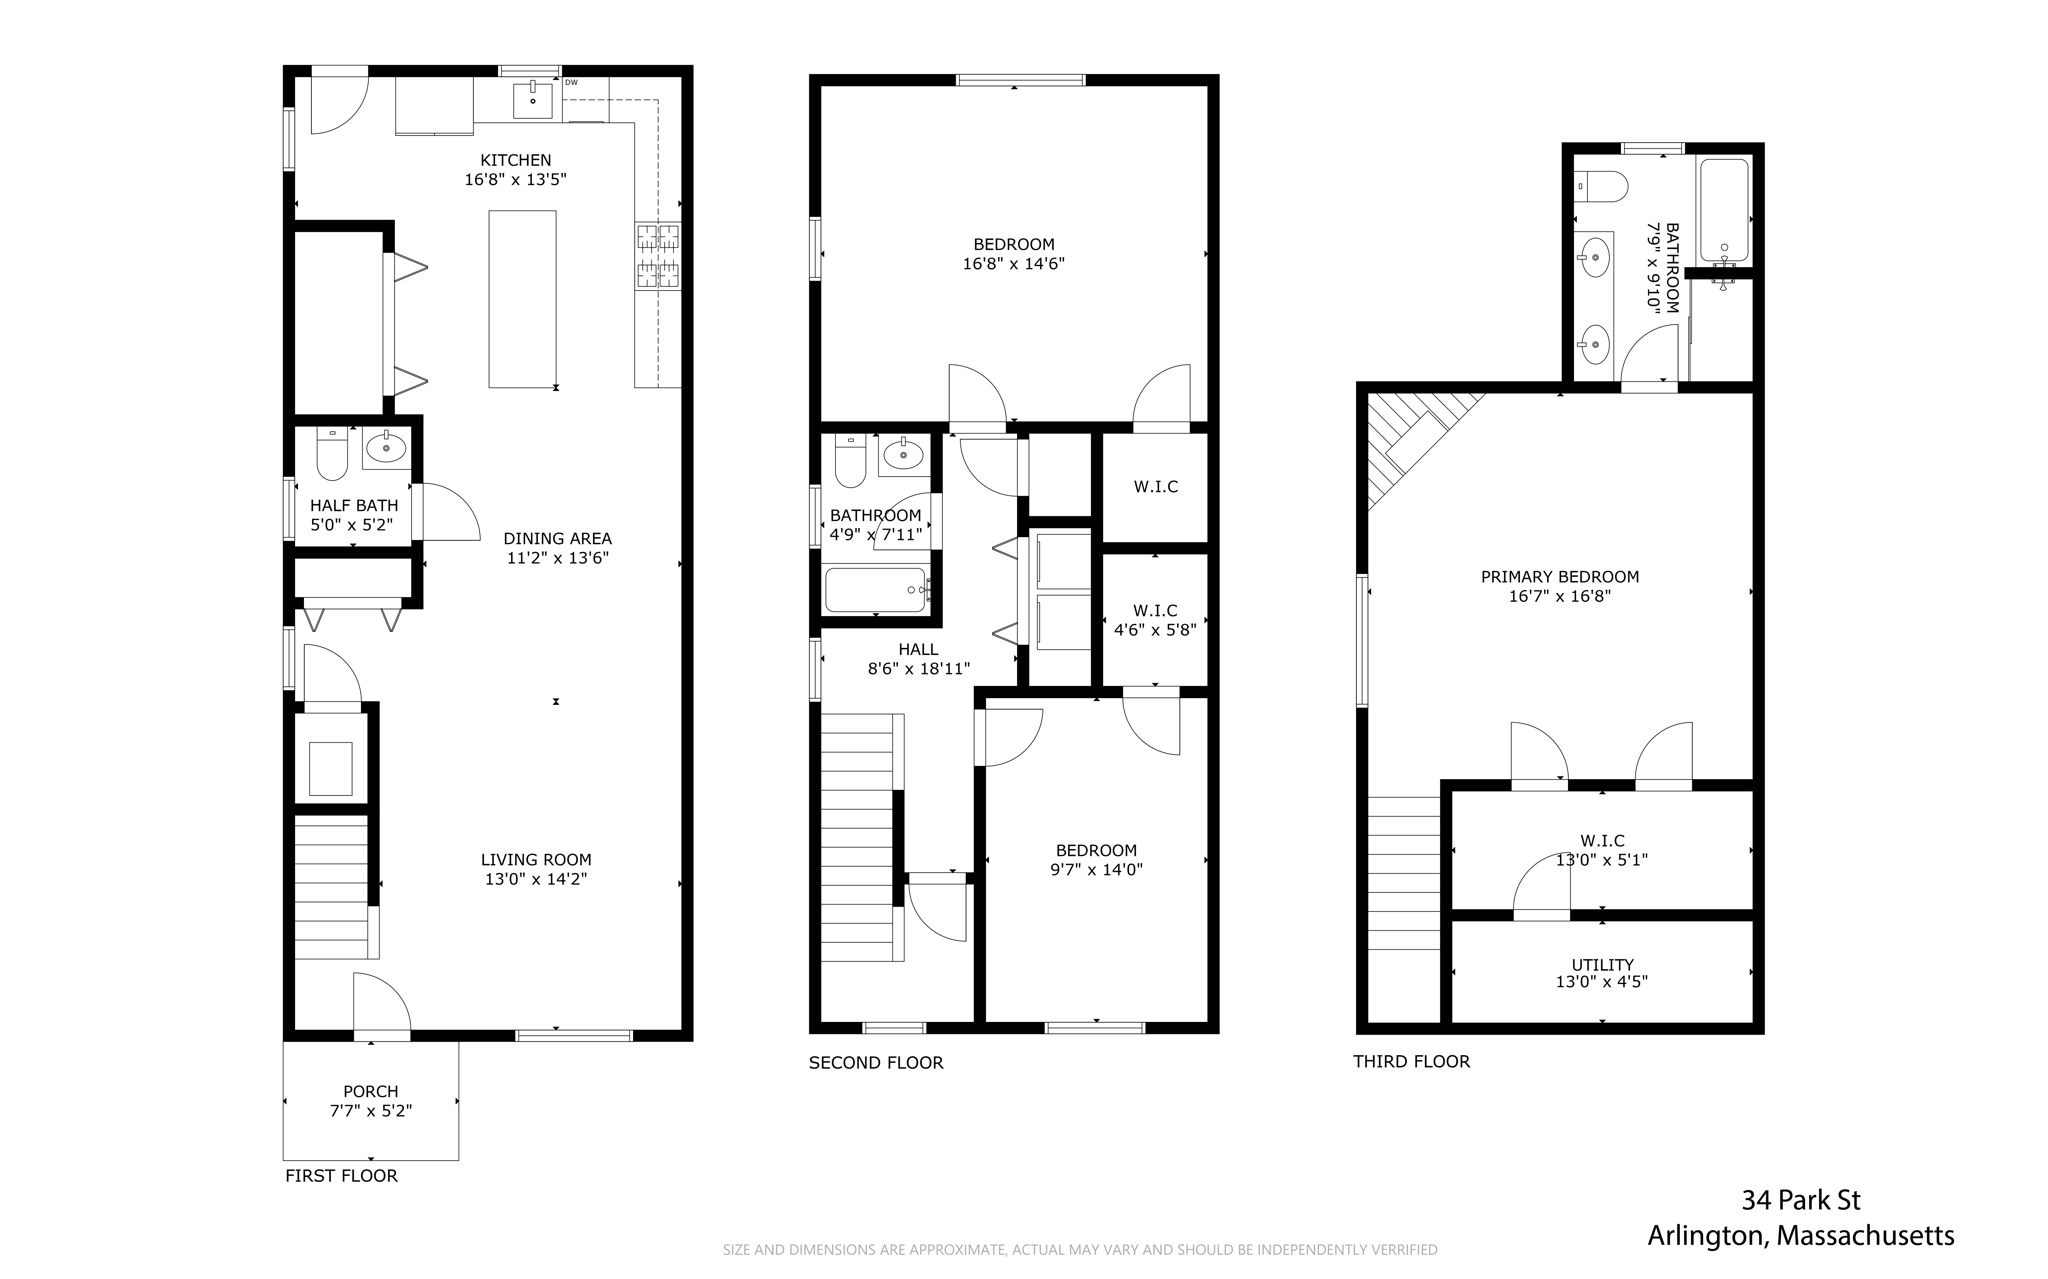
Beautifully maintained and in like-new condition, this 2015-built home offers nearly 1,900 square feet across three thoughtfully designed levels. The spacious, open-concept main floor brings everyone together, with a well-appointed kitchen featuring a center island, high-end granite countertops and stainless steel appliances--ideal for everything from busy mornings to relaxed dinners and entertaining. The second floor features two bedrooms, including a versatile room equally suited as a bedroom, home office, nursery or playroom. Upstairs, the expansive primary suite creates a private retreat of its own, complete with a walk-in closet and newly renovated en-suite bath with a jetted tub. A spacious backyard provides room to relax and enjoy the outdoors. And the lifestyle extends well beyond the front door: walk the kids to nearby schools, bike or stroll along the nearby Mystic River, launch a kayak for an afternoon on the water, or head into Cambridge and Boston with convenient access to public transportation. Turnkey living, outdoor recreation and city convenience come together in one exceptional Arlington home.

3
beds

3
baths

1,860 Sq.Ft. LIVING AREA

7,405.2 Sq.Ft. lot

Amy Mizner

Amy Mizner

Features & Amenities

Interior

  • total bedrooms3
  • Total bathrooms3
  • full bathrooms2
  • half bathroom1
  • Flooring Tile, Hardwood
  • Fireplace Fireplace
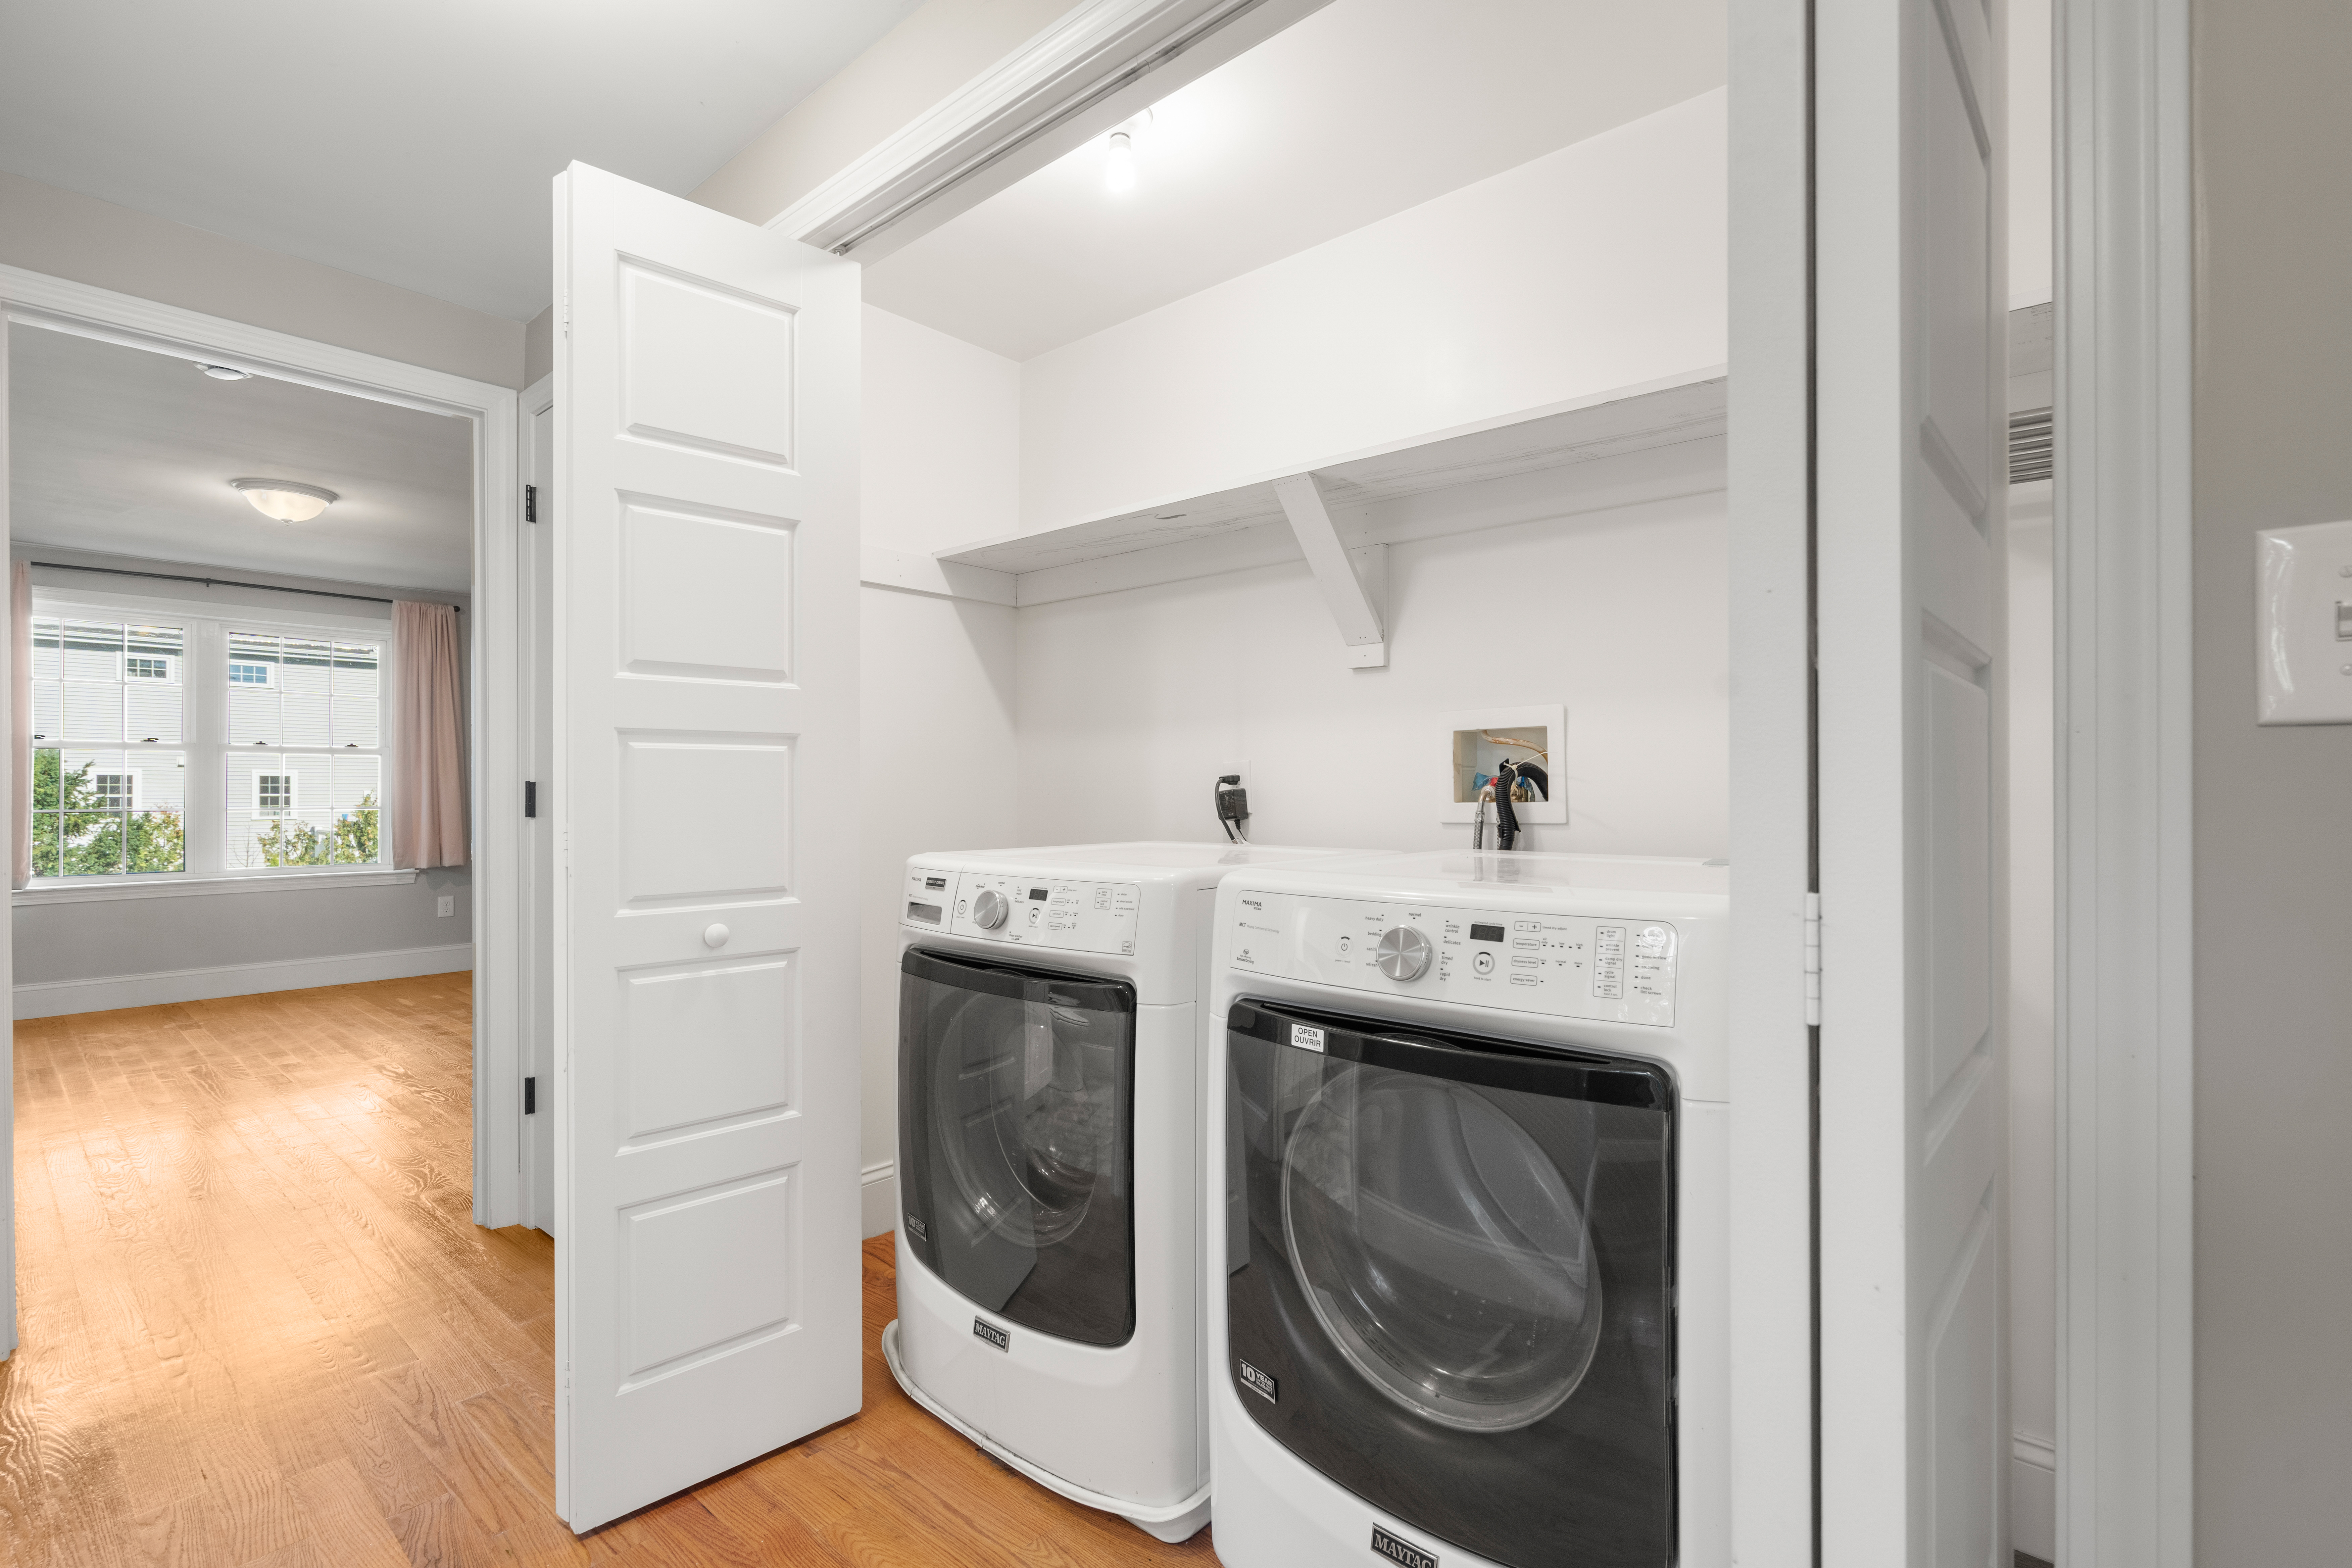
  • APPLIANCES Refrigerator, Microwave, Dishwasher, Range / Oven, Dryer, Washer, Garbage Disposal
  • other interior Features Fireplace in Master BR

Area & Lot

  • Status Pending
  • Living Area1,860 Sq.Ft.
  • Total Area1,860 Sq.Ft.
  • Lot Area7,405.2 Sq.Ft.
  • MLS® ID73574272
  • TypeCondo
  • YEAR BUILT2015
  • Architecture StylesOther Style

Exterior

  • water SourceCity Water
  • HEAT TYPEGas, Forced Air
  • AIR CONDITIONINGCentral A/C
  • sewerCity
  • other exterior FeaturesThermal Windows / Doors

Financial

  • Sales Price$1,099,900
  • Real Estate Tax $11,706/yr

Mortgage Calculator

Estimate your monthly mortgage payment, including the principal and interest, property taxes, and HOA. Adjust the values to generate a more accurate rate.

All estimates are provided for informational purposes only. Actual amounts may vary.
$0,000 Your Payment 20 15 65
$0,000 Your Payment

Work With Us

We pride ourselves in providing personalized solutions that bring our clients closer to their dream properties and enhance their long-term wealth.

Follow Us On Instagram