Leave a Message

Thank you for your message. We will be in touch with you shortly.

3406 Windsor Road
3406 Windsor Road
3406 Windsor Road
3406 Windsor Road
3406 Windsor Road
3406 Windsor Road
3406 Windsor Road
3406 Windsor Road
3406 Windsor Road
3406 Windsor Road
3406 Windsor Road
3406 Windsor Road
3406 Windsor Road
3406 Windsor Road
3406 Windsor Road
3406 Windsor Road
3406 Windsor Road
3406 Windsor Road
3406 Windsor Road
3406 Windsor Road
3406 Windsor Road
3406 Windsor Road
3406 Windsor Road
3406 Windsor Road
3406 Windsor Road
3406 Windsor Road
3406 Windsor Road
3406 Windsor Road
3406 Windsor Road
3406 Windsor Road
3406 Windsor Road
3406 Windsor Road
3406 Windsor Road
3406 Windsor Road
3406 Windsor Road
3406 Windsor Road
3406 Windsor Road
3406 Windsor Road
3406 Windsor Road
3406 Windsor Road
SEE ALL PHOTOS
3406 Windsor Road
3406 Windsor Road
3406 Windsor Road
3406 Windsor Road
3406 Windsor Road
3406 Windsor Road
3406 Windsor Road
3406 Windsor Road
3406 Windsor Road
3406 Windsor Road
3406 Windsor Road
3406 Windsor Road
3406 Windsor Road
3406 Windsor Road
3406 Windsor Road
3406 Windsor Road
3406 Windsor Road
3406 Windsor Road
3406 Windsor Road
3406 Windsor Road
3406 Windsor Road
3406 Windsor Road
3406 Windsor Road
3406 Windsor Road
3406 Windsor Road
3406 Windsor Road
3406 Windsor Road
3406 Windsor Road
3406 Windsor Road
3406 Windsor Road
3406 Windsor Road
3406 Windsor Road
3406 Windsor Road
3406 Windsor Road
3406 Windsor Road
3406 Windsor Road
3406 Windsor Road
3406 Windsor Road
3406 Windsor Road
3406 Windsor Road
Courtesy of Kuper Sotheby's International Realty
Sold

3406 Windsor Road

3406 Windsor Road , Austin, TX 78703

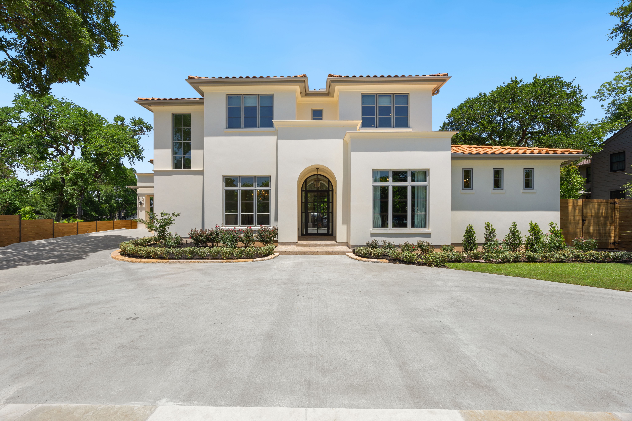
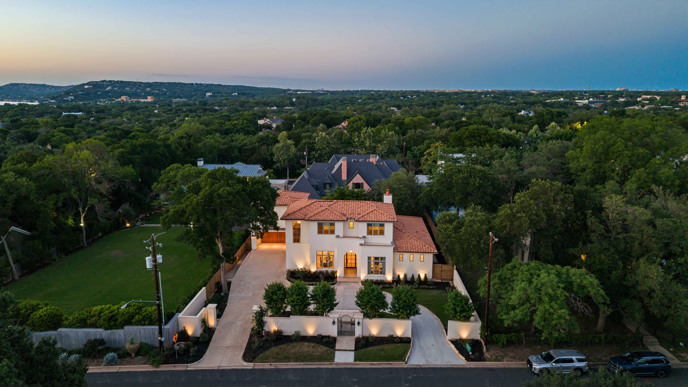
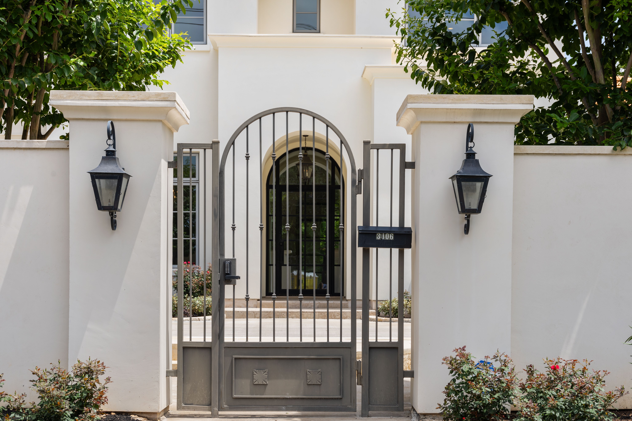
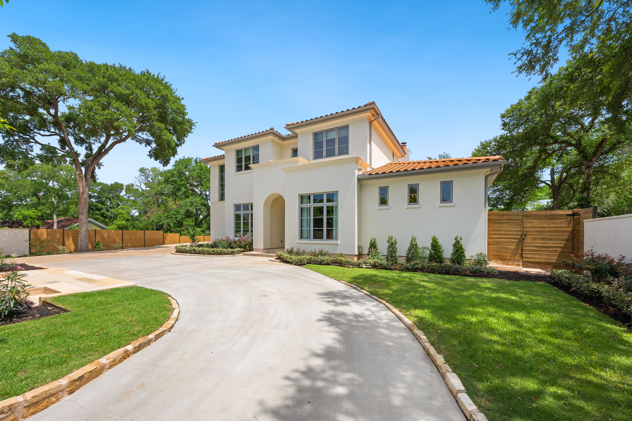
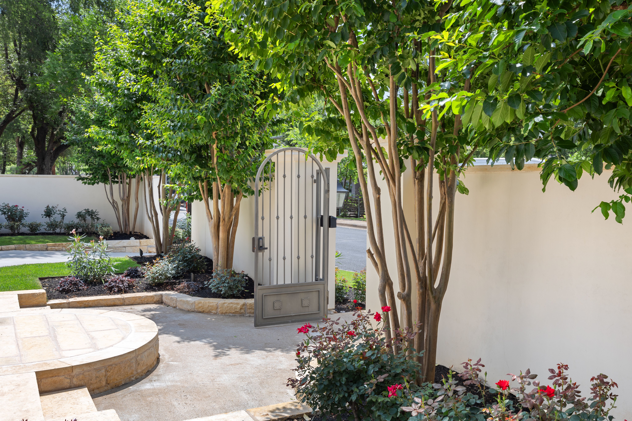
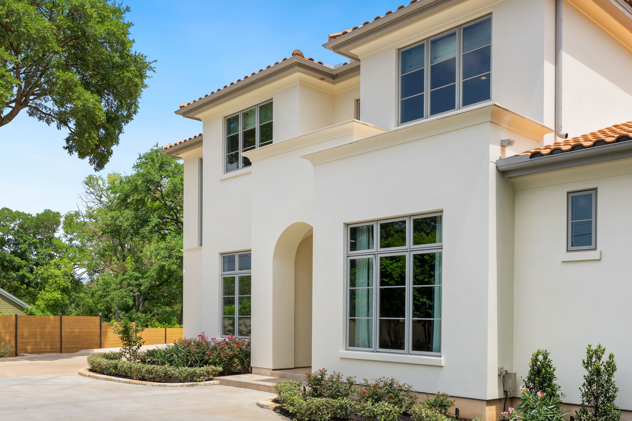
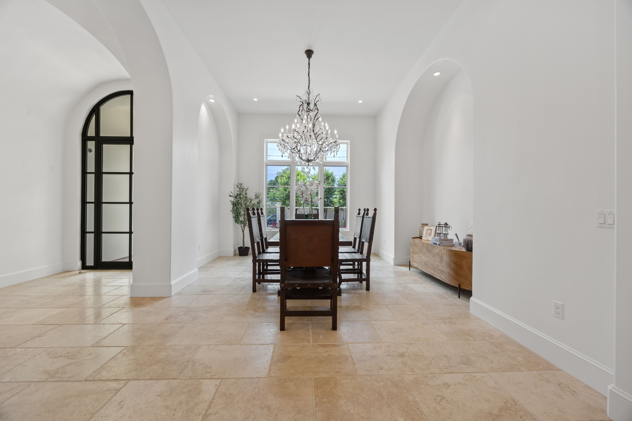
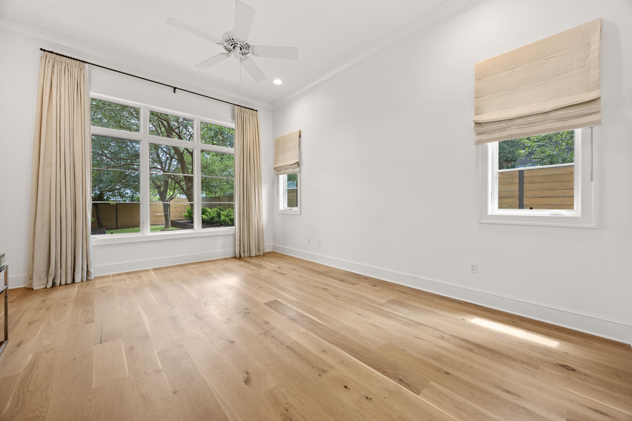
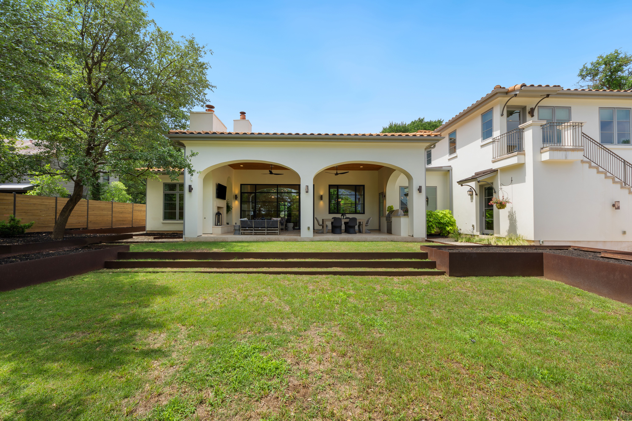
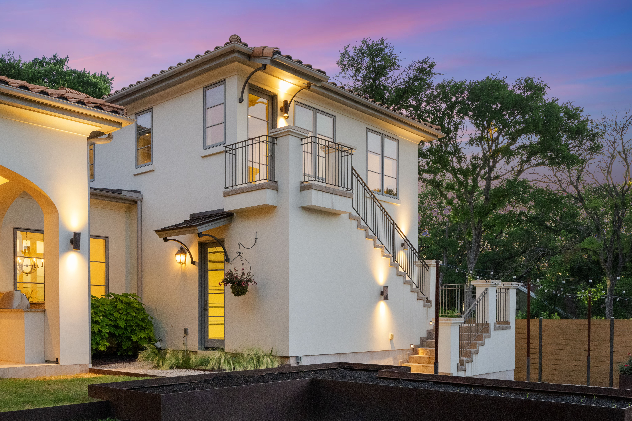
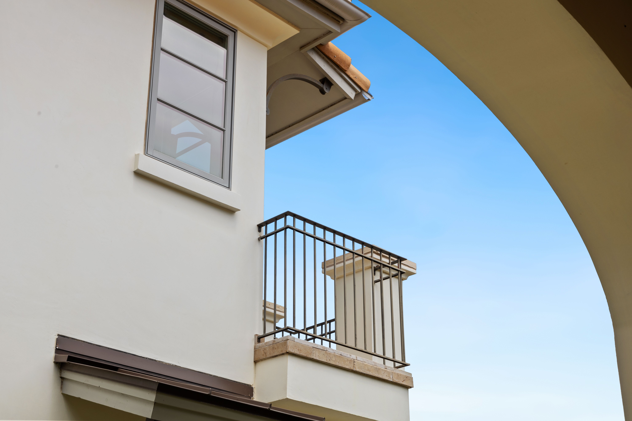
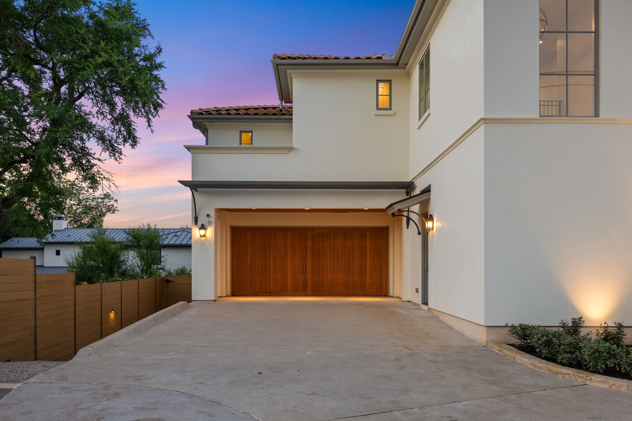
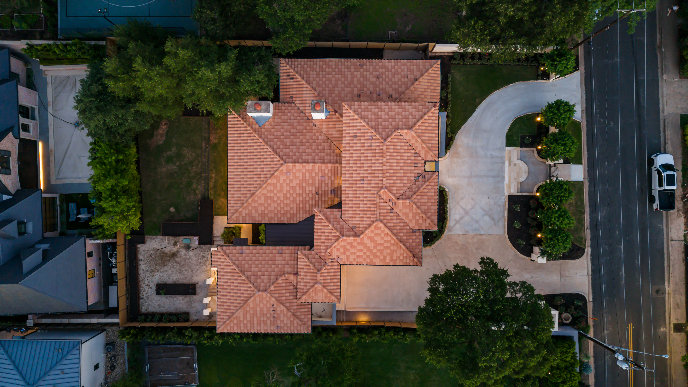
A privately gated Santa Barbara-style estate in the heart of Tarrytown, The Villa offers timeless architecture, modern livability, and one of the most desirable locations in Austin. Designed by Cornerstone Architects and nestled behind a limestone wall and flickering gas lanterns, this 78703 residence combines elegance, privacy, and refined design in a setting that feels both serene and central.

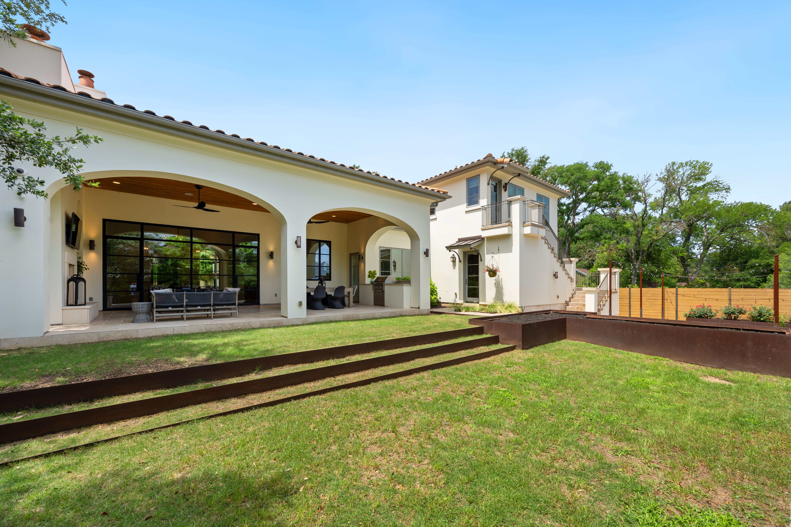
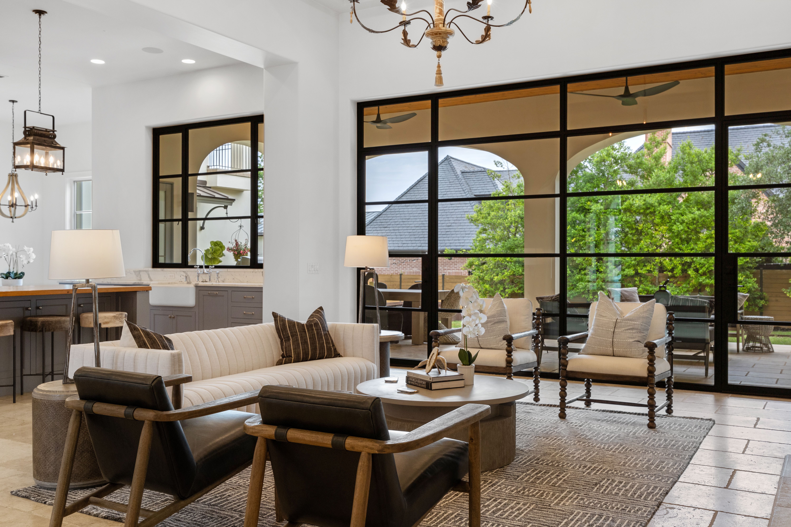
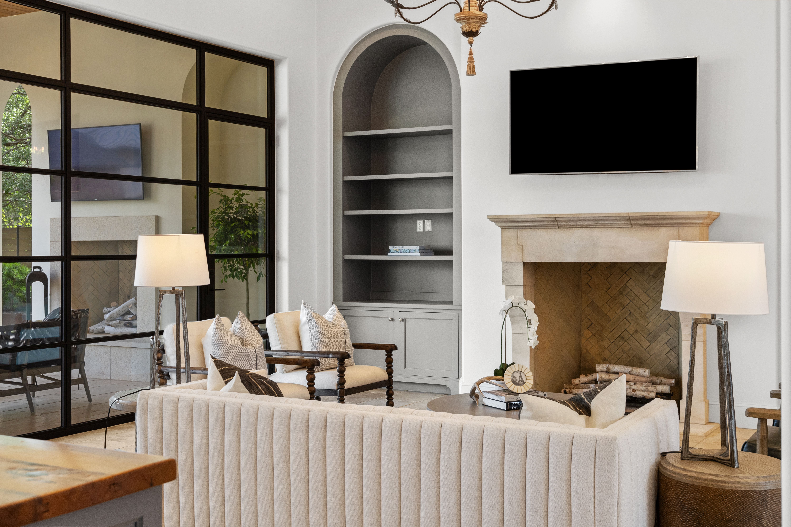
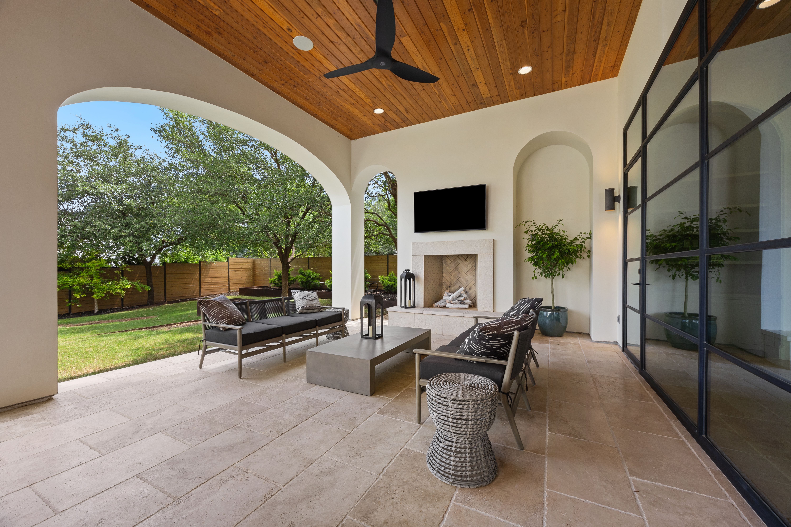
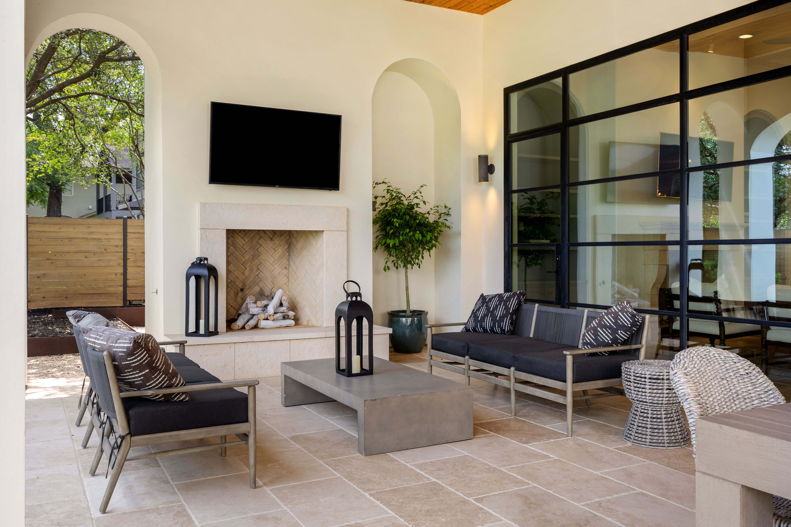
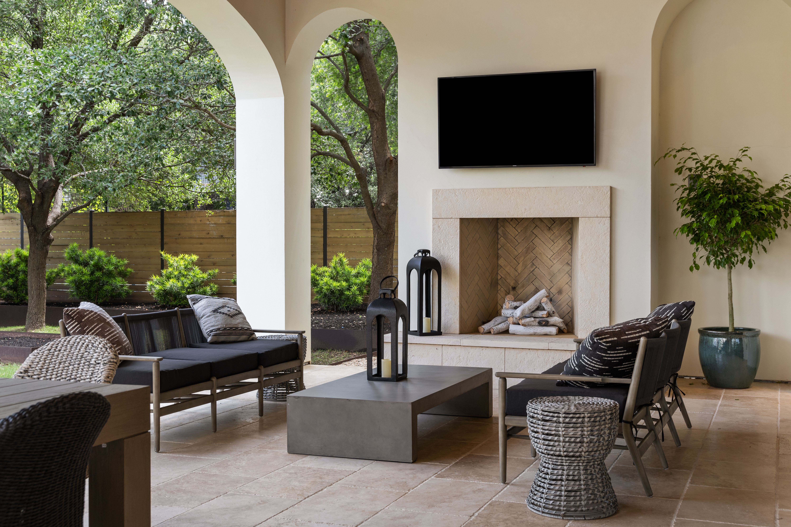
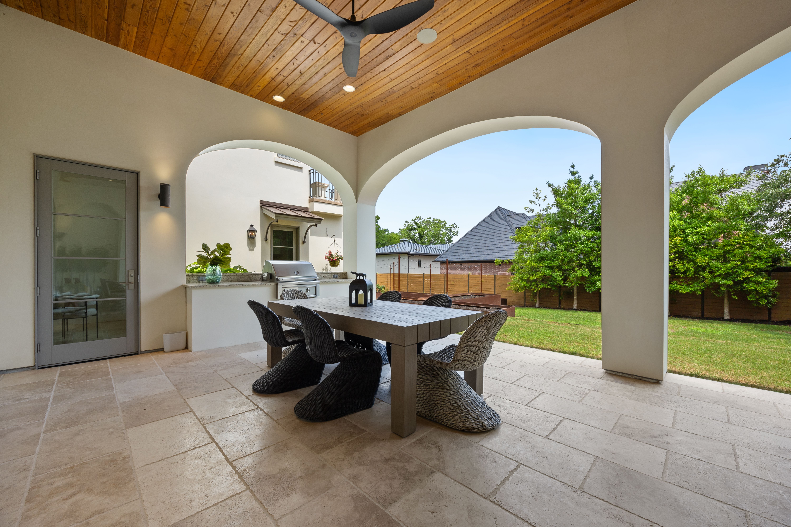
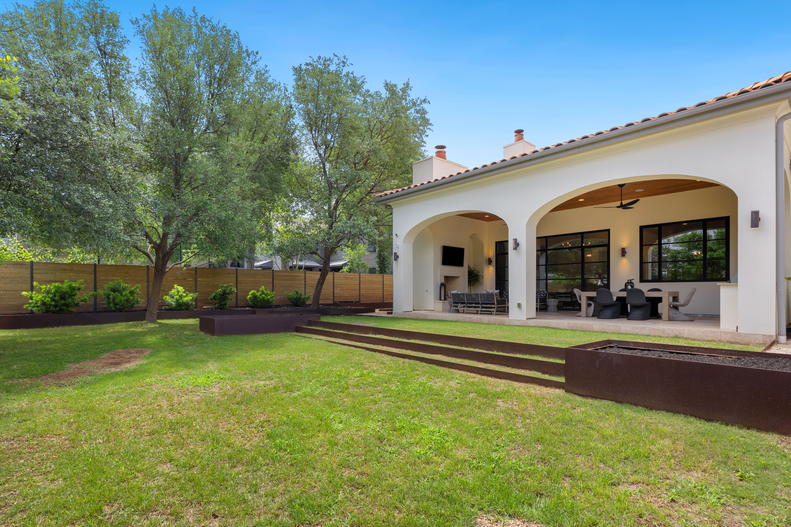
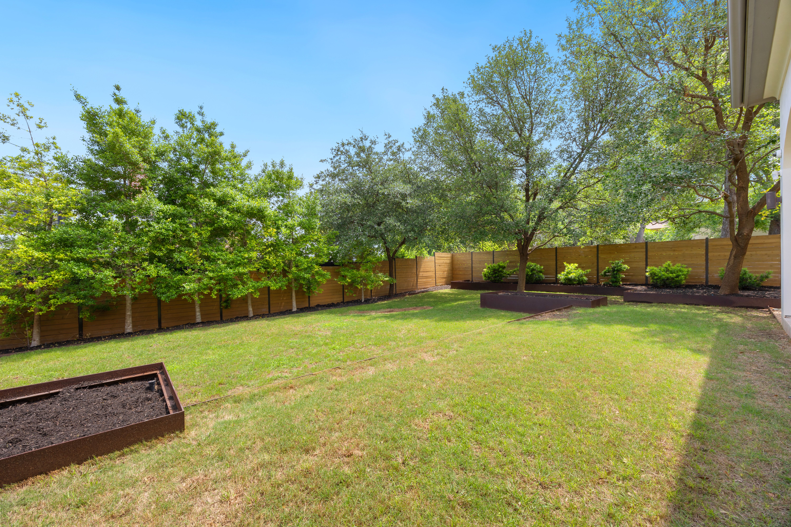
Steel-framed windows and doors flood the interiors with natural light and open onto a beautifully landscaped backyard, complete with boxed gardens, grassy steps, and ample space to add a pool. The covered loggia invites year-round outdoor living, featuring a Douglas Fir ceiling, limestone fireplace, built-in grill, and integrated AV system.

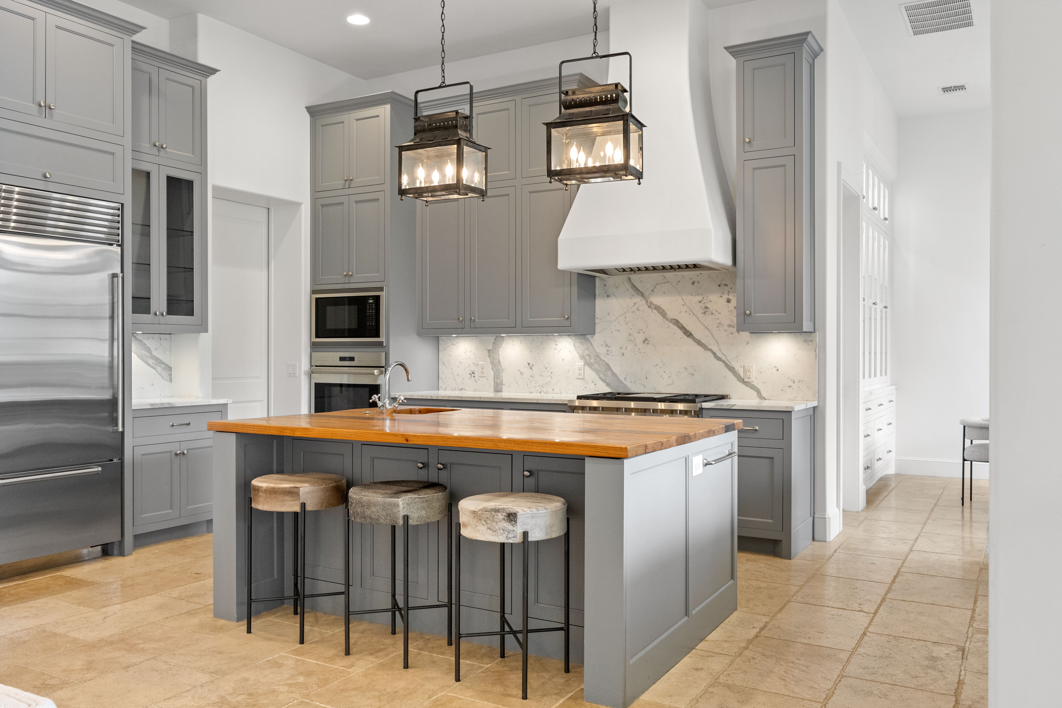
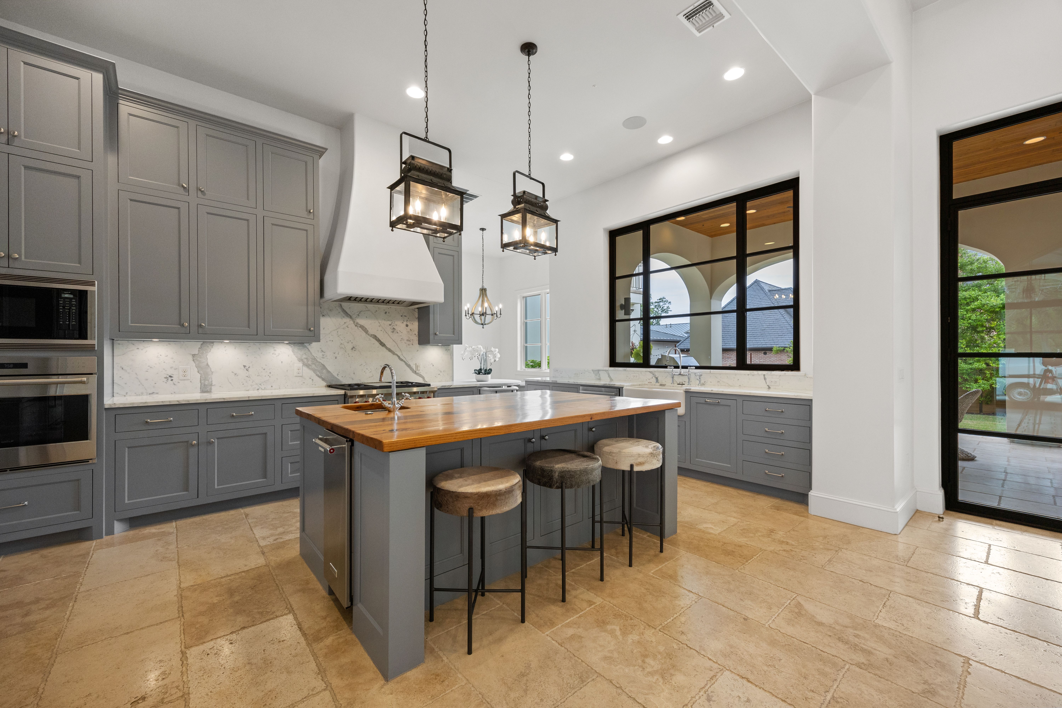
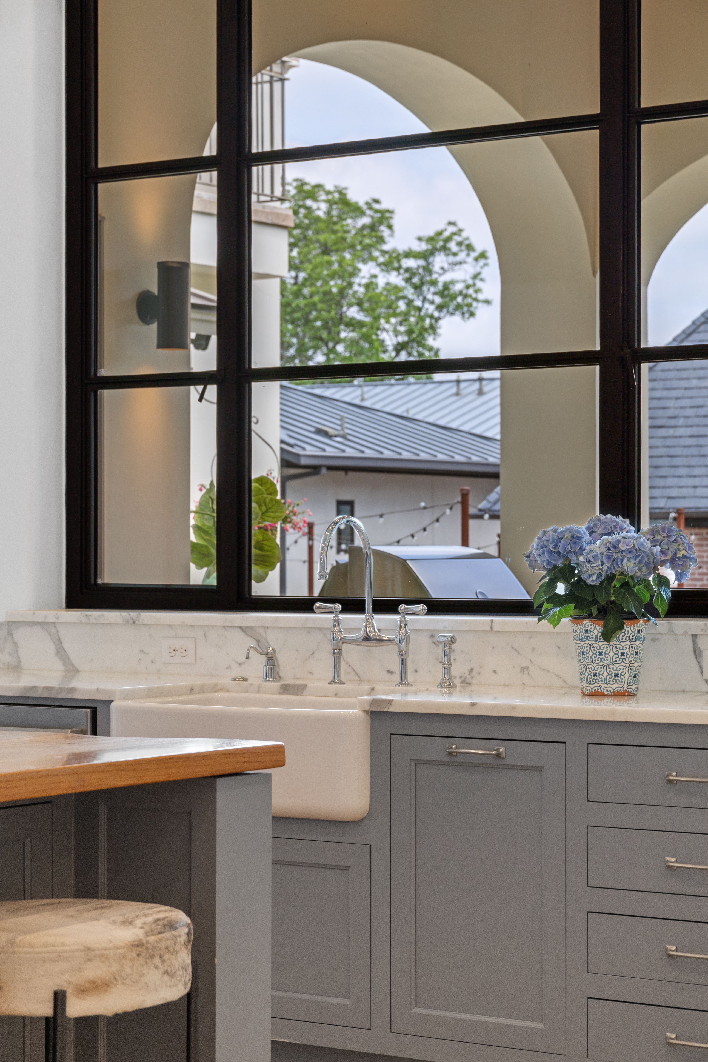
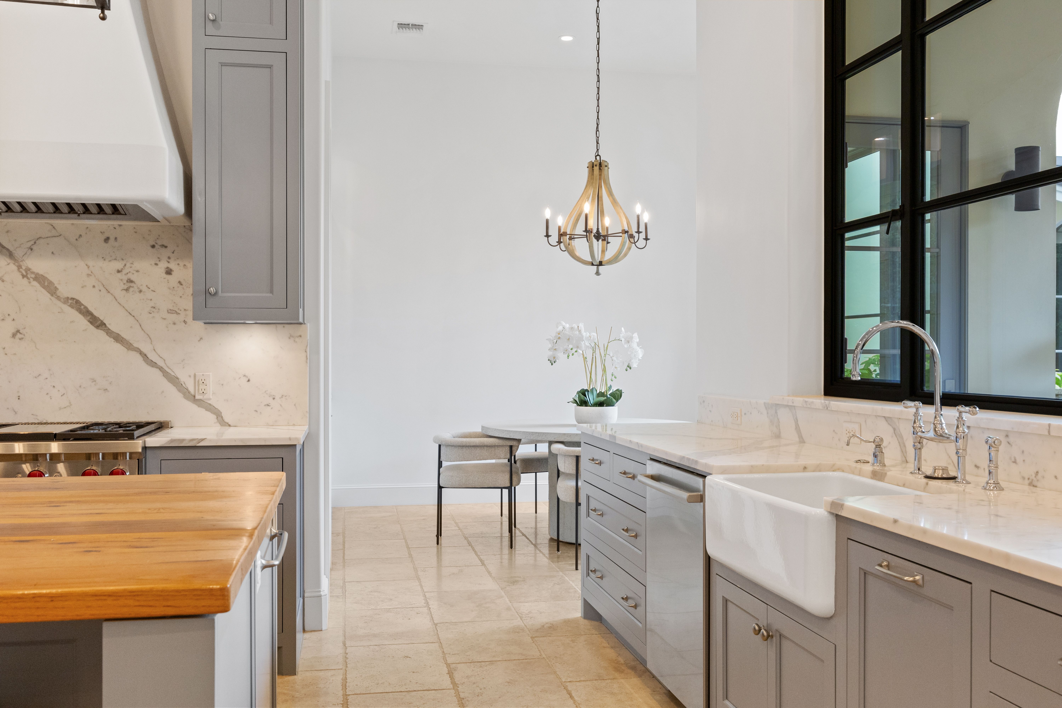
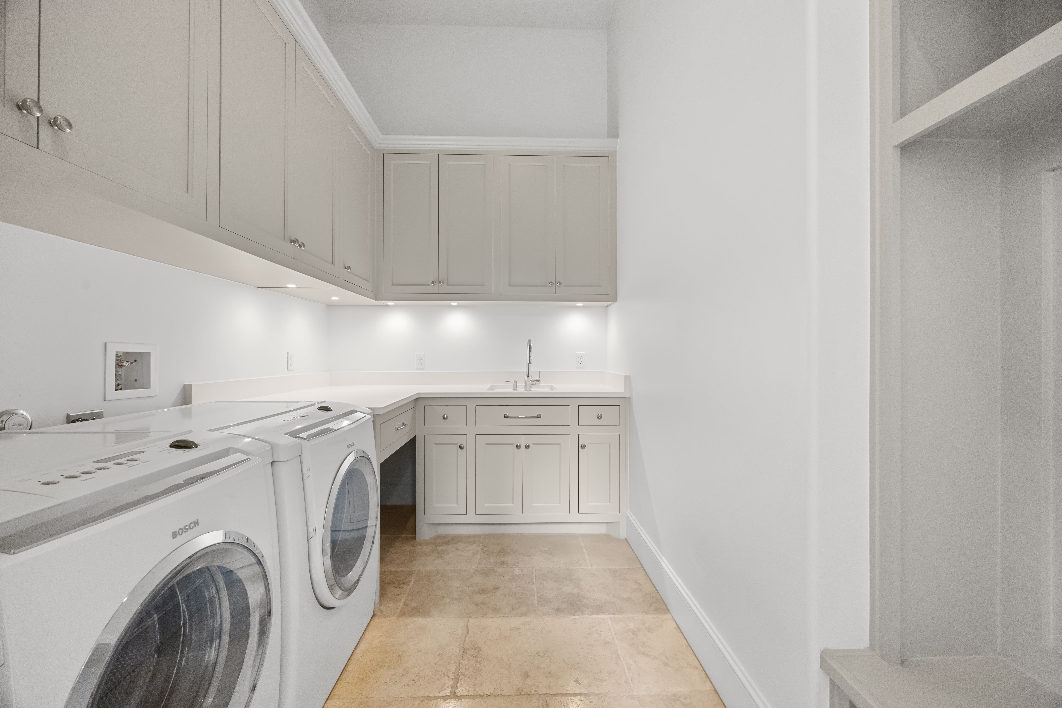
At the center of the home, the kitchen is a showcase of craftsmanship--featuring hardwood cabinetry, an apron-front sink, Wolf and Sub-Zero appliances, and a walk-in pantry and utility room designed with everyday functionality in mind.

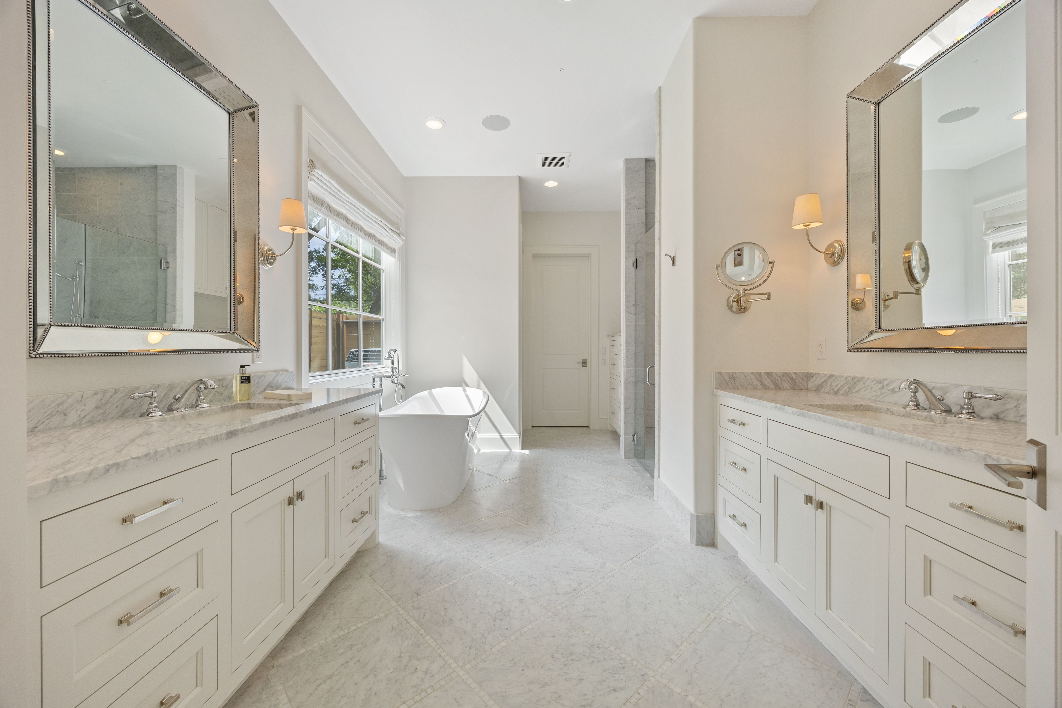
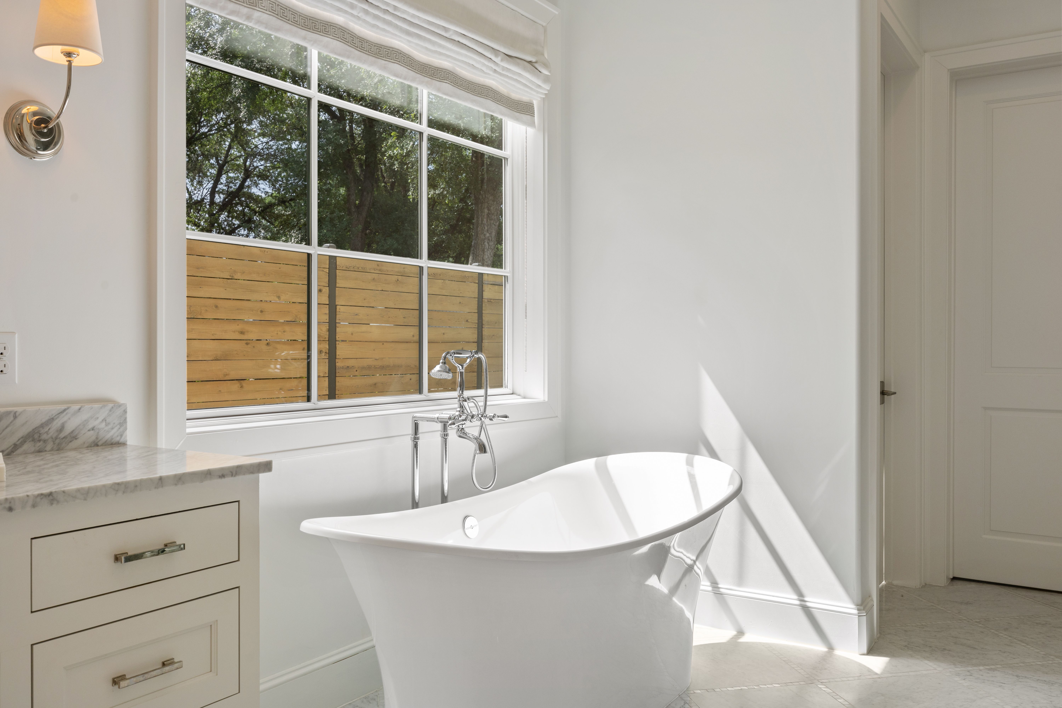
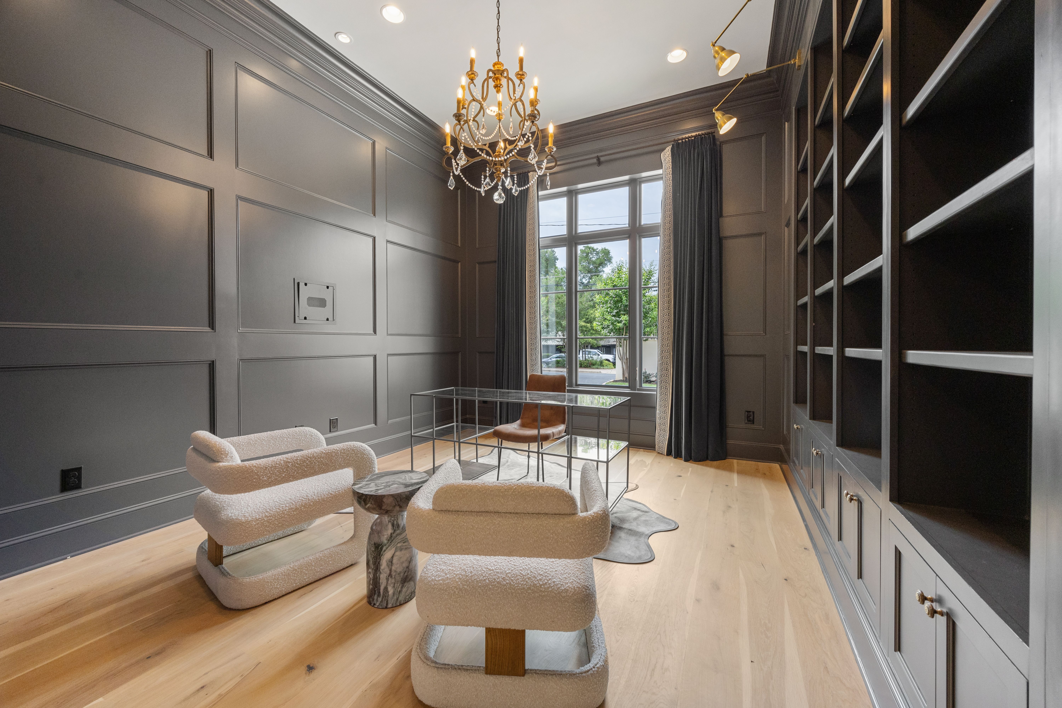
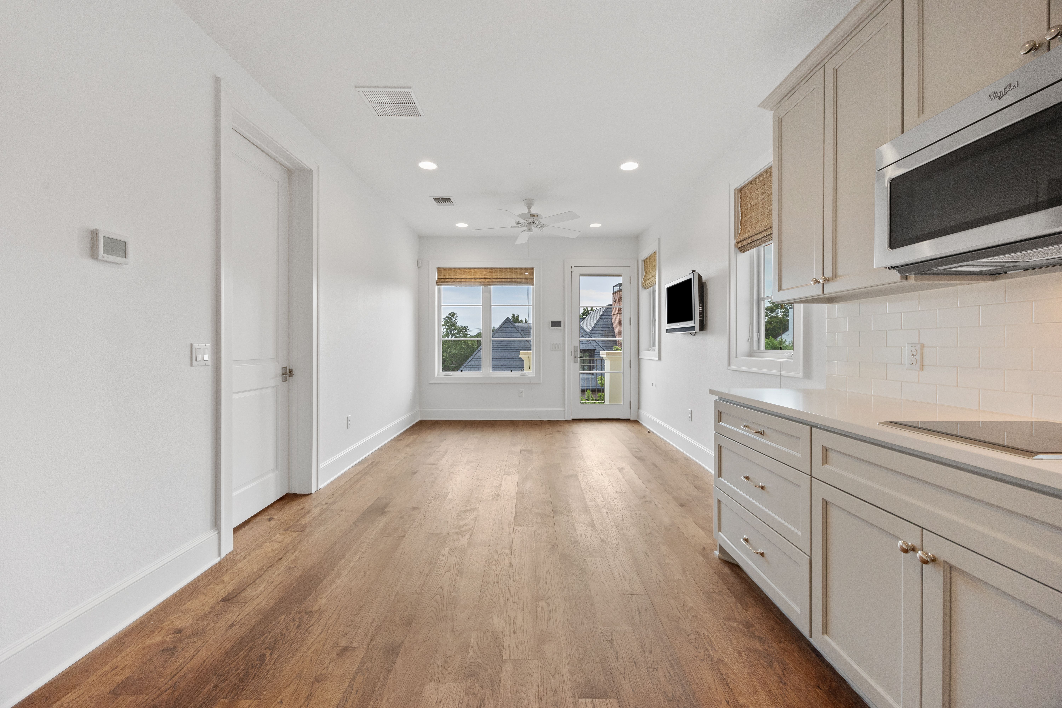
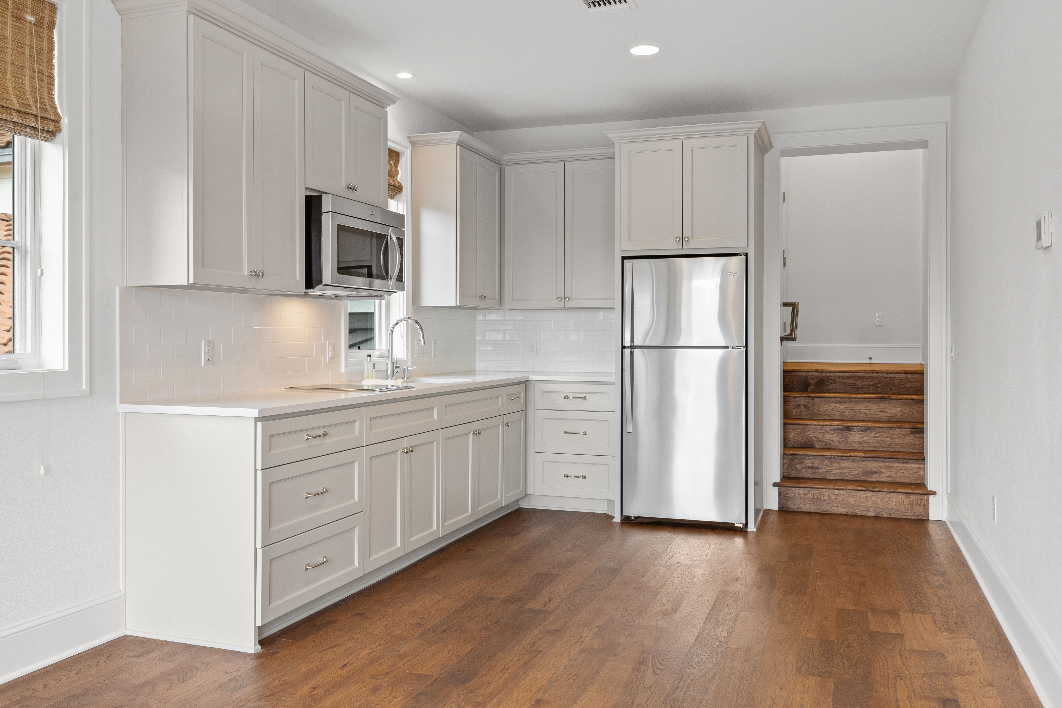
A library-style study includes floor-to-ceiling shelving with integrated lighting, while the main-level guest suite offers a full kitchen and its own private exterior entrance--perfect for guests, multigenerational living, or live-in support. The primary suite provides a peaceful escape with a spa-like bath, soaking tub, and walk-in shower.

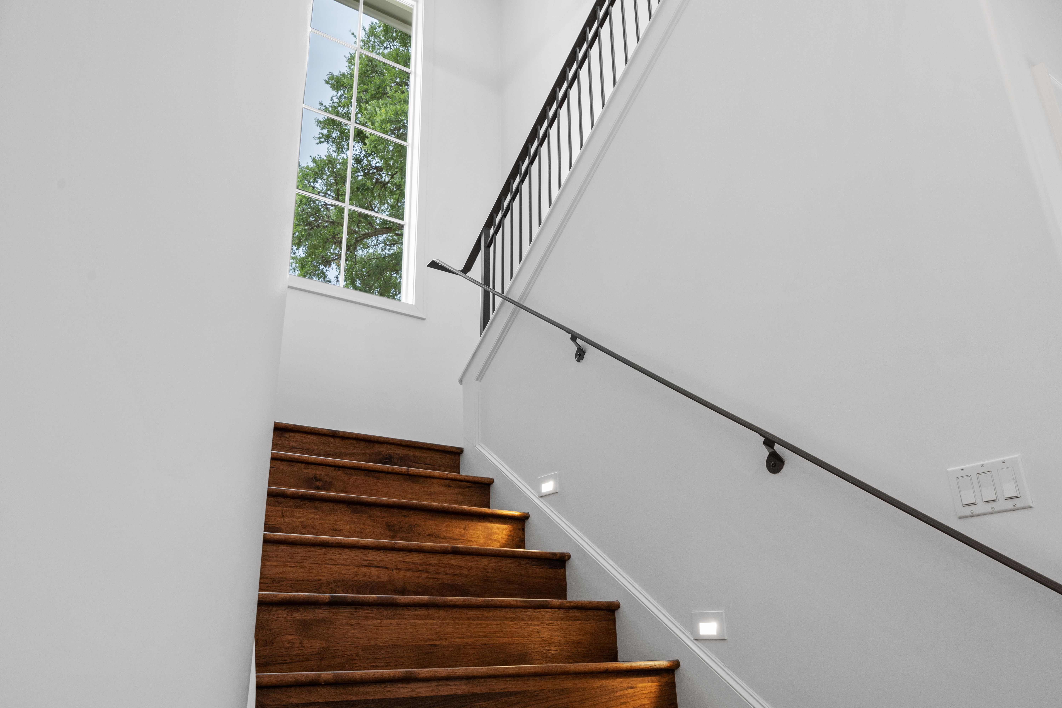
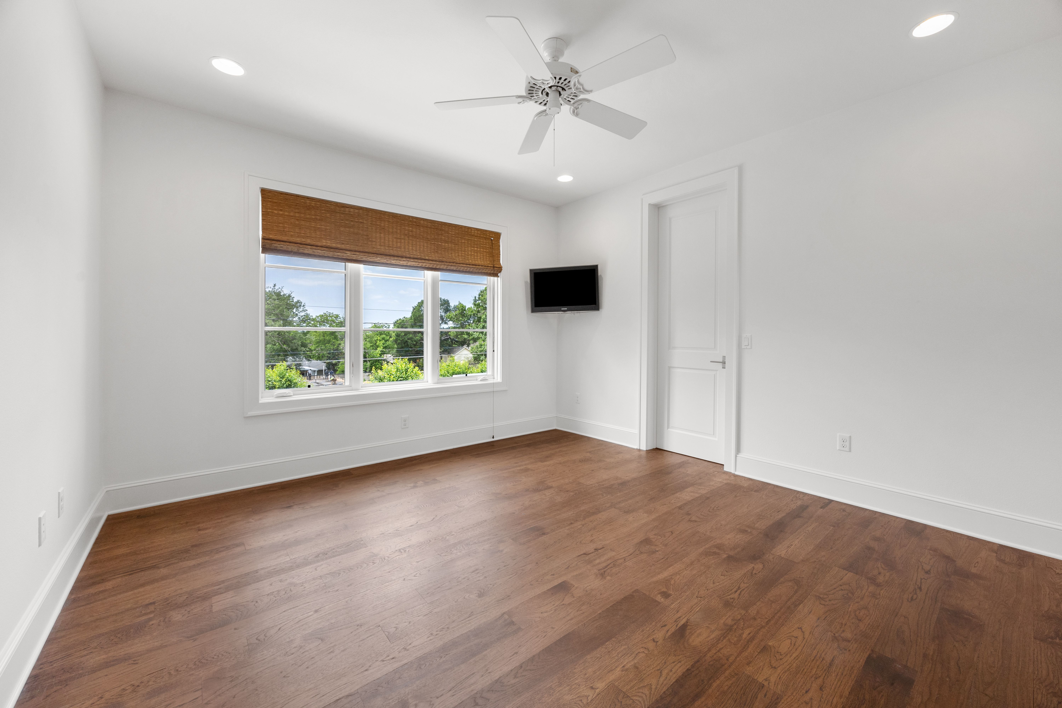
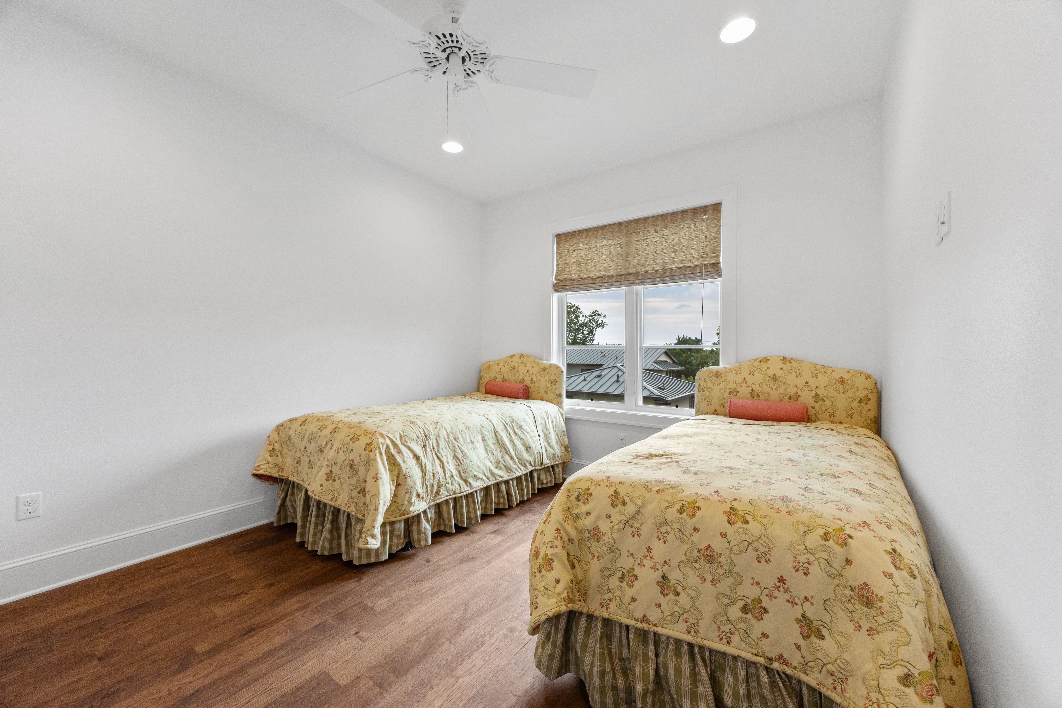
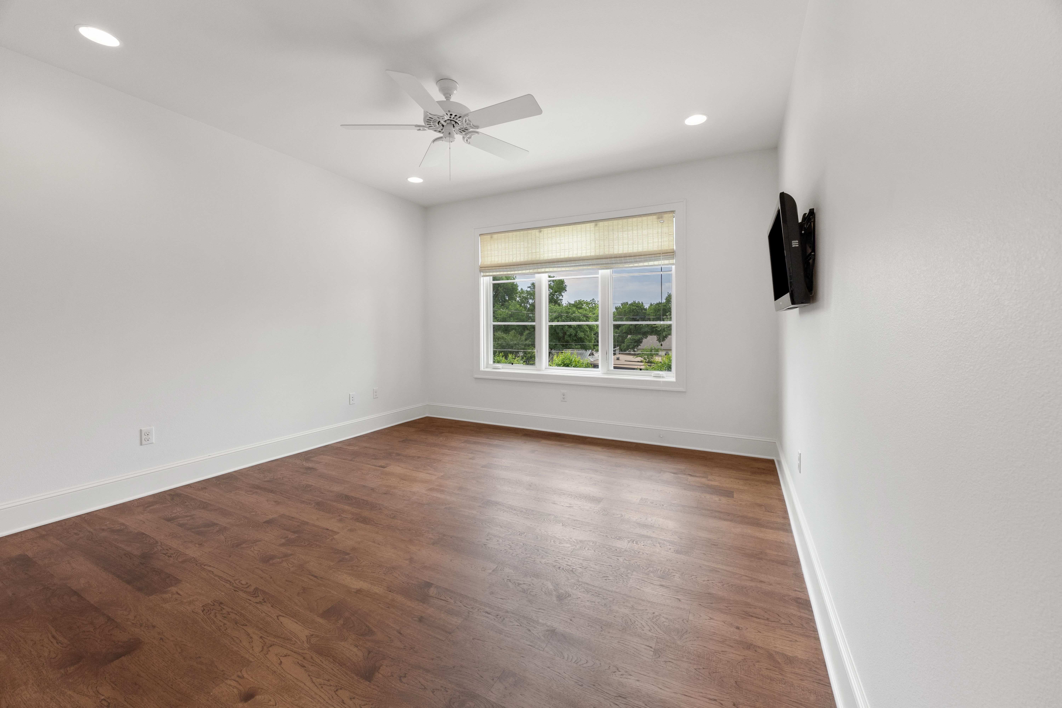
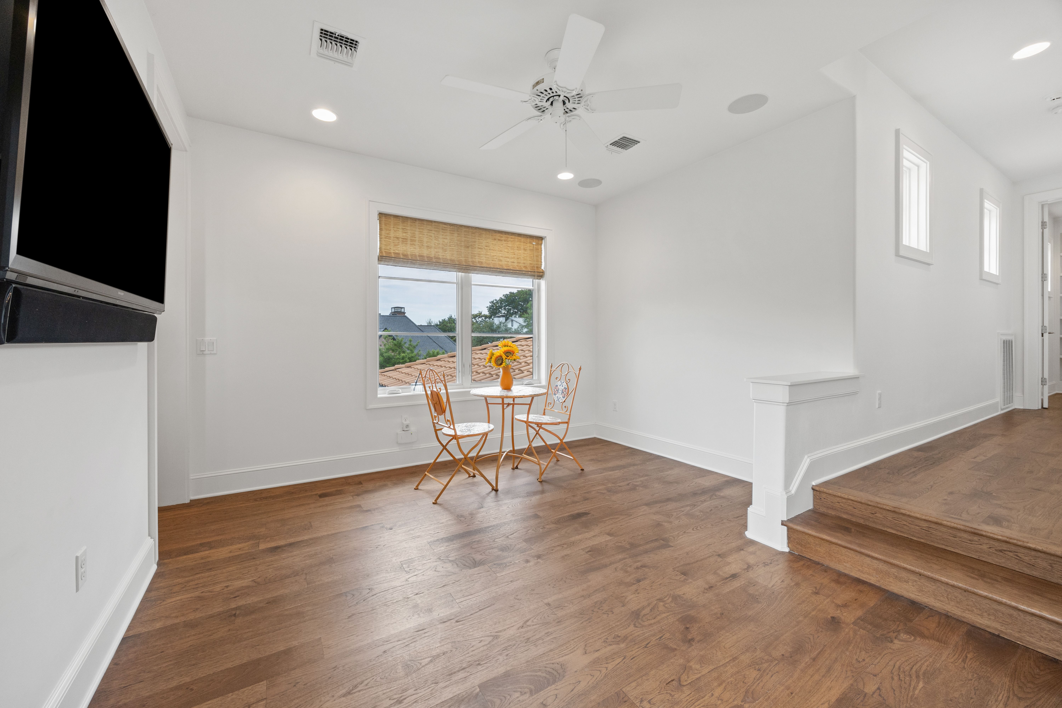
Upstairs, a cozy landing leads to additional bedrooms and bathrooms, along with an interior breezeway to the guest quarters--also accessible by its own separate entrance for added flexibility and privacy.

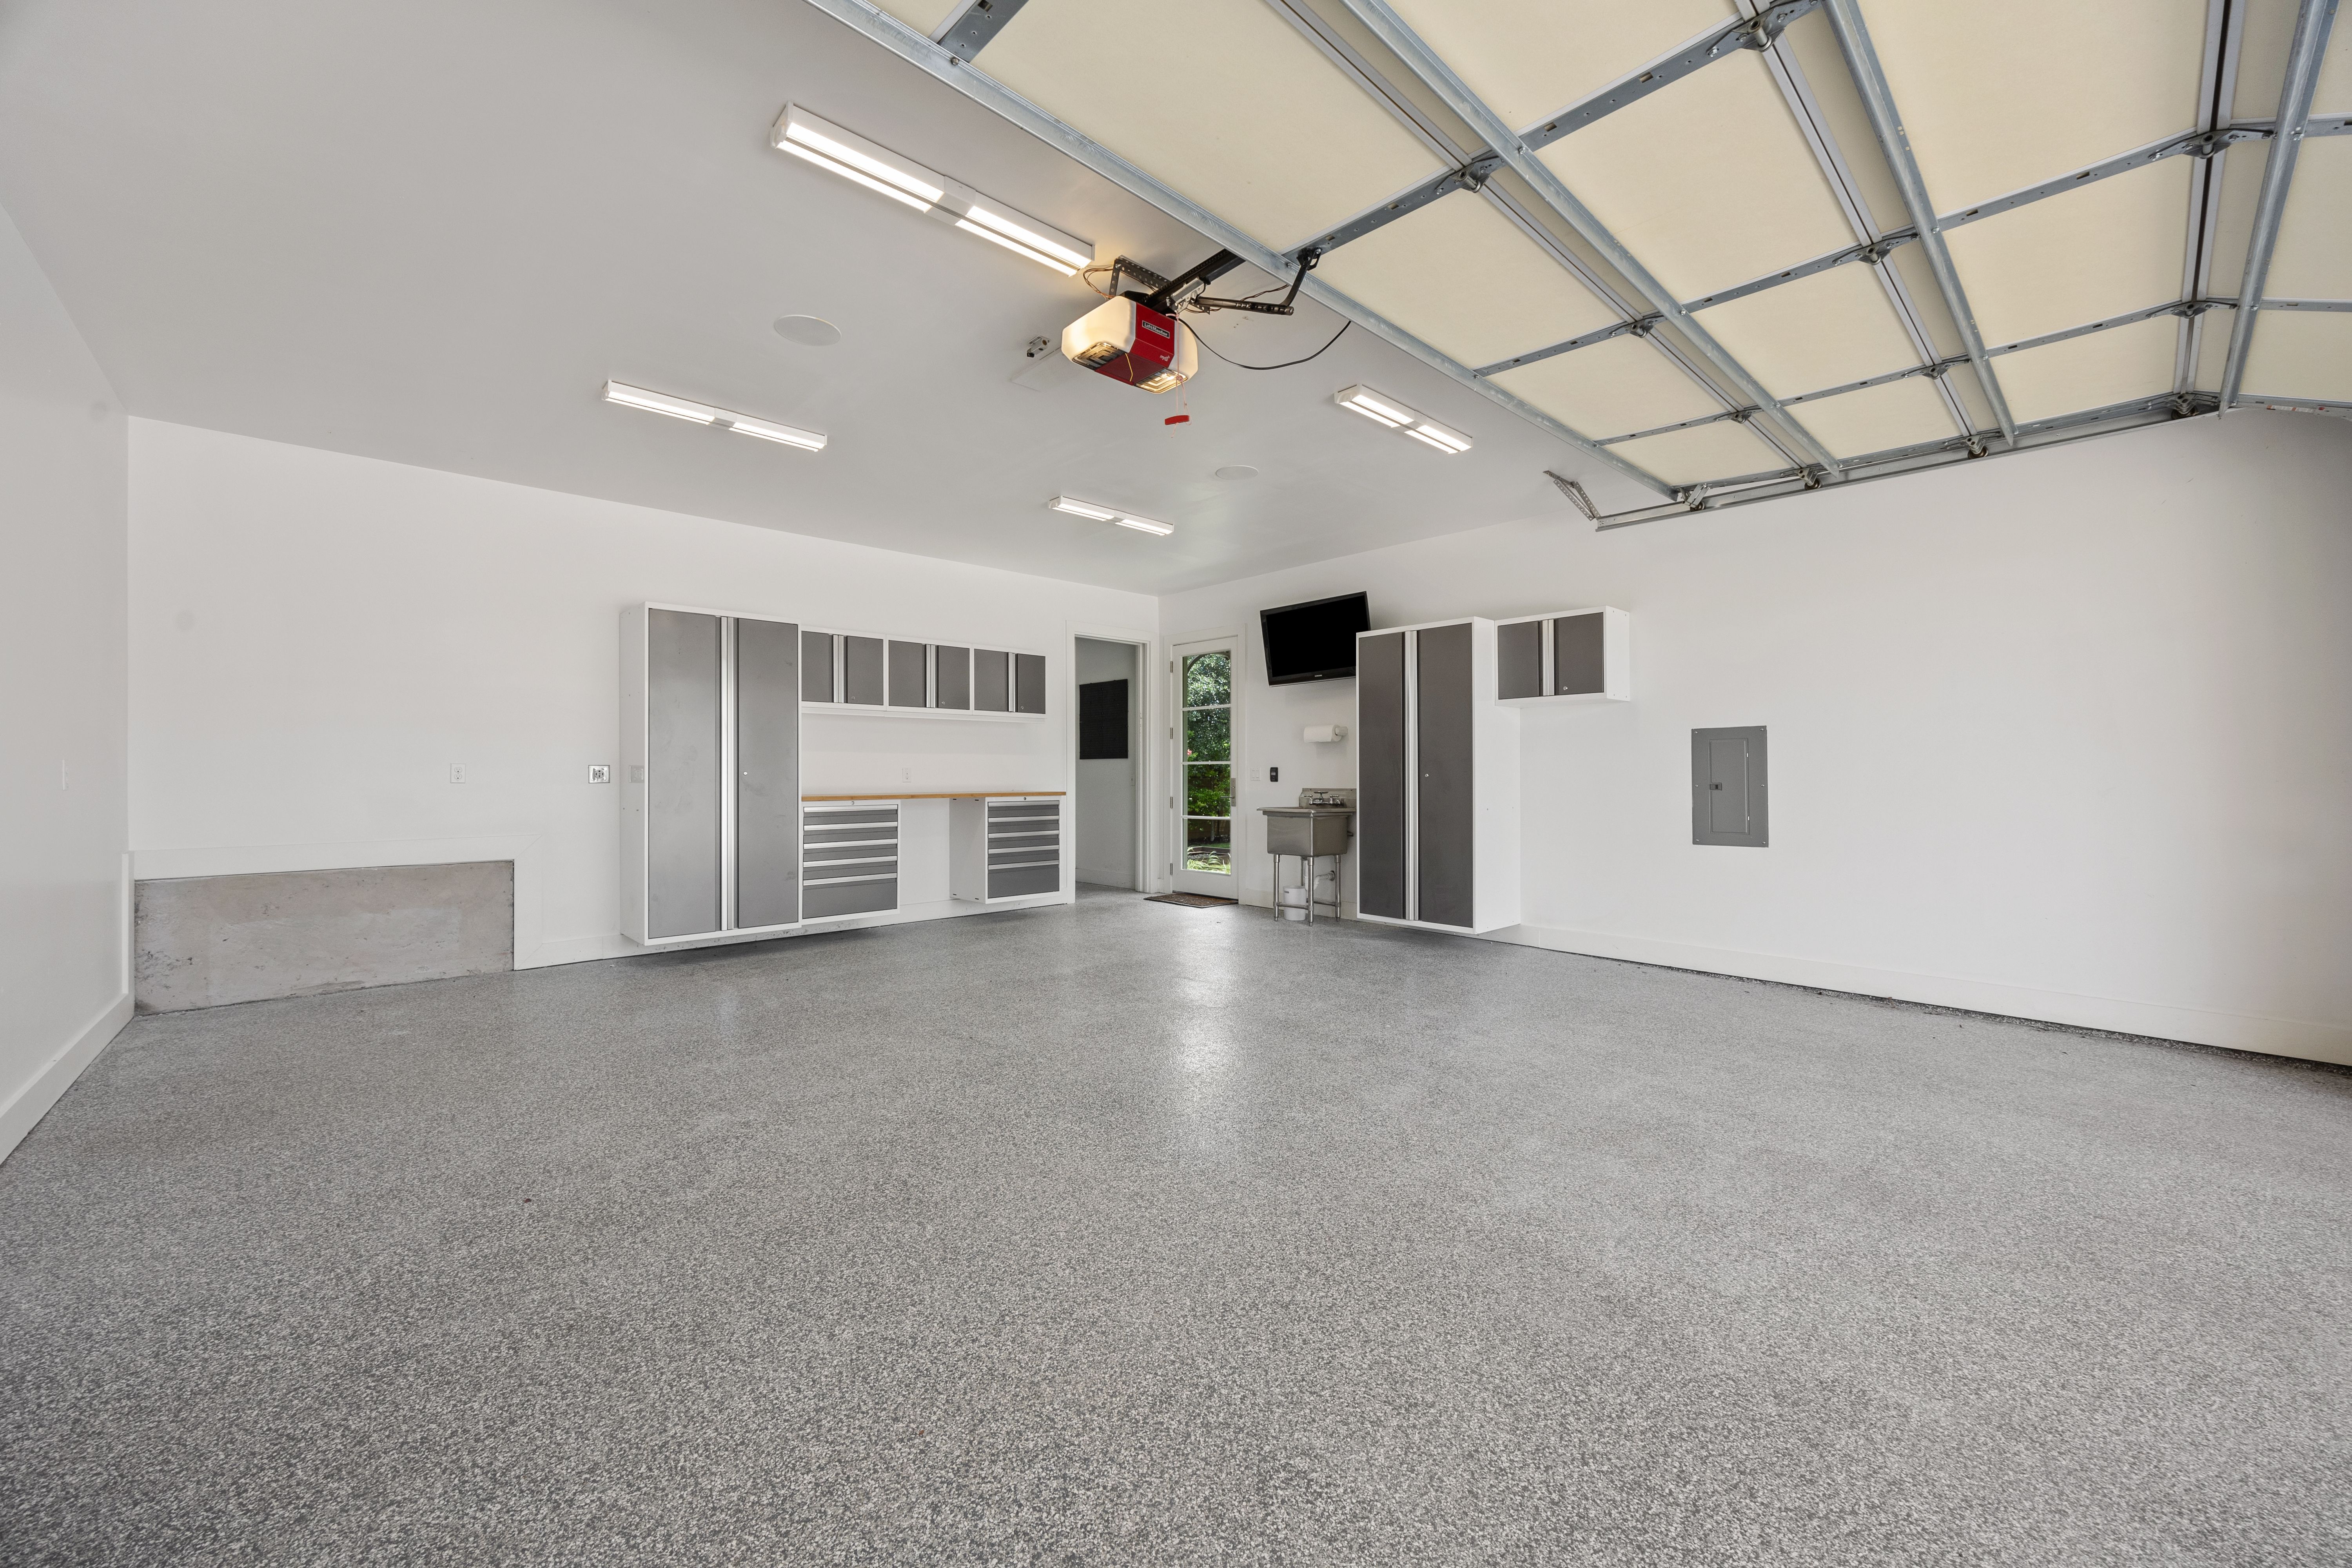
Even the garage is finished to perfection, with an epoxy-coated floor ideal for a home gym, workshop, or studio.

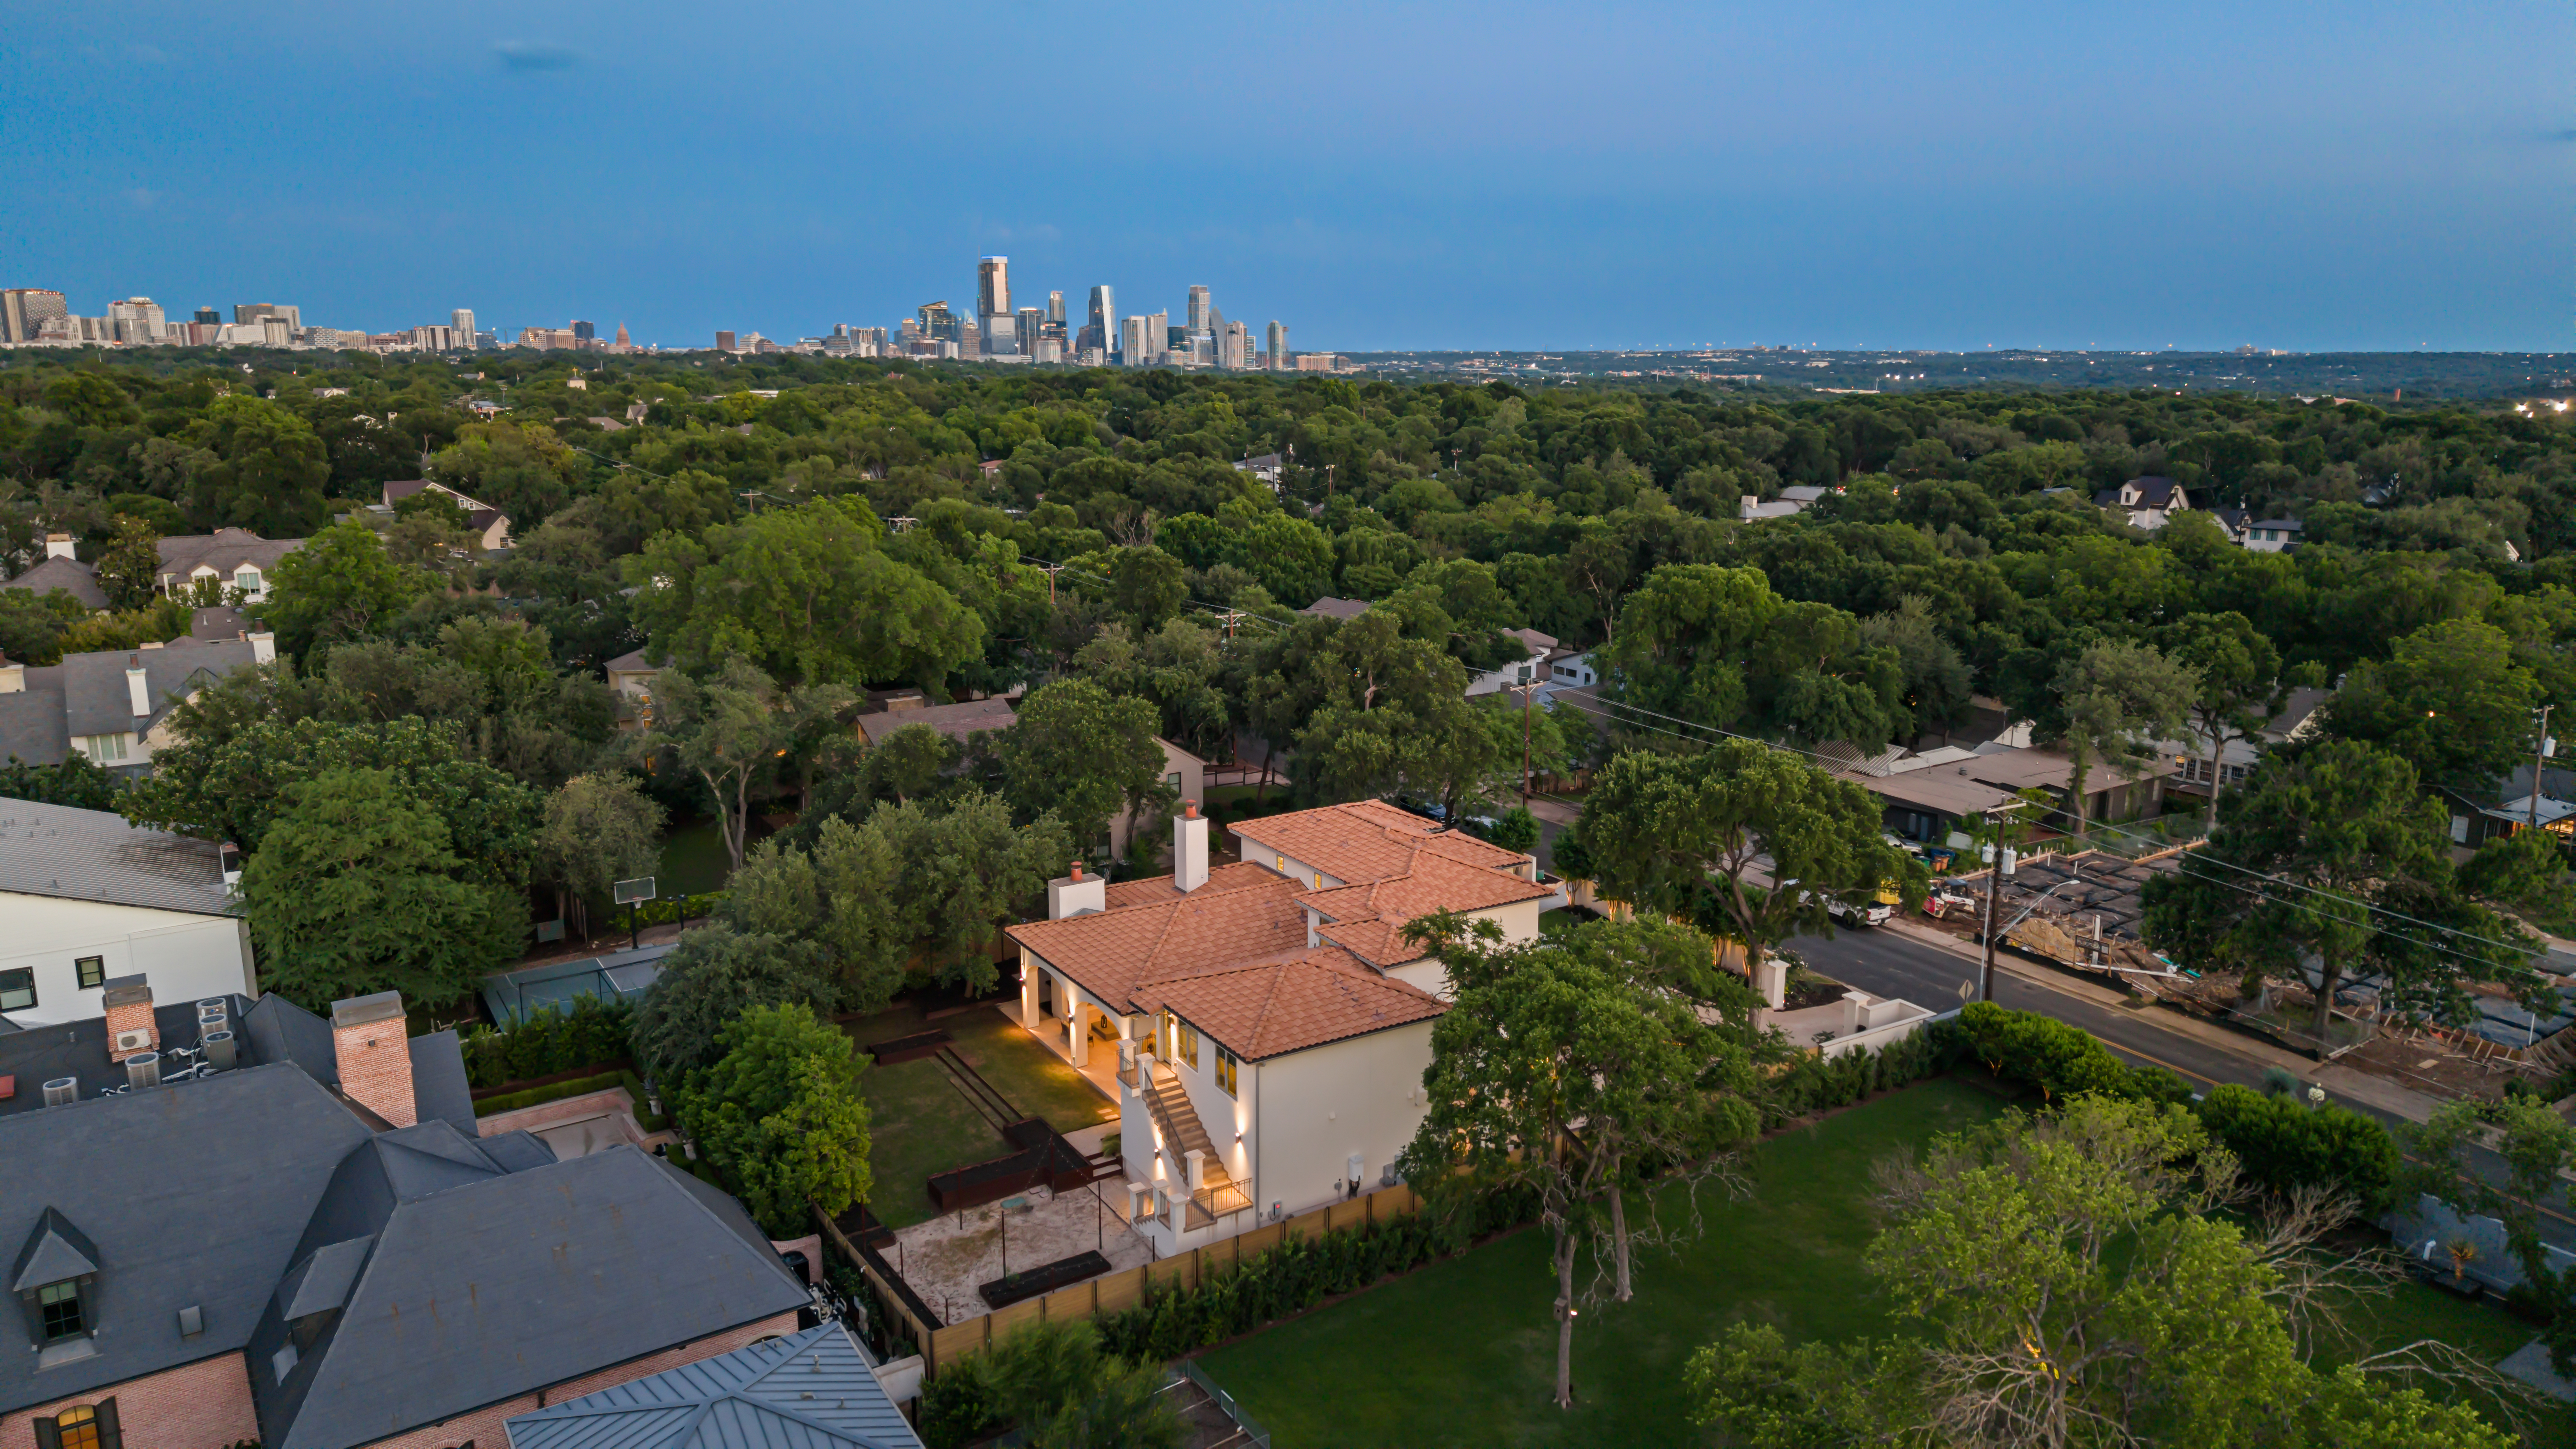
Situated within the coveted 78703 zip code and zoned to top-rated Casis Elementary and Austin High School, The Villa is just minutes from Lake Austin, downtown, and the best of Central Austin living. This is a rare opportunity to own an architecturally significant home that feels both grounded in tradition and built for today.

4
beds

5
baths

4,912 Sq.Ft. LIVING AREA

0.36 Acres lot

Bridget Ramey

Bridget Ramey

Features & Amenities

Interior

  • total bedrooms4
  • Total bathrooms5
  • full bathrooms4
  • half bathroom1
  • Flooring Tile
  • other interior Features Walk-in Closet

Area & Lot

  • Status Sold
  • Living Area4,912 Sq.Ft.
  • Total Area4,912 Sq.Ft.
  • Lot Area0.36 Acres
  • MLS® IDDZBYYJ
  • TypeResidential
  • YEAR BUILT2015
  • Architecture StylesCustom

Exterior

  • Garage Space2.0
  • other exterior FeaturesGuest House, Stucco

Financial

  • Price Upon Request

Work With Us

We pride ourselves in providing personalized solutions that bring our clients closer to their dream properties and enhance their long-term wealth.

Follow Us On Instagram