34078 Glouster Circle
SEE ALL PHOTOS
34078 Glouster Circle
Sold

34078 Glouster Circle

34078 Glouster Circle, Farmington Hills, MI 48331-4700

$459,000
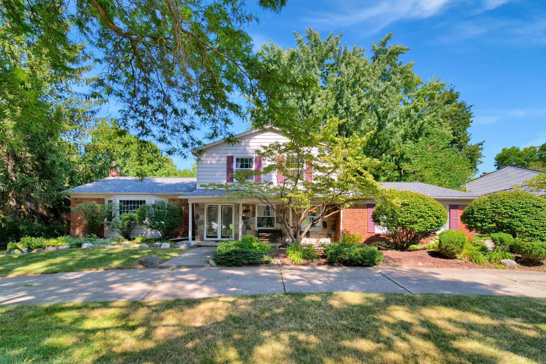
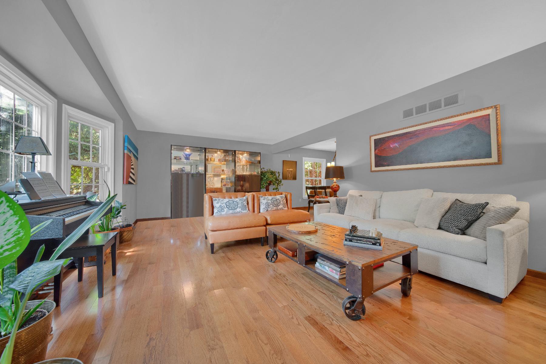
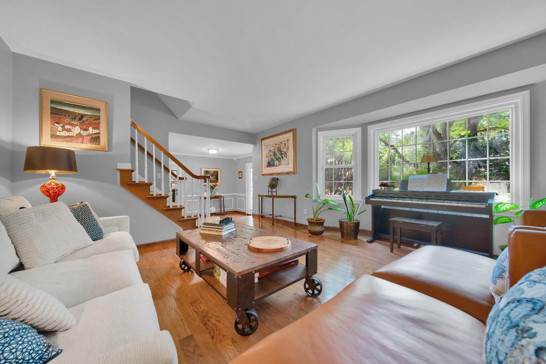
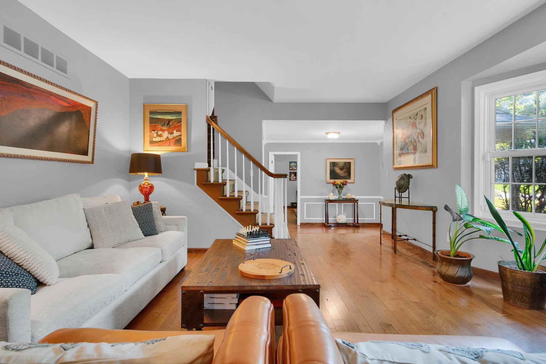
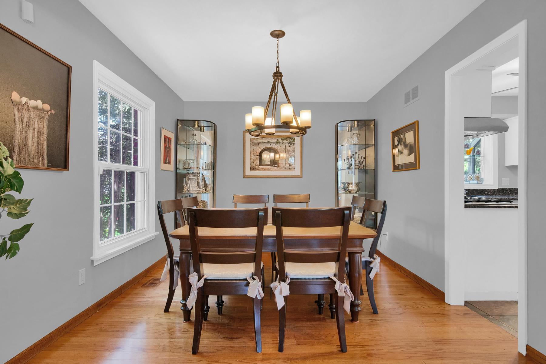
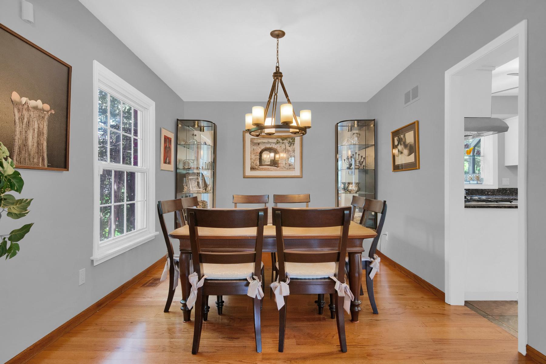
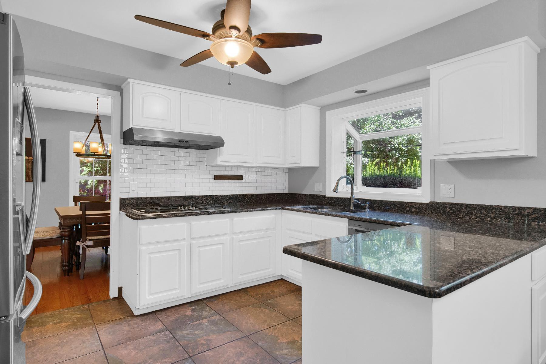
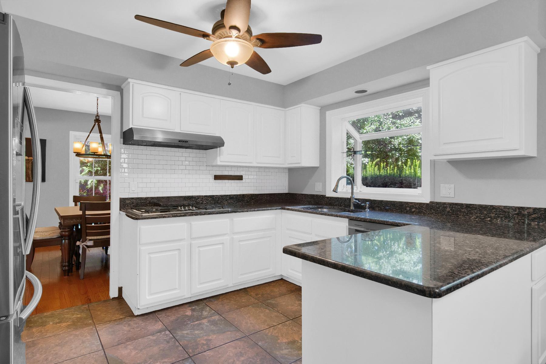
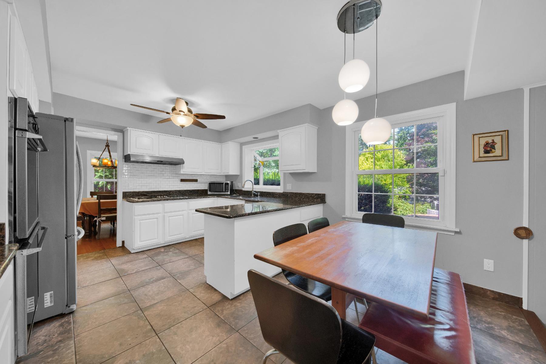
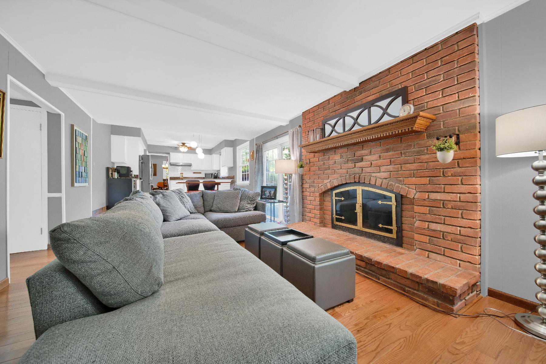
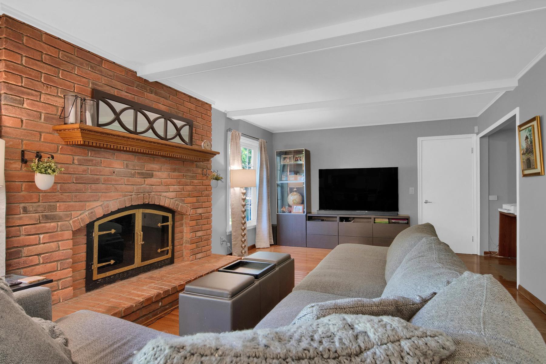
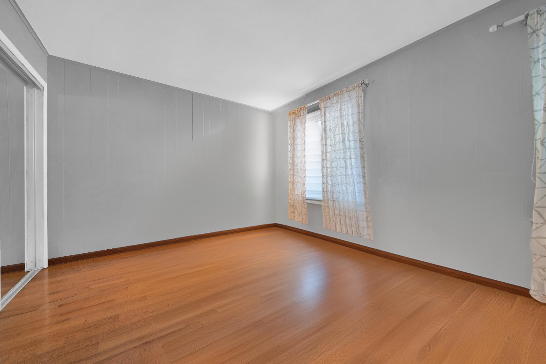
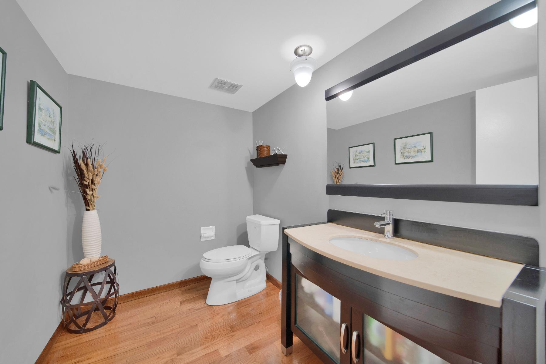
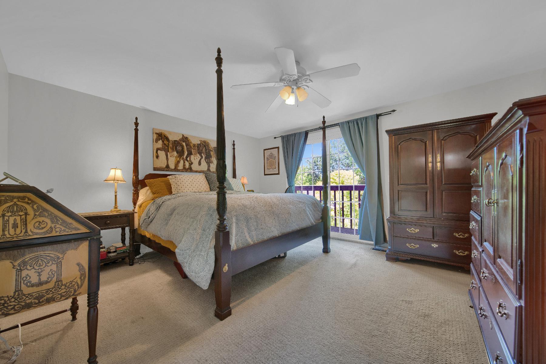
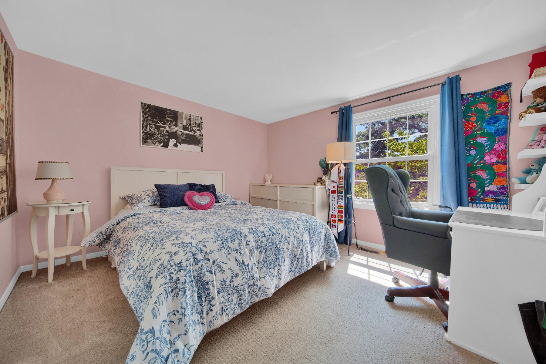
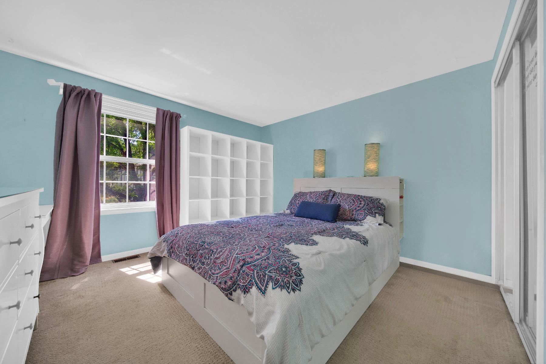
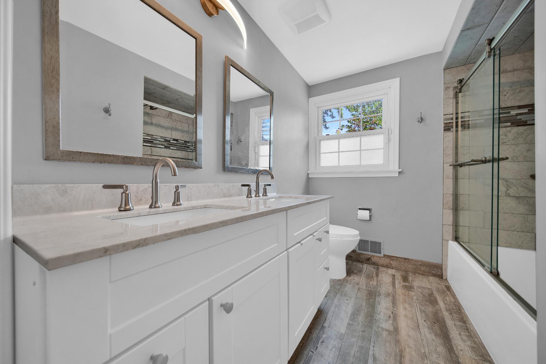
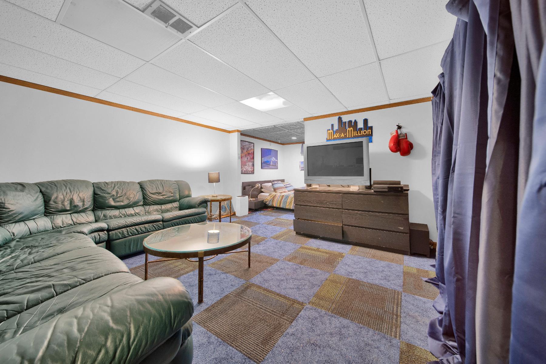
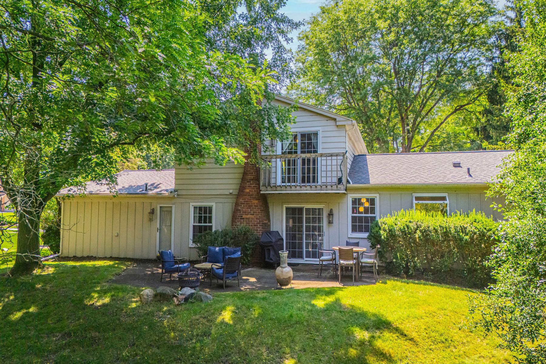
Welcome to this colonial home, offering just under 2,500 sq ft of elegant living space perfect for your family. This 4-bedroom, 2.1-bath residence combines classic design with thoughtful features, creating an inviting atmosphere for making lasting memories. Enjoy the generously sized formal great room and dining room, ideal for entertaining and family gatherings. The kitchen features granite countertops and stainless steel appliances, opening up to a cozy breakfast nook - perfect for morning meals and casual dining. Beautiful wood floors throughout the main level add warmth and style. Four well-appointed bedrooms provide ample space for rest and relaxation. Expand your living space with a fully finished basement, perfect for a home office or recreation room. An attached garage offers ease and security for your vehicles and additional storage needs. This home combines the best of traditional charm and practical amenities, making it the perfect setting for your family's next chapter.

4
beds

3
baths

2,492 Sq.Ft. LIVING AREA

0.3 Acres lot

Dan Gutfreund

Dan Gutfreund

Features & Amenities

Interior

  • total bedrooms4
  • Total bathrooms3
  • full bathrooms2
  • half bathroom1
  • Flooring Ceramic, Hardwood, Mixed, Wall to Wall Carpet
  • Fireplace Fireplace
  • APPLIANCES Dishwasher, Double Oven, Dryer, Range / Oven, Refrigerator, Washer
  • other interior Features Tub and Shower, Eat-in Kitchen, Granite Countertops, Kitchen Facilities

Area & Lot

  • Status Sold
  • Living Area2,492 Sq.Ft.
  • Total Area2,492 Sq.Ft.
  • Lot Area0.3 Acres
  • MLS® ID20250005749
  • TypeResidential
  • YEAR BUILT1970
  • Architecture StylesColonial

Exterior

  • Garage Space2.0
  • water SourceMunicipal Water
  • parkingAttached Garage, Garage
  • HEAT TYPEGas, Forced Air
  • AIR CONDITIONINGA/C, Central A/C, Humidifier
  • sewerPublic
  • other exterior FeaturesAluminum Siding, Vinyl Siding, Patio, Porch

Financial

  • Sales Price$459,000

Work With Us

We pride ourselves in providing personalized solutions that bring our clients closer to their dream properties and enhance their long-term wealth.

Follow Us On Instagram