Leave a Message

Thank you for your message. We will be in touch with you shortly.

3412 W Boulden Blvd
3412 W Boulden Blvd
3412 W Boulden Blvd
3412 W Boulden Blvd
3412 W Boulden Blvd
3412 W Boulden Blvd
3412 W Boulden Blvd
3412 W Boulden Blvd
3412 W Boulden Blvd
3412 W Boulden Blvd
3412 W Boulden Blvd
3412 W Boulden Blvd
3412 W Boulden Blvd
3412 W Boulden Blvd
3412 W Boulden Blvd
3412 W Boulden Blvd
3412 W Boulden Blvd
3412 W Boulden Blvd
3412 W Boulden Blvd
3412 W Boulden Blvd
3412 W Boulden Blvd
3412 W Boulden Blvd
3412 W Boulden Blvd
3412 W Boulden Blvd
3412 W Boulden Blvd
SEE ALL PHOTOS
3412 W Boulden Blvd
3412 W Boulden Blvd
3412 W Boulden Blvd
3412 W Boulden Blvd
3412 W Boulden Blvd
3412 W Boulden Blvd
3412 W Boulden Blvd
3412 W Boulden Blvd
3412 W Boulden Blvd
3412 W Boulden Blvd
3412 W Boulden Blvd
3412 W Boulden Blvd
3412 W Boulden Blvd
3412 W Boulden Blvd
3412 W Boulden Blvd
3412 W Boulden Blvd
3412 W Boulden Blvd
3412 W Boulden Blvd
3412 W Boulden Blvd
3412 W Boulden Blvd
3412 W Boulden Blvd
3412 W Boulden Blvd
3412 W Boulden Blvd
3412 W Boulden Blvd
3412 W Boulden Blvd
Courtesy of Summit Sotheby's International Realty
Sold

3412 W Boulden Blvd

3412 W Boulden Blvd , Bluffdale, UT 84065

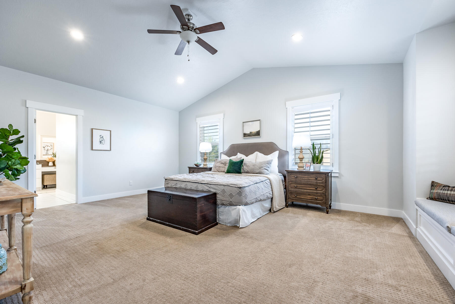
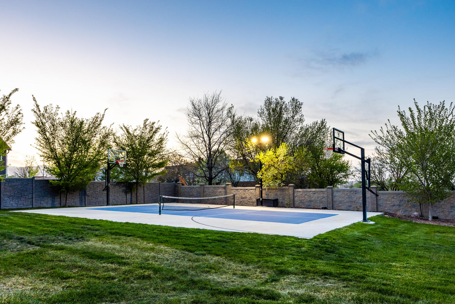
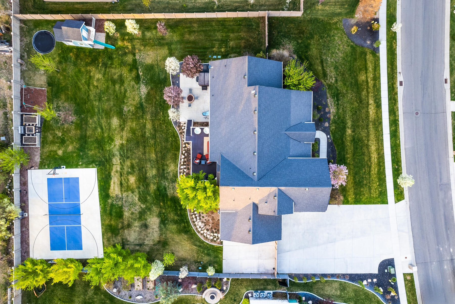
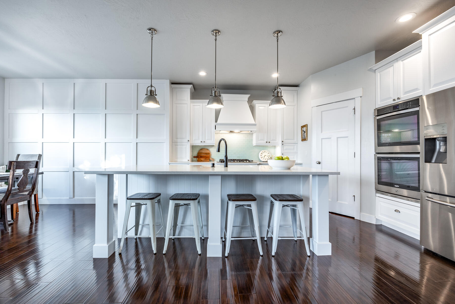
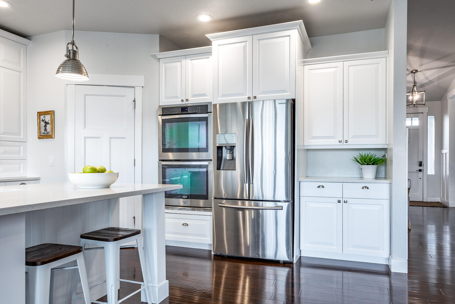
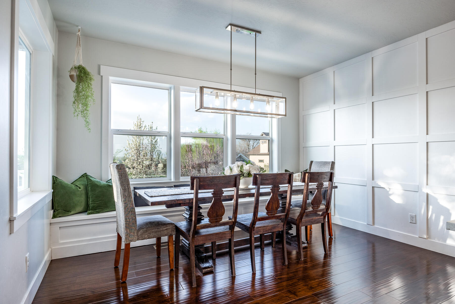
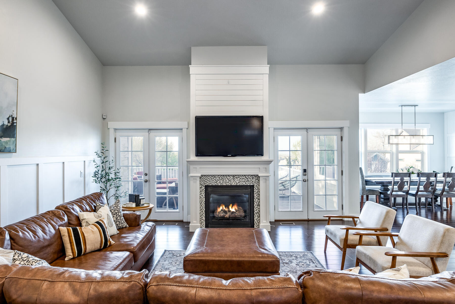
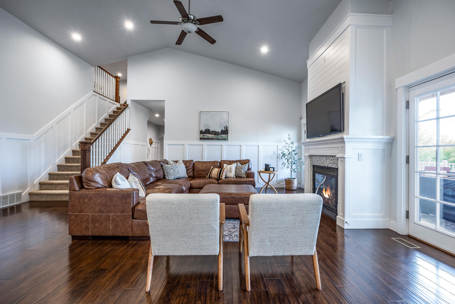
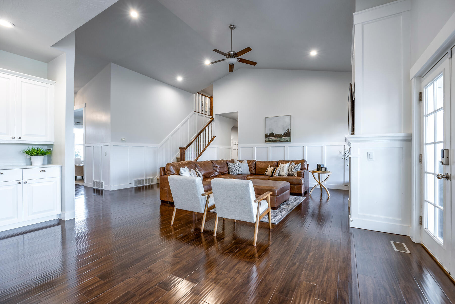
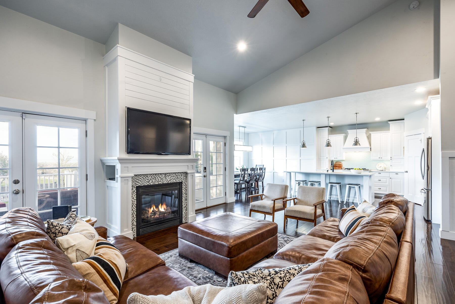
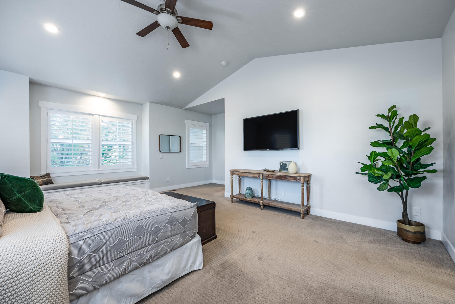
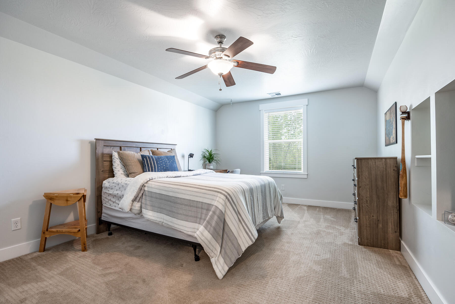
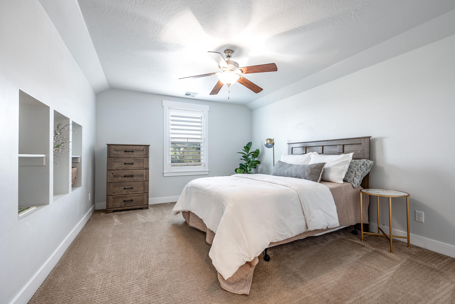
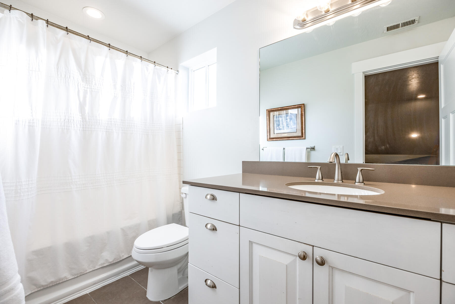
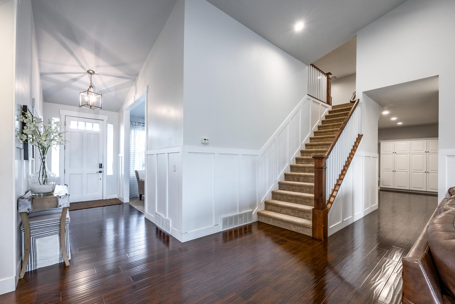
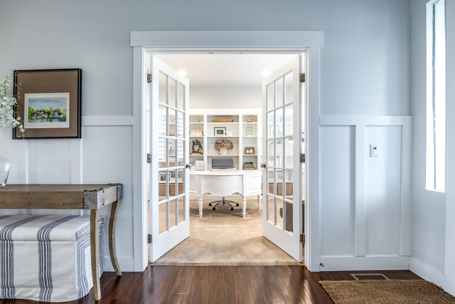
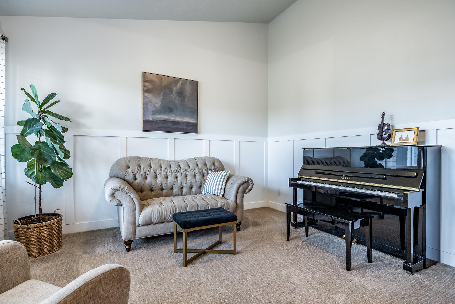
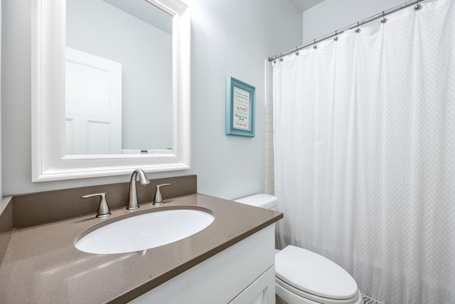
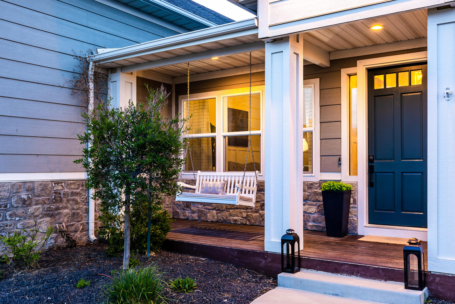
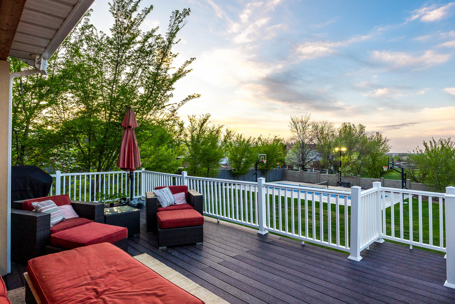
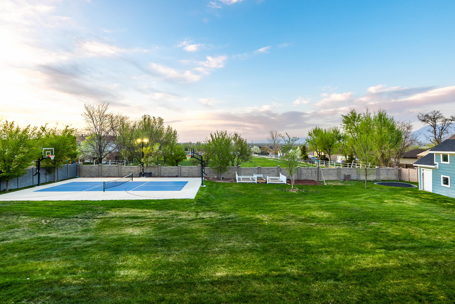
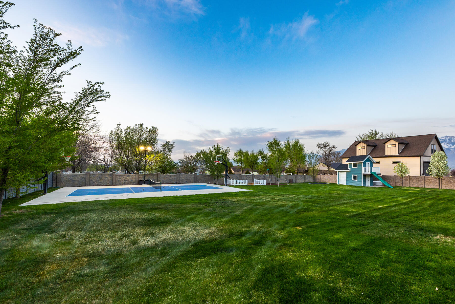
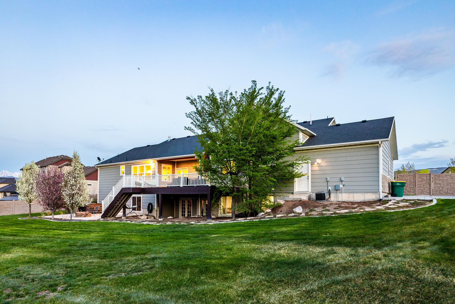
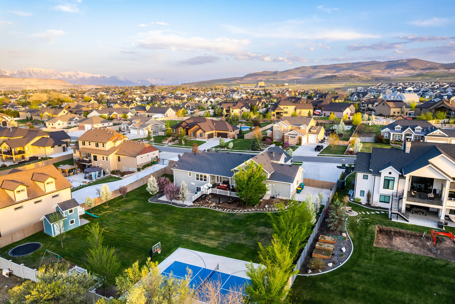
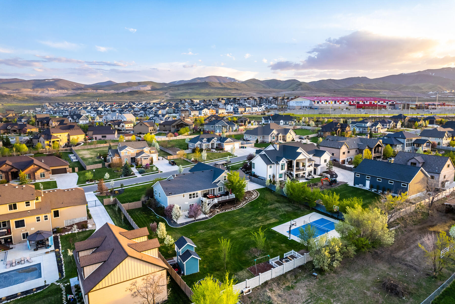
This beautifully custom-built 4-bedroom, 3.5-bathroom home in the coveted Falls at Boulden Ridge subdivision is a must-see. Just minutes from all the best that the city has to offer, this home is perfect for entertaining, with an open floor plan that includes a spacious family room, dining room, and kitchen. The gourmet kitchen features stainless steel appliances, granite countertops, and a large island. The primary bedroom is a retreat, with a walk-in closet and en suite bathroom. The home also features a second bedroom on the main level with en suite bathroom, perfect for guests or someone who can't do stairs. The other bedrooms are also spacious and well-appointed. Downstairs, in the otherwise unfinished walk-out basement, you will find a home theater and a 1/2 bathroom. Outside, you'll find a huge deck just off the kitchen that overlooks the large backyard, the pickle ball court/sports court and the included hot tub. The 3-car garage is oversized, perfect for a small boat or RV. This lot is one of the Bluffdale mandated horse property lots. This home is move-in ready and won't last long.

4
beds

3
baths

6,234 Sq.Ft. LIVING AREA

0.73 Acres lot

Brett Sellick

Brett Sellick

Features & Amenities

Interior

  • total bedrooms4
  • Total bathrooms3
  • full bathrooms2
  • half bathroom1
  • Flooring Hardwood, Tile, Wall to Wall Carpet
  • Fireplace Fireplace, Gas
  • APPLIANCES Dishwasher, Double Oven, Microwave, Range / Oven, Refrigerator
  • other interior Features Blinds, Exercise Area, Walk-in Closet, Stall Shower and Tub, Tub and Shower

Area & Lot

  • Status Sold
  • Living Area6,234 Sq.Ft.
  • Total Area6,234 Sq.Ft.
  • Lot Area0.73 Acres
  • MLS® ID1875650
  • TypeResidential
  • YEAR BUILT2013
  • Architecture Styles1 Level Ranch

Exterior

  • water SourceCity Water
  • parkingAttached Garage, Garage, RV Parking
  • HEAT TYPEForced Air
  • AIR CONDITIONINGCentral A/C - Electric
  • sewerPublic
  • other exterior FeaturesDouble Pane / Storm Windows, Sprinkler System, Storage Shed, Underground Lawn Sprinkler, Stone, Deck, Patio, Porch

Financial

  • Price Upon Request

Work With Us

We pride ourselves in providing personalized solutions that bring our clients closer to their dream properties and enhance their long-term wealth.

Follow Us On Instagram