Leave a Message

Thank you for your message. We will be in touch with you shortly.

3418 Charleston Lane
SEE ALL PHOTOS
3418 Charleston Lane
Courtesy of Kuper Sotheby's International Realty
Sold

3418 Charleston Lane

3418 Charleston Lane, Cibolo, TX 78108

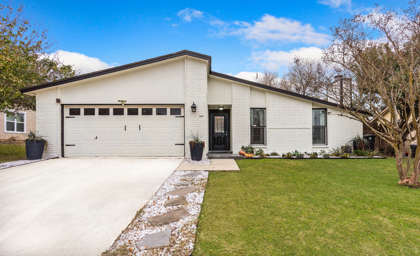
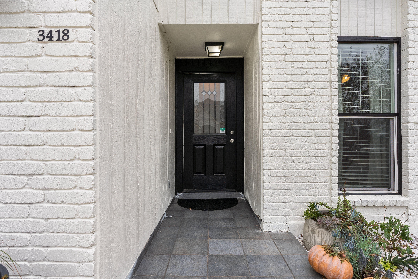
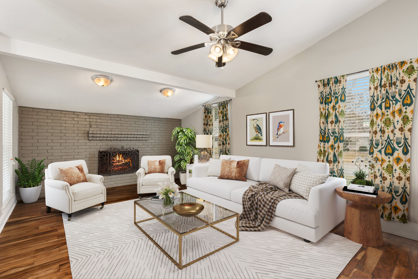
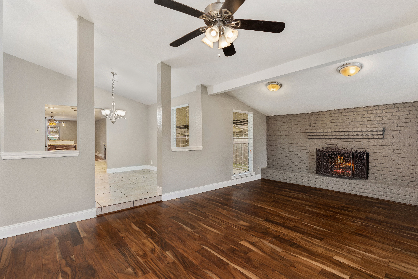
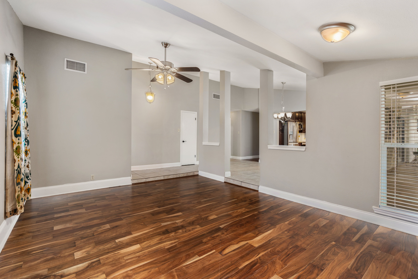
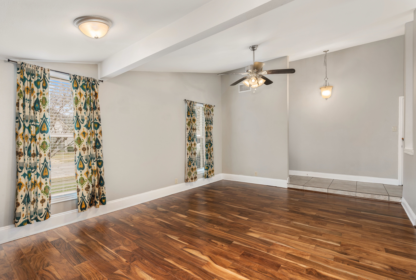
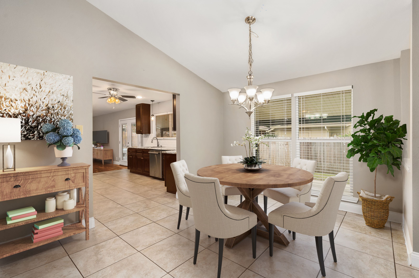
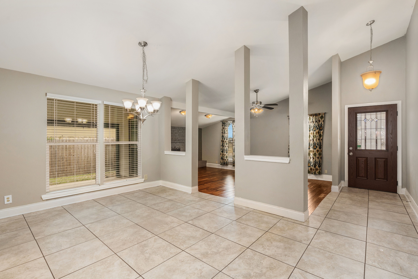
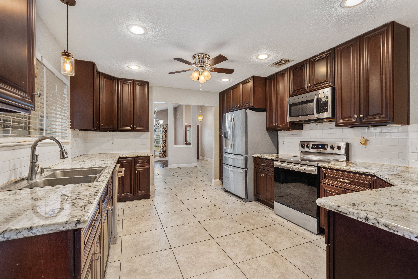
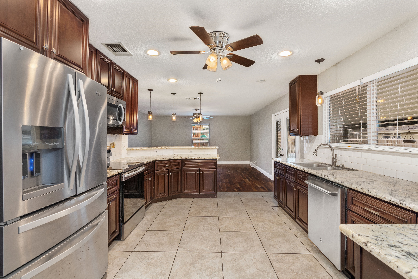
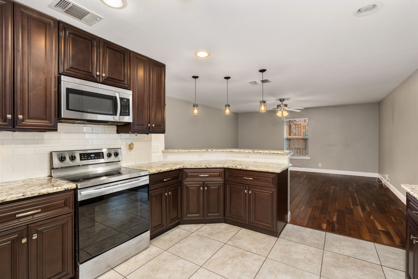
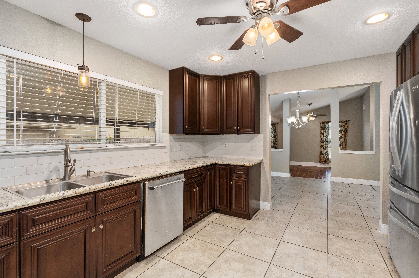
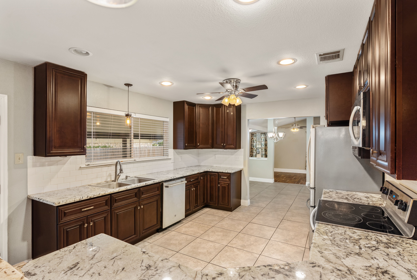
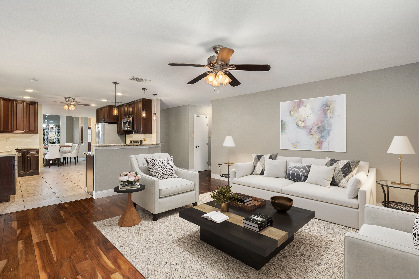
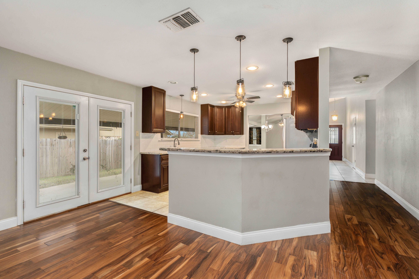
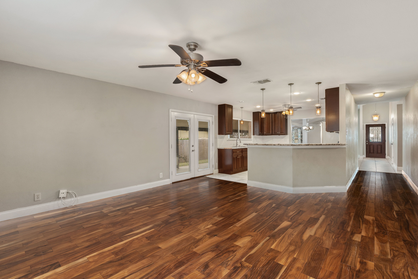
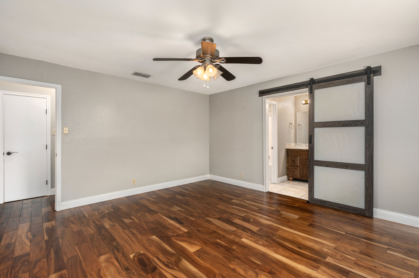
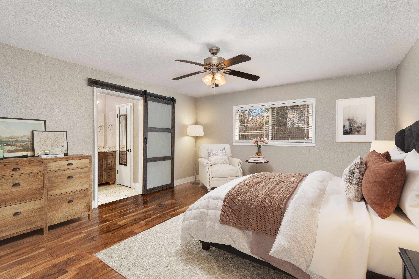
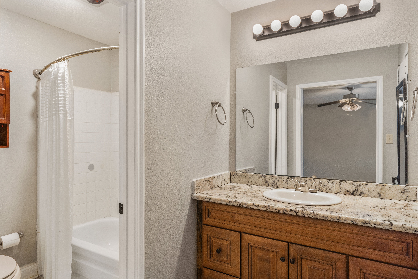
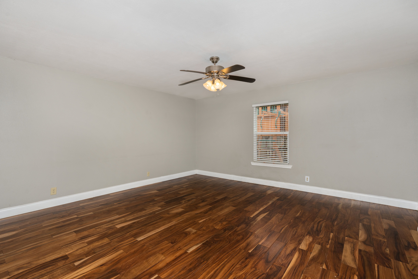
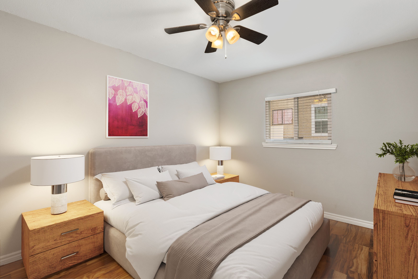
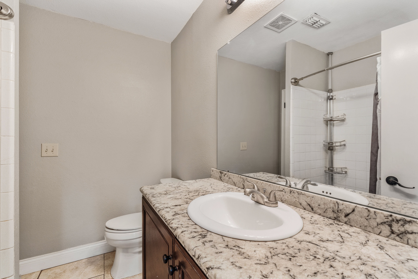
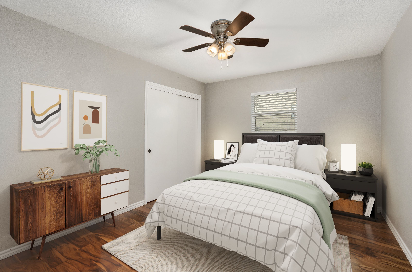
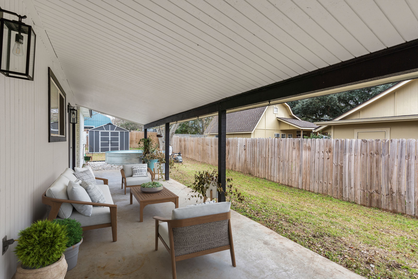
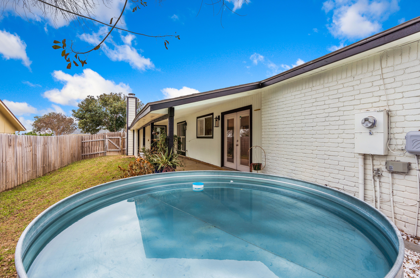
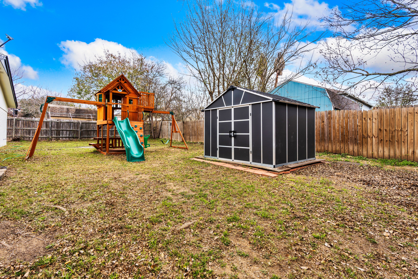
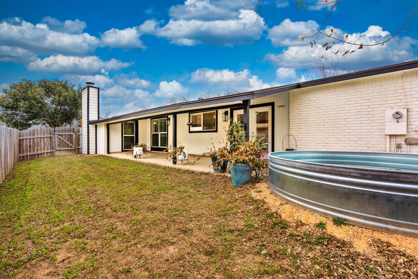
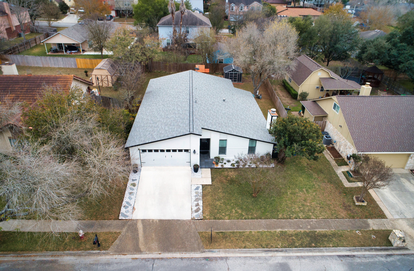
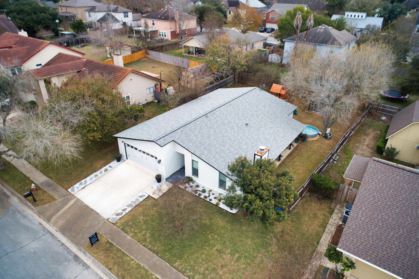
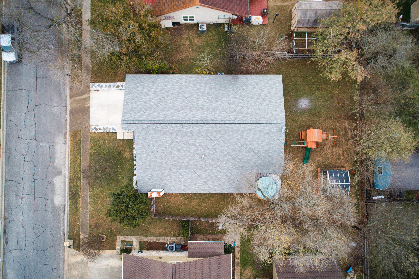
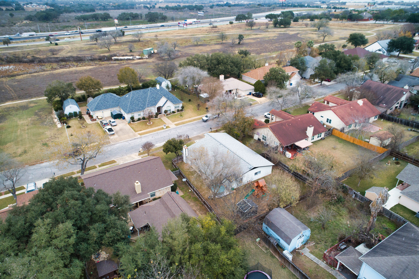
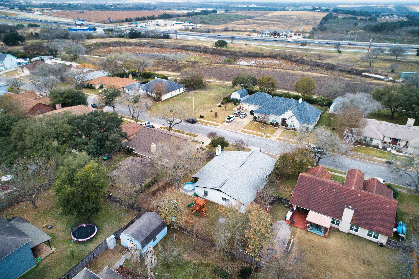
Charming single-story home in Northcliffe Country Club Estates. Tremendous curb appeal and great floor plan with two living areas. Interior features include wood and tile throughout, granite countertops, gym flooring in the two car garage, newer A/C unit, and and hot water heater. Out back find the covered patio, storage shed, play scape, and heated stock tank pool.

3
beds

2
baths

1,981 Sq.Ft. LIVING AREA

9,147.6 Sq.Ft. lot

Iñaky Strick

Iñaky Strick

Features & Amenities

Interior

  • total bedrooms3
  • Total bathrooms2
  • full bathrooms2
  • Flooring Hardwood, Ceramic
  • Fireplace Fireplace
  • APPLIANCES Dishwasher, Range / Oven
  • other interior Features Walk-in Closet, Tub and Shower, Eat-in Kitchen

Area & Lot

  • Status Sold
  • Living Area1,981 Sq.Ft.
  • Total Area1,981 Sq.Ft.
  • Lot Area9,147.6 Sq.Ft.
  • MLS® ID1580886
  • TypeResidential
  • YEAR BUILT1980
  • Architecture StylesTraditional

Exterior

  • Garage Space2.0
  • water SourceCity Water
  • parkingGarage
  • HEAT TYPEElectric
  • AIR CONDITIONINGCentral A/C - Electric, Central A/C
  • sewerCity
  • other exterior FeaturesDouble Pane / Storm Windows, Stone, Cement Siding, Storage Shed, Patio

Financial

  • Price Upon Request

Work With Us

We pride ourselves in providing personalized solutions that bring our clients closer to their dream properties and enhance their long-term wealth.

Follow Us On Instagram