Leave a Message

Thank you for your message. We will be in touch with you shortly.

3425 Grand Ave
3425 Grand Ave
3425 Grand Ave
3425 Grand Ave
3425 Grand Ave
3425 Grand Ave
3425 Grand Ave
3425 Grand Ave
3425 Grand Ave
3425 Grand Ave
3425 Grand Ave
3425 Grand Ave
3425 Grand Ave
3425 Grand Ave
3425 Grand Ave
3425 Grand Ave
3425 Grand Ave
3425 Grand Ave
3425 Grand Ave
3425 Grand Ave
3425 Grand Ave
3425 Grand Ave
3425 Grand Ave
3425 Grand Ave
3425 Grand Ave
3425 Grand Ave
3425 Grand Ave
3425 Grand Ave
3425 Grand Ave
3425 Grand Ave
SEE ALL PHOTOS
3425 Grand Ave
3425 Grand Ave
3425 Grand Ave
3425 Grand Ave
3425 Grand Ave
3425 Grand Ave
3425 Grand Ave
3425 Grand Ave
3425 Grand Ave
3425 Grand Ave
3425 Grand Ave
3425 Grand Ave
3425 Grand Ave
3425 Grand Ave
3425 Grand Ave
3425 Grand Ave
3425 Grand Ave
3425 Grand Ave
3425 Grand Ave
3425 Grand Ave
3425 Grand Ave
3425 Grand Ave
3425 Grand Ave
3425 Grand Ave
3425 Grand Ave
3425 Grand Ave
3425 Grand Ave
3425 Grand Ave
3425 Grand Ave
3425 Grand Ave
Sold

3425 Grand Ave

3425 Grand Ave , Everett, WA 98201

$525,000
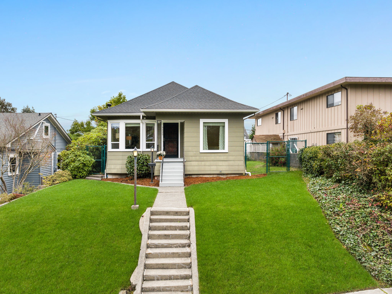
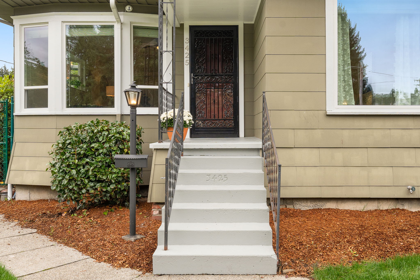
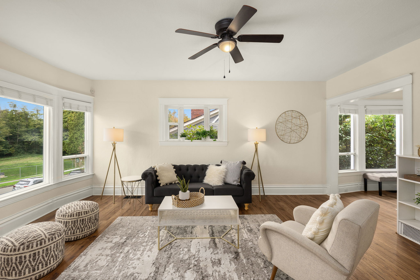
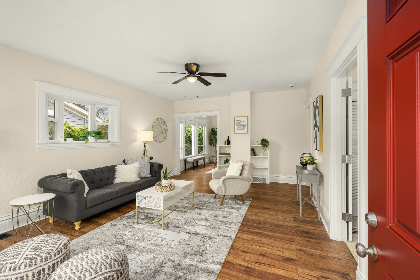
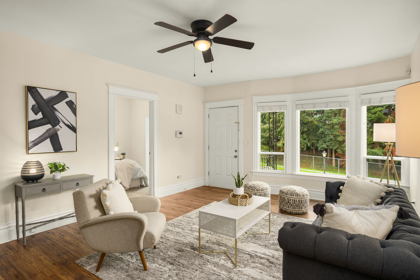
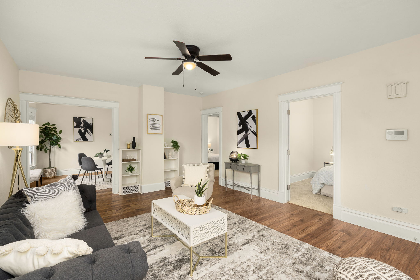
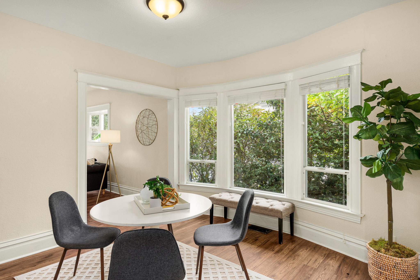
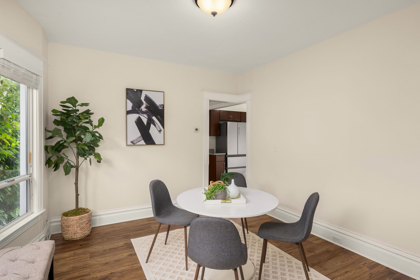
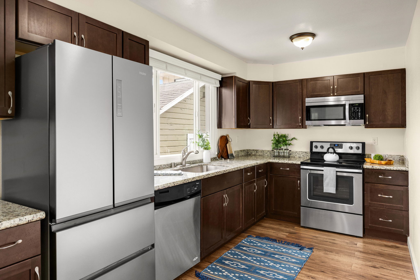
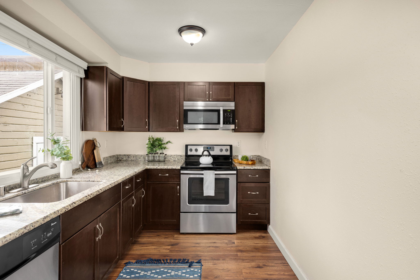
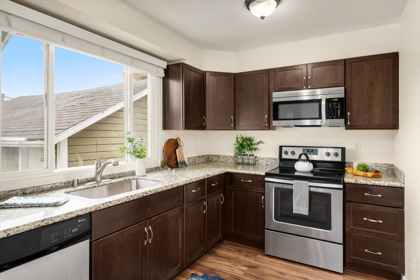
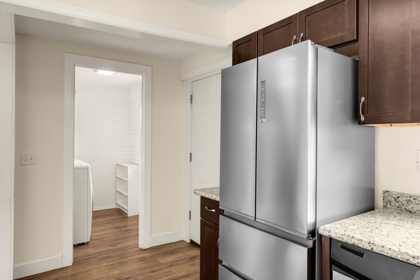
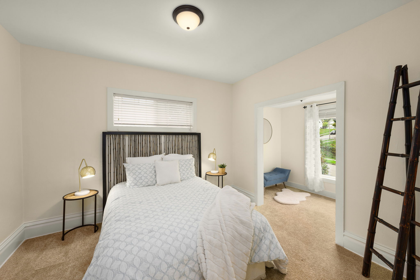
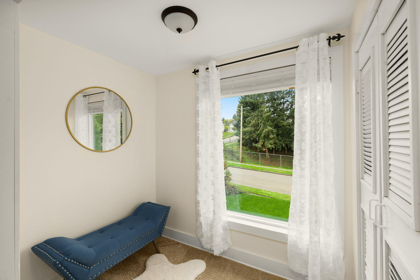
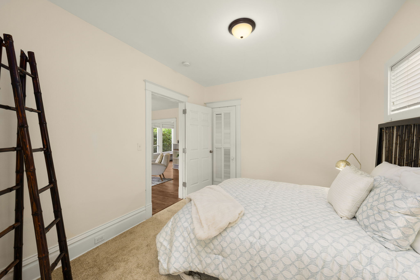
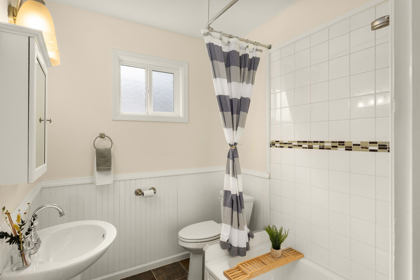
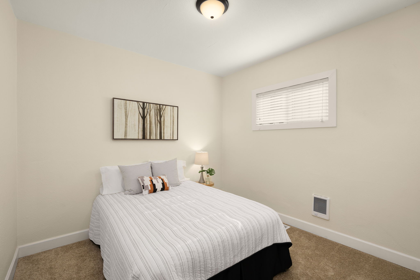
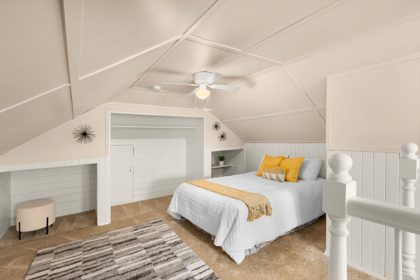
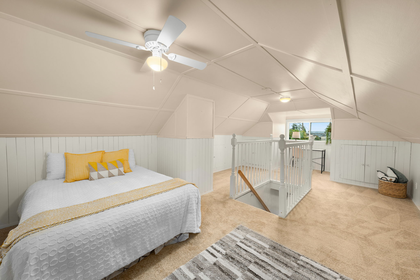
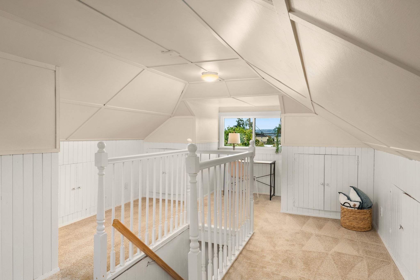
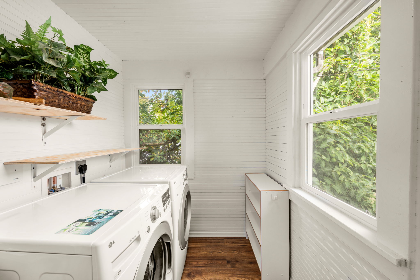
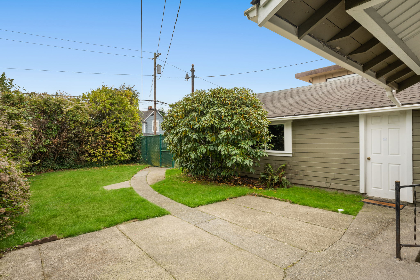
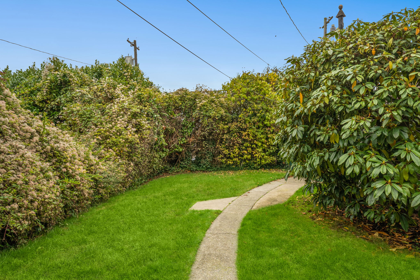
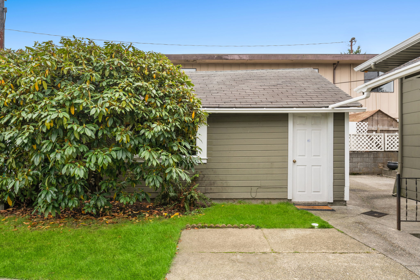
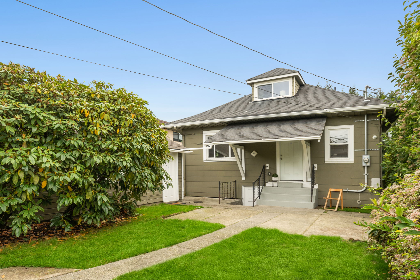
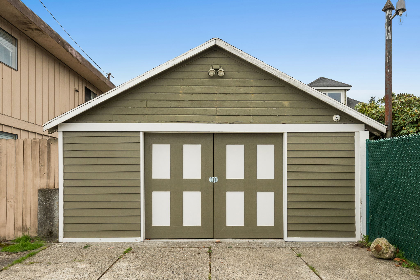
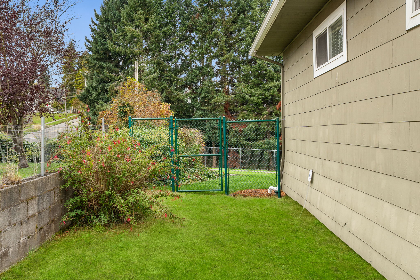
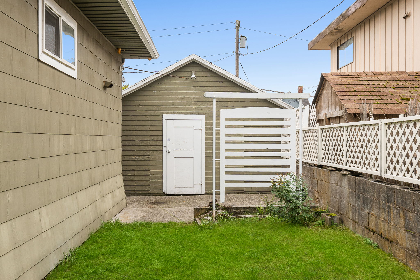
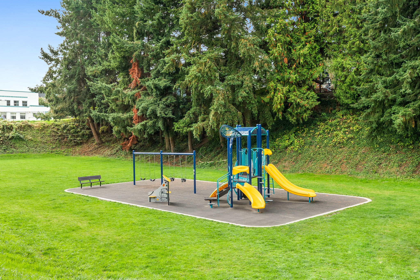
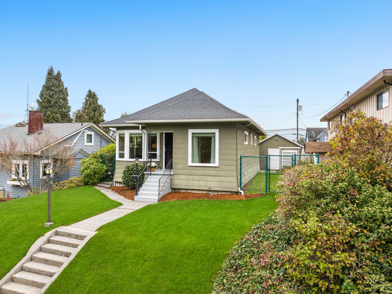
Nestled on historic Grand Avenue across from Doyle Park, this charming Craftsman seamlessly blends old-world character with modern upgrades. The extensive updates include brand-new windows, refrigerator, carpet, fresh paint, garage door/framing, updated electrical, and a newer roof. The kitchen showcases sleek granite countertops and stainless steel appliances, creating a perfect space for culinary enthusiasts. Two generously sized bedrooms on the main floor with an updated bathroom. Upstairs, a thoughtfully finished space adds a flex space/potential third bedroom, ample storage options, and mountain VIEWS. Complete with alley access and a fully fenced-in backyard for privacy to enjoy the outdoors. Welcome home!

3
beds

1
bath

1,392 Sq.Ft. LIVING AREA

6,068 Sq.Ft. lot

Krissy Ayad

Krissy Ayad

Features & Amenities

Interior

  • total bedrooms3
  • Total bathroom1
  • full bathroom1
  • Flooring Wall to Wall Carpet
  • APPLIANCES Refrigerator, Microwave, Dishwasher, Range / Oven, Dryer, Washer
  • other interior Features Walk-in Closet, Tub and Shower, Granite Countertops, Butlers Pantry

Area & Lot

  • Status Sold
  • Living Area1,392 Sq.Ft.
  • Total Area1,392 Sq.Ft.
  • Lot Area6,068 Sq.Ft.
  • MLS® ID2172901
  • TypeResidential
  • YEAR BUILT1910
  • Architecture StylesCraftsman

Exterior

  • Garage Space2.0
  • parkingDetached Garage
  • other exterior FeaturesDouble Pane / Storm Windows, Wood Siding, Gardens, Sidewalk, Deck, Patio

Financial

  • Sales Price$525,000
  • Real Estate Tax $749/yr

Work With Us

We pride ourselves in providing personalized solutions that bring our clients closer to their dream properties and enhance their long-term wealth.

Follow Us On Instagram