350 N Main Street Unit 911
SEE ALL PHOTOS
350 N Main Street Unit 911
For Sale

350 N Main Street Unit 911

350 N Main Street Unit 911, Royal Oak, MI 48067

$1,099,000
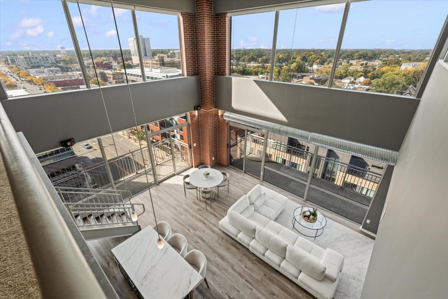
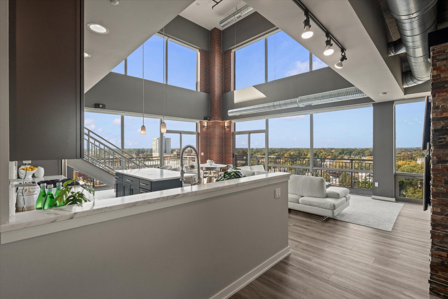
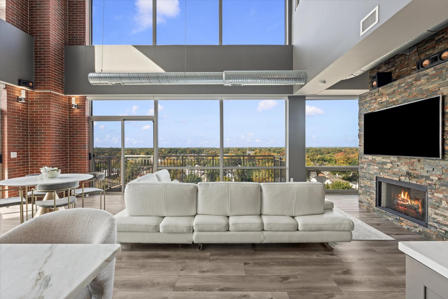
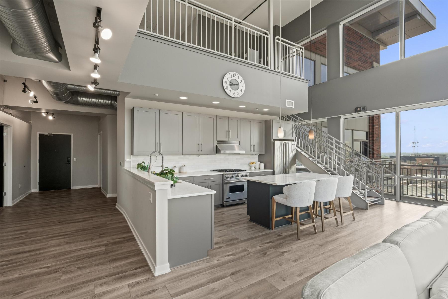
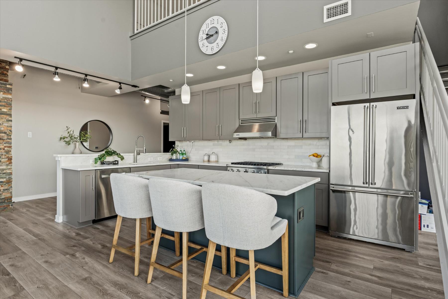
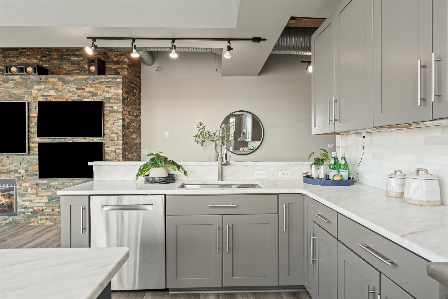
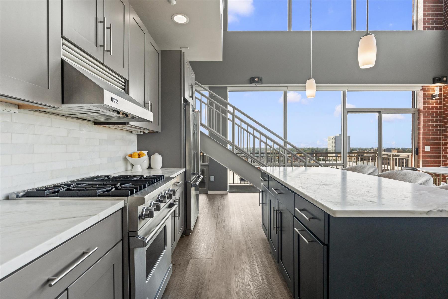
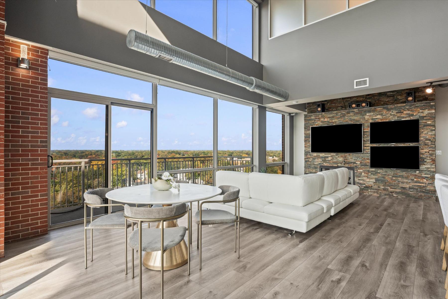
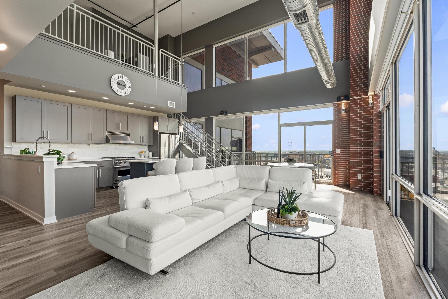
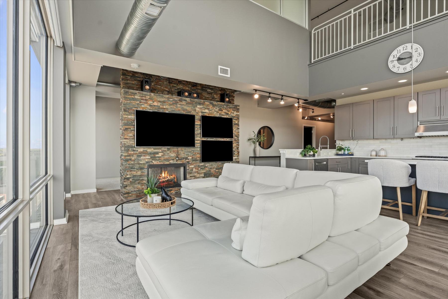
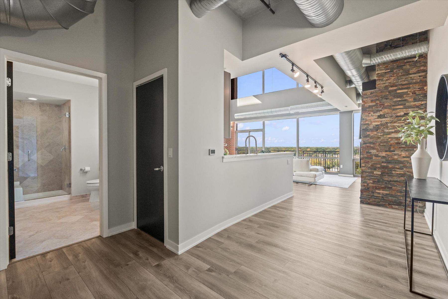
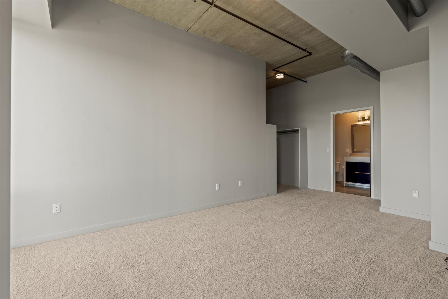
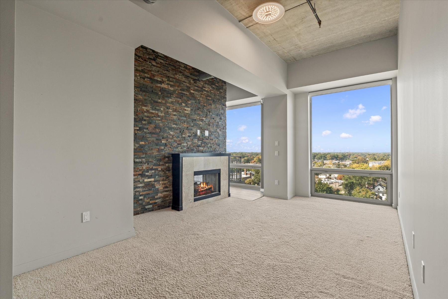
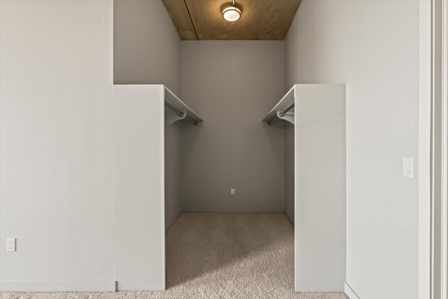
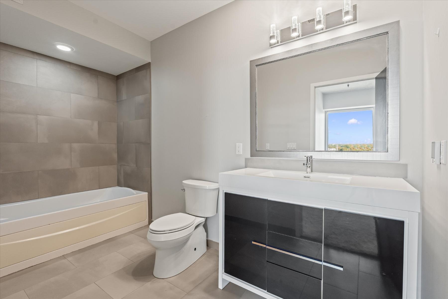
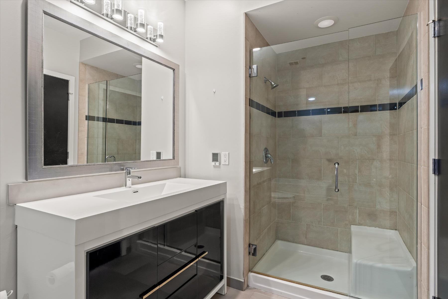
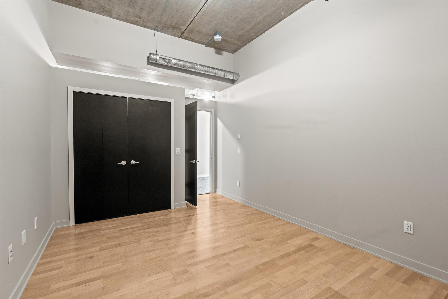
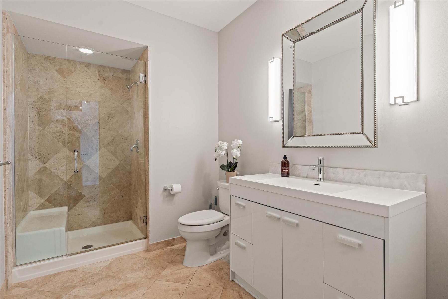
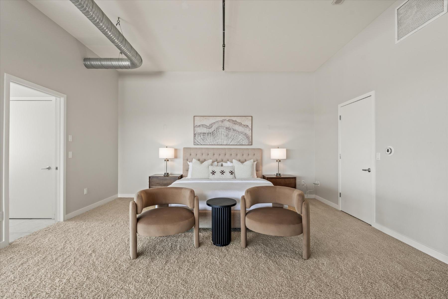
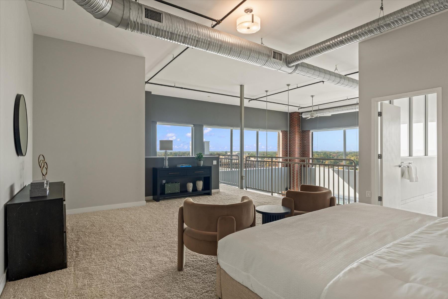
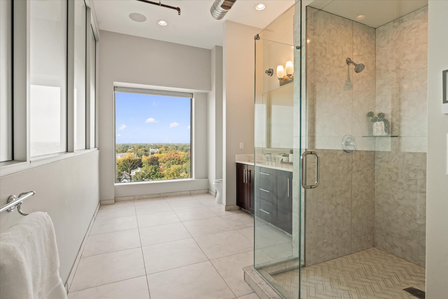
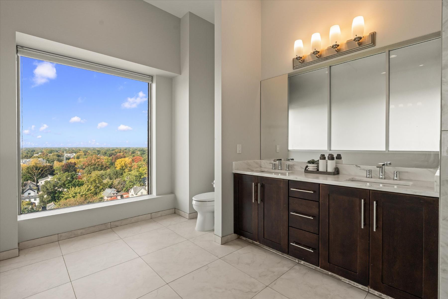
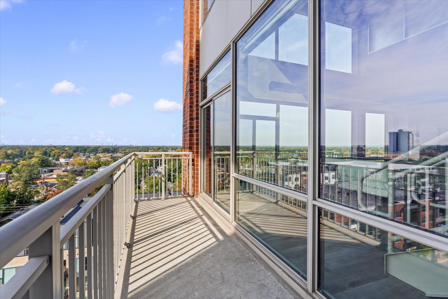
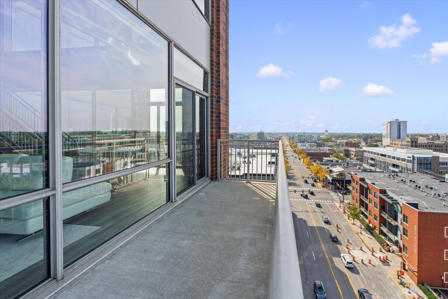
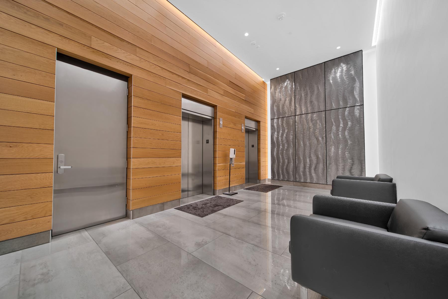
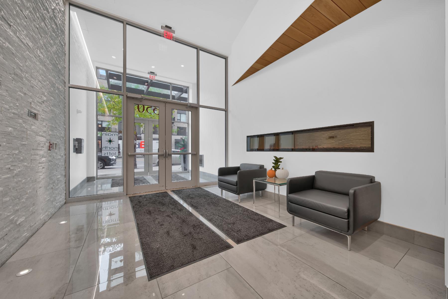
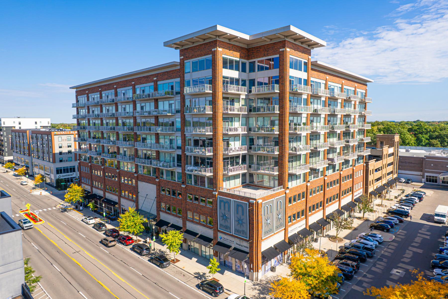
Introducing this exceptional two-story penthouse in the heart of Downtown Royal Oak, offering 2,341 sq ft of living space, 3 bedrooms, and 3 full bathrooms. Combining industrial architecture with modern finishes, this residence features soaring 24-foot ceilings, floor-to-ceiling windows, exposed ductwork, and brick accents that create a distinctive living environment. Expansive windows fill the open-concept great room with natural light while showcasing panoramic views of Downtown Royal Oak and the surrounding skyline. A striking stone fireplace serves as the focal point of the living area, flowing seamlessly into the dining space and chef's kitchen. Featuring Viking stainless steel appliances, Imperial Danby marble countertops, sleek cabinetry, and a spacious center island, the kitchen is designed for both everyday living and entertaining. Upstairs, the expansive primary suite offers a generous walk-in closet, fireplace, and spa-like bathroom featuring dual vanities, a glass-enclosed shower, marble finishes, and heated floors. Two additional bedrooms and full bathrooms provide comfort and flexibility for guests or a home office. Approximately 200 sq ft of outdoor living space offers an ideal setting to enjoy the elevated city views. Additional features include motorized blinds, two deeded parking spaces in a heated garage, and a private storage unit conveniently located on the same floor. Residents also enjoy access to concierge services, a fitness center, and secure bicycle storage. Located just steps from Downtown Royal Oak's restaurants, shopping, and entertainment, this penthouse offers a distinctive combination of contemporary design, functional luxury, and urban convenience.

3
beds

3
baths

2,341 Sq.Ft. LIVING AREA

Dan Gutfreund

Dan Gutfreund

Features & Amenities

Interior

  • total bedrooms3
  • Total bathrooms3
  • full bathrooms3
  • Flooring Mixed
  • Fireplace Fireplace
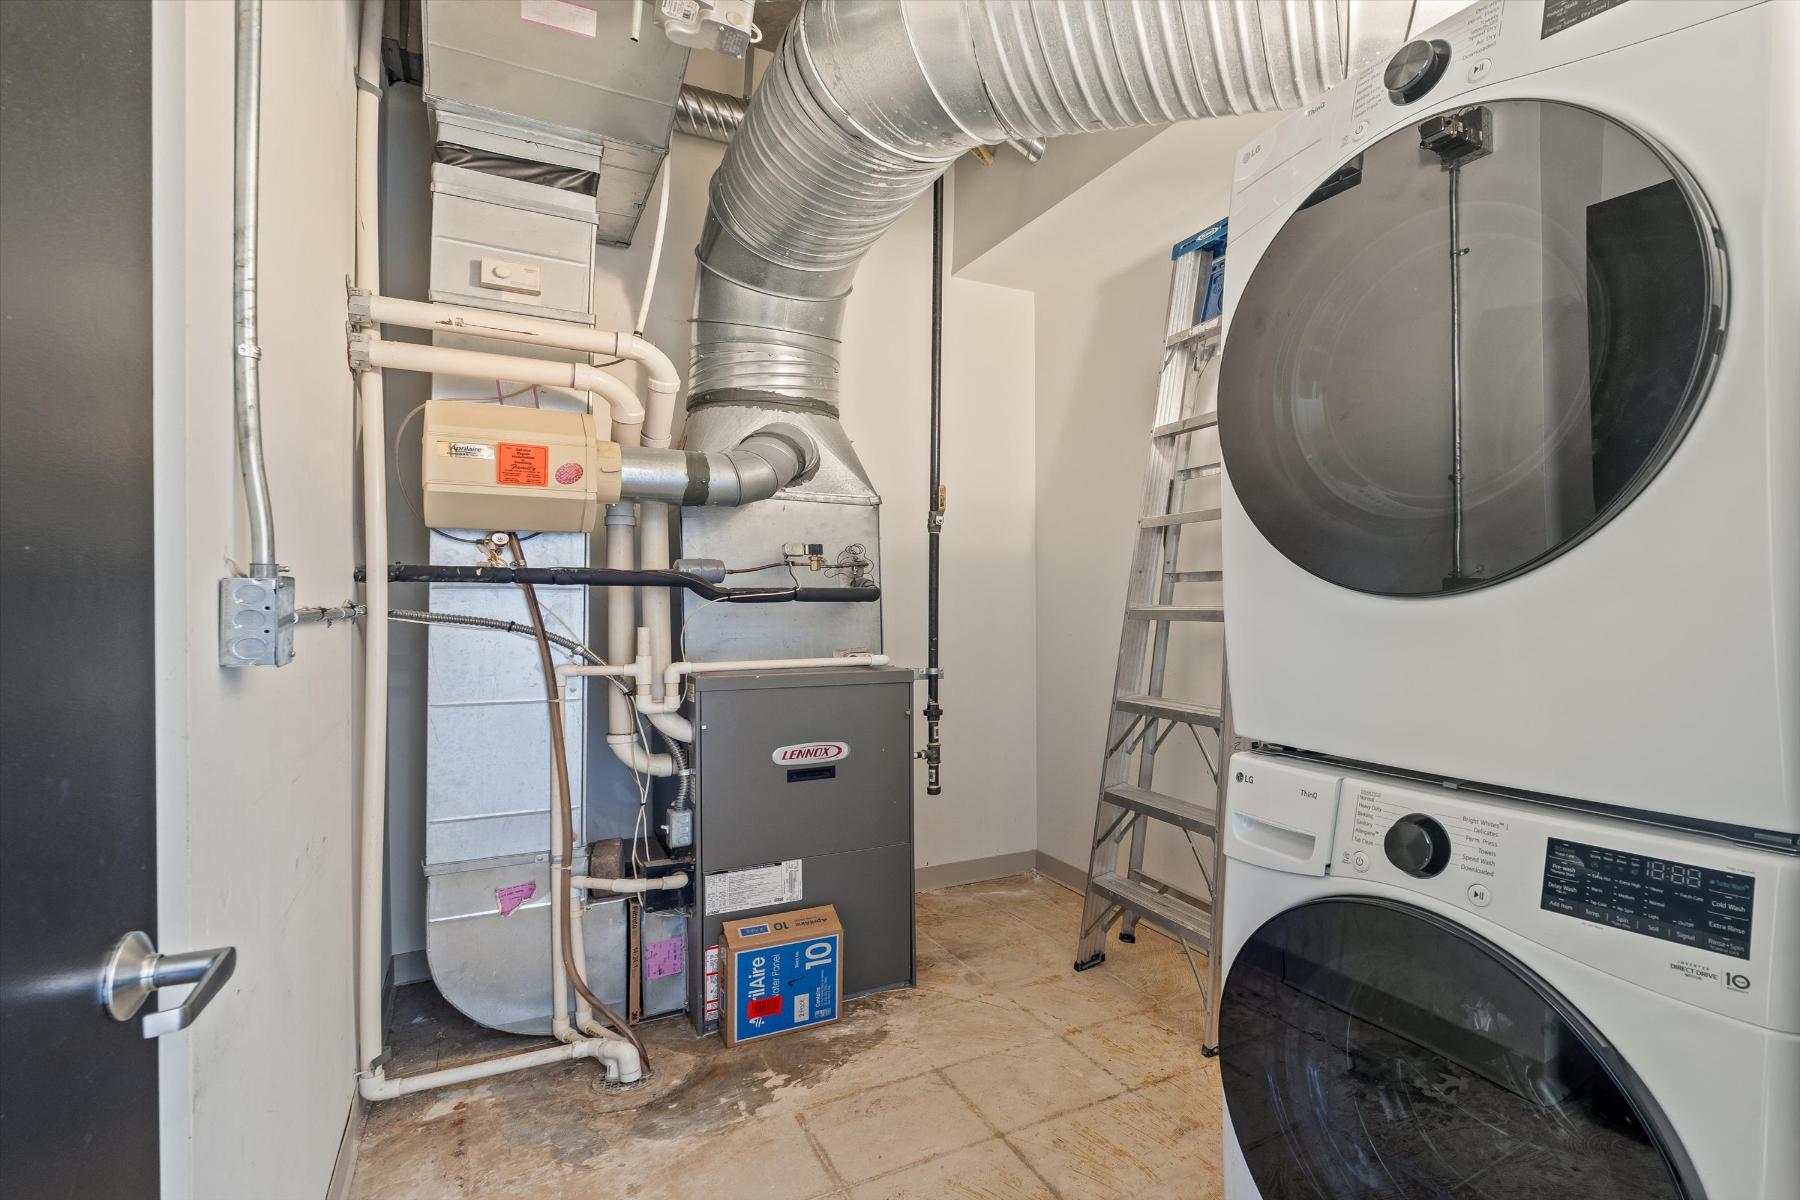
  • APPLIANCES Refrigerator, Microwave, Dishwasher, Range / Oven, Dryer, Washer, Garbage Disposal
  • other interior Features Walk-in Closet, Fireplace in Master BR, Exercise Area, Tub and Shower, Gourmet Kitchen, Marble Countertop, Designer Kitchen, Eat-in Kitchen, Center Island, Kitchen Facilities

Area & Lot

  • Status For Sale
  • Living Area2,341 Sq.Ft.
  • Total Area2,341 Sq.Ft.
  • MLS® ID20261083204
  • TypeCondo
  • YEAR BUILT2006
  • Architecture StylesHigh-Rise

Exterior

  • water SourceMunicipal Water
  • parkingGarage, Attached Garage
  • HEAT TYPEGas, Forced Air
  • AIR CONDITIONINGCentral A/C, A/C
  • sewerPublic
  • other exterior FeaturesBrick, Sidewalk, Balcony / Lanai

Financial

  • Sales Price$1,099,000

Mortgage Calculator

Estimate your monthly mortgage payment, including the principal and interest, property taxes, and HOA. Adjust the values to generate a more accurate rate.

All estimates are provided for informational purposes only. Actual amounts may vary.
$0,000 Your Payment 20 15 65
$0,000 Your Payment

Work With Us

We pride ourselves in providing personalized solutions that bring our clients closer to their dream properties and enhance their long-term wealth.

Follow Us On Instagram