Leave a Message

Thank you for your message. We will be in touch with you shortly.

3506 Leighton Road
3506 Leighton Road
3506 Leighton Road
3506 Leighton Road
3506 Leighton Road
3506 Leighton Road
3506 Leighton Road
3506 Leighton Road
3506 Leighton Road
3506 Leighton Road
3506 Leighton Road
3506 Leighton Road
3506 Leighton Road
3506 Leighton Road
3506 Leighton Road
3506 Leighton Road
3506 Leighton Road
3506 Leighton Road
3506 Leighton Road
3506 Leighton Road
3506 Leighton Road
3506 Leighton Road
3506 Leighton Road
3506 Leighton Road
3506 Leighton Road
3506 Leighton Road
3506 Leighton Road
3506 Leighton Road
3506 Leighton Road
3506 Leighton Road
3506 Leighton Road
3506 Leighton Road
3506 Leighton Road
3506 Leighton Road
3506 Leighton Road
3506 Leighton Road
3506 Leighton Road
3506 Leighton Road
3506 Leighton Road
SEE ALL PHOTOS
3506 Leighton Road
3506 Leighton Road
3506 Leighton Road
3506 Leighton Road
3506 Leighton Road
3506 Leighton Road
3506 Leighton Road
3506 Leighton Road
3506 Leighton Road
3506 Leighton Road
3506 Leighton Road
3506 Leighton Road
3506 Leighton Road
3506 Leighton Road
3506 Leighton Road
3506 Leighton Road
3506 Leighton Road
3506 Leighton Road
3506 Leighton Road
3506 Leighton Road
3506 Leighton Road
3506 Leighton Road
3506 Leighton Road
3506 Leighton Road
3506 Leighton Road
3506 Leighton Road
3506 Leighton Road
3506 Leighton Road
3506 Leighton Road
3506 Leighton Road
3506 Leighton Road
3506 Leighton Road
3506 Leighton Road
3506 Leighton Road
3506 Leighton Road
3506 Leighton Road
3506 Leighton Road
3506 Leighton Road
3506 Leighton Road
Sold

3506 Leighton Road

3506 Leighton Road, Columbus, OH 43221

$375,000
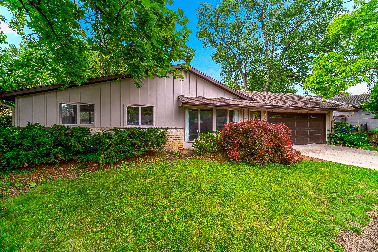
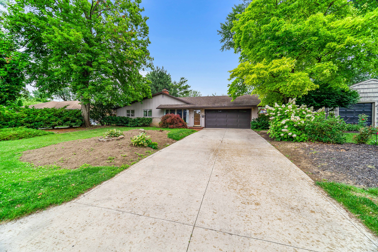
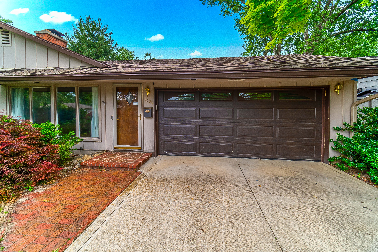
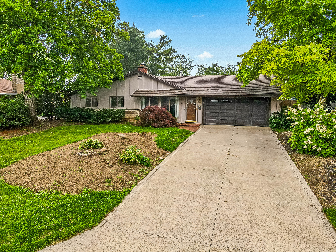
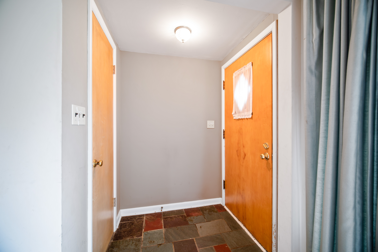
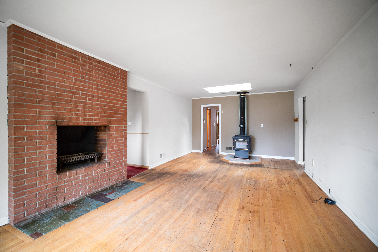
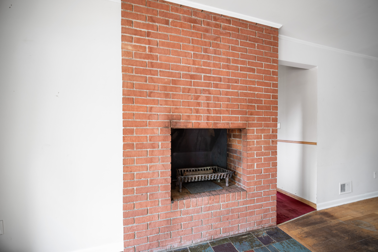
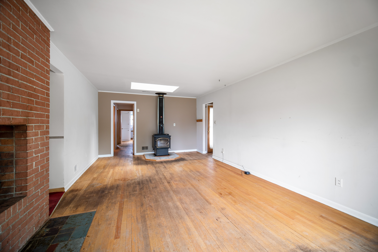
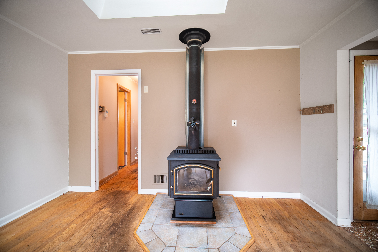
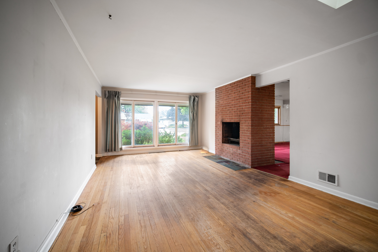
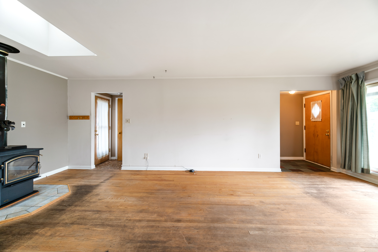
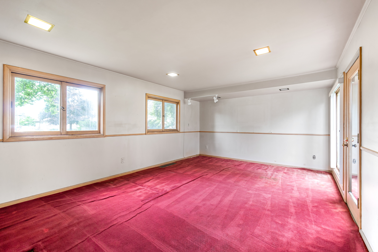
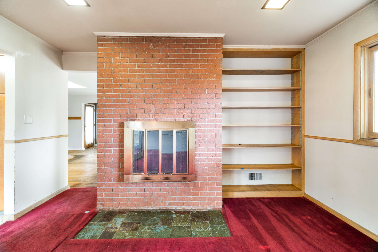
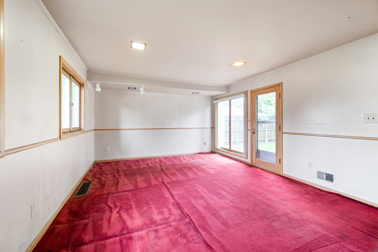
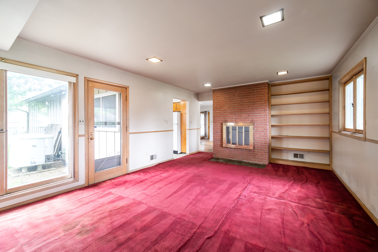
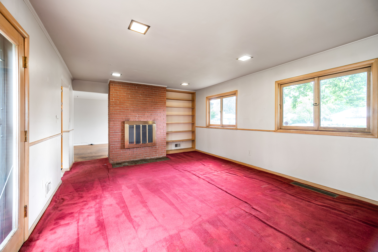
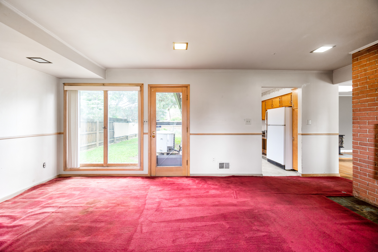
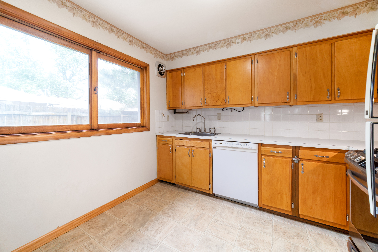
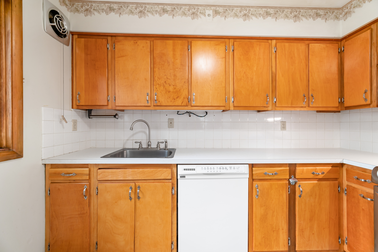
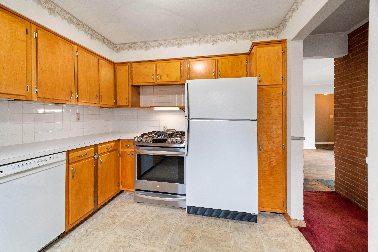
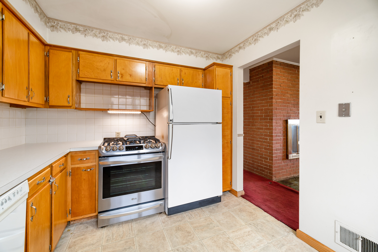
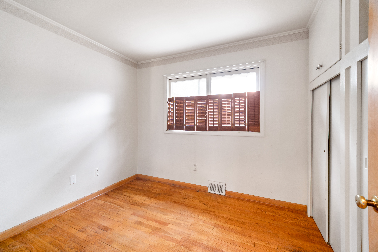
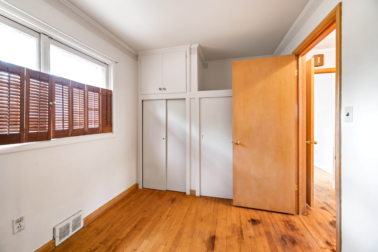
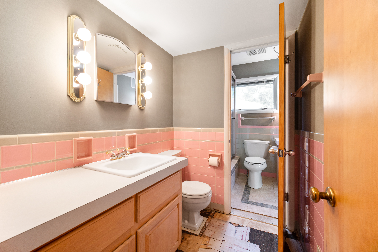
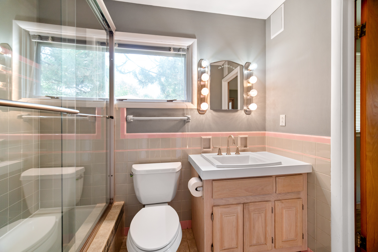
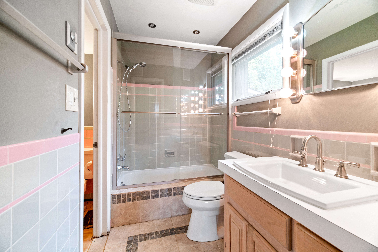
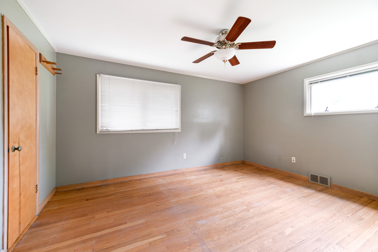
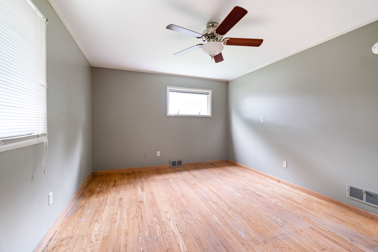
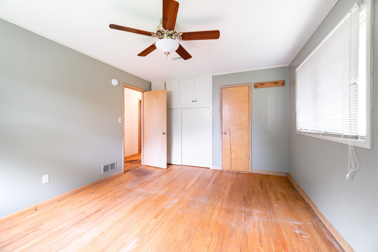
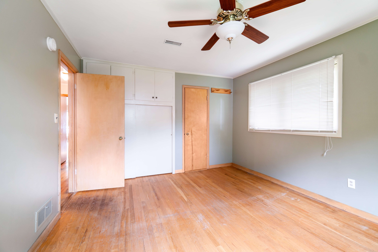
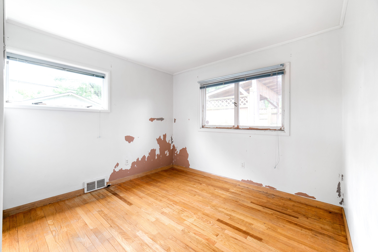
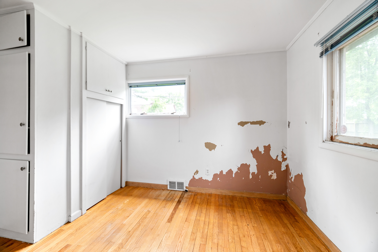
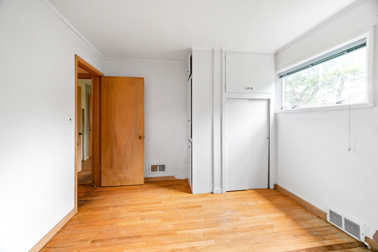
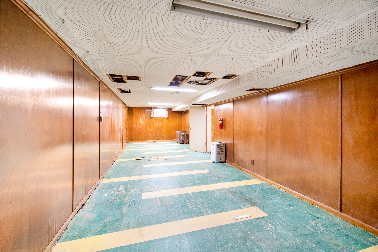
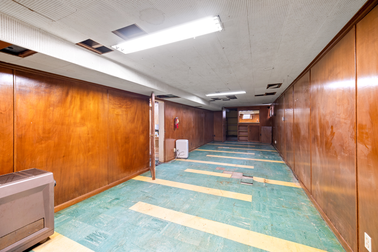
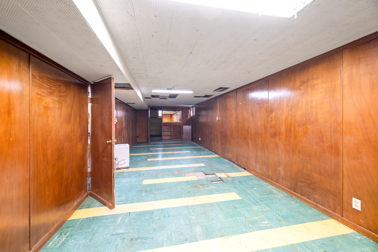
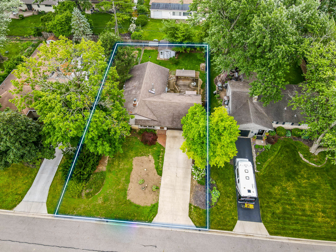
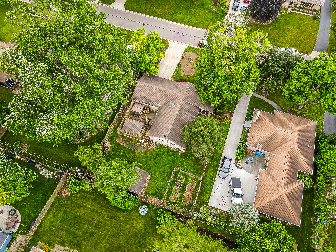
New to the market for the first time in nearly 40 years, this home is well-positioned for the buyer looking to design and create their own space in an area with substantial upside. Located in close proximity to Kingsdale Shopping Center and the upcoming UA Community Center, this west-facing home receives ample evening light through the large bay windows. The main floor boasts a semi-open floor plan, offering the flexibility to open the kitchen to the dining area. A see-through fireplace divides the dining and living rooms, enhancing the overall layout. Abundant built-ins, a wood-burning stove, and mid-century modern charm add to the appeal. The basement spans the entirety of the home's footprint and can be remodeled, providing a significant expansion to the living area.

3
beds

2
baths

1,356 Sq.Ft. LIVING AREA

9,147.6 Sq.Ft. lot

Greg Kullman

Greg Kullman

Features & Amenities

Interior

  • total bedrooms3
  • Total bathrooms2
  • full bathroom1
  • half bathroom1
  • Flooring Hardwood
  • Fireplace Wood Burning
  • APPLIANCES Refrigerator, Dishwasher, Range / Oven
  • other interior Features Tub and Shower

Area & Lot

  • Status Sold
  • Living Area1,356 Sq.Ft.
  • Total Area1,356 Sq.Ft.
  • Lot Area9,147.6 Sq.Ft.
  • MLS® ID223019774
  • TypeResidential
  • YEAR BUILT1953
  • Architecture Styles1 Level Ranch

Exterior

  • Garage Space2.0
  • parkingAttached Garage
  • HEAT TYPEGas, Forced Air
  • AIR CONDITIONINGCentral A/C
  • other exterior FeaturesWood Siding, Gardens, Deck, Storage Shed

Financial

  • Sales Price$375,000
  • Real Estate Tax $6,046/yr

Work With Us

We pride ourselves in providing personalized solutions that bring our clients closer to their dream properties and enhance their long-term wealth.

Follow Us On Instagram