Leave a Message

Thank you for your message. We will be in touch with you shortly.

3562 South Sherwood Road
SEE ALL PHOTOS
3562 South Sherwood Road
Courtesy of Atlanta Fine Homes Sotheby's International Realty
Sold

3562 South Sherwood Road

3562 South Sherwood Road, Smyrna, GA 30080

$975,000
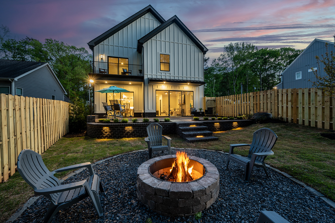
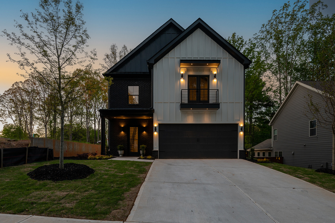
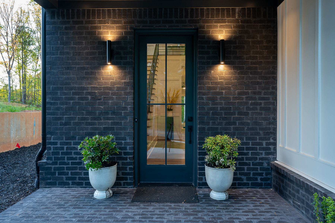
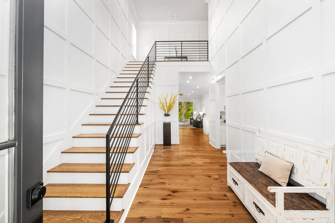
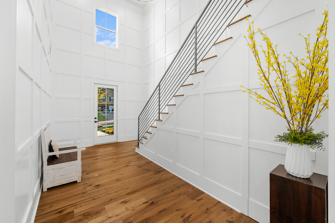
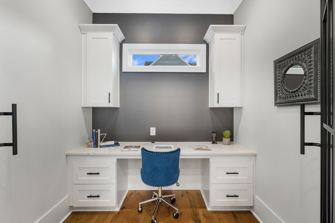
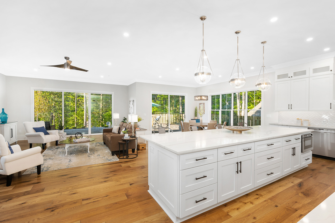
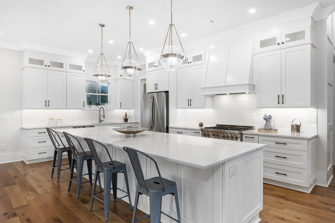
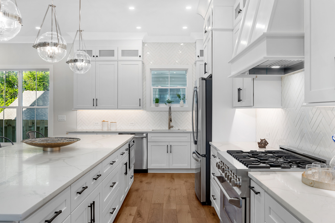
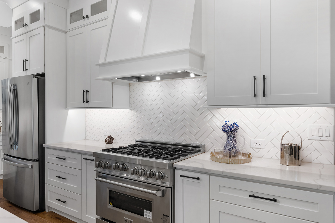
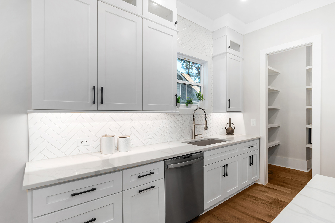
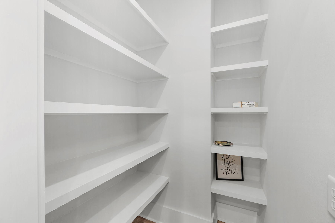
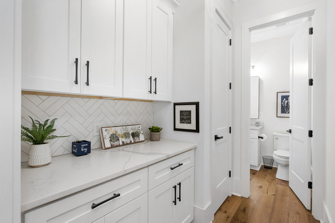
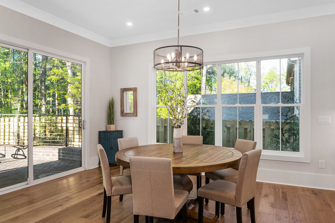
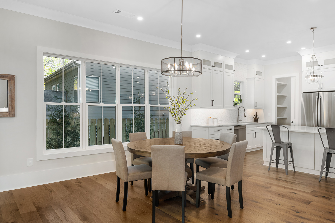
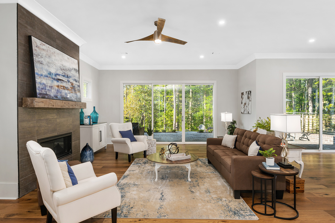
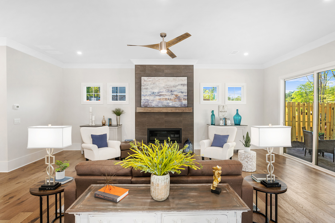
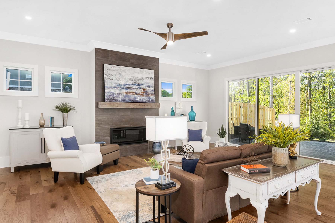
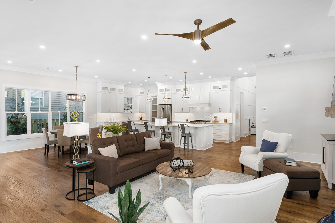
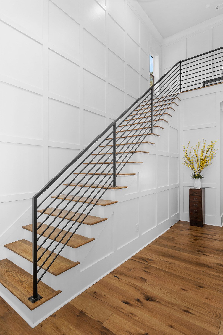
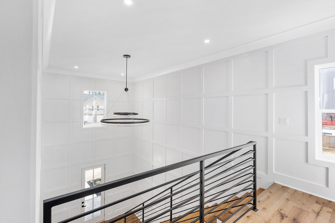
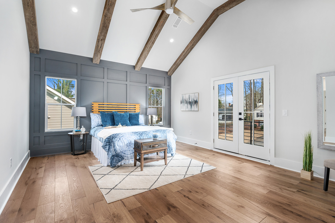
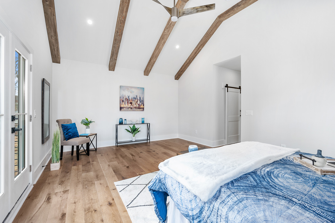
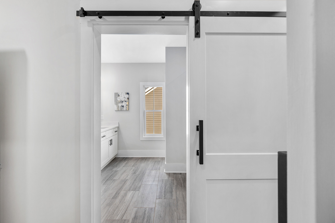
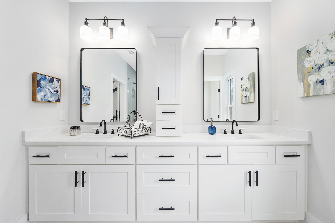
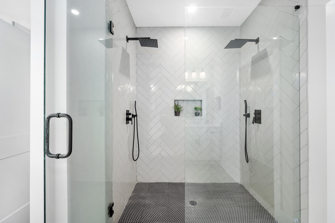
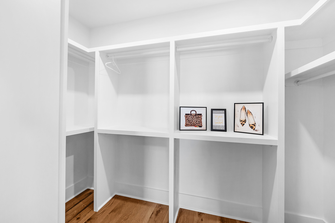
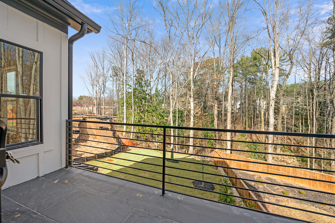
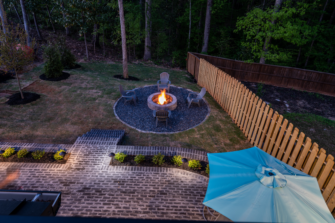
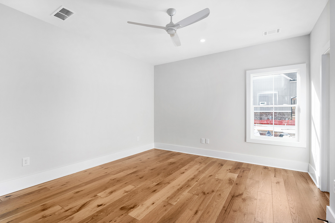
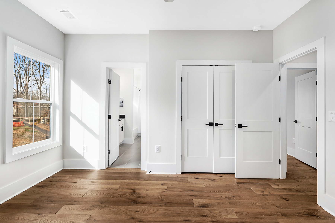
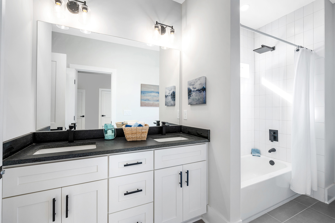
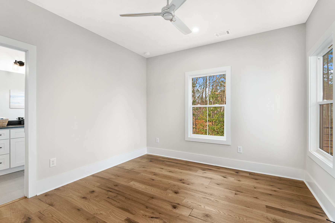
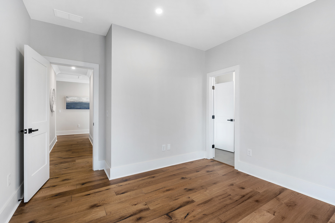
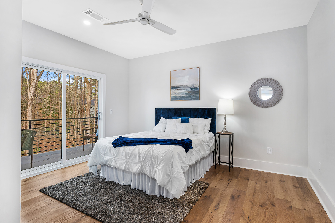
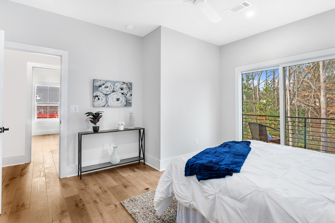
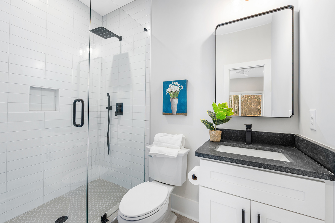
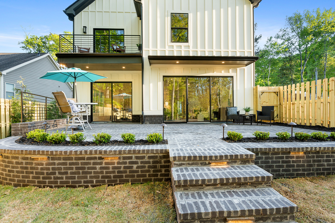
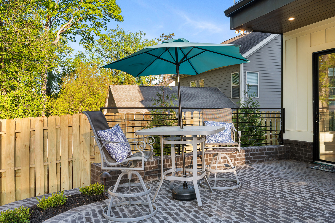
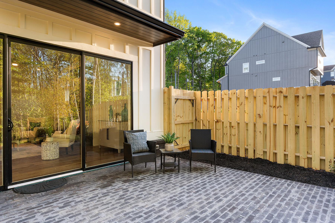
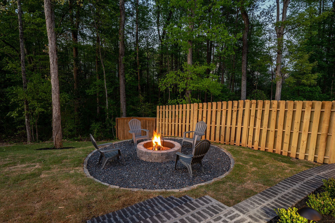
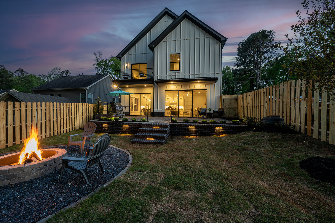
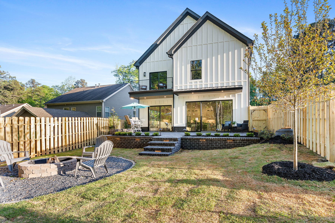
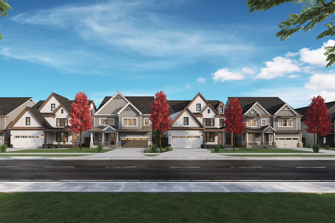
Model is currently under contract, however it is still being used to show builder quality and attention to detail of other homes being constructed. Astounding new construction home ideally located in close proximity to all Smyrna has to offer. This modern farmhouse masterpiece is appointed with luxurious finishes, spray foam insulation, and so much more, all of this just minutes from The Battery, Smyrna Market Village, and The Silver Comet Trail. The exciting two story entry foyer features custom floor to ceiling grid wood paneling, hidden paneled doorway leading to ample storage under the stairs, and a modern gem of a chandelier. Wide-plank hardwood flooring leads guests to the spectacular designer kitchen featuring an oversized island, custom cabinetry, herringbone backsplash throughout, professional appliance package, and ample storage space. Finishing out the main level is a home office featuring custom iron doors, butlers pantry, walk in pantry, and two sliding glass doors that lead guests outside to the backyard oasis complete with a large brick patio, and fire pit allowing for effortless indoor/outdoor entertainment. The second floor features four bedrooms, and three full bathrooms. In the master bedroom you will find vaulted ceiling's with reclaimed wood beams, custom accent wall, a walk in closet with a custom system, as well as a Juliet balcony. The master bathroom features a double vanity, and a walk in frameless glass shower boasting dual shower heads with handhelds. No expense was spared in the construction of this stunning bespoke residence.

4
beds

4
baths

3,185 Sq.Ft. LIVING AREA

10,890 Sq.Ft. lot

Kyle Stevens

Kyle Stevens

Features & Amenities

Interior

  • total bedrooms4
  • Total bathrooms4
  • full bathrooms3
  • half bathroom1
  • Flooring Hardwood, Tile
  • Fireplace Fireplace, Gas
  • APPLIANCES Dishwasher, Garbage Disposal, Range / Oven, Refrigerator
  • other interior Features Walk-in Closet, Wet Bar, Stall Shower, Breakfast Bar, Center Island, Designer Kitchen, Eat-in Kitchen

Area & Lot

  • Status Sold
  • Living Area3,185 Sq.Ft.
  • Total Area3,185 Sq.Ft.
  • Lot Area10,890 Sq.Ft.
  • MLS® ID7201491
  • TypeResidential
  • YEAR BUILT2022
  • Architecture StylesModern Farmhouse

Exterior

  • Garage Space2.0
  • water SourceMunicipal Water
  • parkingAttached Garage
  • HEAT TYPEForced Air
  • AIR CONDITIONINGCentral A/C
  • sewerPublic
  • other exterior FeaturesDouble Pane / Storm Windows, Thermal Windows / Doors, Brick, Cement Siding, Patio, Porch

Financial

  • Sales Price$975,000

Work With Us

We pride ourselves in providing personalized solutions that bring our clients closer to their dream properties and enhance their long-term wealth.

Follow Us On Instagram