Leave a Message

Thank you for your message. We will be in touch with you shortly.

3605 E Meadowview Drive
SEE ALL PHOTOS
3605 E Meadowview Drive
For Sale

3605 E Meadowview Drive

3605 E Meadowview Drive , Gilbert, AZ 85298

$600,000
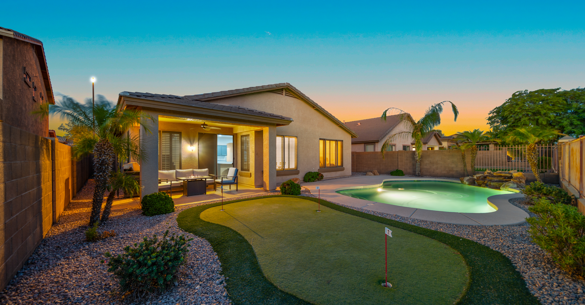
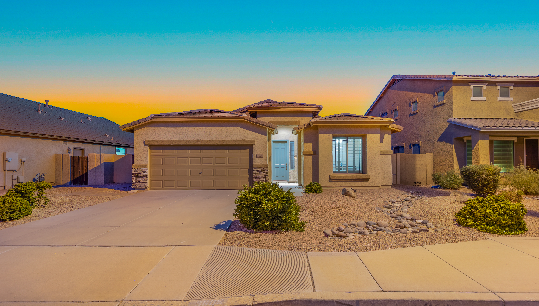
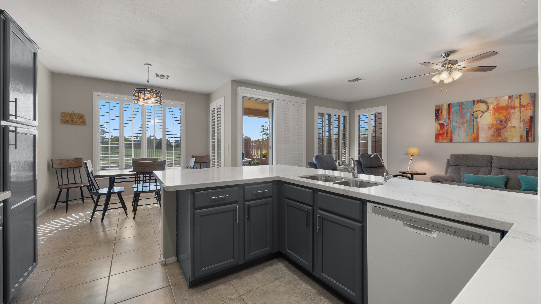
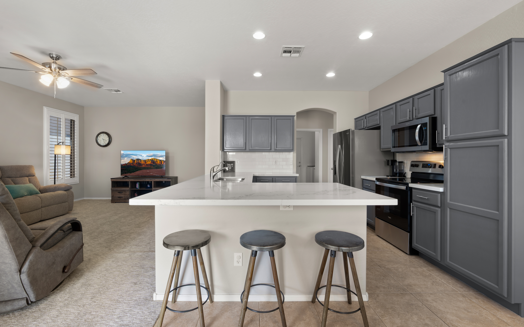
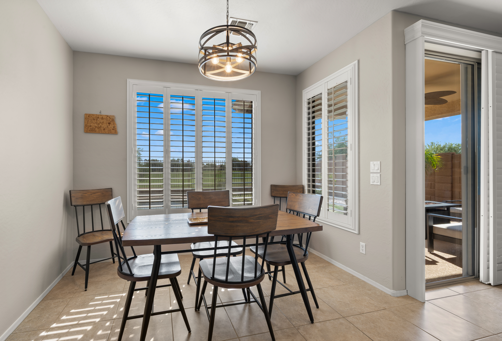
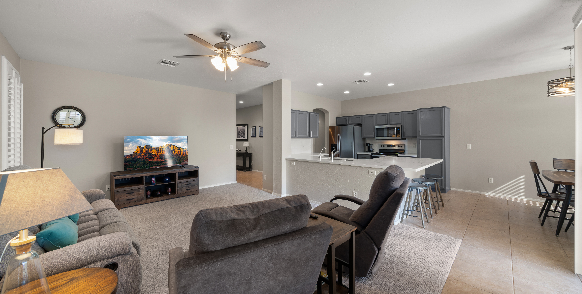
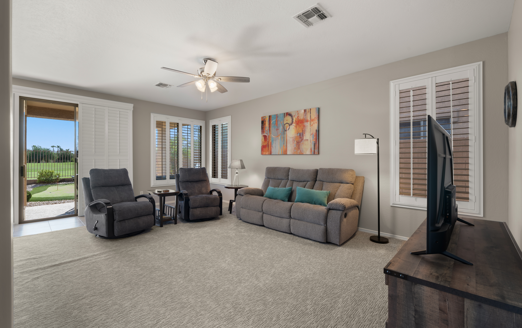
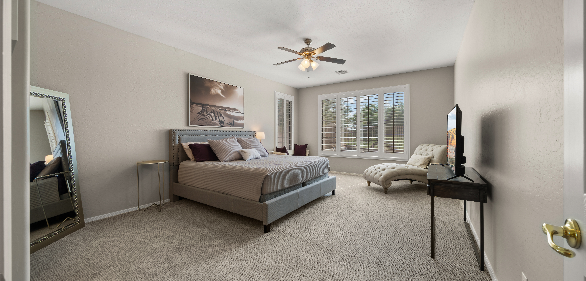
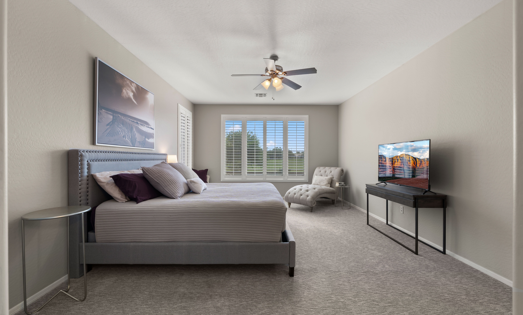
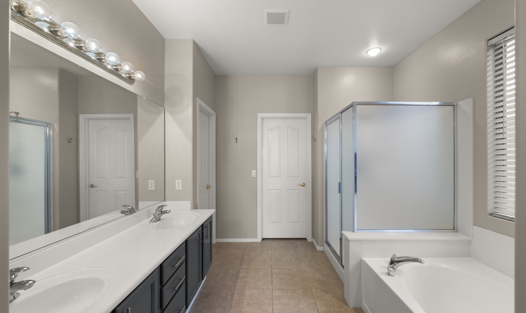
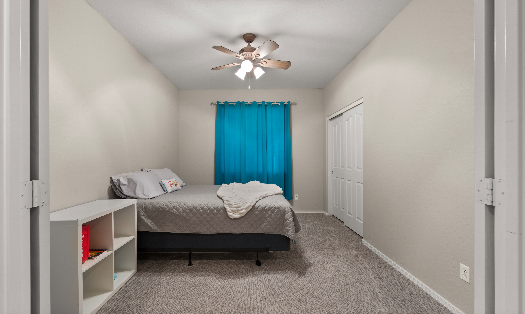
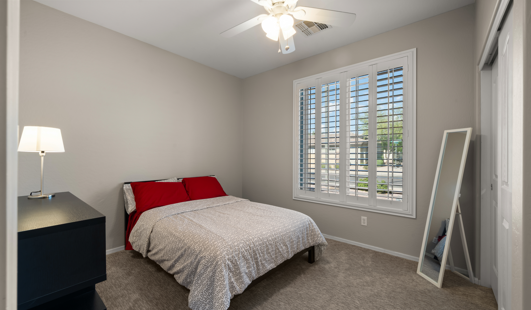
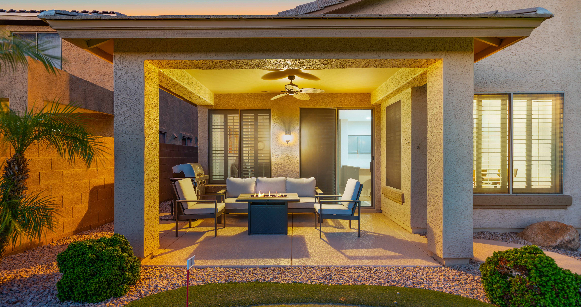
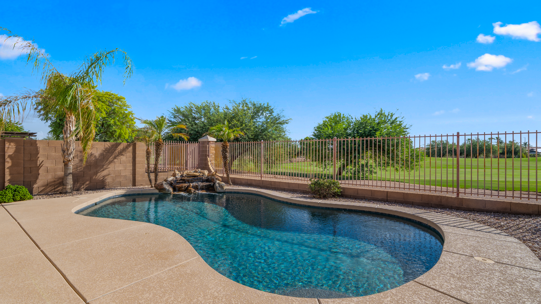
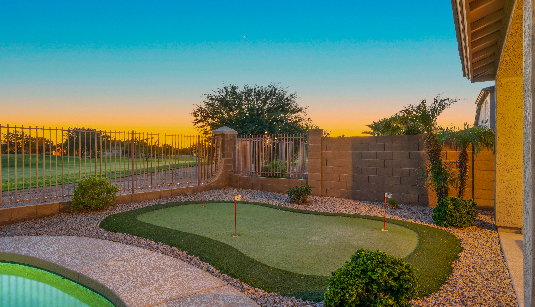
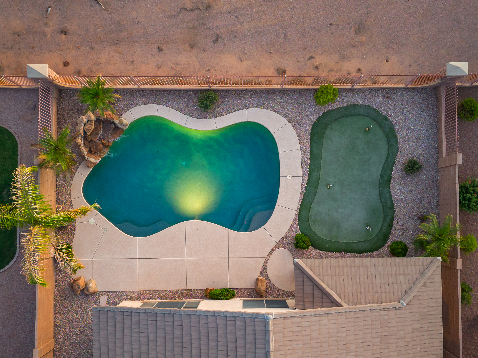
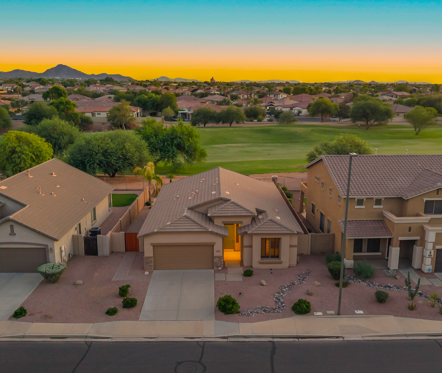
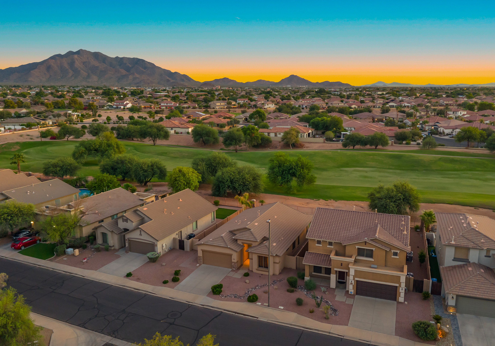
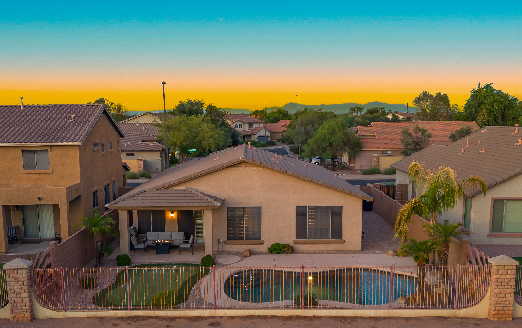
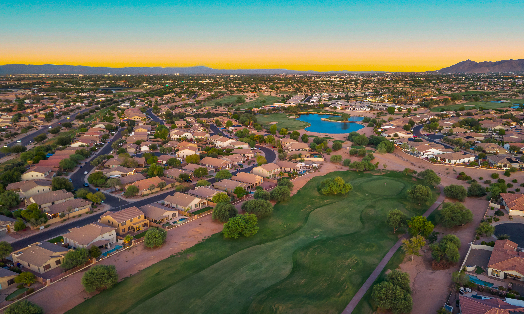
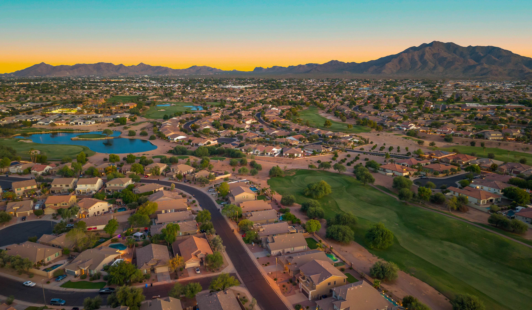
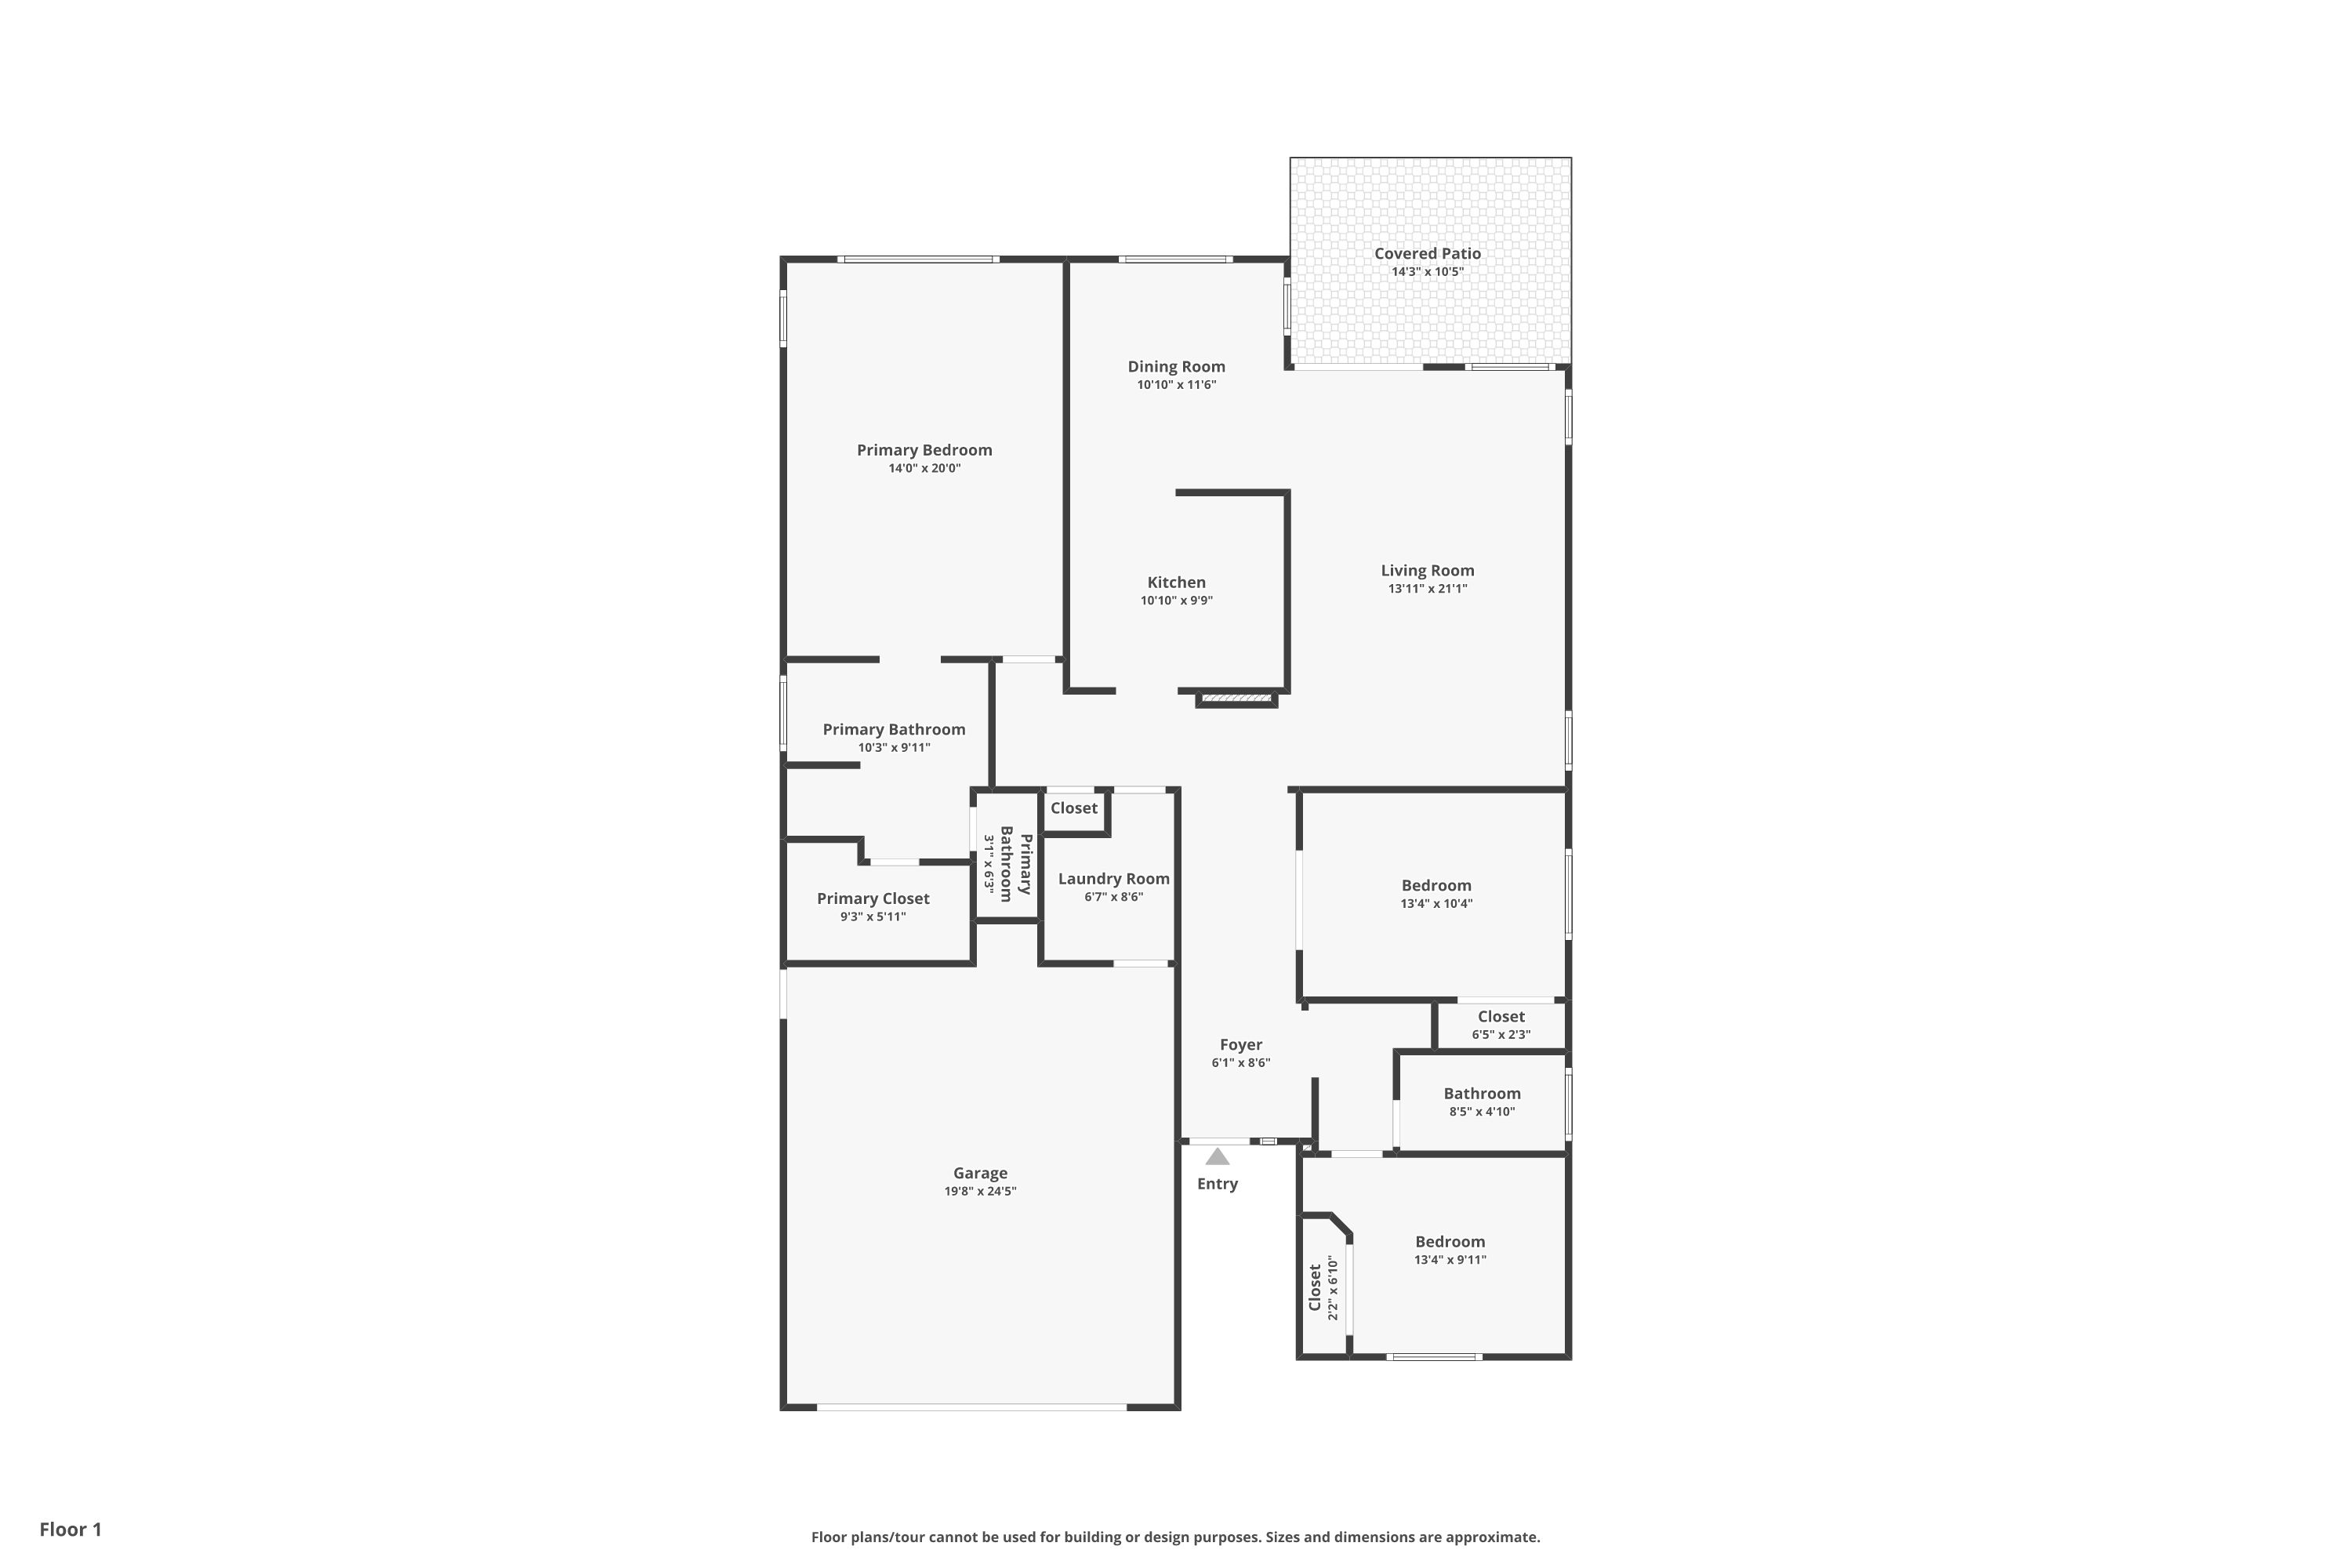
Enjoy effortless lock-and-leave living in Seville, where beautiful views and resort-style amenities create an exceptional Arizona lifestyle. Set along the golf course, this light-filled home features an open-concept design and desirable split floor plan, ideal for both everyday comfort and entertaining. The primary suite offers a spa-inspired bath with dual vanities, a freestanding tub and walk-in shower. Outside, relax beneath the covered patio, enjoy the heated pool or practice on the putting green, all framed by golf course and mountain views. With convenient access to golf, tennis, pickleball, dining, shopping and everyday essentials, this is the perfect home to simply lock, leave and enjoy.

3
beds

2
baths

1,693 Sq.Ft. LIVING AREA

6,098.4 Sq.Ft. lot

Jennifer Schumacher

Jennifer Schumacher

Features & Amenities

Interior

  • total bedrooms3
  • Total bathrooms2
  • full bathrooms2
  • APPLIANCES Dishwasher, Dryer, Garbage Disposal, Microwave, Refrigerator, Washer
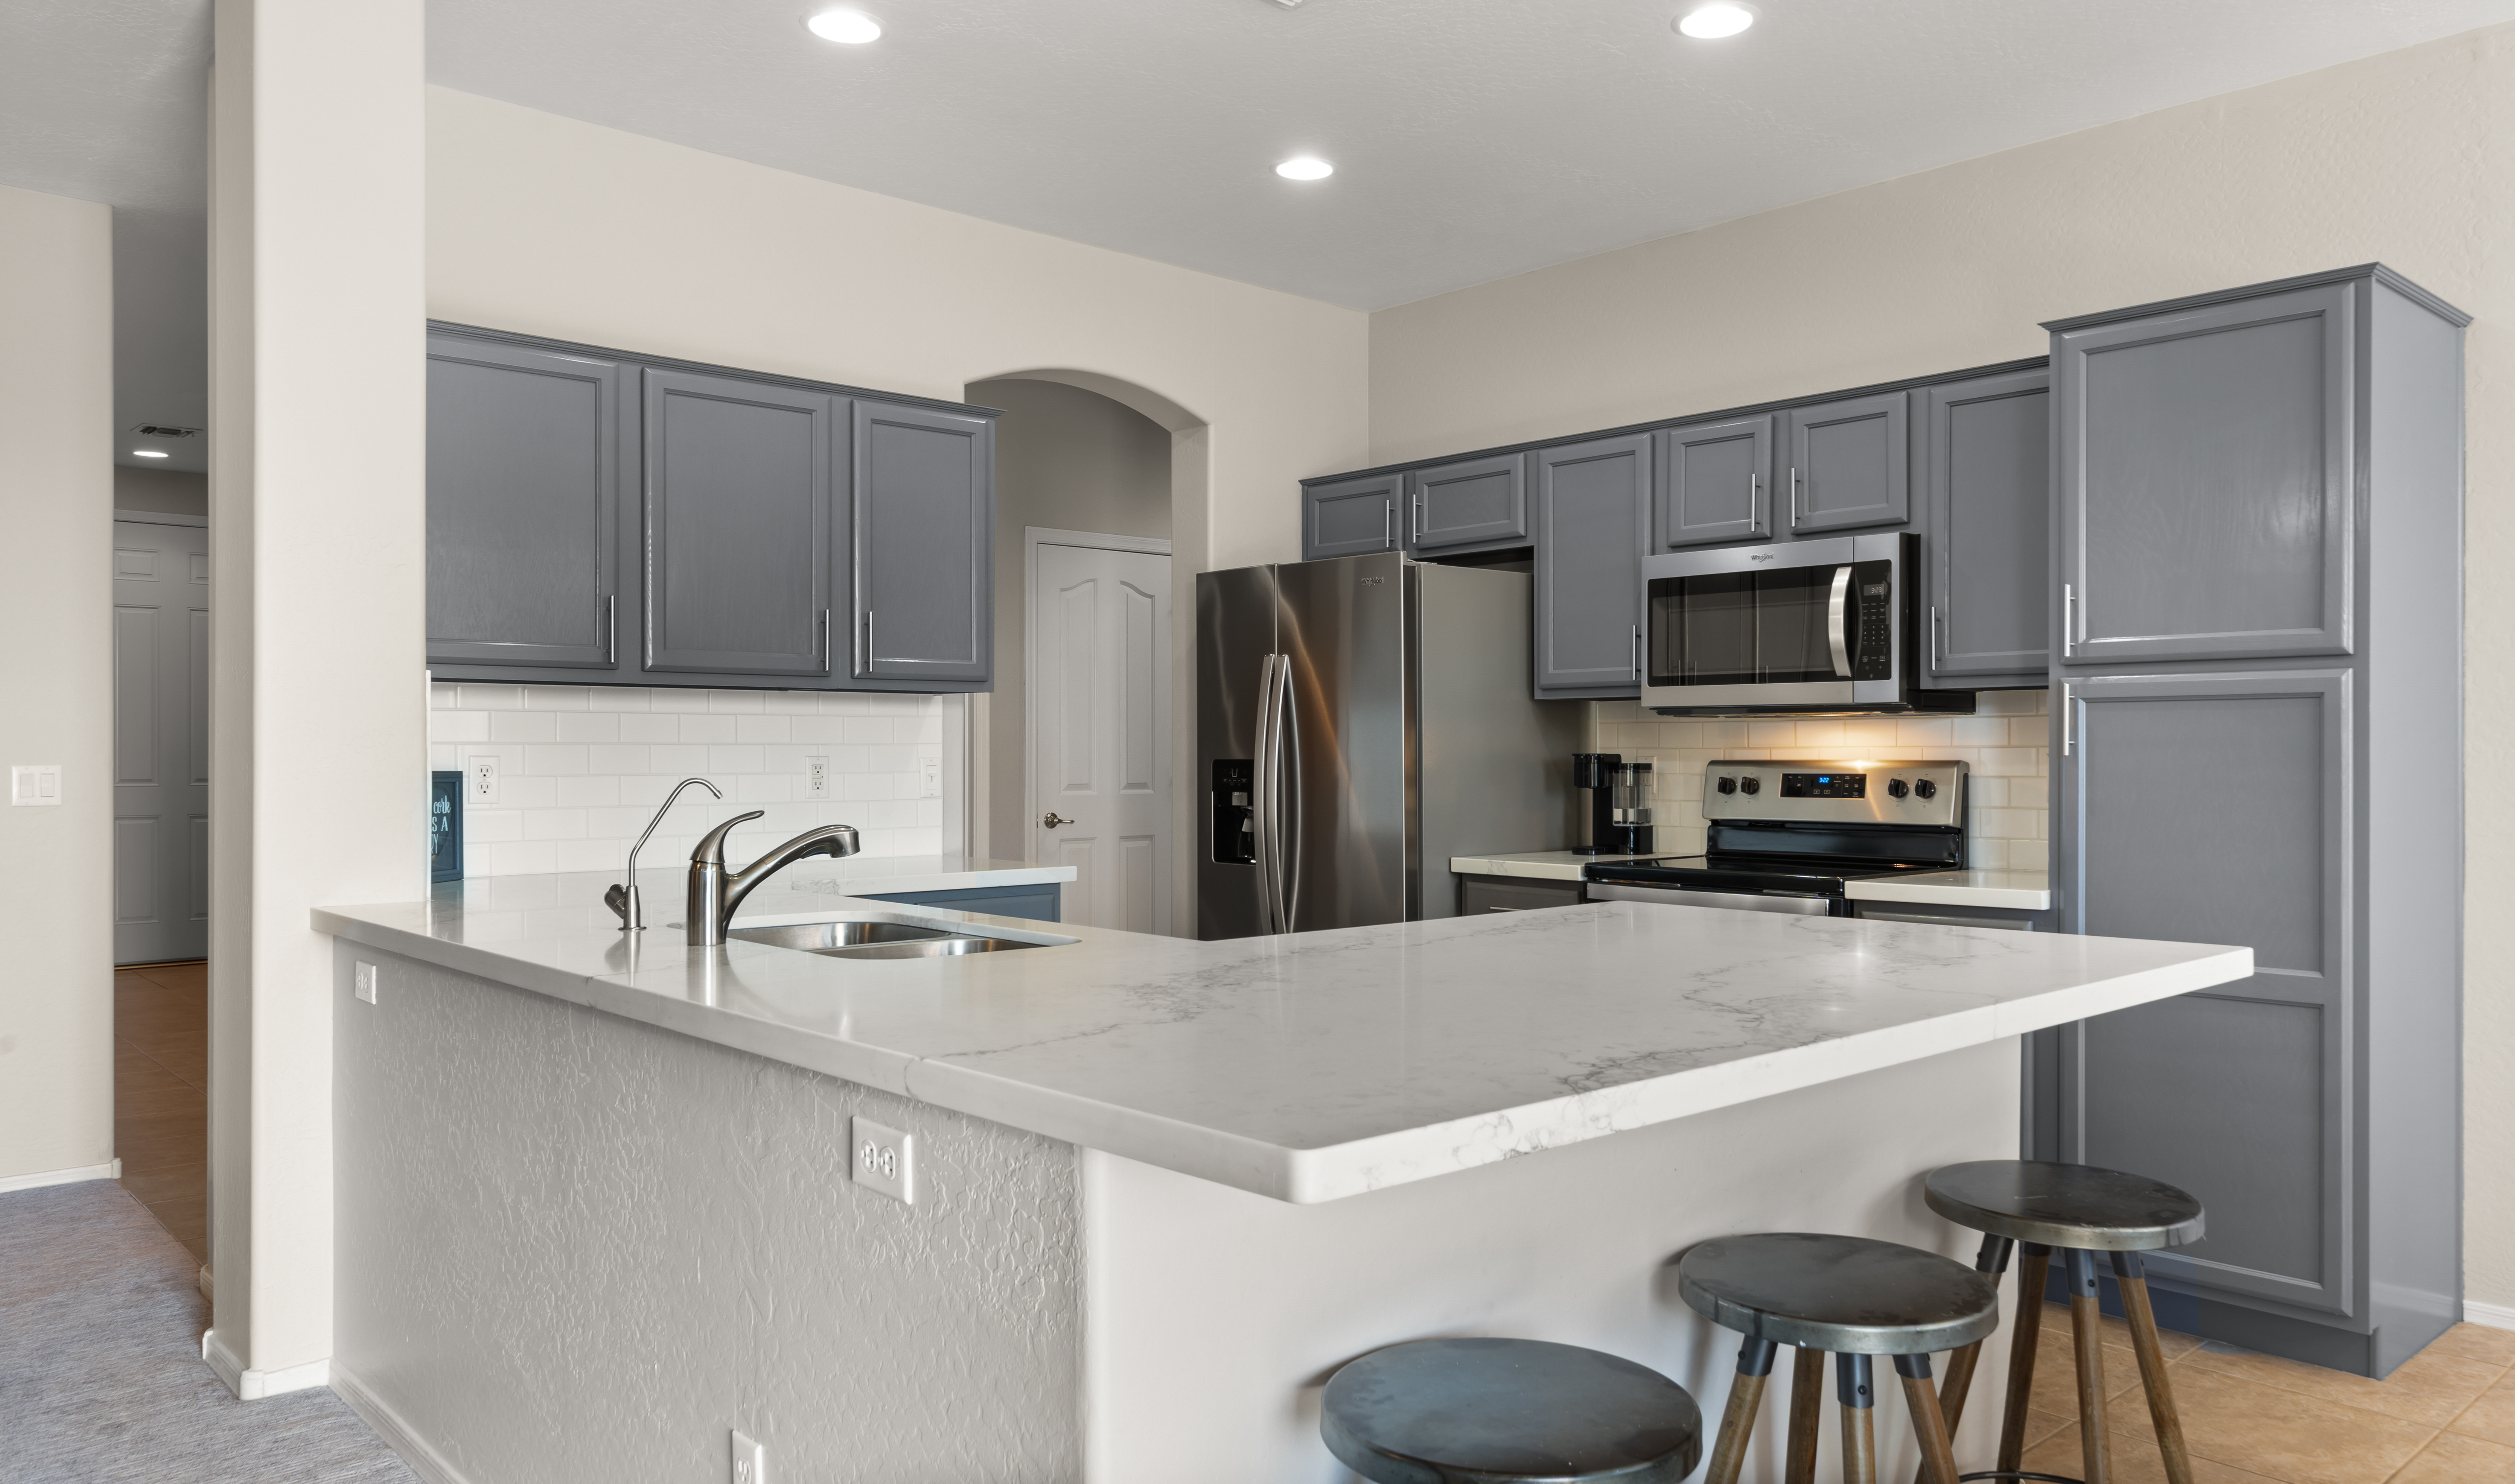
  • other interior Features Vaulted Ceilings, Breakfast Bar, Center Island, Eat-in Kitchen

Area & Lot

  • Status For Sale
  • Living Area1,693 Sq.Ft.
  • Total Area1,693 Sq.Ft.
  • Lot Area6,098.4 Sq.Ft.
  • MLS® ID7079173
  • TypeResidential
  • YEAR BUILT2004
  • Architecture StylesOther Style

Exterior

  • Garage Space2.0
  • water SourceCity Water
  • parkingAttached Garage
  • HEAT TYPEGas
  • AIR CONDITIONINGCentral A/C
  • other exterior FeaturesStucco, Wood Frame

Financial

  • Sales Price$600,000
  • Real Estate Tax $2,429/yr

Mortgage Calculator

Estimate your monthly mortgage payment, including the principal and interest, property taxes, and HOA. Adjust the values to generate a more accurate rate.

All estimates are provided for informational purposes only. Actual amounts may vary.
$0,000 Your Payment 20 15 65
$0,000 Your Payment

Work With Us

We pride ourselves in providing personalized solutions that bring our clients closer to their dream properties and enhance their long-term wealth.

Follow Us On Instagram