Leave a Message

Thank you for your message. We will be in touch with you shortly.

3611 Northwest Parkway
SEE ALL PHOTOS
3611 Northwest Parkway
Courtesy of Briggs Freeman Sotheby's International Realty
For Sale

3611 Northwest Parkway

3611 Northwest Parkway , University Park, TX 75225

$2,049,000
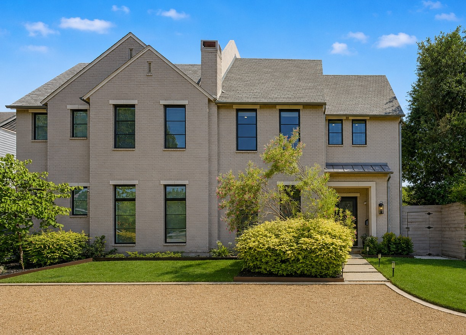
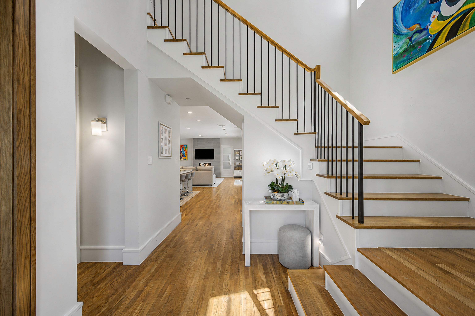
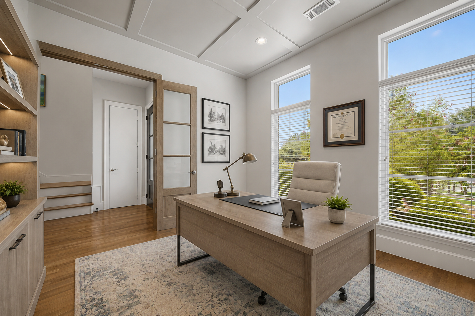
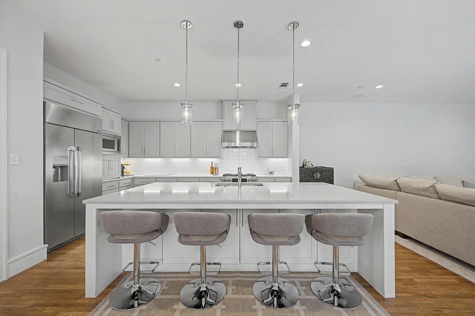
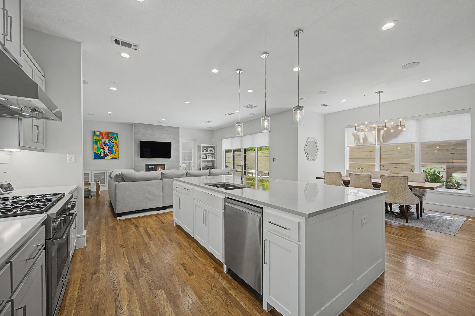
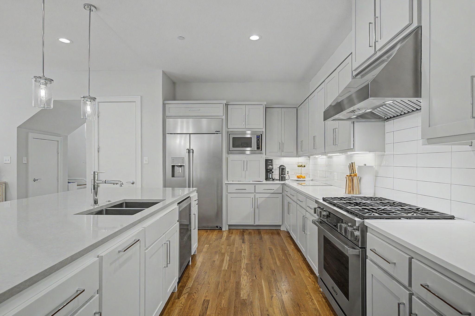
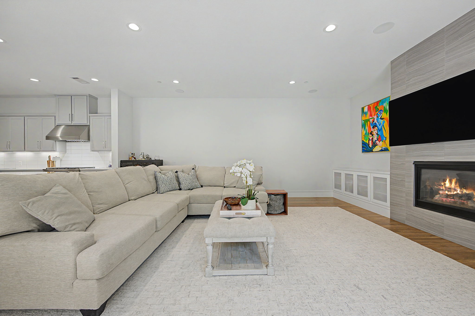
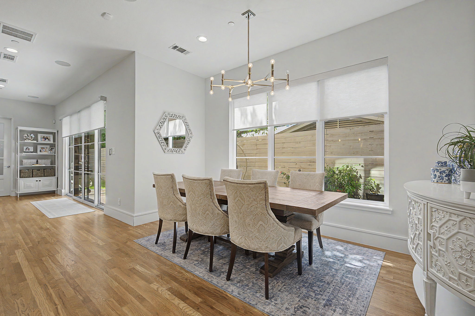
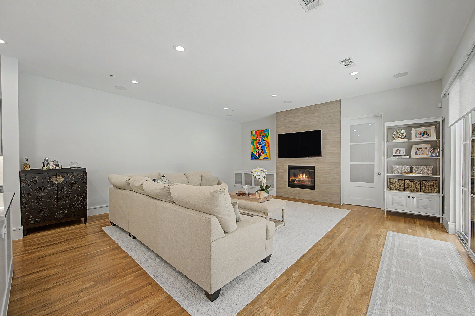
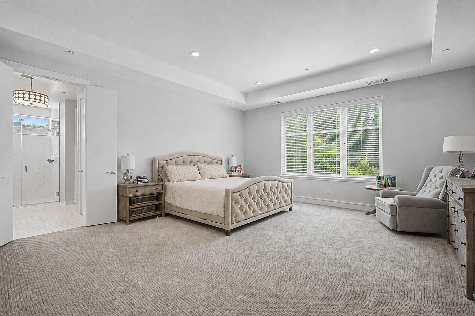
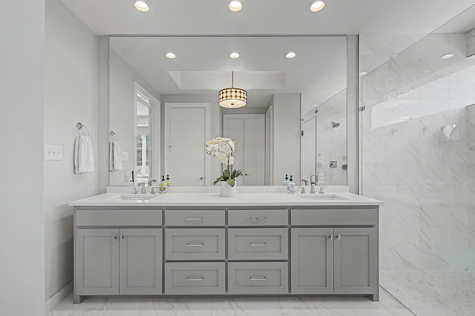
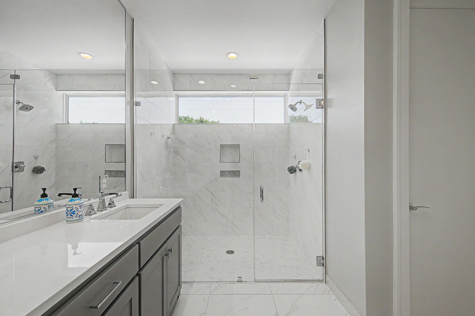
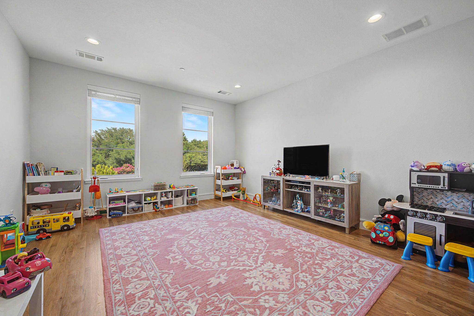
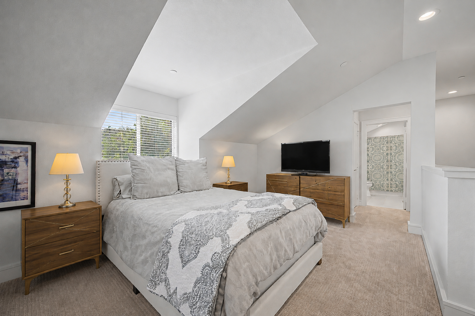
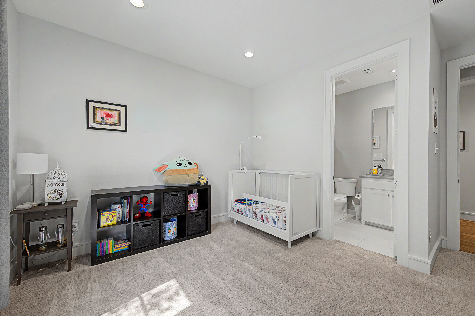
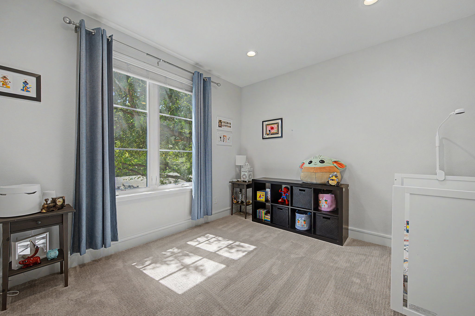
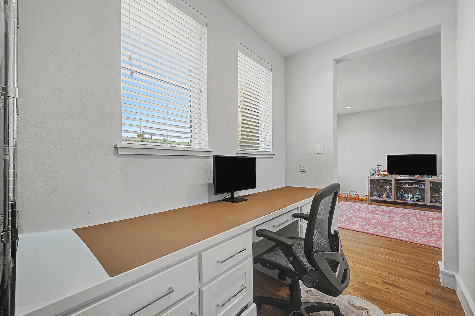
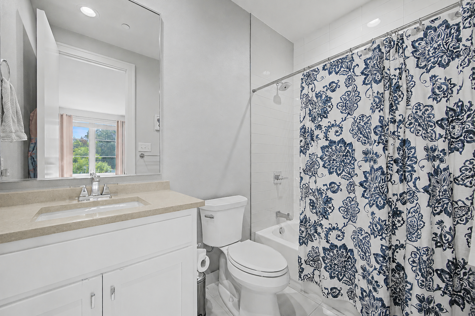
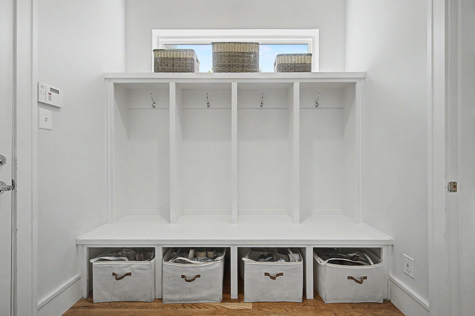
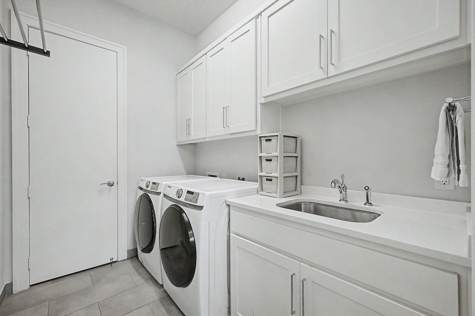
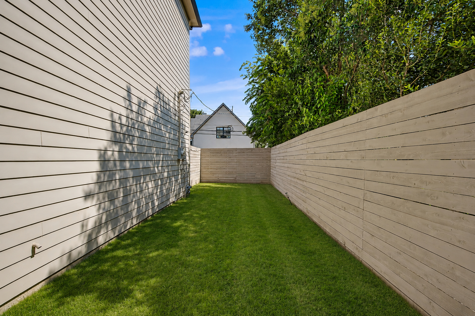
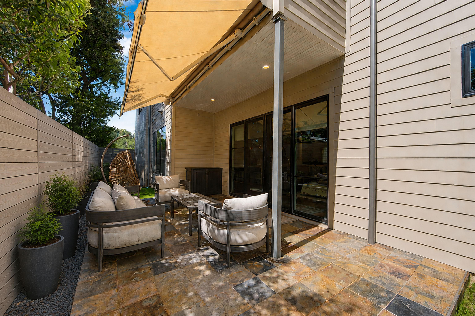
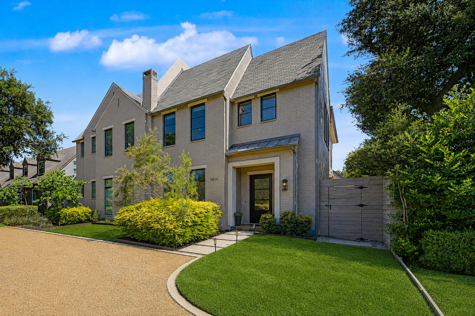
Crafted by Barnett West Custom Homes, this beautifully appointed residence blends timeless design with everyday functionality. Offering 4 private ensuite bedrooms and 5 full baths, the home features an open-concept layout where the living, dining, and gourmet kitchen flow seamlessly together, creating an inviting setting for both entertaining and daily living. The kitchen is outfitted with natural stone countertops, stainless steel appliances, a built-in refrigerator, and microwave. A first-floor office with an adjoining full bath offers flexibility as a guest suite, while the second-level bonus room is ideal as a media room, game room, or fitness space. The secluded third-floor ensuite provides exceptional privacy for guests or multigenerational living. Rich hardwood floors, soaring ceilings, energy-efficient features, a covered patio, mudroom, utility room, and a spacious backyard complete the home. Located in Highland Park ISD, just minutes from Preston Center, NorthPark Center, US-75, and the Dallas North Tollway.

4
beds

5
baths

4,335 Sq.Ft. LIVING AREA

5,662.8 Sq.Ft. lot

Jason Garcia

Jason Garcia

Features & Amenities

Interior

  • total bedrooms4
  • Total bathrooms5
  • full bathrooms5
  • Flooring Tile, Hardwood, Ceramic, Marble
  • Fireplace Gas
  • other interior Features Walk-in Closet

Area & Lot

  • Status For Sale
  • Living Area4,335 Sq.Ft.
  • Total Area4,335 Sq.Ft.
  • Lot Area5,662.8 Sq.Ft.
  • MLS® ID21339322
  • TypeResidential
  • YEAR BUILT2019
  • Architecture StylesTraditional

Exterior

  • parkingGarage
  • AIR CONDITIONINGCentral A/C - Electric, Central A/C

Financial

  • Sales Price$2,049,000

Mortgage Calculator

Estimate your monthly mortgage payment, including the principal and interest, property taxes, and HOA. Adjust the values to generate a more accurate rate.

All estimates are provided for informational purposes only. Actual amounts may vary.
$0,000 Your Payment 20 15 65
$0,000 Your Payment

Work With Us

We pride ourselves in providing personalized solutions that bring our clients closer to their dream properties and enhance their long-term wealth.

Follow Us On Instagram