Leave a Message

Thank you for your message. We will be in touch with you shortly.

3665 West 1380 North, Unit 102
SEE ALL PHOTOS
3665 West 1380 North, Unit 102
Courtesy of Summit Sotheby's International Realty
For Sale

3665 West 1380 North, Unit 102

3665 West 1380 North, Unit 102, Saratoga Springs, UT 84048

$350,000
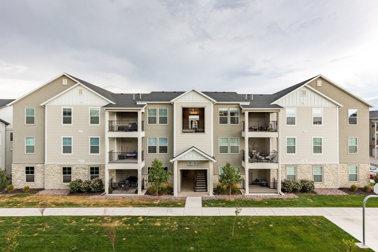
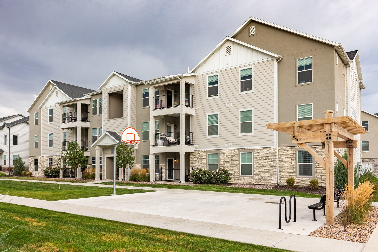
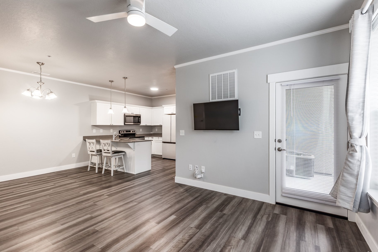
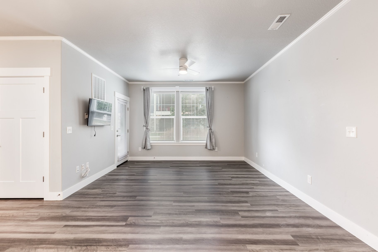
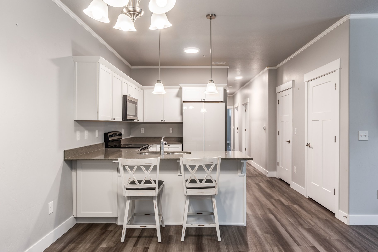
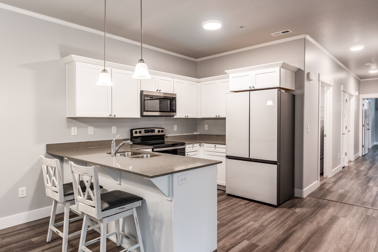
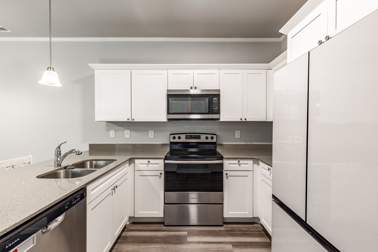
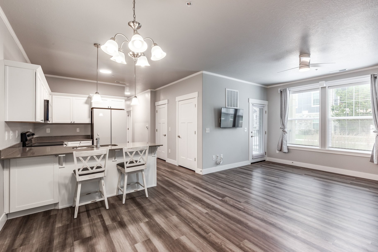
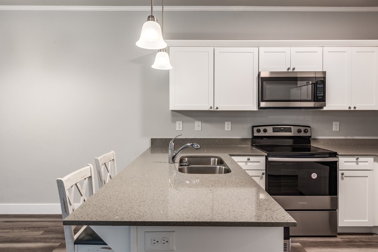
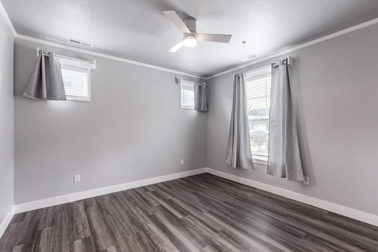
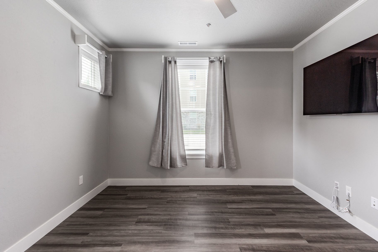
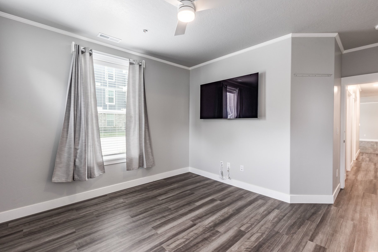
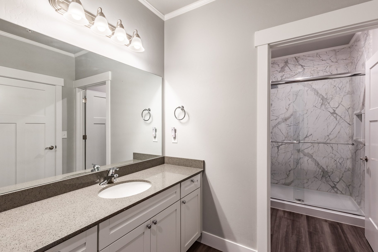
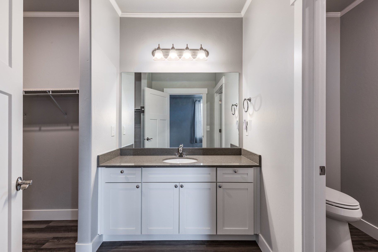
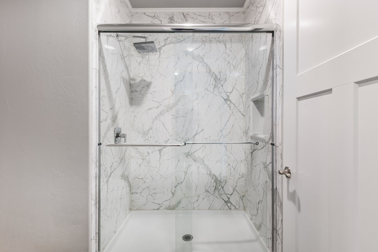
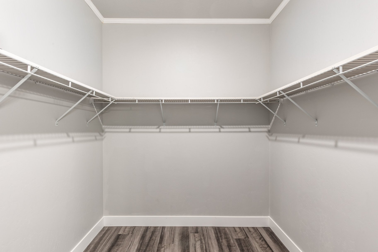
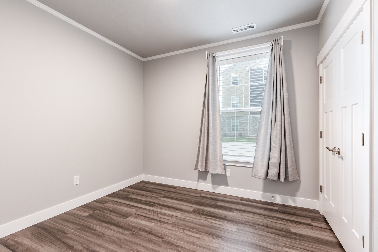
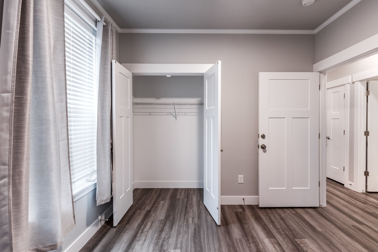
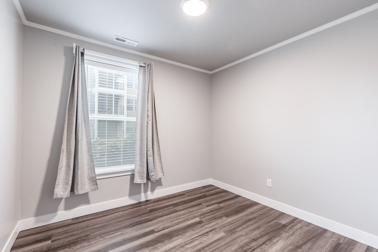
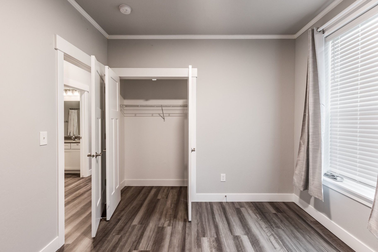
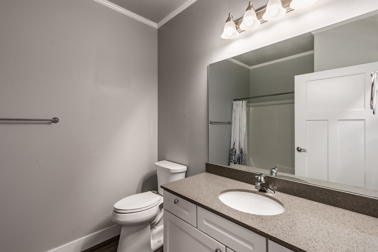
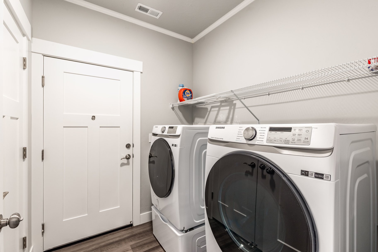
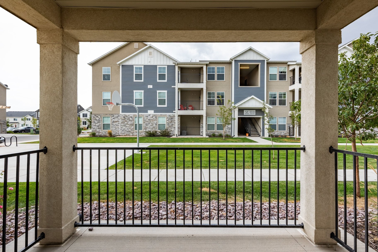
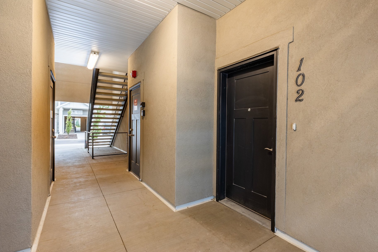
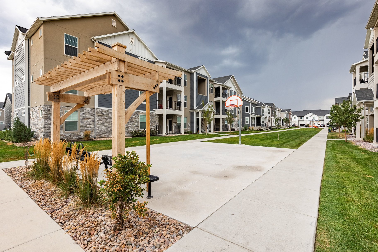
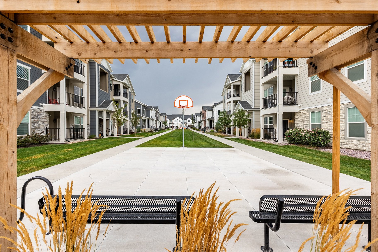
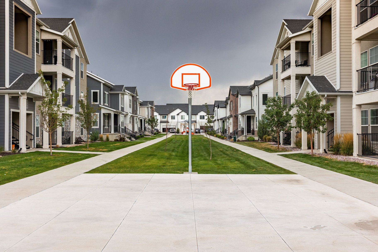
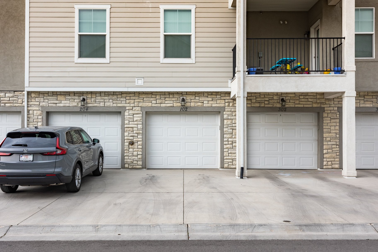
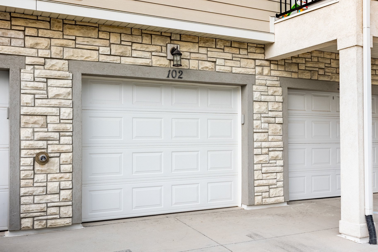
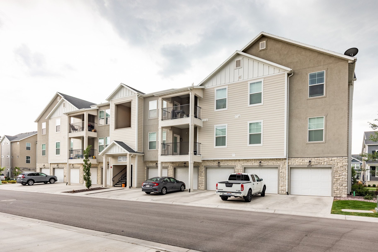
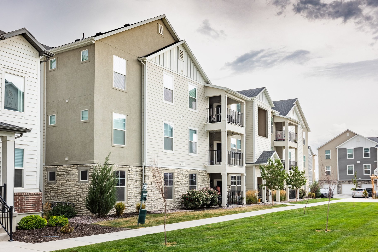
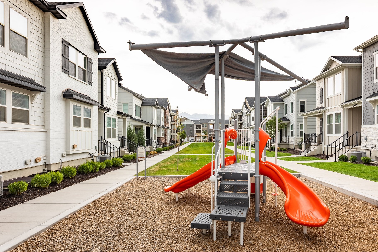
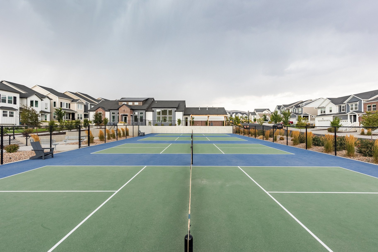
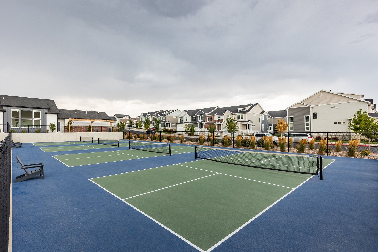
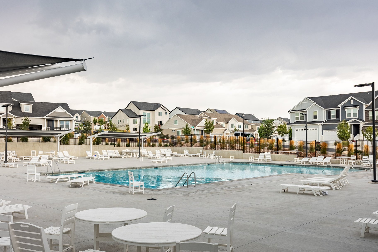
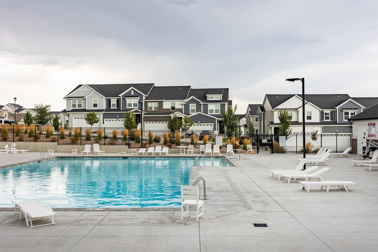
Comfortable main-floor living in Saratoga Springs. This spacious 3-bedroom, 2-bathroom ground-floor condo offers an ideal layout with everything conveniently located on one level. Enjoy the ease of ground-level access, plus the convenience of a private 1-car garage with direct access into the condo-perfect for bringing in groceries and everyday living. The open living area provides a comfortable space for relaxing and entertaining, while three bedrooms offer flexibility for guests, a home office, or hobbies. At the heart of Silicon Slopes, this condo offers an exceptional location close to major highways, shopping, restaurants, and everything Saratoga Springs and the surrounding area have to offer. Residents also enjoy fantastic community amenities, including a swimming pool, pickleball courts, basketball court, and kids' play structure, providing plenty of opportunities for recreation and fun right outside your door. A fantastic opportunity for low-maintenance, main-floor living in a convenient and highly desirable location!

3
beds

2
baths

1,200 Sq.Ft. LIVING AREA

1,306.8 Sq.Ft. lot

Brett Sellick

Brett Sellick

Features & Amenities

Interior

  • total bedrooms3
  • Total bathrooms2
  • full bathrooms2
  • Flooring Luxury Vinyl, Wall to Wall Carpet
  • APPLIANCES Dishwasher, Garbage Disposal

Area & Lot

  • Status For Sale
  • Living Area1,200 Sq.Ft.
  • Total Area1,200 Sq.Ft.
  • Lot Area1,306.8 Sq.Ft.
  • MLS® ID2179321
  • TypeCondo
  • YEAR BUILT2023
  • Architecture StylesNot Applicable

Exterior

  • Garage Space1.0
  • water SourceCity Water
  • parkingDetached Garage
  • HEAT TYPEGas
  • AIR CONDITIONINGCentral A/C - Electric, Central A/C, A/C
  • sewerPublic
  • other exterior FeaturesSidewalk, Deck

Financial

  • Sales Price$350,000
  • Real Estate Tax $1,471/yr

Mortgage Calculator

Estimate your monthly mortgage payment, including the principal and interest, property taxes, and HOA. Adjust the values to generate a more accurate rate.

All estimates are provided for informational purposes only. Actual amounts may vary.
$0,000 Your Payment 20 15 65
$0,000 Your Payment

Work With Us

We pride ourselves in providing personalized solutions that bring our clients closer to their dream properties and enhance their long-term wealth.

Follow Us On Instagram