Leave a Message

Thank you for your message. We will be in touch with you shortly.

3690 W Byron Place
3690 W Byron Place
3690 W Byron Place
3690 W Byron Place
3690 W Byron Place
3690 W Byron Place
3690 W Byron Place
3690 W Byron Place
3690 W Byron Place
3690 W Byron Place
3690 W Byron Place
3690 W Byron Place
3690 W Byron Place
3690 W Byron Place
3690 W Byron Place
3690 W Byron Place
3690 W Byron Place
3690 W Byron Place
3690 W Byron Place
3690 W Byron Place
3690 W Byron Place
3690 W Byron Place
3690 W Byron Place
3690 W Byron Place
3690 W Byron Place
3690 W Byron Place
3690 W Byron Place
3690 W Byron Place
3690 W Byron Place
3690 W Byron Place
3690 W Byron Place
3690 W Byron Place
3690 W Byron Place
3690 W Byron Place
3690 W Byron Place
3690 W Byron Place
3690 W Byron Place
SEE ALL PHOTOS
3690 W Byron Place
3690 W Byron Place
3690 W Byron Place
3690 W Byron Place
3690 W Byron Place
3690 W Byron Place
3690 W Byron Place
3690 W Byron Place
3690 W Byron Place
3690 W Byron Place
3690 W Byron Place
3690 W Byron Place
3690 W Byron Place
3690 W Byron Place
3690 W Byron Place
3690 W Byron Place
3690 W Byron Place
3690 W Byron Place
3690 W Byron Place
3690 W Byron Place
3690 W Byron Place
3690 W Byron Place
3690 W Byron Place
3690 W Byron Place
3690 W Byron Place
3690 W Byron Place
3690 W Byron Place
3690 W Byron Place
3690 W Byron Place
3690 W Byron Place
3690 W Byron Place
3690 W Byron Place
3690 W Byron Place
3690 W Byron Place
3690 W Byron Place
3690 W Byron Place
3690 W Byron Place
Courtesy of LIV Sotheby's International Realty
Sold

3690 W Byron Place

3690 W Byron Place , Denver, CO 80211

$1,250,000
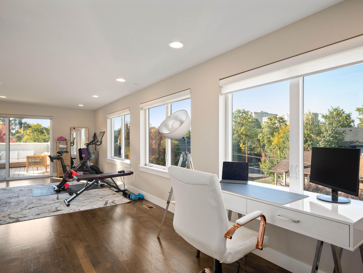
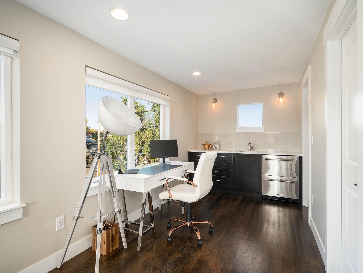
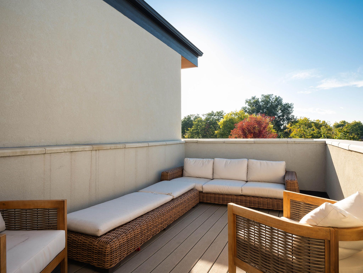
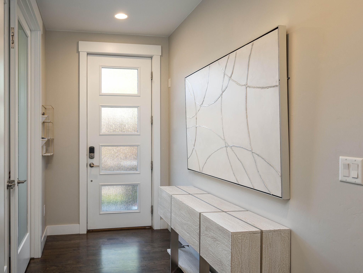
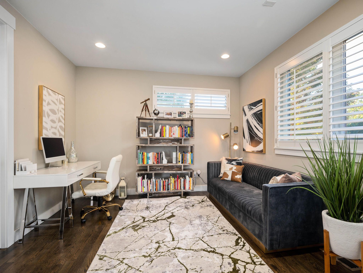
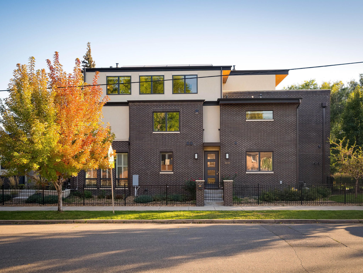
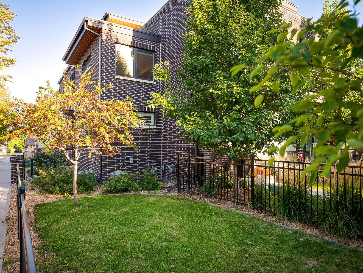
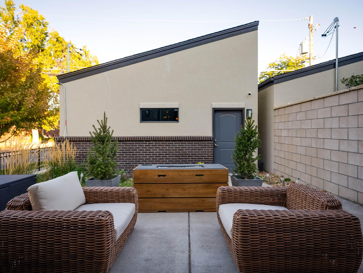
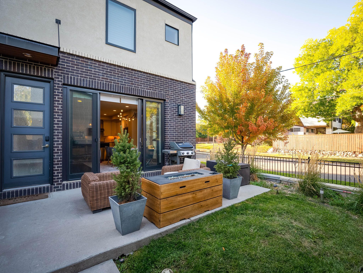
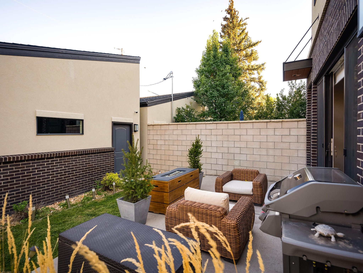
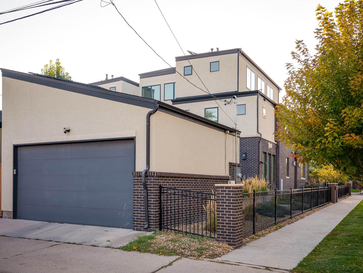
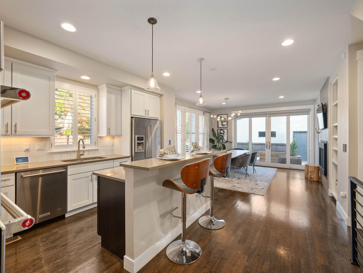
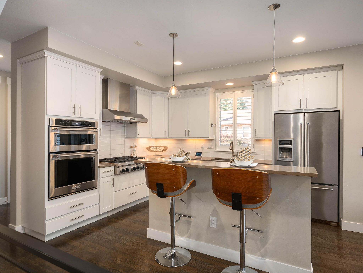
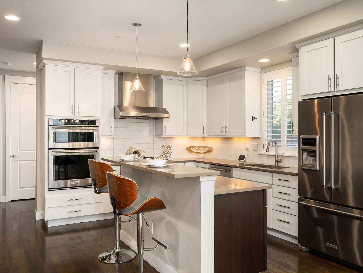
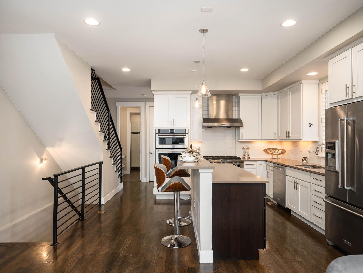
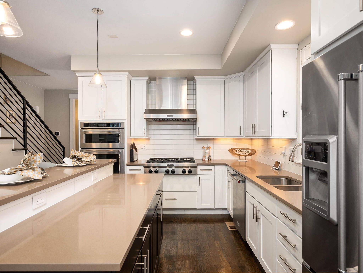
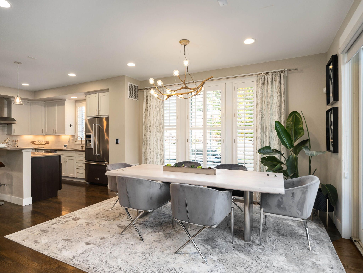
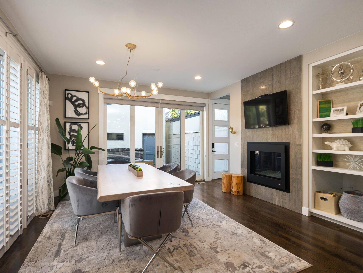
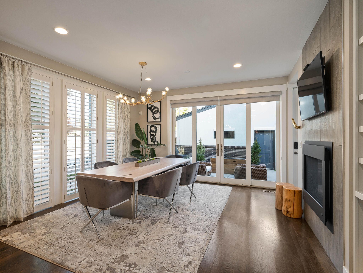
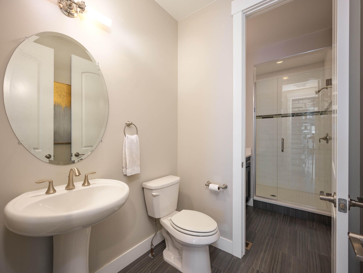
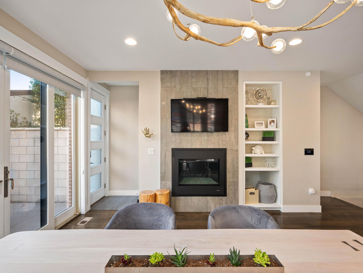
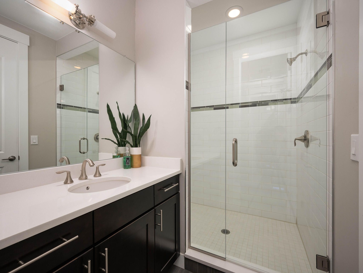
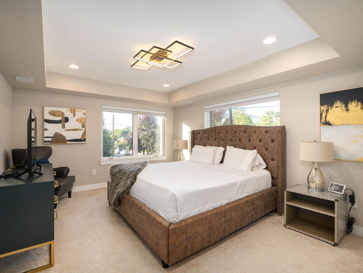
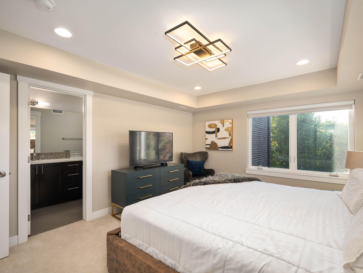
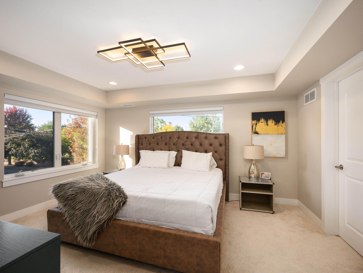
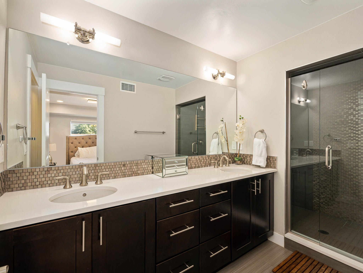
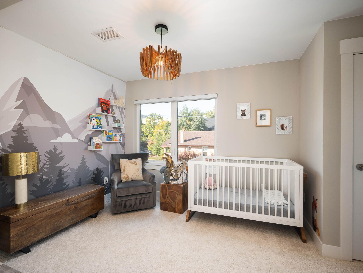
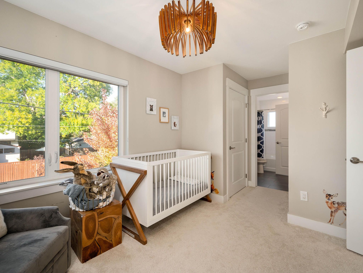
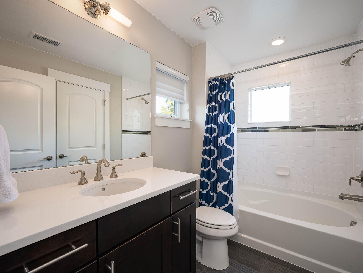
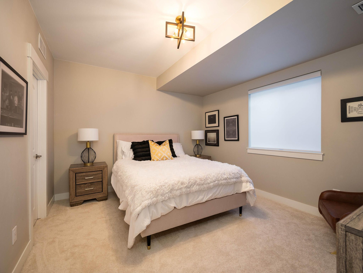
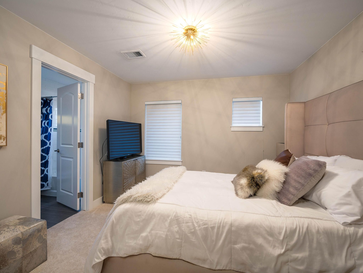
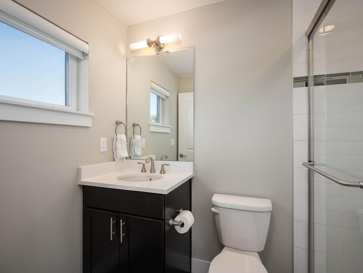
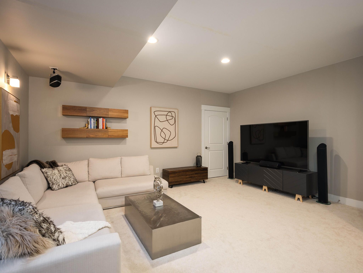
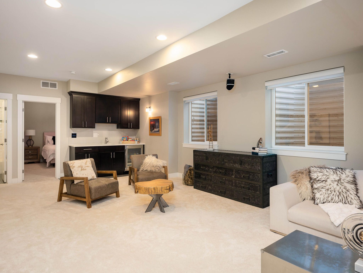
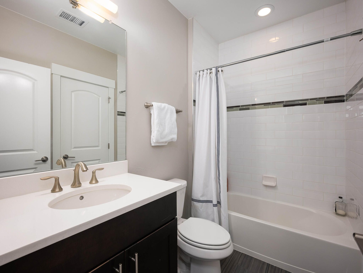
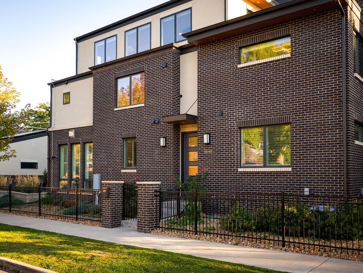
This home offers the epitome urban luxury lifestyle! The corner lot is a rare find in one of Denver's hottest neighborhoods! With over 3200 square feet split across 5 bedrooms and 5 baths, and the main level features a 3/4 bath plus bedroom or office. Walking through the custom LEED certified home you will experience all of the modern upgrades including gorgeous real hardwood floors, a gourmet kitchen boasting a smart lighting system, top-of-the-line KitchenAid appliances, a stunning gas fireplace bringing warmth to those chilly Colorado nights and floor to ceiling windows with plantation shutters delivering an abundance of natural light. Then, head downstairs to a fully finished basement with large family room with surround sound installed for the theater experience, a wet bar with refrigerator, a 5th bedroom with full bath. Walk up the hardwood stairs to the second level where you'll find the primary bedroom suite featuring a walk-in closet, large windows, coved ceiling, and modern light fixtures. The adjacent bath has an oversized dual-shower head walk-in shower with double sinks. Two additional bedrooms on this floor are separated by a jack and jill bathroom and a conveniently located brand new smart washer/dryer off the hallway. Enjoy making a drink and stepping out on your private rooftop deck to catch a stunning sunset over the mountains in the evenings The top floor can easily serve as a home gym, office, entertaining space. You'll find a 3/4 bath, wet bar with refrigerator and ice maker. Outside you'll find a professionally landscaped yard and patio is perfect for entertaining. 2-car detached garage. The installation of Solar was added and has saved 50% off the monthly utility bill. Enjoy Sloan's Lake and Highlands within easy walking distance to shops restaurants. This one is a must see!

5
beds

2
baths

3,292 Sq.Ft. LIVING AREA

3,049.2 Sq.Ft. lot

Anne Dresser Kocur

Anne Dresser Kocur

Features & Amenities

Interior

  • total bedrooms5
  • Total bathrooms2
  • full bathrooms2
  • three quarter bathrooms3
  • Flooring Hardwood, Tile, Wall to Wall Carpet
  • other interior Features Walk-in Closet, Wet Bar, Center Island, Eat-in Kitchen

Area & Lot

  • Status Sold
  • Living Area3,292 Sq.Ft.
  • Total Area3,292 Sq.Ft.
  • Lot Area3,049.2 Sq.Ft.
  • MLS® ID1993227
  • TypeTownhouse
  • YEAR BUILT2015
  • Architecture StylesMulti Level

Exterior

  • Garage Space2.0
  • water SourceCity Water
  • AIR CONDITIONINGCentral A/C, A/C
  • sewerPublic
  • other exterior FeaturesBrick, Stucco, Patio, Double Pane / Storm Windows, Concrete Block

Financial

  • Sales Price$1,250,000
  • Real Estate Tax $5,047/yr

Work With Us

We pride ourselves in providing personalized solutions that bring our clients closer to their dream properties and enhance their long-term wealth.

Follow Us On Instagram