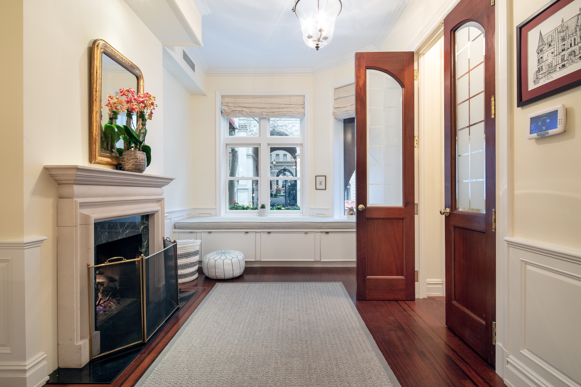
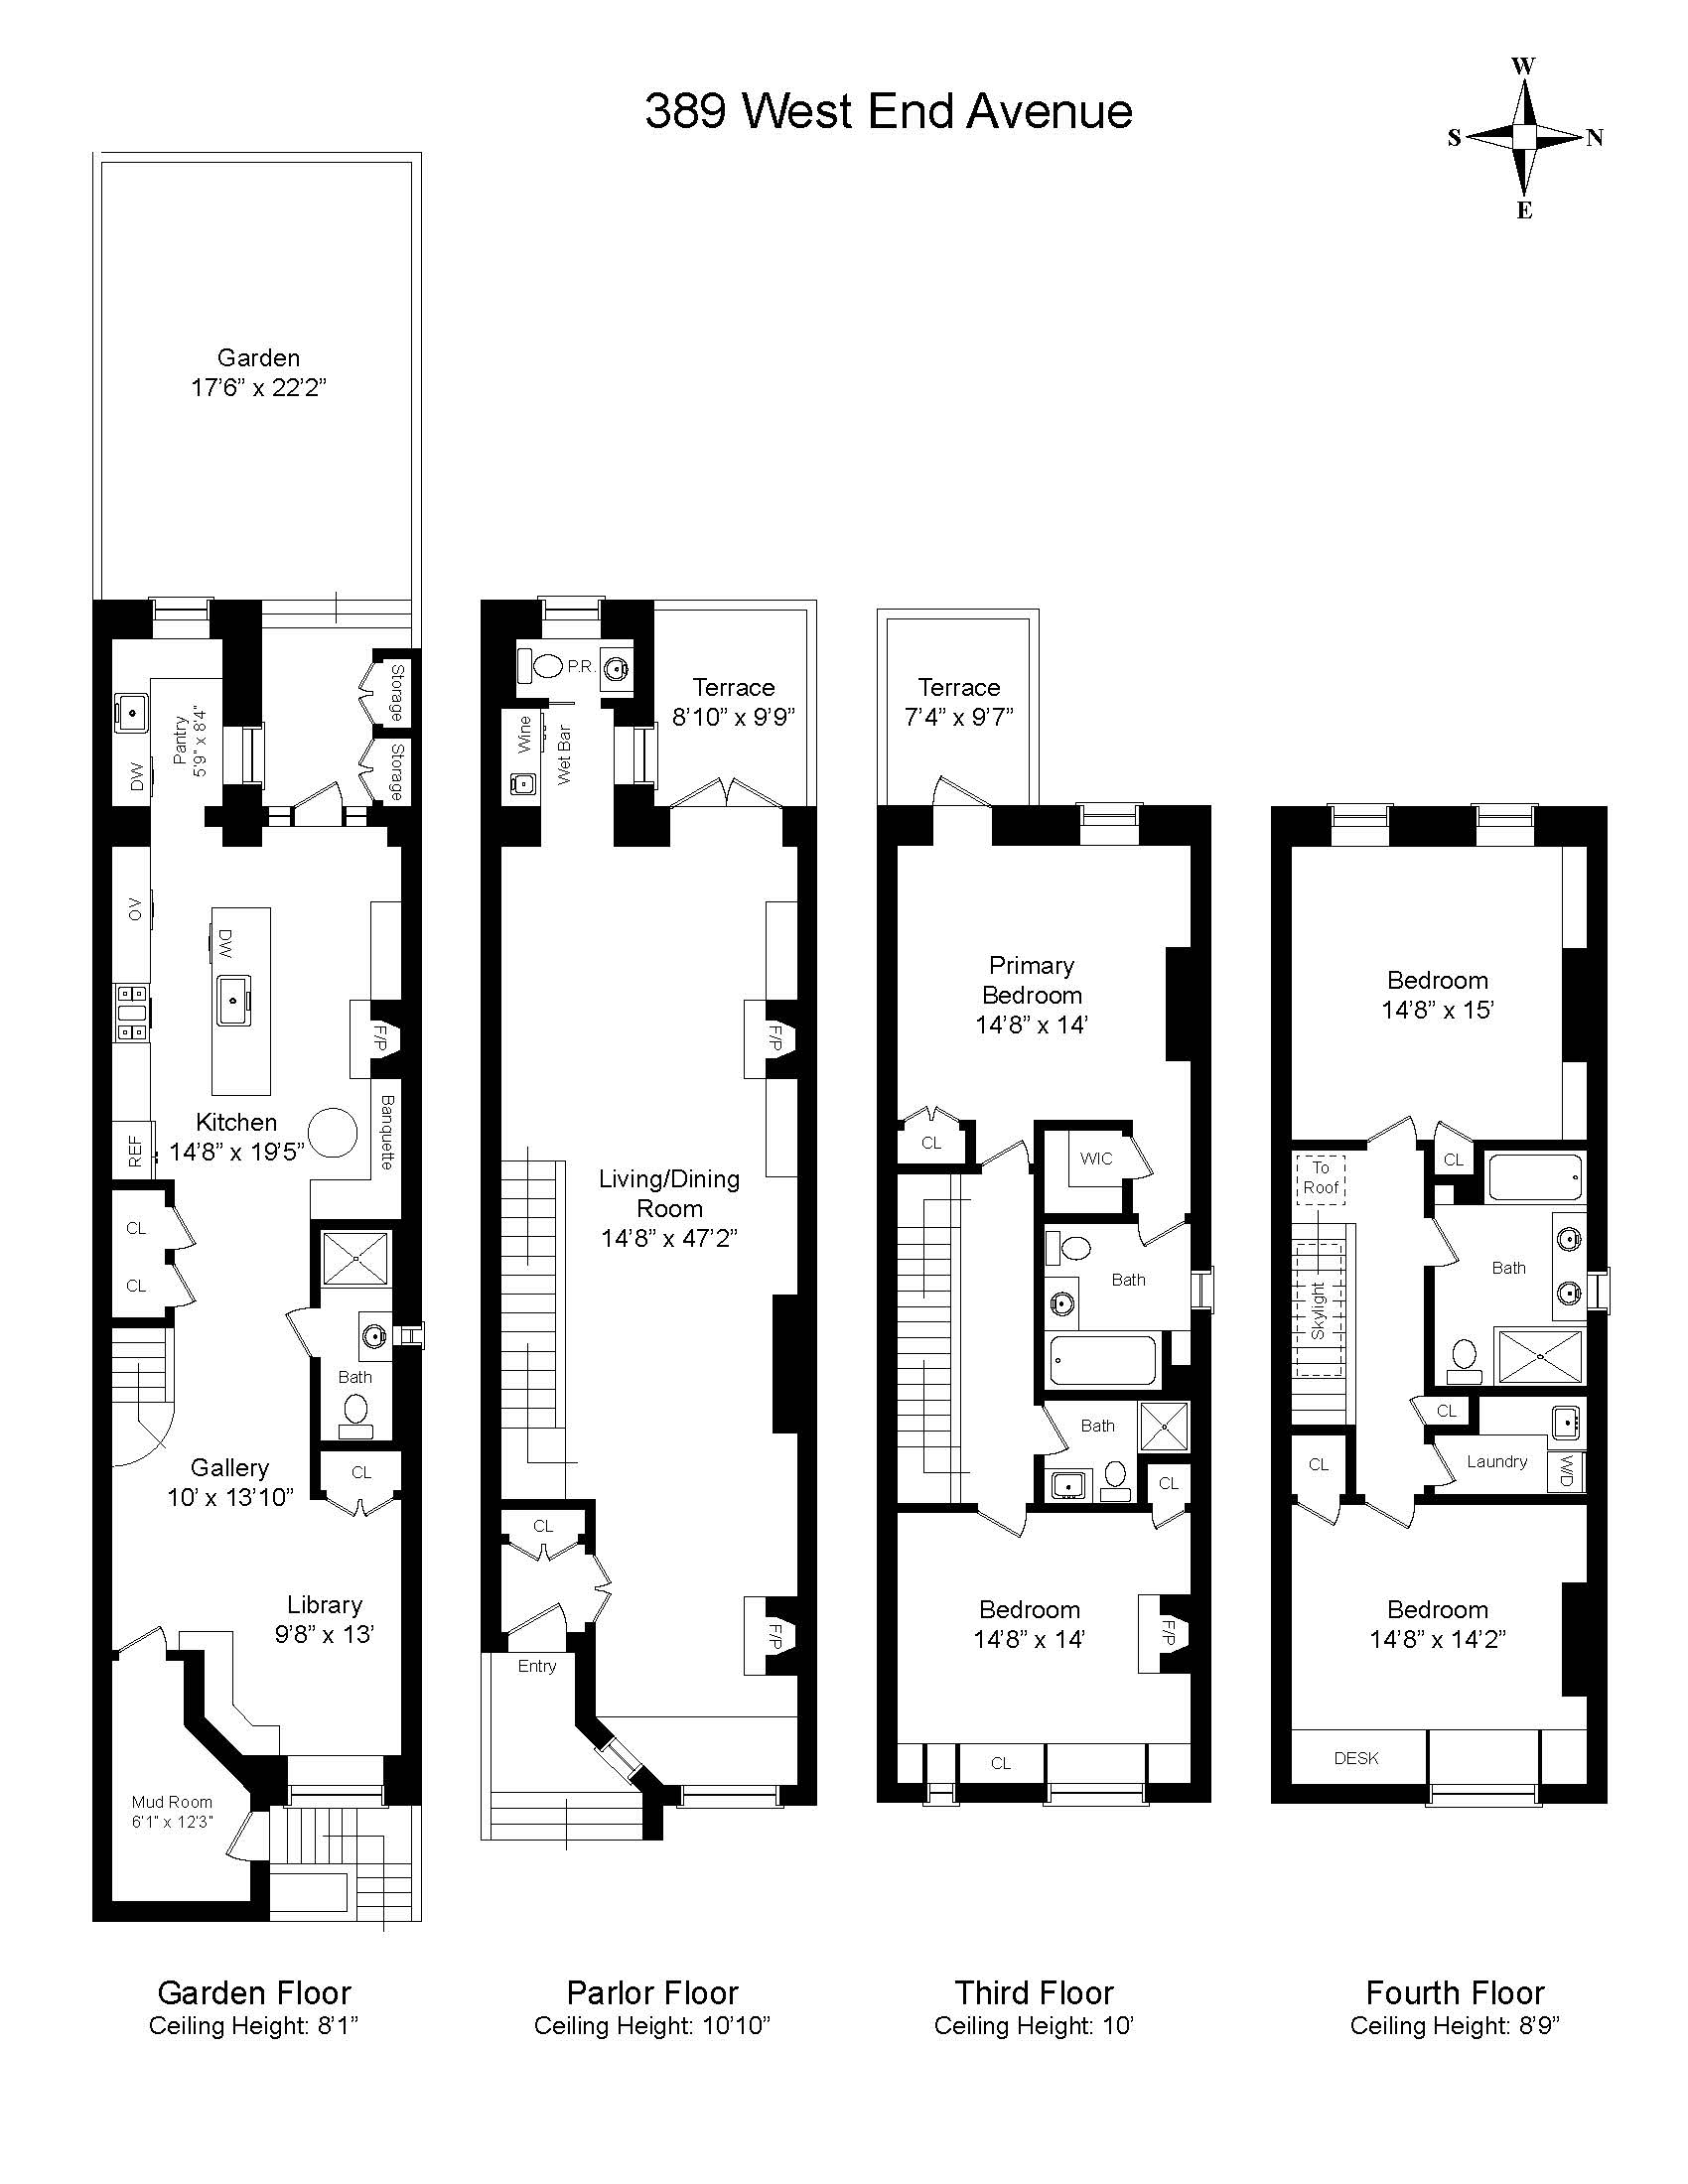
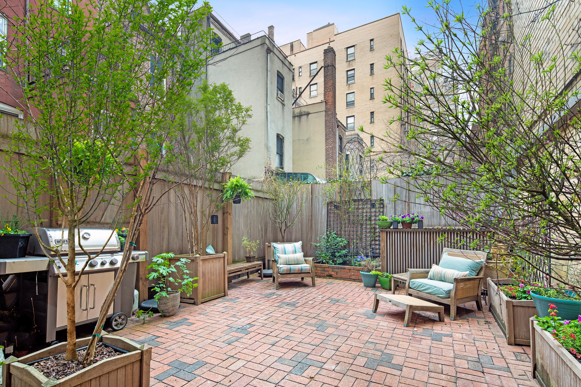
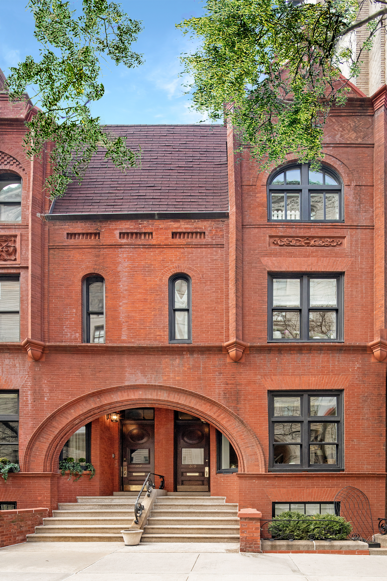
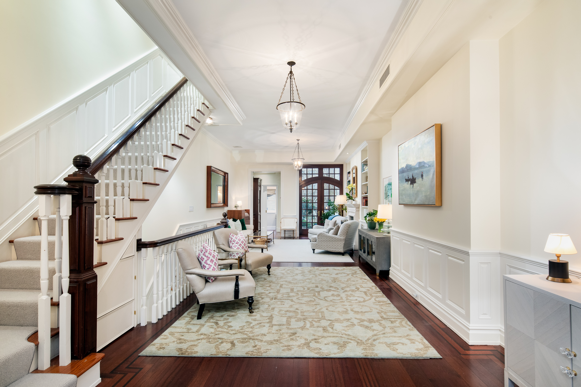
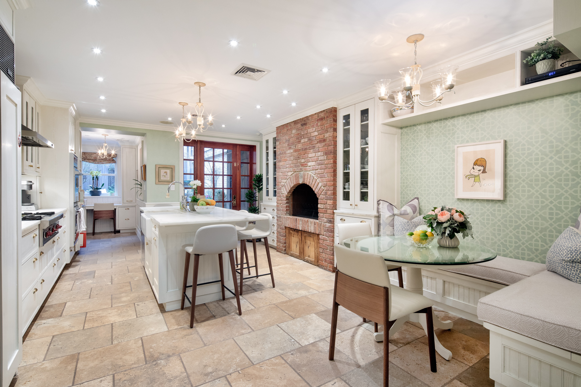
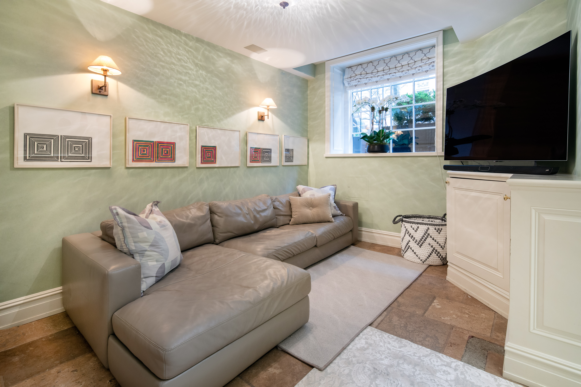
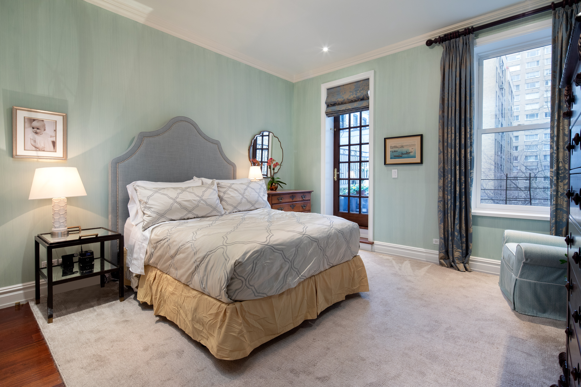
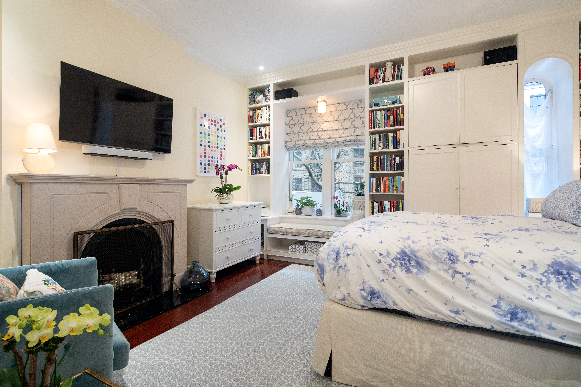
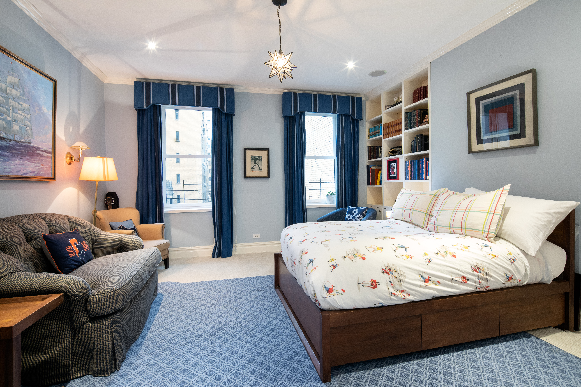
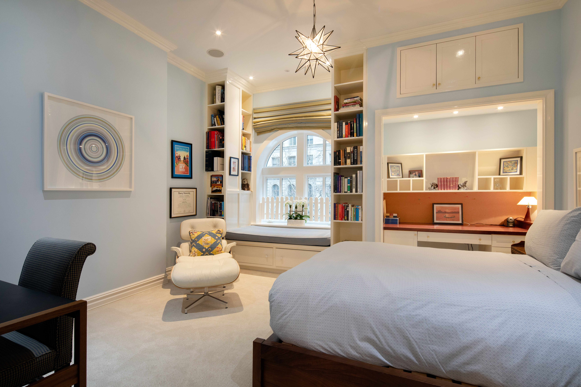
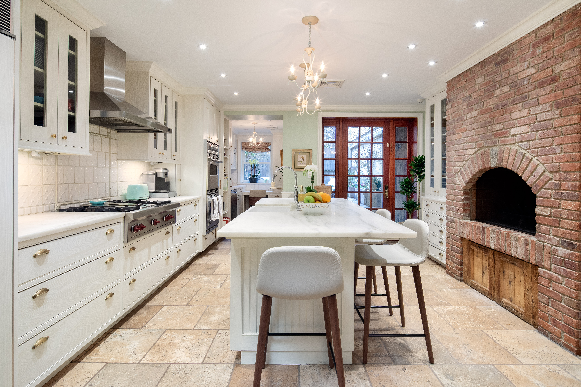
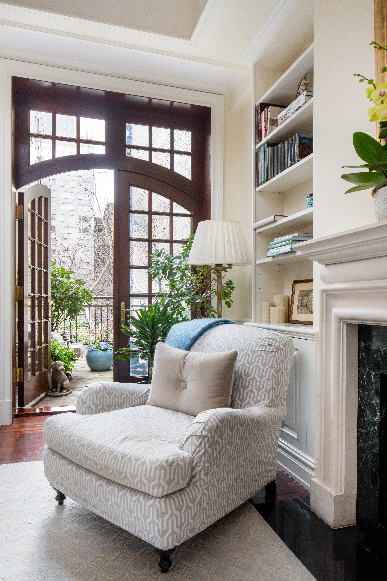
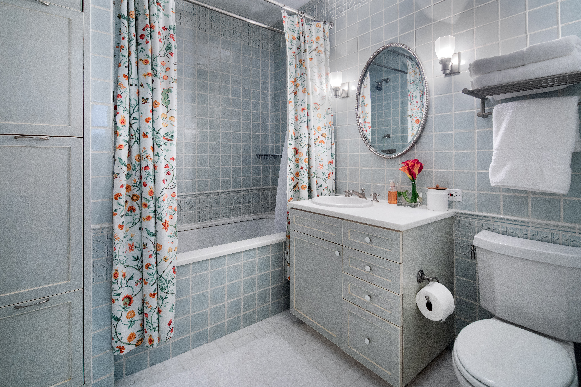
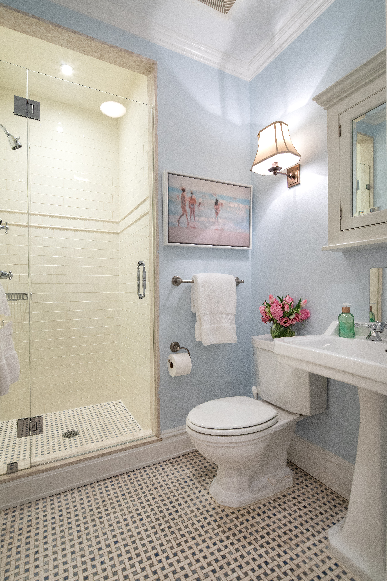
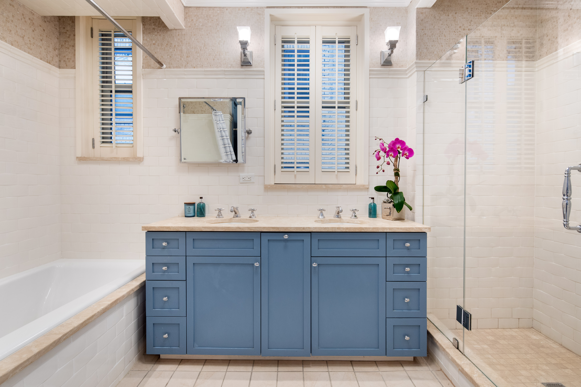
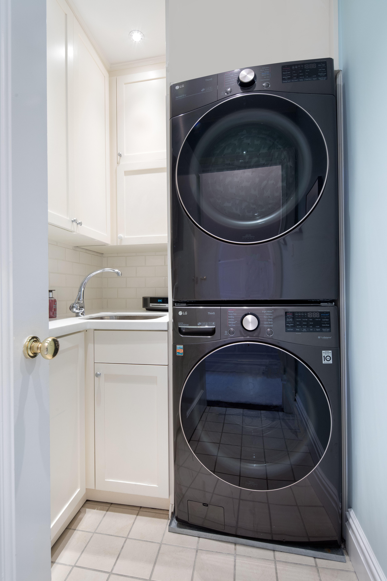
Exquisitely-appointed single family townhouse, heading an iconic blaze of red-brick Flemish Renaissance-style homes in the heart of the Upper West Side. Enjoy an easy elegance across 4 beds and 4.5 baths, enormous Parlor Living Room, and chef's kitchen with garden access. Two additional terraces, central heating and air, four working fireplaces, and three windowed exposures complete the home. Arrive protected from the elements by the front porch's dramatic spanning arch. Double Foyer doors open to a daybed-size window seat, convenient gas fireplace, and soaring 10'10" ceilings of the triple-bay Parlor Floor. The Living Room hosts a second wood-burning fireplace, and grand French doors reveal a private terrace overlooking the garden. A windowed extension with powder room and wet bar completes the floor. The charming Garden Floor makes up the domestic heart of the home, with marble-countered kitchen, media library, and paved rear garden. The true chef's Kitchen includes wood-burning brick hearth, stacked ovens, SubZero refrigerator, two Dishwashers, effortless banquette breakfast table, and windowed pantry with wine coolers and wet-bar. Additional conveniences include the sheltered Portico with shed storage, under-stoop entrance with pet-friendly mudroom, and a windowed full bathroom. The high-ceilinged Third Floor is cleverly arranged with two bedrooms and two full baths. The well-proportioned primary bedroom includes a private terrace, Walk-In-Closet, en-suite windowed Primary Bath, second closet. The east-facing second Bedroom features a cushioned window seat, wood-burning fireplace, and a delightful lancet window. A large skylight welcomes you to the charming Fourth Floor, where a 5-piece bathroom and laundry room sit between the well-proportioned third and fourth bedrooms. Laundry features new LG washing machine and vented gas dryer, conveniently stacked next to extra storage and sink. Once a north-facing study, the large windowed bathroom includes double-sink, shower and separate soaking tub. A wide second closet in the fourth bedroom has been built-out as a convenient desk space. 389 West End Avenue caps a singular run of fire-red row houses completed in 1886 by architect Frederick B. White. The cheerful facade is full of virtuosic brickwork and playful terracotta, with an iconic archway that mirrors the younger Apthorp's barrel vault entrance across the Avenue. No. 389's row-end position gives it several unique advantages: a rare third exposure with north facing courtyard windows; an open and unobstructed west view to the entire block's sheltered, leafy interior; and charming east sight-lines into the Apthorp's planted courtyard. In addition, a meticulous reconstruction by the current owner raised ceiling heights throughout the home. The property enjoys a low real estate tax of $33,487 annually. There is no more convenient location in Manhattan- just blocks from Zabar's, Citarella and Fairway markets, fantastic restaurants and shops, express east-side transit, and easy Henry Hudson Parkway access to save precious time on out-of-town travel.