Leave a Message

Thank you for your message. We will be in touch with you shortly.

3926 S Magnolia Way
3926 S Magnolia Way
3926 S Magnolia Way
3926 S Magnolia Way
3926 S Magnolia Way
3926 S Magnolia Way
3926 S Magnolia Way
3926 S Magnolia Way
3926 S Magnolia Way
3926 S Magnolia Way
3926 S Magnolia Way
3926 S Magnolia Way
3926 S Magnolia Way
3926 S Magnolia Way
3926 S Magnolia Way
3926 S Magnolia Way
3926 S Magnolia Way
3926 S Magnolia Way
3926 S Magnolia Way
3926 S Magnolia Way
3926 S Magnolia Way
3926 S Magnolia Way
3926 S Magnolia Way
3926 S Magnolia Way
3926 S Magnolia Way
3926 S Magnolia Way
3926 S Magnolia Way
3926 S Magnolia Way
3926 S Magnolia Way
3926 S Magnolia Way
3926 S Magnolia Way
3926 S Magnolia Way
3926 S Magnolia Way
3926 S Magnolia Way
3926 S Magnolia Way
3926 S Magnolia Way
3926 S Magnolia Way
3926 S Magnolia Way
3926 S Magnolia Way
3926 S Magnolia Way
3926 S Magnolia Way
3926 S Magnolia Way
3926 S Magnolia Way
3926 S Magnolia Way
SEE ALL PHOTOS
3926 S Magnolia Way
3926 S Magnolia Way
3926 S Magnolia Way
3926 S Magnolia Way
3926 S Magnolia Way
3926 S Magnolia Way
3926 S Magnolia Way
3926 S Magnolia Way
3926 S Magnolia Way
3926 S Magnolia Way
3926 S Magnolia Way
3926 S Magnolia Way
3926 S Magnolia Way
3926 S Magnolia Way
3926 S Magnolia Way
3926 S Magnolia Way
3926 S Magnolia Way
3926 S Magnolia Way
3926 S Magnolia Way
3926 S Magnolia Way
3926 S Magnolia Way
3926 S Magnolia Way
3926 S Magnolia Way
3926 S Magnolia Way
3926 S Magnolia Way
3926 S Magnolia Way
3926 S Magnolia Way
3926 S Magnolia Way
3926 S Magnolia Way
3926 S Magnolia Way
3926 S Magnolia Way
3926 S Magnolia Way
3926 S Magnolia Way
3926 S Magnolia Way
3926 S Magnolia Way
3926 S Magnolia Way
3926 S Magnolia Way
3926 S Magnolia Way
3926 S Magnolia Way
3926 S Magnolia Way
3926 S Magnolia Way
3926 S Magnolia Way
3926 S Magnolia Way
3926 S Magnolia Way
Courtesy of LIV Sotheby's International Realty
Sold

3926 S Magnolia Way

3926 S Magnolia Way , Denver, CO 80237

$950,000
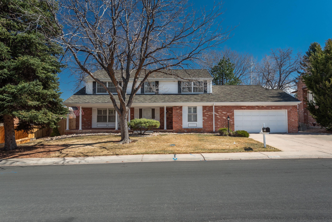
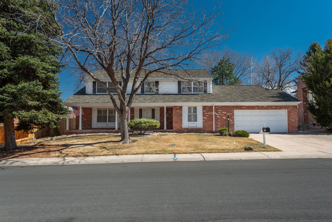
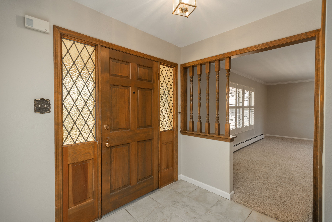
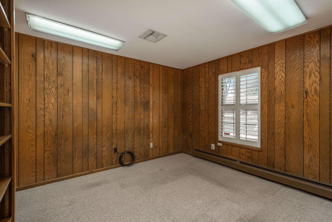
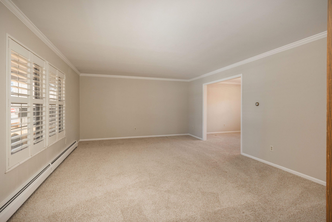
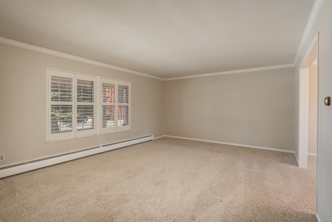
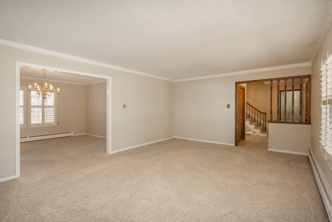
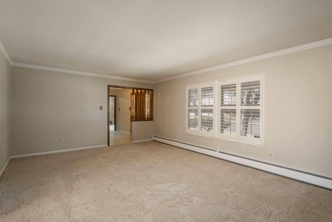
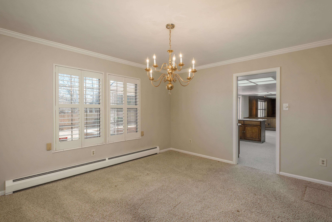
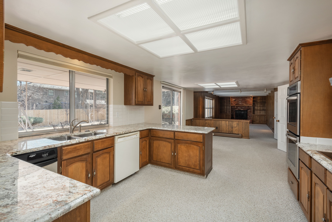
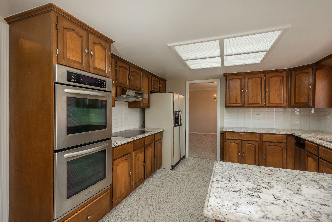
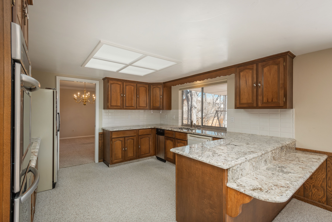
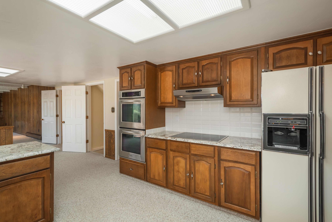
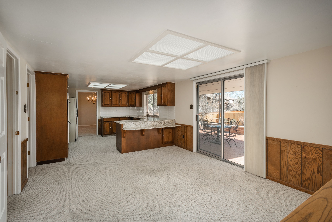
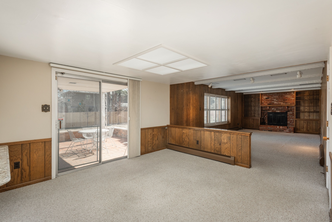
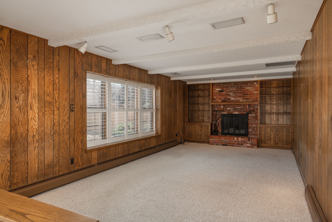
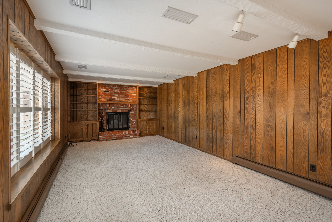
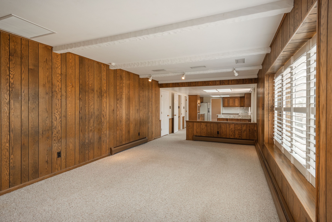
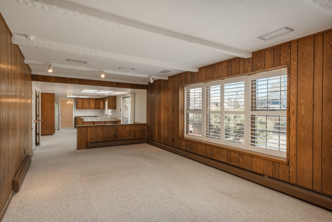
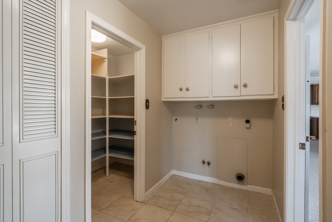
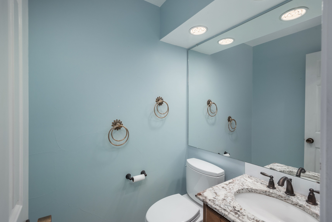
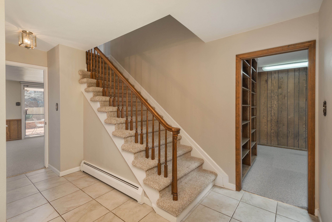
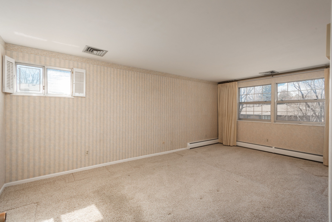
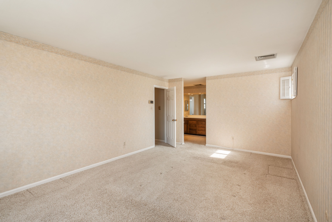
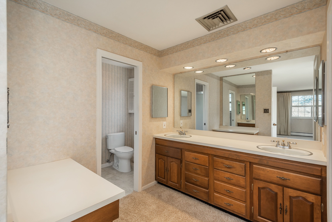
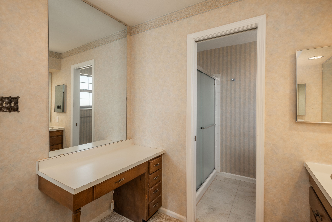
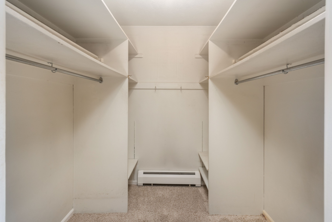
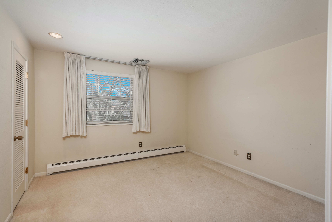
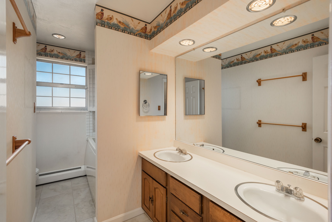
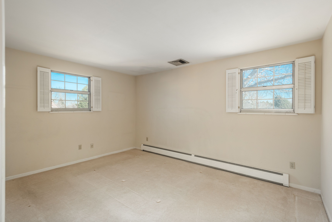
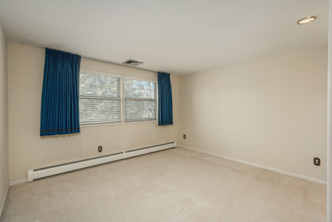
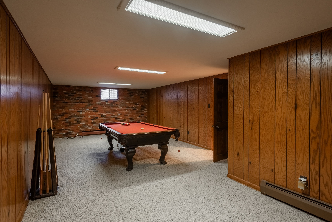
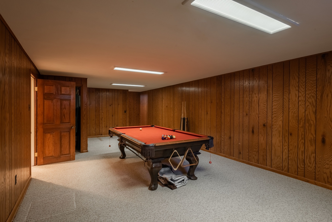
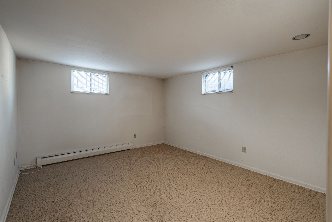
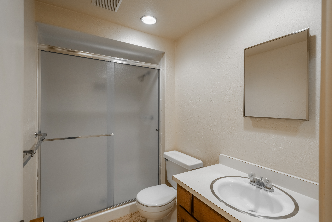
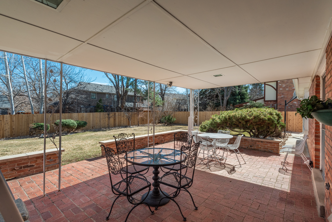
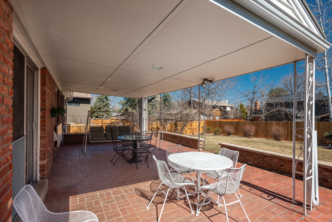
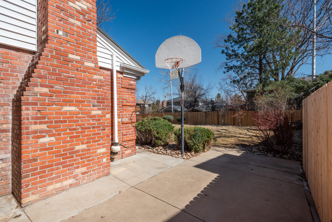
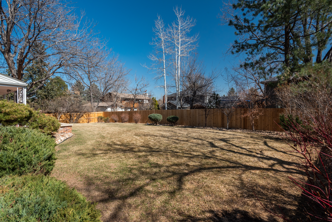
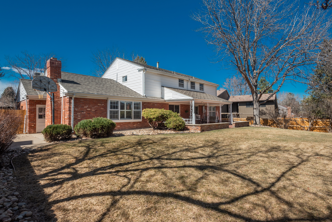
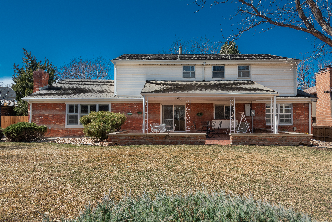
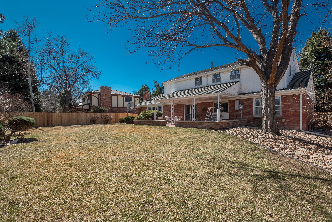
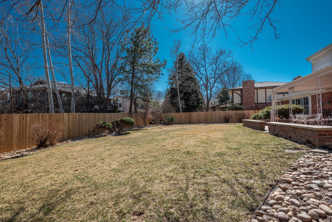
Step into this beloved home, offering a fantastic opportunity to create your dream space in the highly sought-after Southmoor neighborhood. Nestled among mature trees and established landscaping, this timeless property boasts a solid foundation and spacious rooms, making it an ideal canvas for renovation and customization. While the home retains much of its original character, it's ready for a fresh touch to bring it into the modern age. With 6 bedrooms, 3 1/2 bathrooms, formal living and dining rooms, a large family room, and a finished basement, this home offers an abundance of space. Upstairs, you'll find 4 generously sized bedrooms, including the primary suite with a walk-in closet. 3 additional bedrooms share a full bathroom with jacuzzi tub. The exceptional backyard is a true highlight, featuring a brick-covered patio, low-maintenance landscaping, and mature trees that provide a private, serene outdoor oasis. It's the perfect spot for entertaining, relaxing, or enjoying nature. In addition, this home includes an oversized two-car attached garage--ideal for extra storage or as a workshop. Also, this home features a spacious, designated area ideal for storing your RV, boat, or other recreational vehicles. With ample parking and easy access, you'll have the convenience of keeping your outdoor toys right at home, ready for your next adventure. Conveniently located just minutes from the DTC area, shopping, dining, and light rail, this property offers a perfect blend of peaceful suburban living and easy access to everything you need. Plus, with nearby Cherry Creek State Park, you'll enjoy outdoor activities just a short drive away. This home presents an exciting opportunity for those with a vision and passion for customization. Don't miss the chance to make this property your own in one of Denver's most sought-after locations!

6
beds

4
baths

3,866 Sq.Ft. LIVING AREA

10,890 Sq.Ft. lot

Anne Dresser Kocur

Anne Dresser Kocur

Features & Amenities

Interior

  • total bedrooms6
  • Total bathrooms4
  • full bathrooms3
  • half bathroom1
  • Flooring Hardwood, Wall to Wall Carpet
  • Fireplace Fireplace, Wood Burning
  • APPLIANCES Dishwasher, Double Oven, Range / Oven, Refrigerator
  • other interior Features Blinds, Walk-in Closet, Jetted Tub, Stall Shower, Tub Only, Granite Countertops, Breakfast Bar

Area & Lot

  • Status Sold
  • Living Area3,866 Sq.Ft.
  • Total Area3,866 Sq.Ft.
  • Lot Area10,890 Sq.Ft.
  • MLS® ID7343562
  • TypeResidential
  • YEAR BUILT1973
  • Architecture StylesTraditional

Exterior

  • Garage Space2.0
  • water SourceCity Water
  • parkingAttached Garage, Garage
  • HEAT TYPEHydro Heat, Hydro
  • AIR CONDITIONINGCentral A/C
  • sewerPublic
  • other exterior FeaturesBrick, Patio, Porch

Financial

  • Sales Price$950,000
  • Real Estate Tax $4,055/yr

Work With Us

We pride ourselves in providing personalized solutions that bring our clients closer to their dream properties and enhance their long-term wealth.

Follow Us On Instagram