Leave a Message

Thank you for your message. We will be in touch with you shortly.

40002 Worth
40002 Worth
40002 Worth
40002 Worth
40002 Worth
40002 Worth
40002 Worth
40002 Worth
40002 Worth
40002 Worth
40002 Worth
40002 Worth
40002 Worth
40002 Worth
40002 Worth
40002 Worth
40002 Worth
40002 Worth
40002 Worth
40002 Worth
40002 Worth
40002 Worth
40002 Worth
40002 Worth
40002 Worth
40002 Worth
40002 Worth
40002 Worth
40002 Worth
40002 Worth
40002 Worth
40002 Worth
40002 Worth
40002 Worth
40002 Worth
40002 Worth
40002 Worth
40002 Worth
40002 Worth
40002 Worth
40002 Worth
40002 Worth
40002 Worth
40002 Worth
40002 Worth
40002 Worth
40002 Worth
40002 Worth
40002 Worth
40002 Worth
40002 Worth
40002 Worth
40002 Worth
SEE ALL PHOTOS
40002 Worth
40002 Worth
40002 Worth
40002 Worth
40002 Worth
40002 Worth
40002 Worth
40002 Worth
40002 Worth
40002 Worth
40002 Worth
40002 Worth
40002 Worth
40002 Worth
40002 Worth
40002 Worth
40002 Worth
40002 Worth
40002 Worth
40002 Worth
40002 Worth
40002 Worth
40002 Worth
40002 Worth
40002 Worth
40002 Worth
40002 Worth
40002 Worth
40002 Worth
40002 Worth
40002 Worth
40002 Worth
40002 Worth
40002 Worth
40002 Worth
40002 Worth
40002 Worth
40002 Worth
40002 Worth
40002 Worth
40002 Worth
40002 Worth
40002 Worth
40002 Worth
40002 Worth
40002 Worth
40002 Worth
40002 Worth
40002 Worth
40002 Worth
40002 Worth
40002 Worth
40002 Worth
Courtesy of Hodge & Kittrell Sotheby's International Realty
For Sale

40002 Worth

40002 Worth , Chapel Hill, NC 27517

$2,249,000
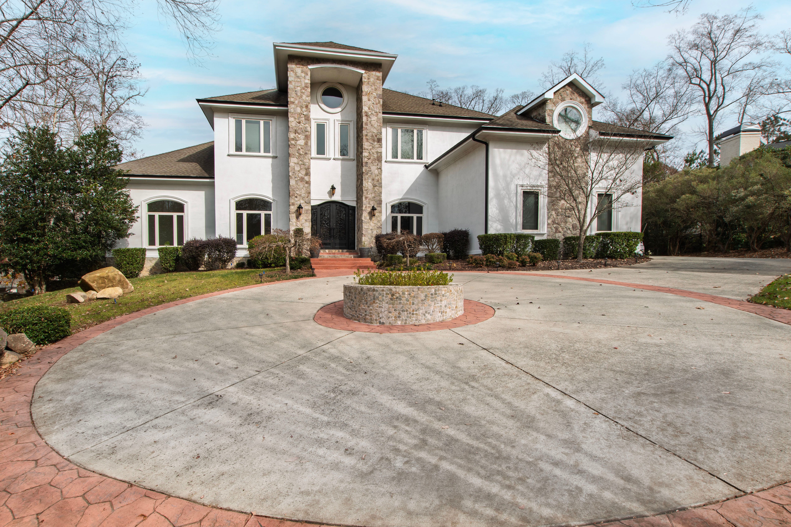
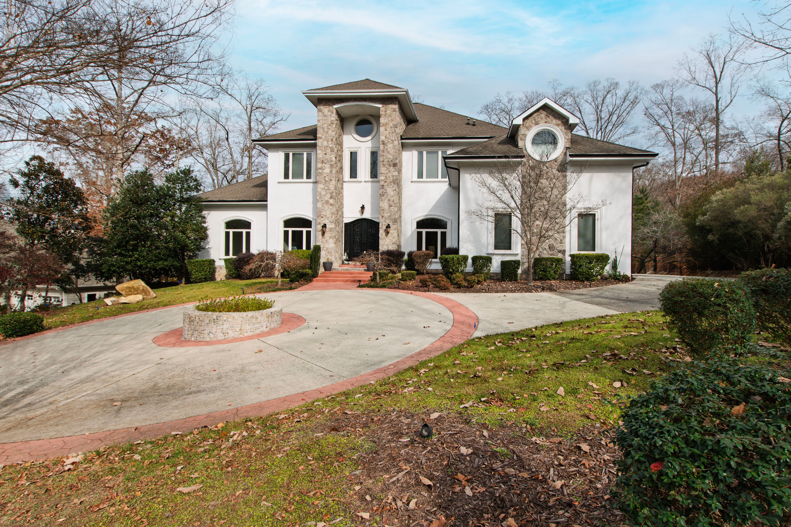
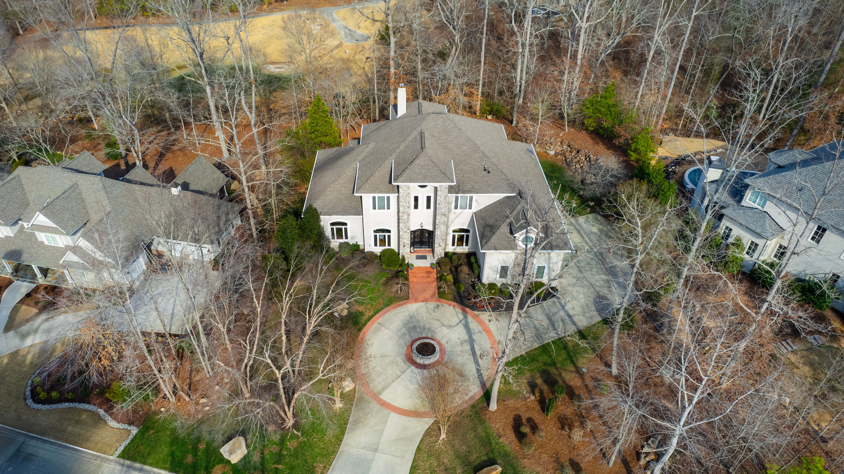
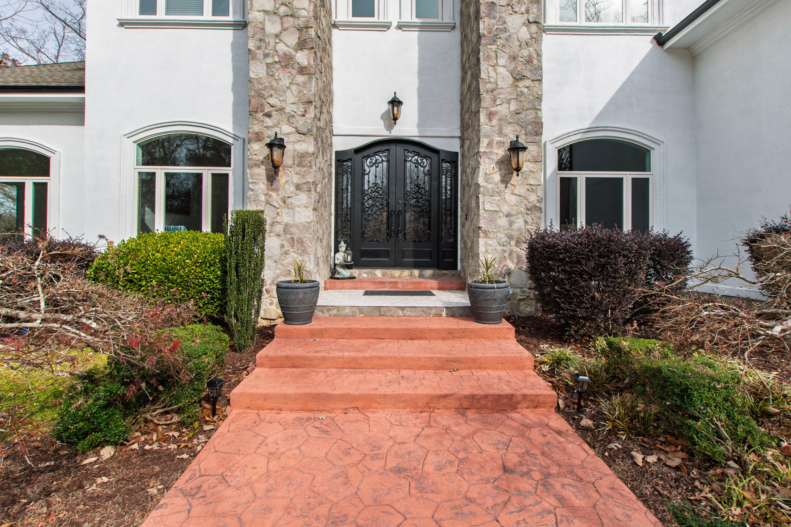
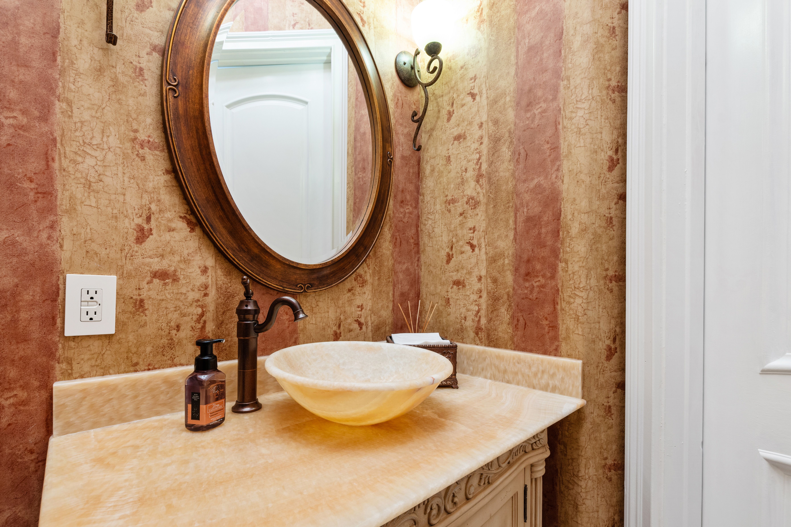
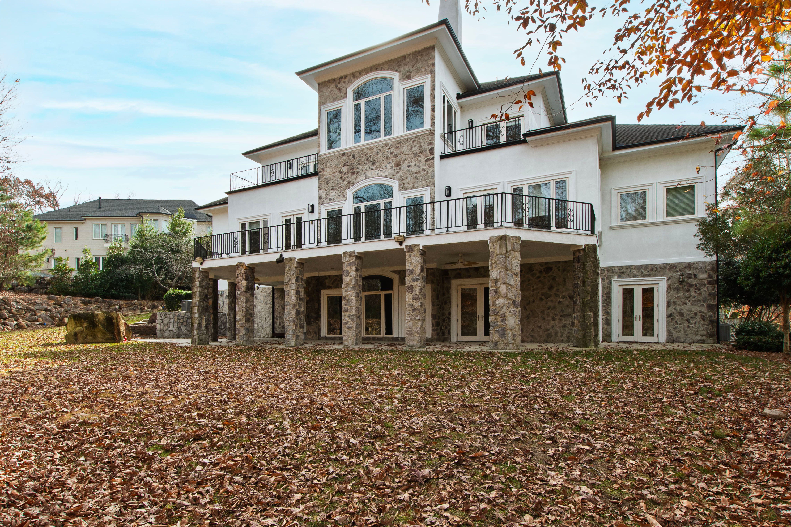
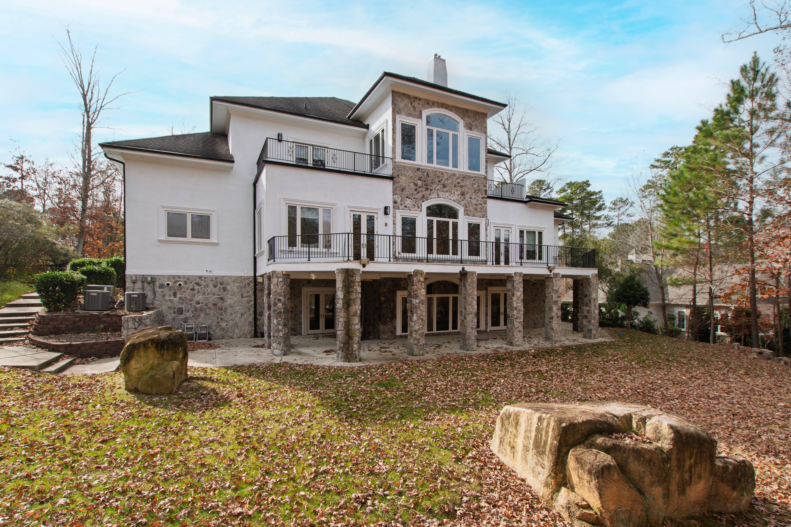
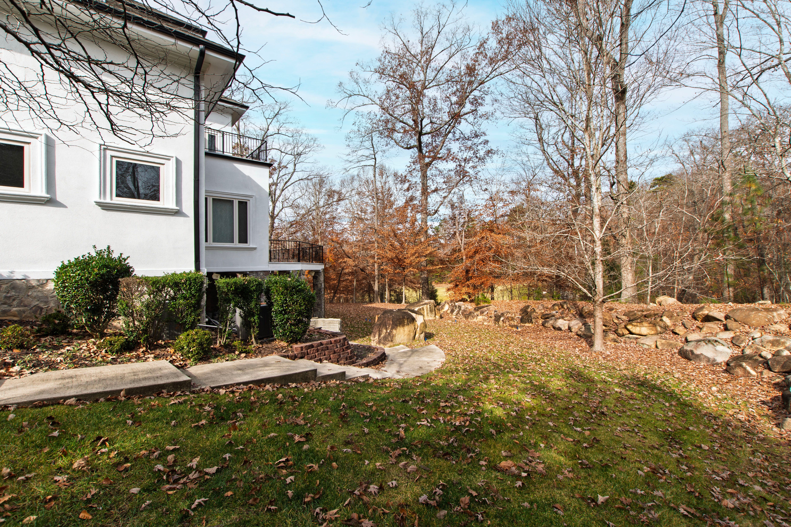
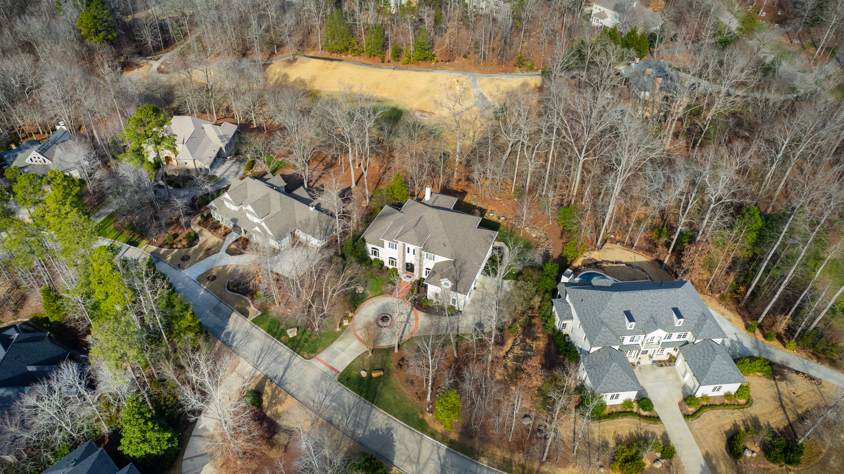
Welcome to the epitome of luxury living at 40002 Worth in the prestigious Governors Club community of Chapel Hill! Nestled on a prime golf course lot amidst lush greenery and serene landscapes, this exquisite residence exudes timeless elegance and boasts an array of features that redefine modern comfort.

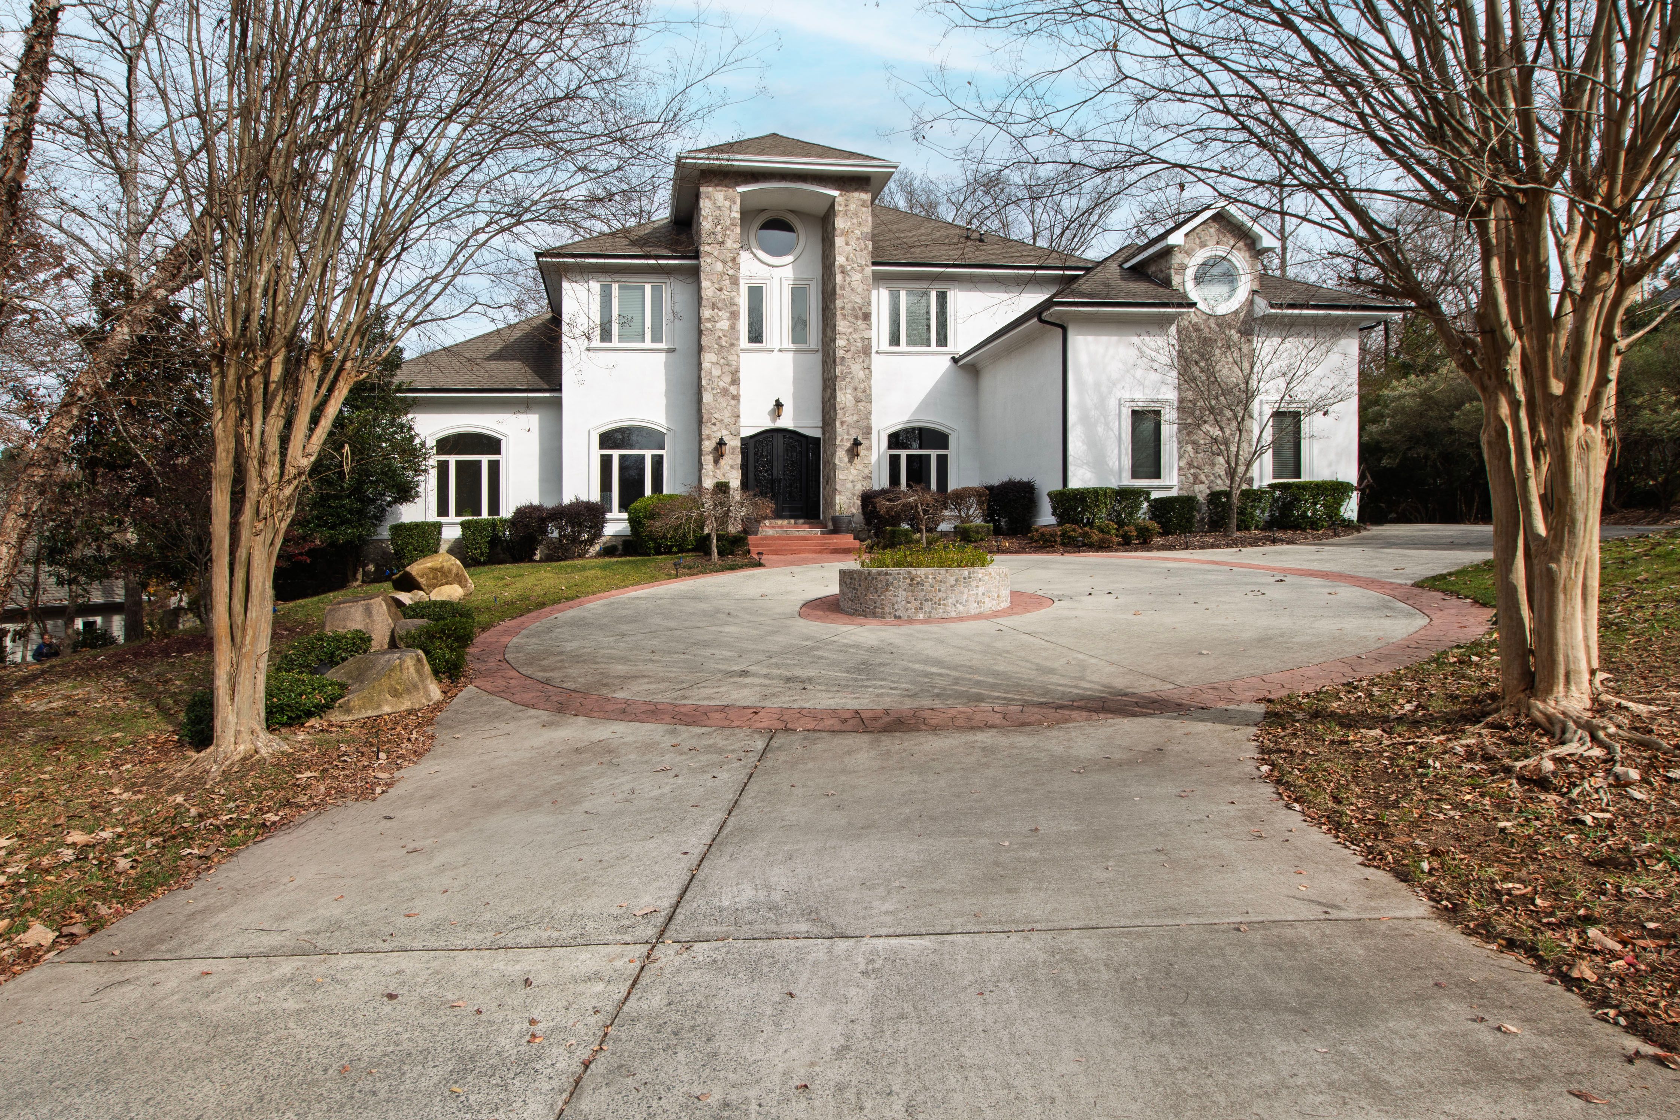
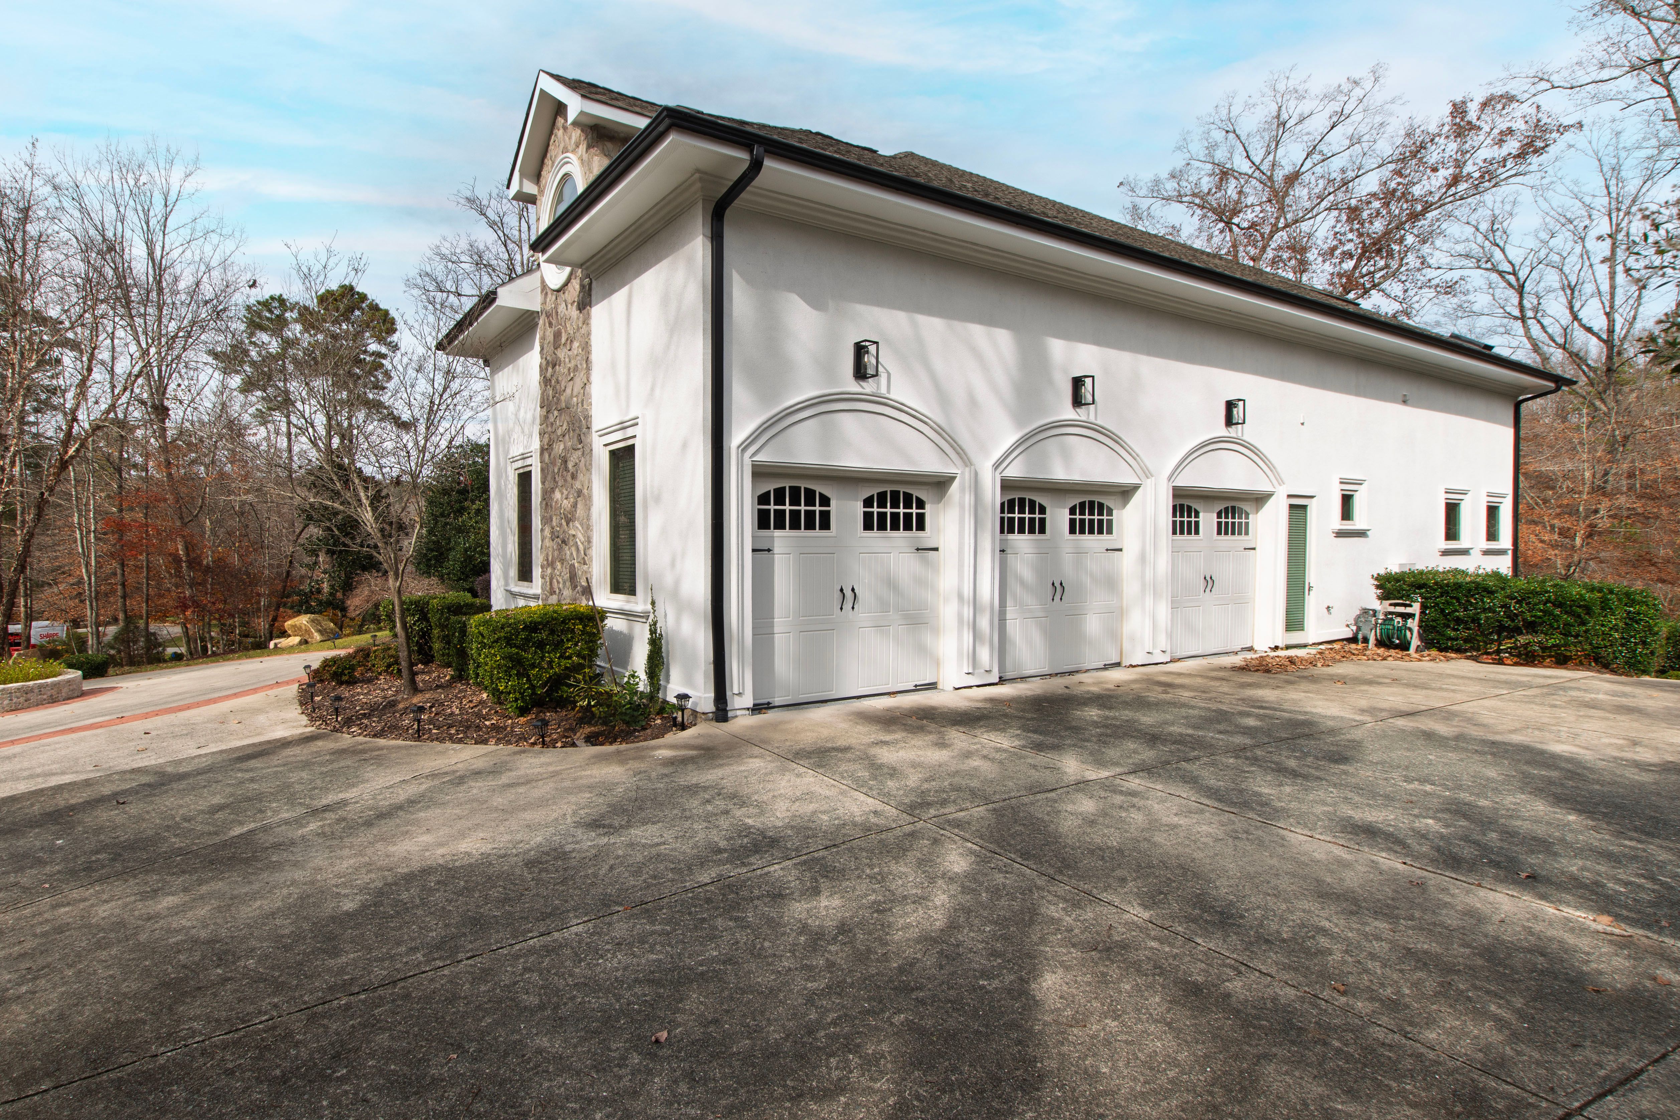
As you approach, a grand circular driveway welcomes you to this distinguished estate, setting the tone for the opulence that awaits within. With an entry on the main floor, the oversized three-car garage has a side entrance and additional parking space outside.

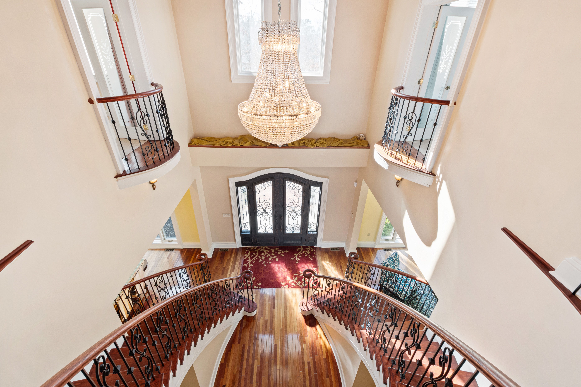
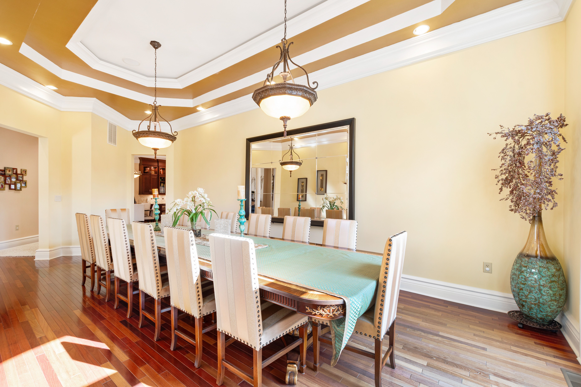
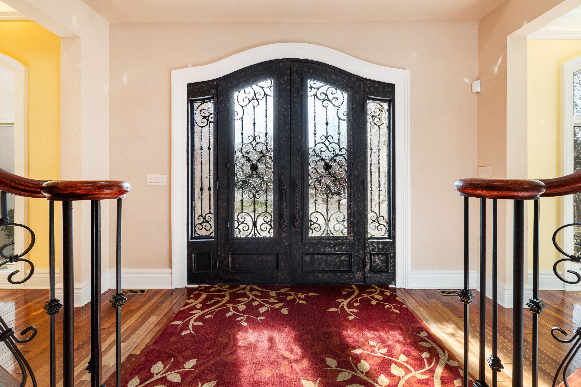
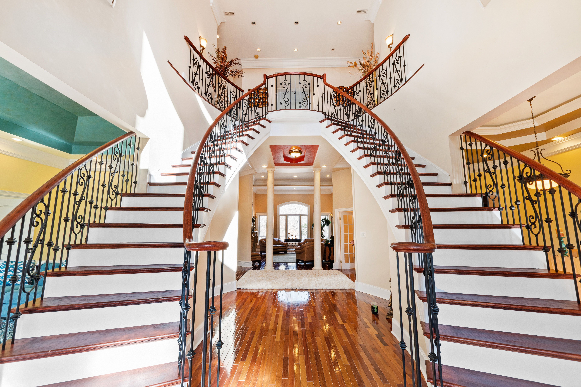
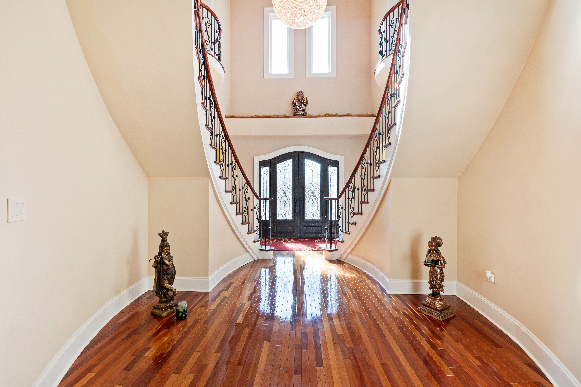
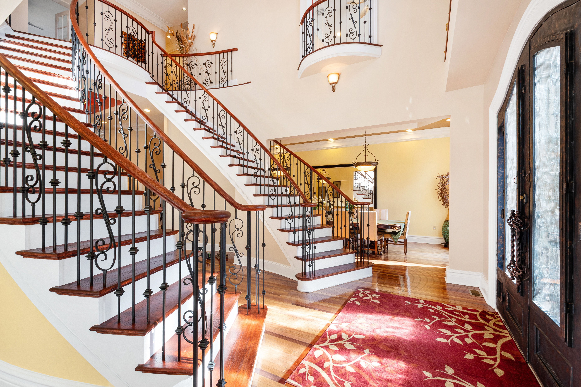
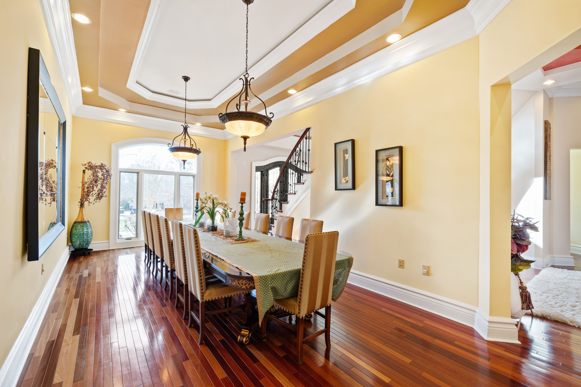
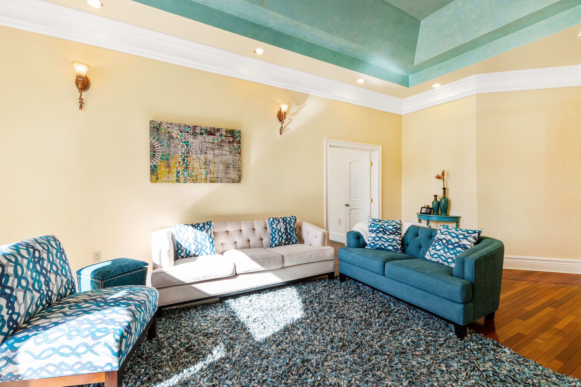
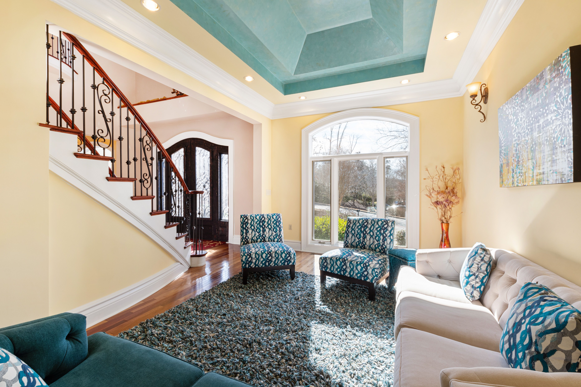
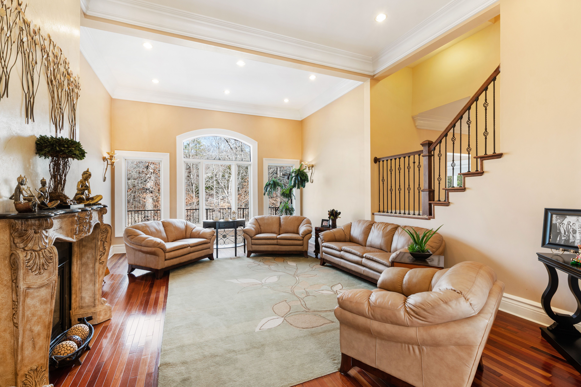
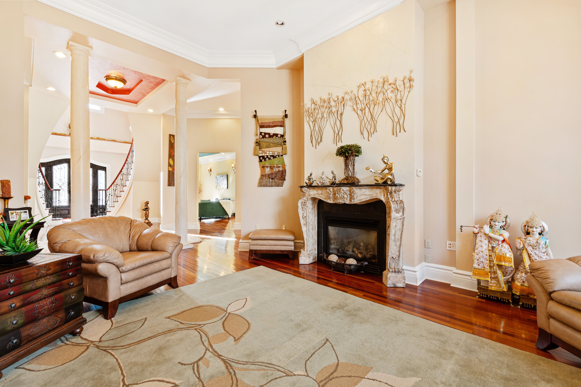
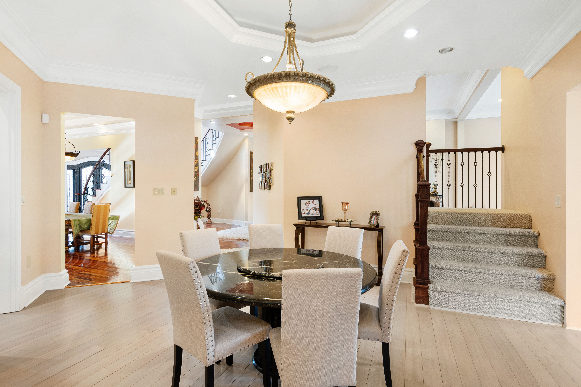
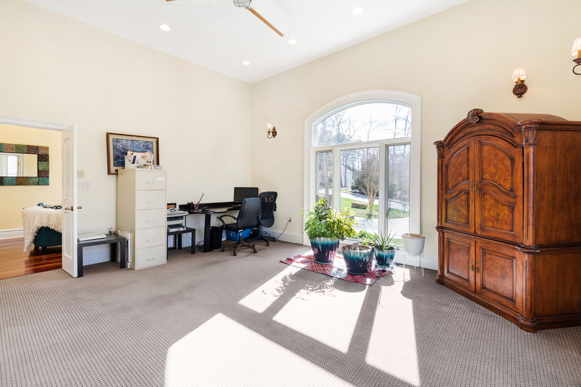
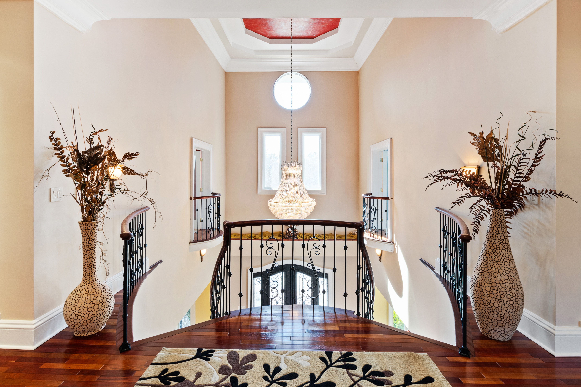
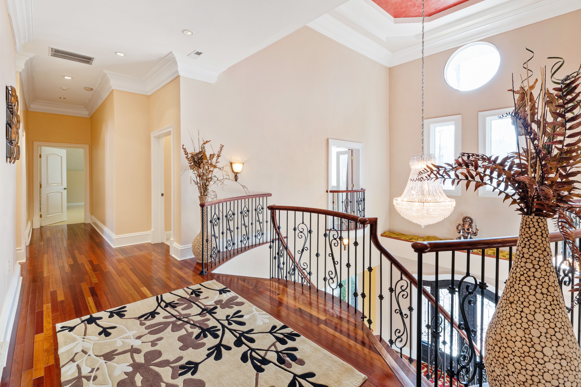
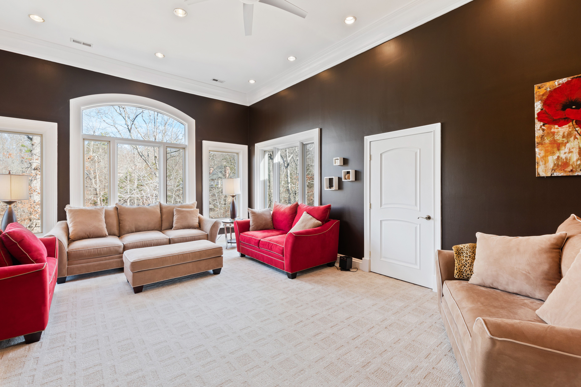
Adorned with intricate architectural details, the grand foyer with double winding staircases is flanked by formal dining and living areas. The expansive living spaces boast an abundance of natural light, creating a warm and inviting atmosphere ideal for both relaxation and entertainment.

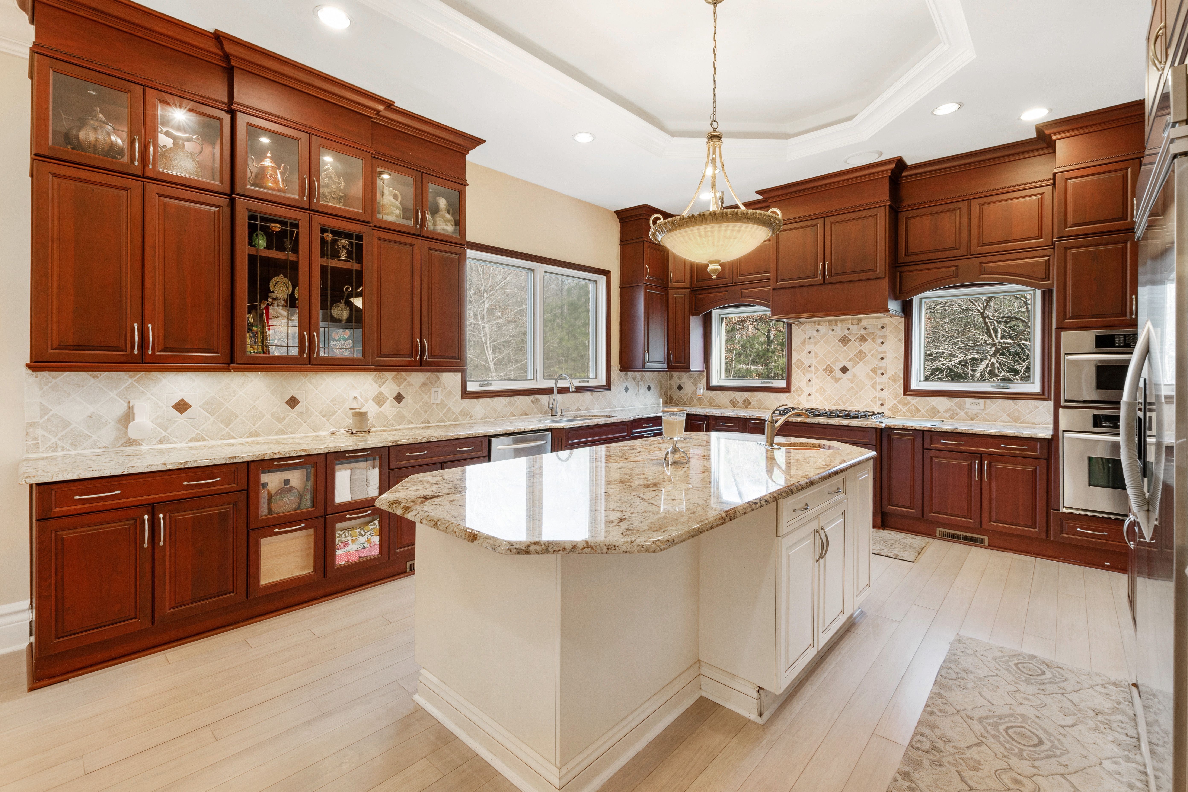
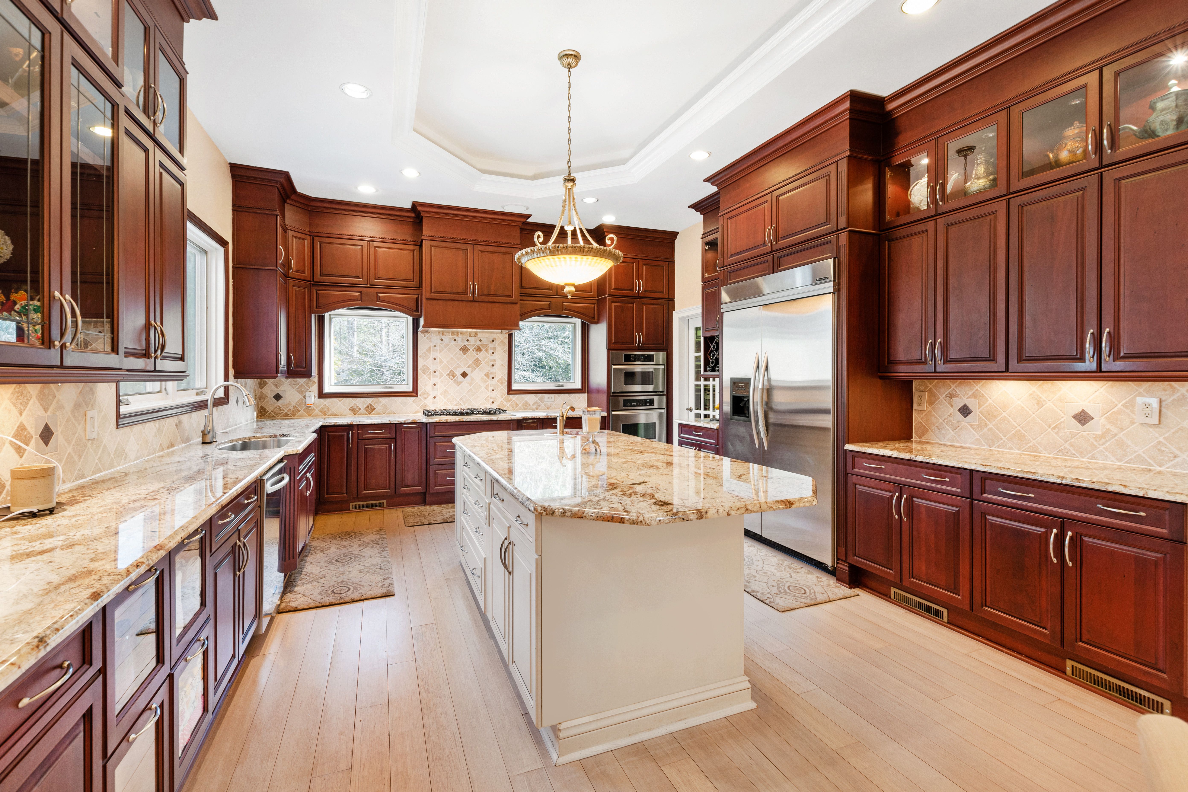
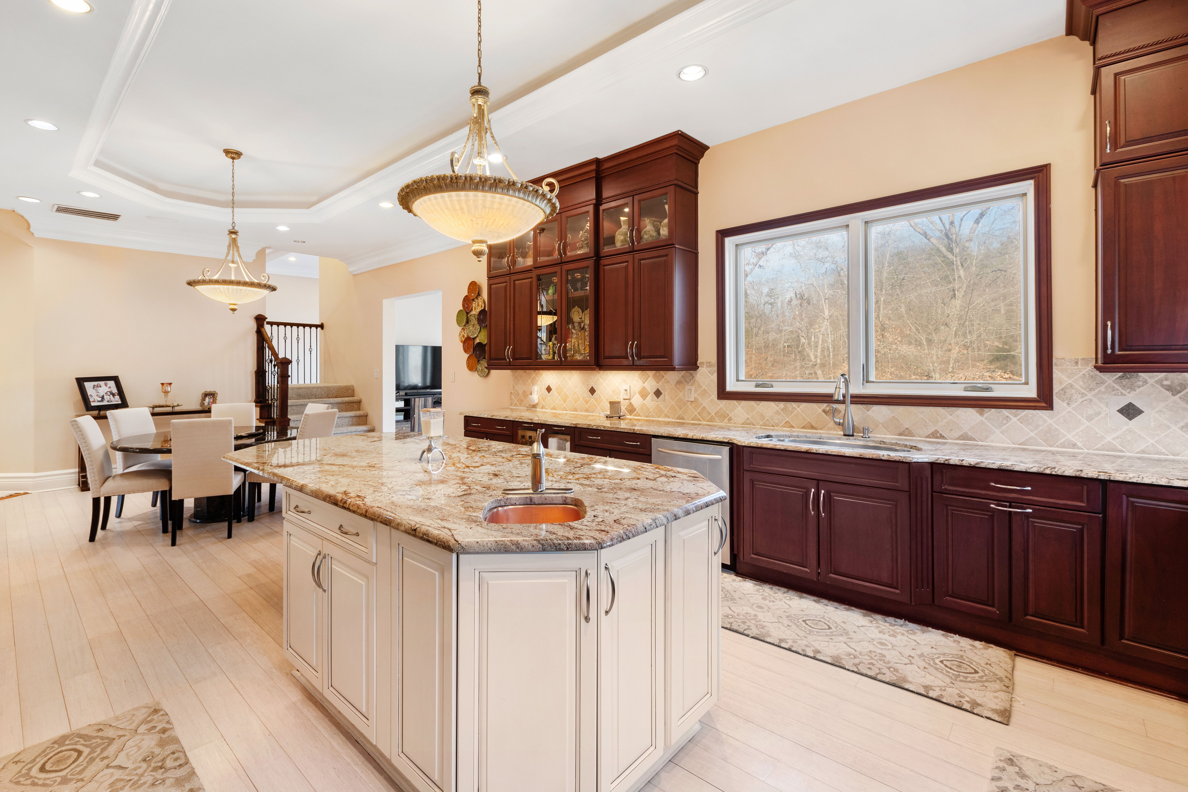
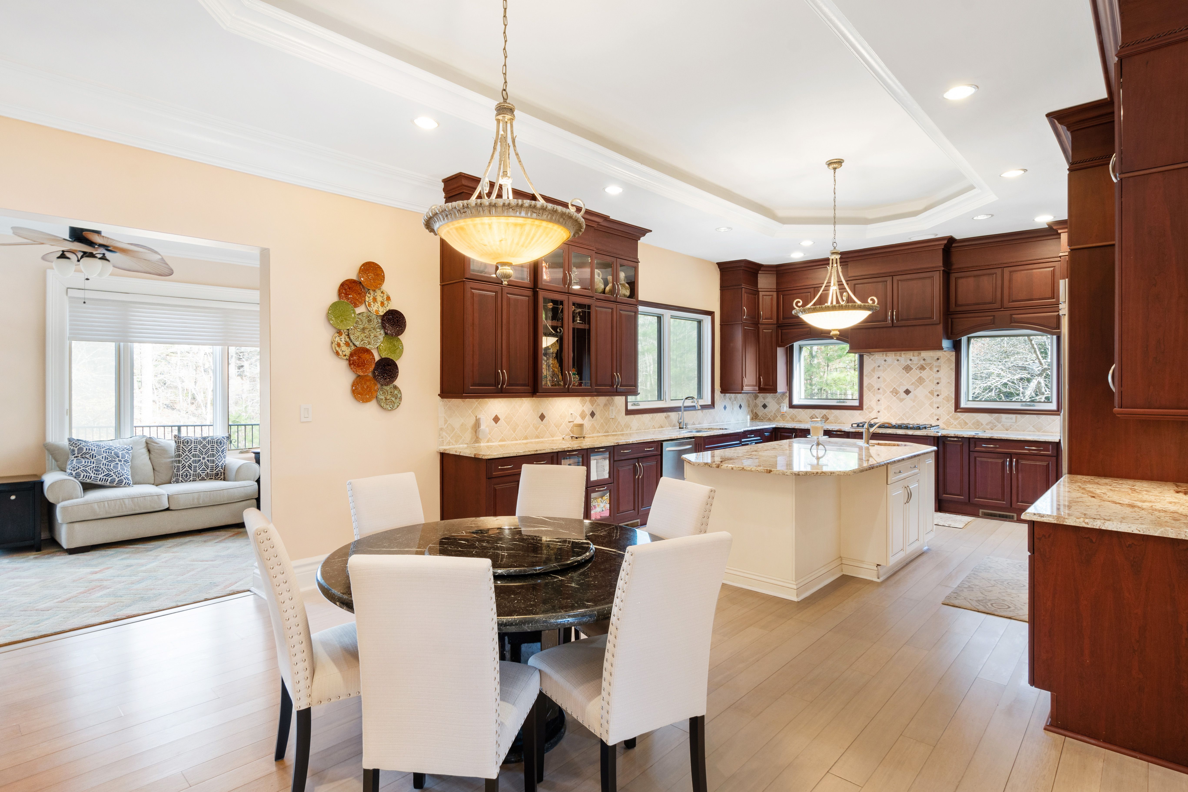
The gourmet kitchen is a chef's dream, featuring top-of-the-line appliances, a large center island, custom cabinetry, and a walk-in pantry. Whether you're preparing a casual meal for the family or hosting a lavish dinner party, this kitchen is sure to impress even the most discerning culinary enthusiast.

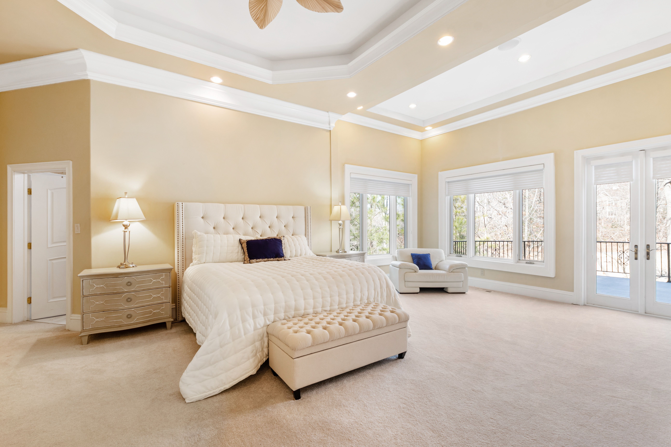
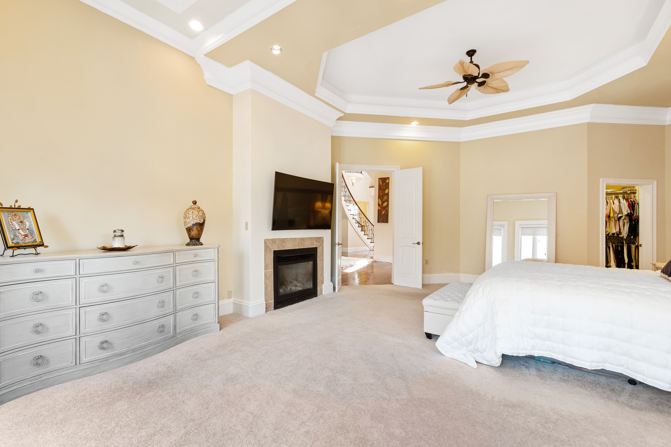
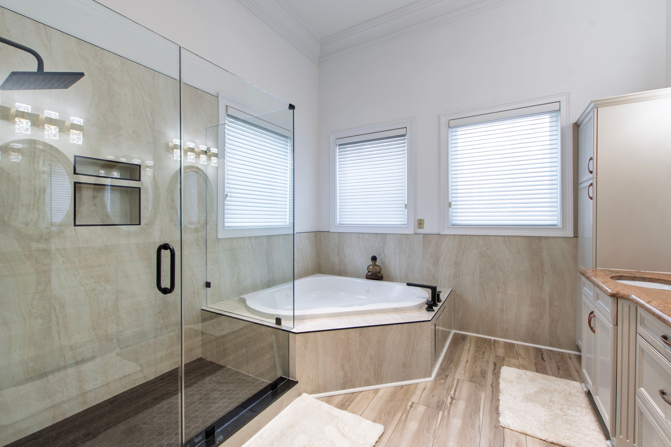
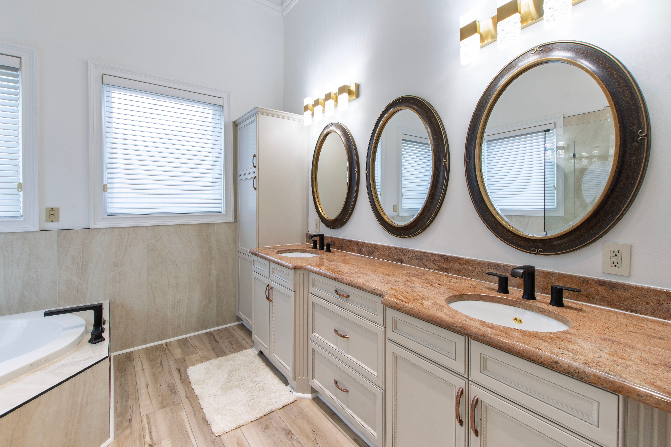
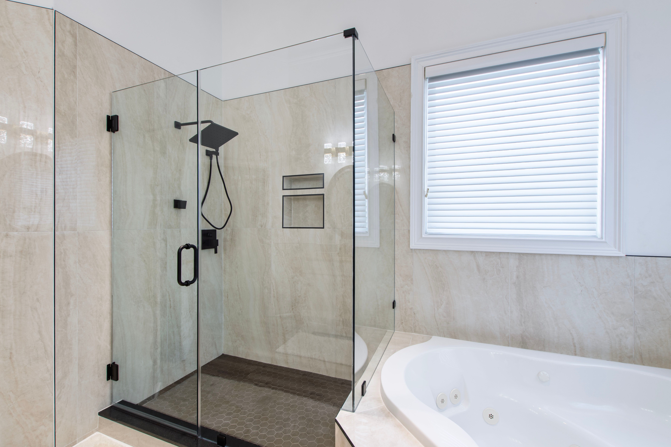
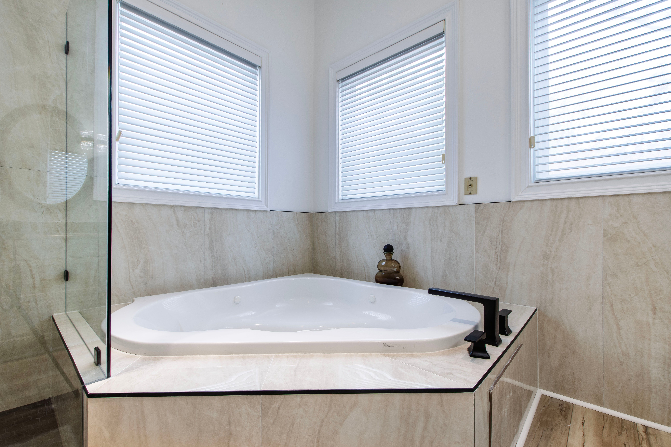
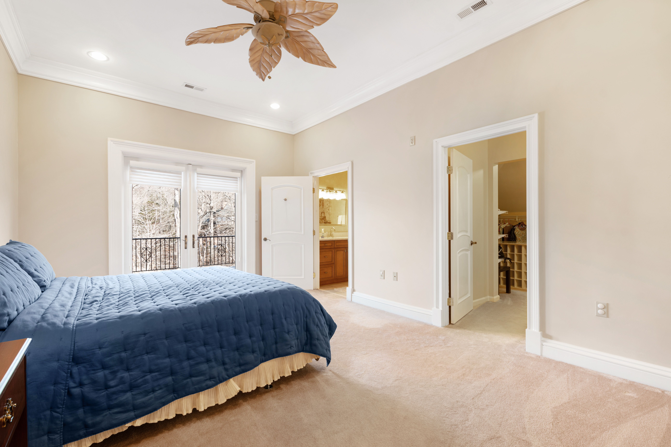
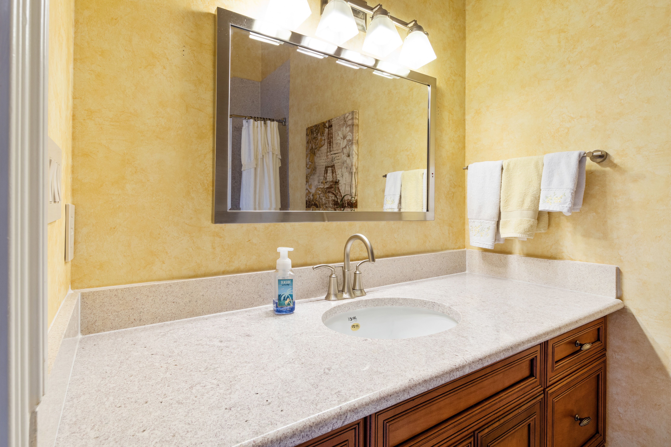
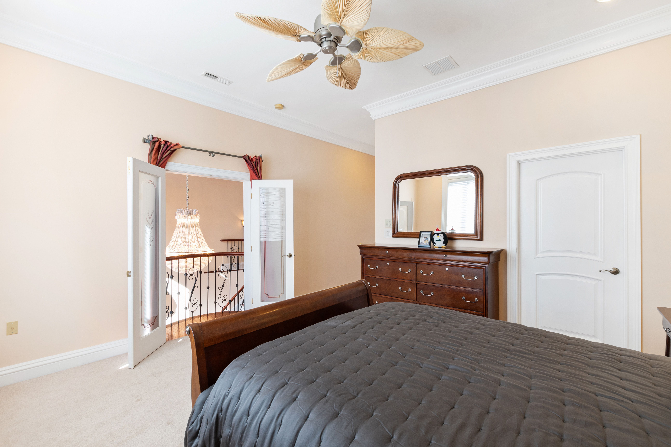
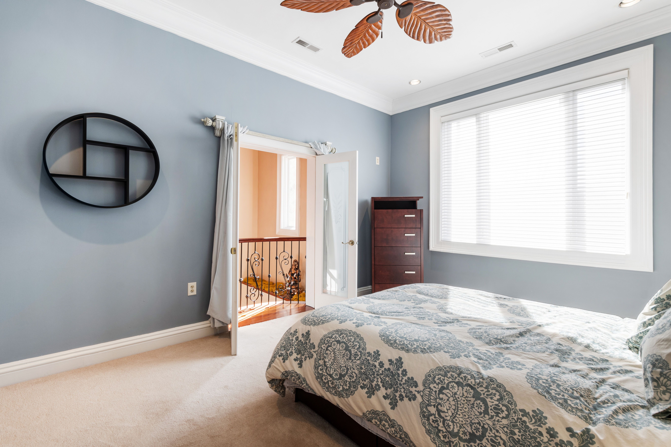
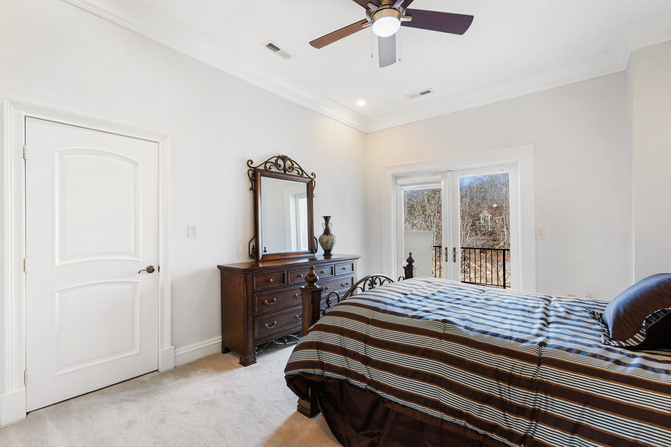
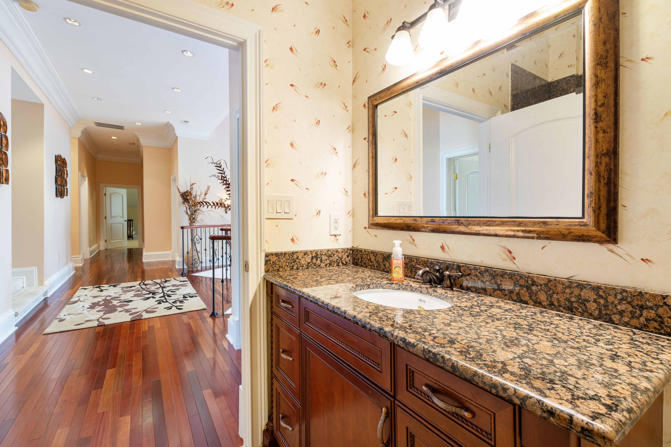
The main floor primary suite is a true sanctuary, offering a tranquil retreat complete with a luxurious spa-like ensuite bathroom and ample closet space. Each additional bedroom is generously sized and thoughtfully designed, providing comfort and privacy for family members and guests alike.

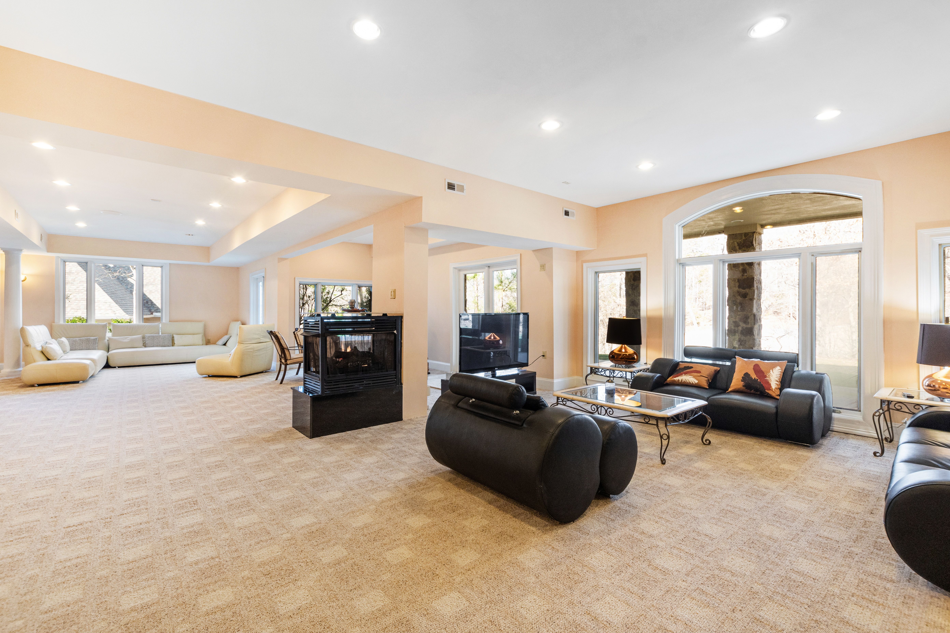
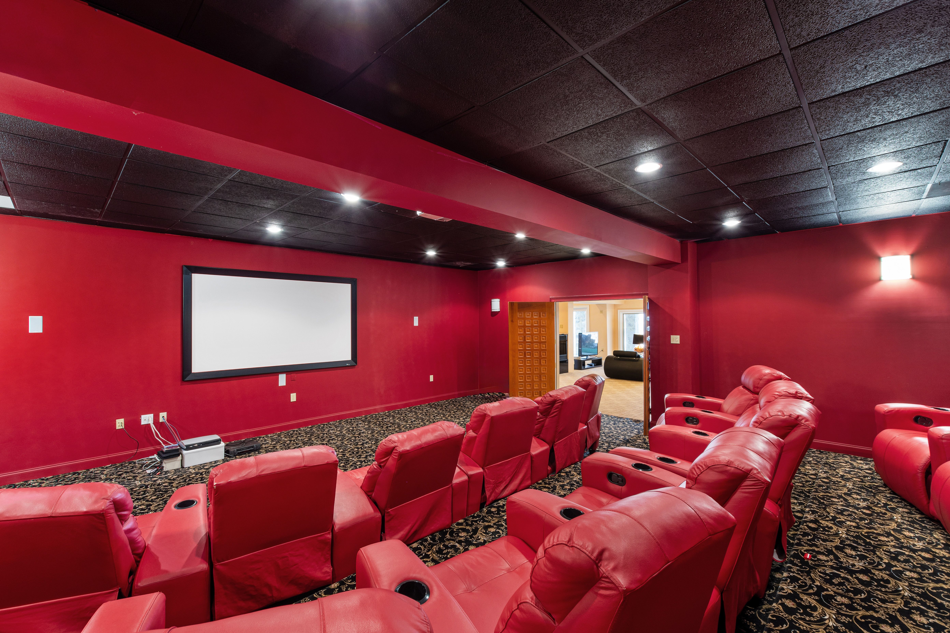
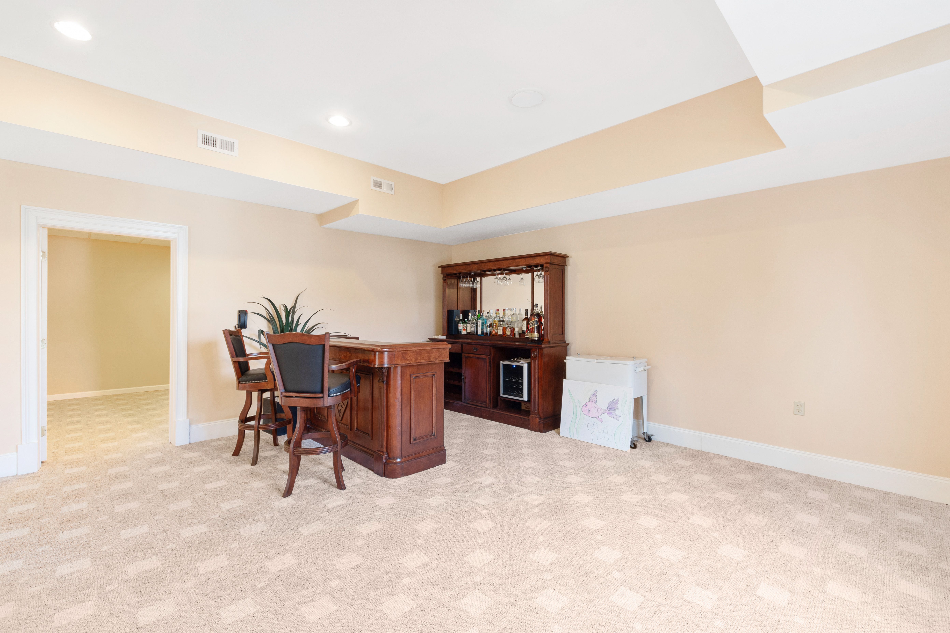
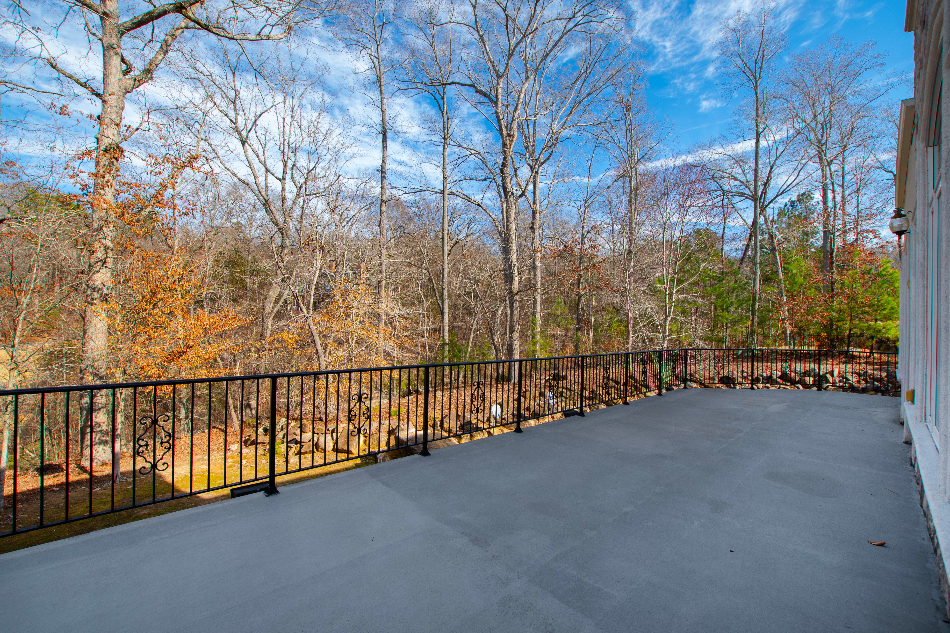
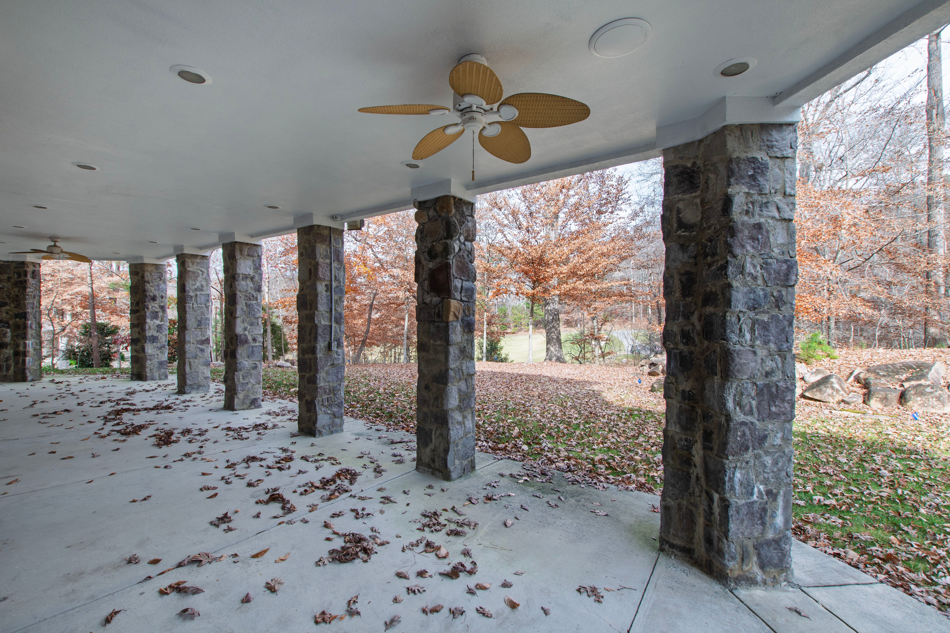
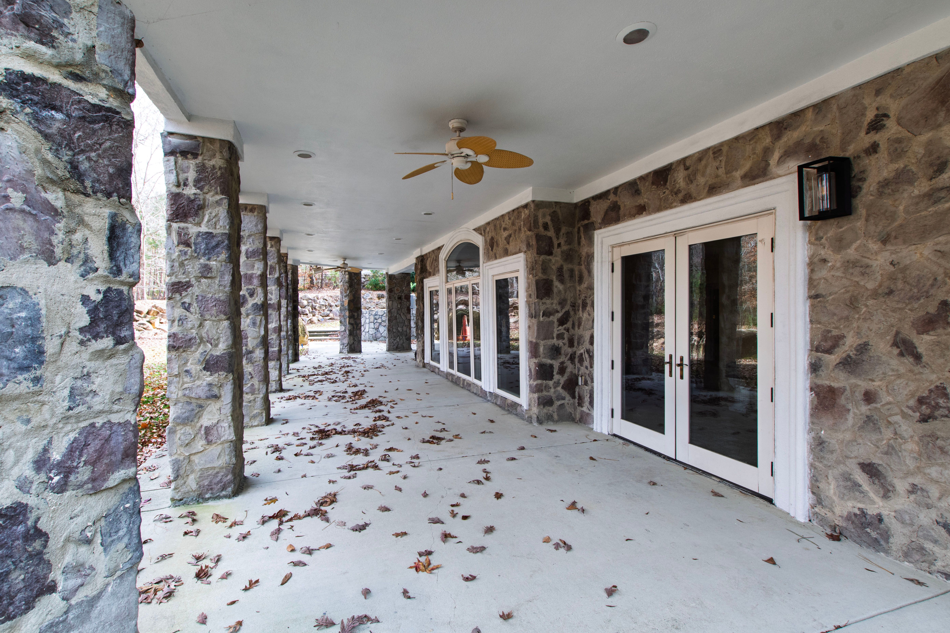
Entertainment takes center stage in the sprawling basement, where a well-equipped theater room awaits. Whether hosting intimate gatherings or larger celebrations, this versatile space is designed to impress. The vastness of the basement extends to outdoor terraces and patios, creating a seamless transition between indoor and outdoor living. Imagine enjoying balmy evenings under the stars or hosting al fresco dinner parties with the golf course as your picturesque backdrop.

Governor's Club residents enjoy access to a wealth of exclusive amenities, including a championship golf course, tennis courts, clubhouse, and more. With its convenient location, upscale amenities, and unparalleled attention to detail, 40002 Worth Drive offers the epitome of luxury living in one of the most sought-after communities in the area. This residence is not merely a home...it's a lifestyle. Your dream home in Governors Club awaits--seize the opportunity to make it yours.

Club membership, which includes swim, golf, and tennis, is available to homeowners for a fee.

6
beds

7
baths

10,393 Sq.Ft. LIVING AREA

0.7 Acres lot

Mollie Owen

Mollie Owen

Features & Amenities

Interior

  • total bedrooms6
  • Total bathrooms7
  • full bathrooms5
  • half bathrooms2
  • Flooring Tile, Hardwood, Laminate, Wall to Wall Carpet
  • Fireplace Gas, Fireplace
  • APPLIANCES Refrigerator, Microwave, Dishwasher, Garbage Disposal
  • other interior Features Walk-in Closet, Fireplace in Master BR, Exercise Area, Intercom System, Tub and Shower, Jetted Tub, Stall Shower, Gourmet Kitchen, Granite Countertops, Eat-in Kitchen, Center Island

Area & Lot

  • Status For Sale
  • Living Area10,393 Sq.Ft.
  • Total Area10,393 Sq.Ft.
  • Lot Area0.7 Acres
  • MLS® ID10011415
  • TypeResidential
  • YEAR BUILT2006
  • Architecture StylesCustom

Exterior

  • Garage Space3.0
  • parkingAttached Garage
  • other exterior FeaturesPatio, Underground Lawn Sprinkler, Stone, Stucco, Terrace

Financial

  • Sales Price$2,249,000

Mortgage Calculator

Estimate your monthly mortgage payment, including the principal and interest, property taxes, and HOA. Adjust the values to generate a more accurate rate.

All estimates are provided for informational purposes only. Actual amounts may vary.
$0,000 Your Payment 20 15 65
$0,000 Your Payment

Work With Us

We pride ourselves in providing personalized solutions that bring our clients closer to their dream properties and enhance their long-term wealth.

Follow Us On Instagram