Leave a Message

Thank you for your message. We will be in touch with you shortly.

4001 Abilene Street
4001 Abilene Street
4001 Abilene Street
4001 Abilene Street
4001 Abilene Street
4001 Abilene Street
4001 Abilene Street
4001 Abilene Street
4001 Abilene Street
4001 Abilene Street
SEE ALL PHOTOS
4001 Abilene Street
4001 Abilene Street
4001 Abilene Street
4001 Abilene Street
4001 Abilene Street
4001 Abilene Street
4001 Abilene Street
4001 Abilene Street
4001 Abilene Street
4001 Abilene Street
For Sale

4001 Abilene Street

4001 Abilene Street , Dallas, TX 75212

$485,000
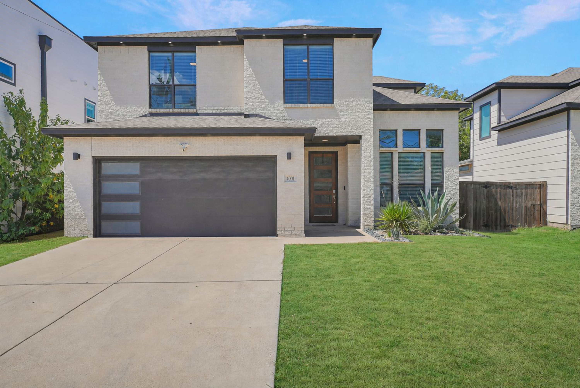
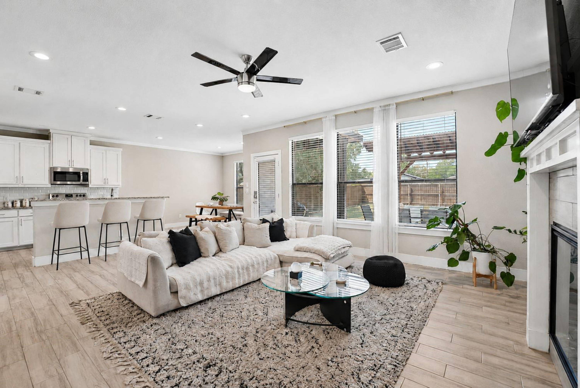
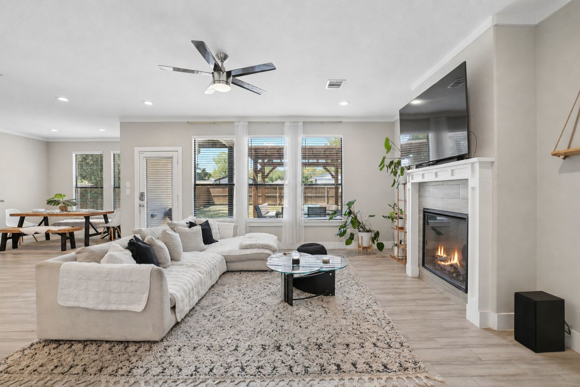
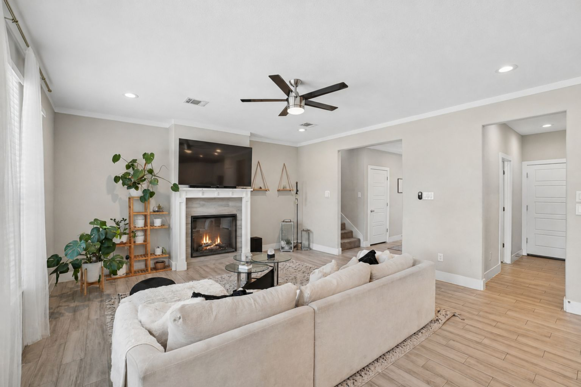
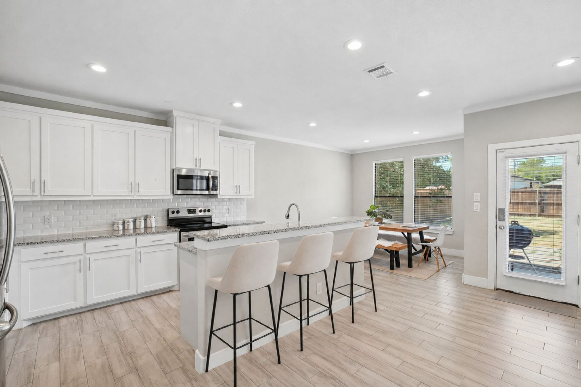
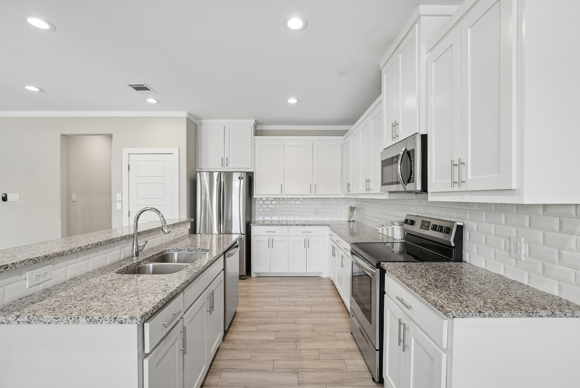
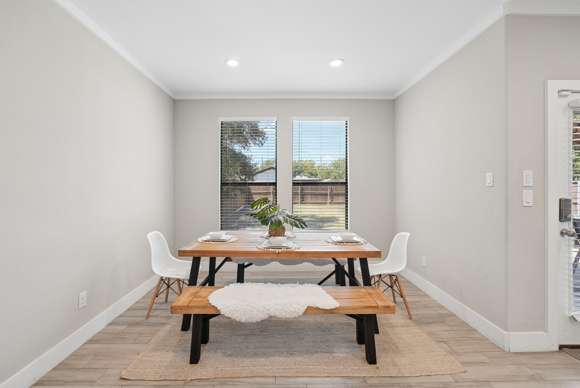
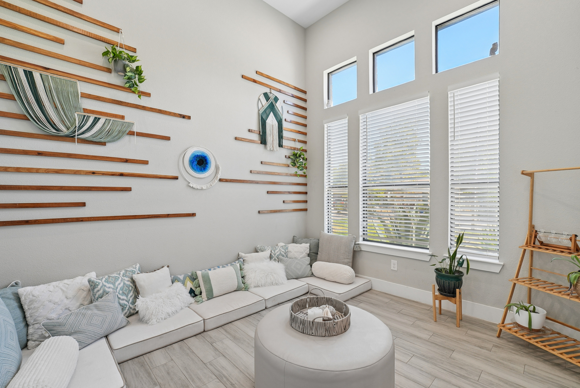
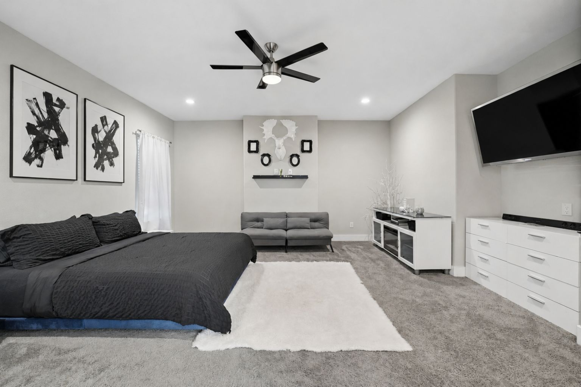
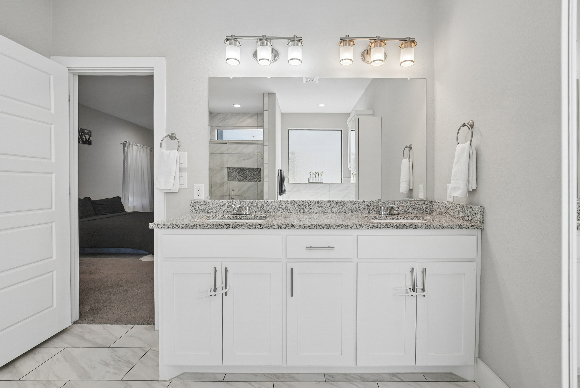
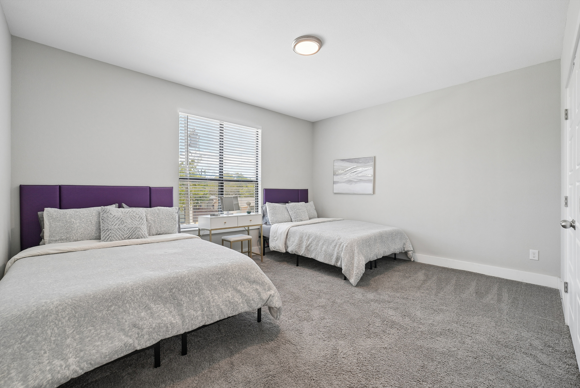
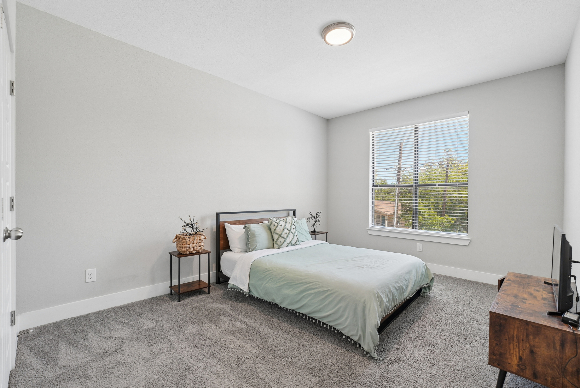
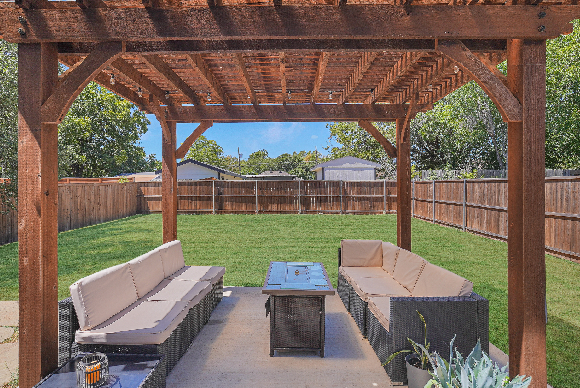
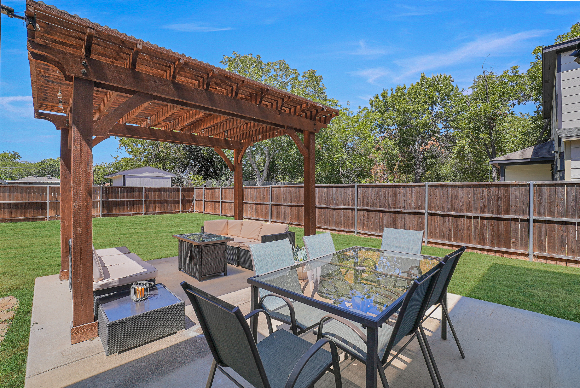
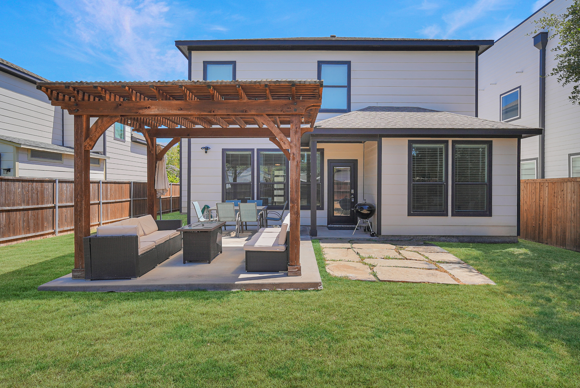
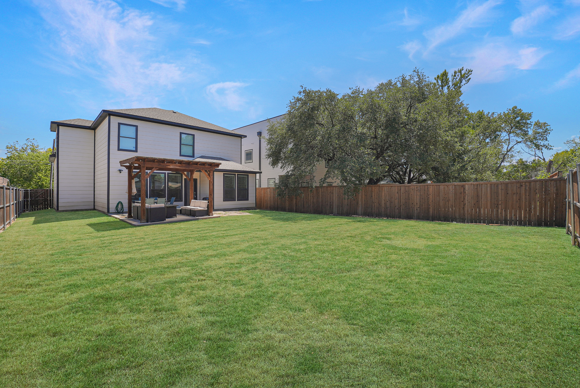
Step inside this modern West Dallas home featuring thoughtful upgrades, an open concept floor plan and abundant natural light throughout. A flexible first floor bedroom provides an ideal space for guests, a private home office, fitness room or playroom. The spacious family room features a fireplace and flows seamlessly into the kitchen and casual dining area, creating an inviting setting for everyday living and entertaining. Designed for both style and function, the kitchen offers stainless steel appliances, generous cabinetry, granite countertops and an oversized center island with additional seating and preparation space. Upstairs, the expansive primary suite provides a comfortable private retreat with a large bedroom and an ensuite bathroom featuring dual sinks, a soaking tub and a separate shower. Two additional guest bedrooms offer flexibility for family, visitors or another dedicated workspace. The private backyard extends the living space outdoors with a beautiful pergola and plenty of room for grilling, dining, weekend barbecues and relaxing evenings at home. Located in the growing West Dallas area, this property offers convenient access to Downtown Dallas, Trinity Groves, the Dallas Medical District, Bishop Arts District and major roadways connecting residents to employment centers, shopping, dining and entertainment throughout the city. Enjoy a modern Dallas home with a flexible floor plan, spacious bedrooms, comfortable indoor and outdoor living areas and a central location near some of the city's most popular destinations.

4
beds

3
baths

2,295 Sq.Ft. LIVING AREA

9,147.6 Sq.Ft. lot

Jason Garcia

Jason Garcia

Features & Amenities

Interior

  • total bedrooms4
  • Total bathrooms3
  • full bathrooms2
  • half bathroom1
  • Flooring Ceramic
  • Fireplace Gas, Fireplace
  • other interior Features Vaulted Ceilings

Area & Lot

  • Status For Sale
  • Living Area2,295 Sq.Ft.
  • Total Area2,295 Sq.Ft.
  • Lot Area9,147.6 Sq.Ft.
  • MLS® ID21382258
  • TypeResidential
  • YEAR BUILT2019
  • Architecture StylesTraditional

Exterior

  • parkingGarage
  • AIR CONDITIONINGCentral A/C - Electric, Central A/C

Financial

  • Sales Price$485,000

Mortgage Calculator

Estimate your monthly mortgage payment, including the principal and interest, property taxes, and HOA. Adjust the values to generate a more accurate rate.

All estimates are provided for informational purposes only. Actual amounts may vary.
$0,000 Your Payment 20 15 65
$0,000 Your Payment

Work With Us

We pride ourselves in providing personalized solutions that bring our clients closer to their dream properties and enhance their long-term wealth.

Follow Us On Instagram