Leave a Message

Thank you for your message. We will be in touch with you shortly.

4049 E Vista Drive
4049 E Vista Drive
4049 E Vista Drive
4049 E Vista Drive
4049 E Vista Drive
4049 E Vista Drive
4049 E Vista Drive
4049 E Vista Drive
4049 E Vista Drive
4049 E Vista Drive
4049 E Vista Drive
4049 E Vista Drive
4049 E Vista Drive
4049 E Vista Drive
4049 E Vista Drive
4049 E Vista Drive
4049 E Vista Drive
4049 E Vista Drive
4049 E Vista Drive
4049 E Vista Drive
4049 E Vista Drive
4049 E Vista Drive
4049 E Vista Drive
4049 E Vista Drive
4049 E Vista Drive
4049 E Vista Drive
4049 E Vista Drive
4049 E Vista Drive
SEE ALL PHOTOS
4049 E Vista Drive
4049 E Vista Drive
4049 E Vista Drive
4049 E Vista Drive
4049 E Vista Drive
4049 E Vista Drive
4049 E Vista Drive
4049 E Vista Drive
4049 E Vista Drive
4049 E Vista Drive
4049 E Vista Drive
4049 E Vista Drive
4049 E Vista Drive
4049 E Vista Drive
4049 E Vista Drive
4049 E Vista Drive
4049 E Vista Drive
4049 E Vista Drive
4049 E Vista Drive
4049 E Vista Drive
4049 E Vista Drive
4049 E Vista Drive
4049 E Vista Drive
4049 E Vista Drive
4049 E Vista Drive
4049 E Vista Drive
4049 E Vista Drive
4049 E Vista Drive
For Sale

4049 E Vista Drive

4049 E Vista Drive , Phoenix, AZ 85032

$800,000
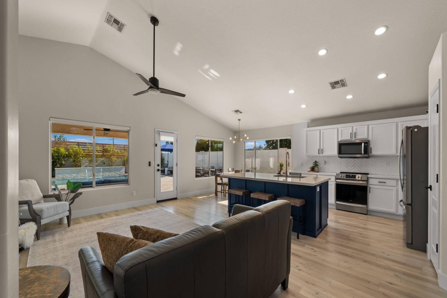
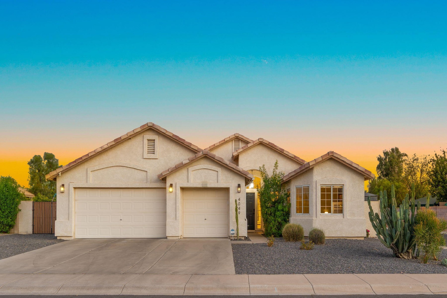
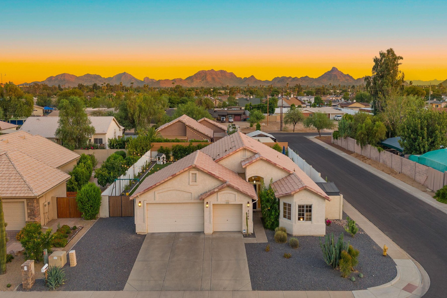
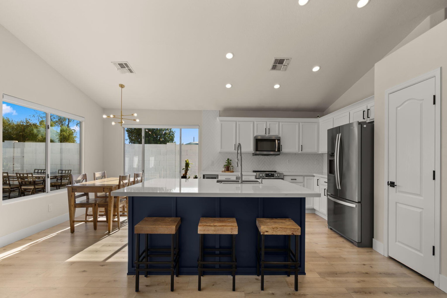
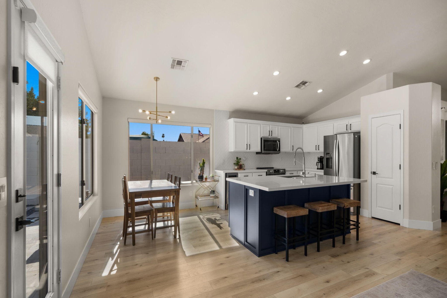
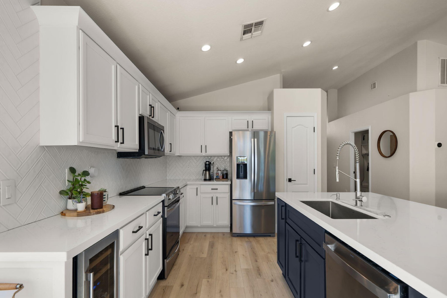
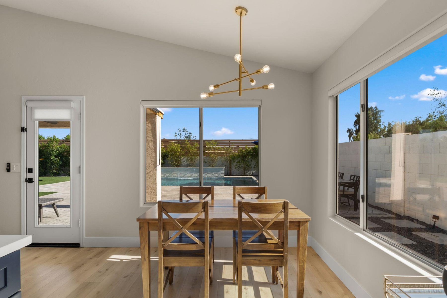
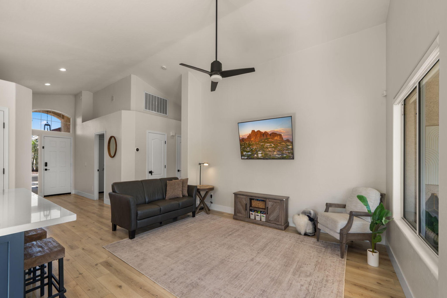
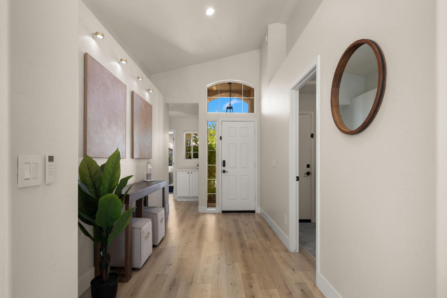
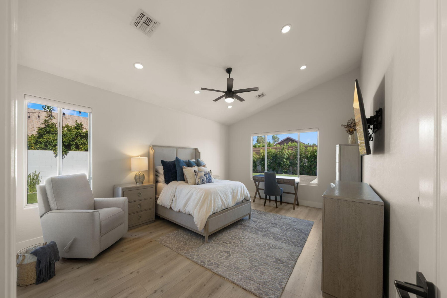
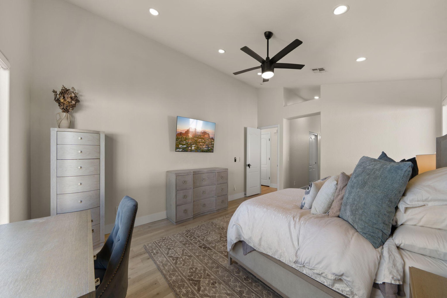
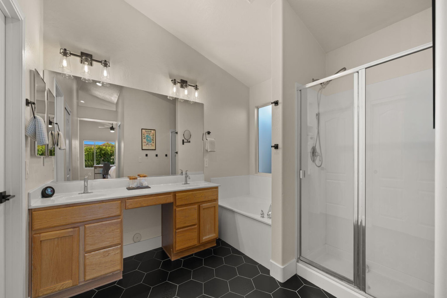
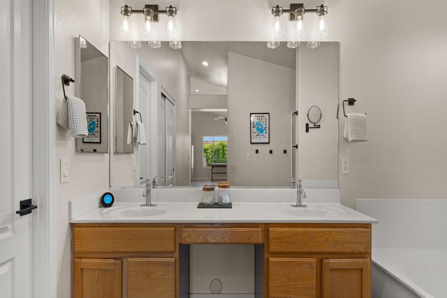
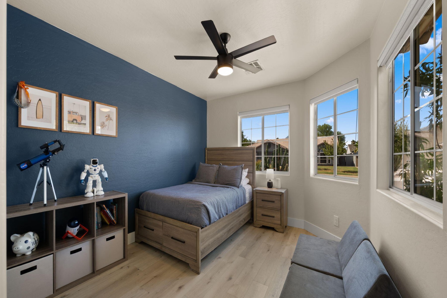
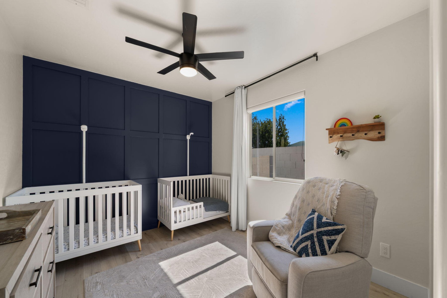
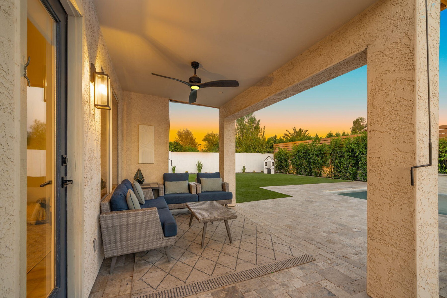
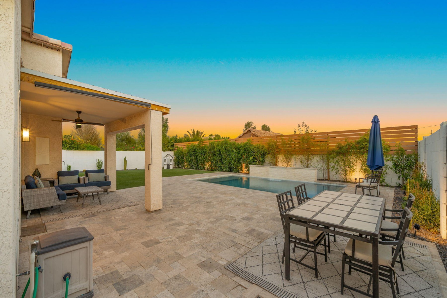
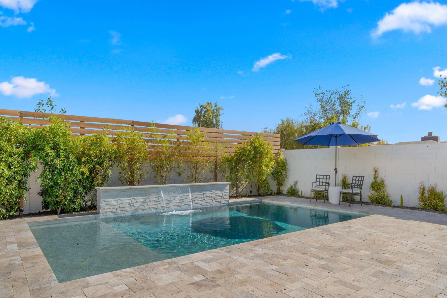
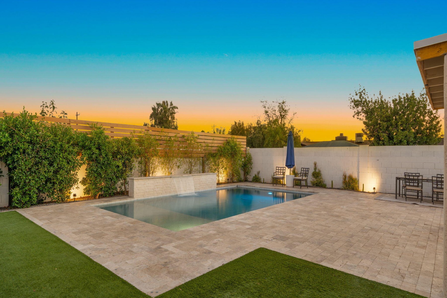
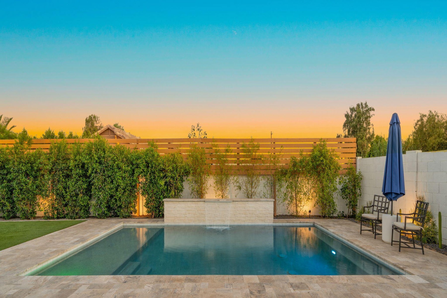
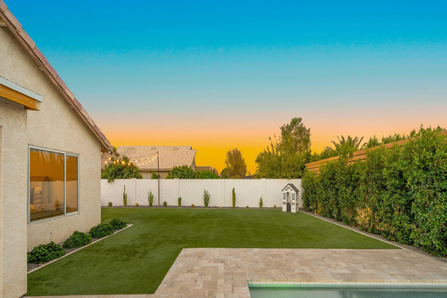
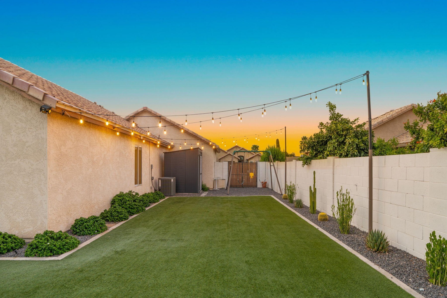
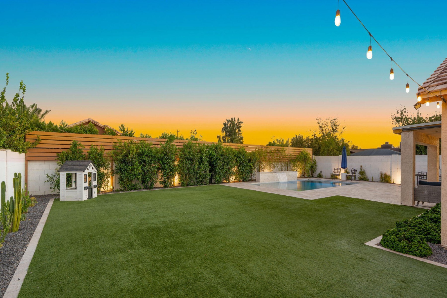
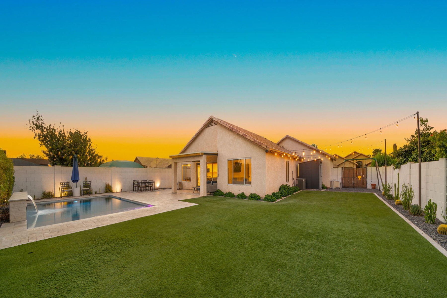
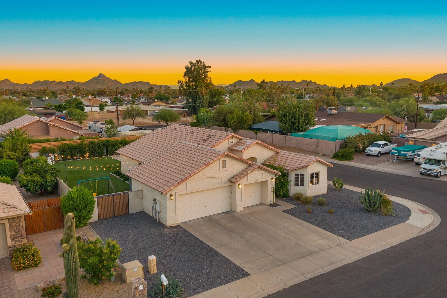
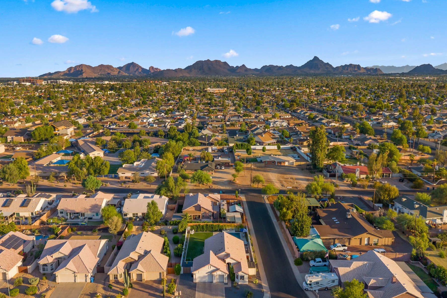
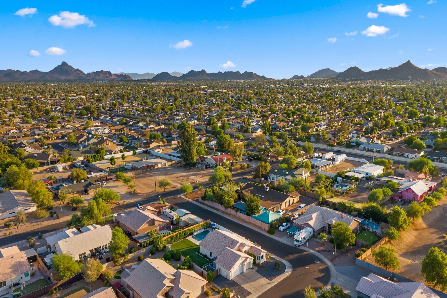
Mountain views and an updated open floor plan with peaked ceilings and a bright kitchen which features a large island, pantry, and generous workspace with stainless steel appliances. The spacious primary suite includes dual sinks and a walk-in closet, while the backyard is designed for year-round enjoyment with a custom pool, covered patio, artificial turf, and low-maintenance landscaping. Recent improvements include the HVAC system, roof, water heater, and full yard irrigation, complemented by a 3-car garage. Located in North Phoenix near parks and Paradise Valley Village!

3
beds

2
baths

1,805 Sq.Ft. LIVING AREA

9,583.2 Sq.Ft. lot

Jennifer Schumacher

Jennifer Schumacher

Features & Amenities

Interior

  • total bedrooms3
  • Total bathrooms2
  • full bathrooms2
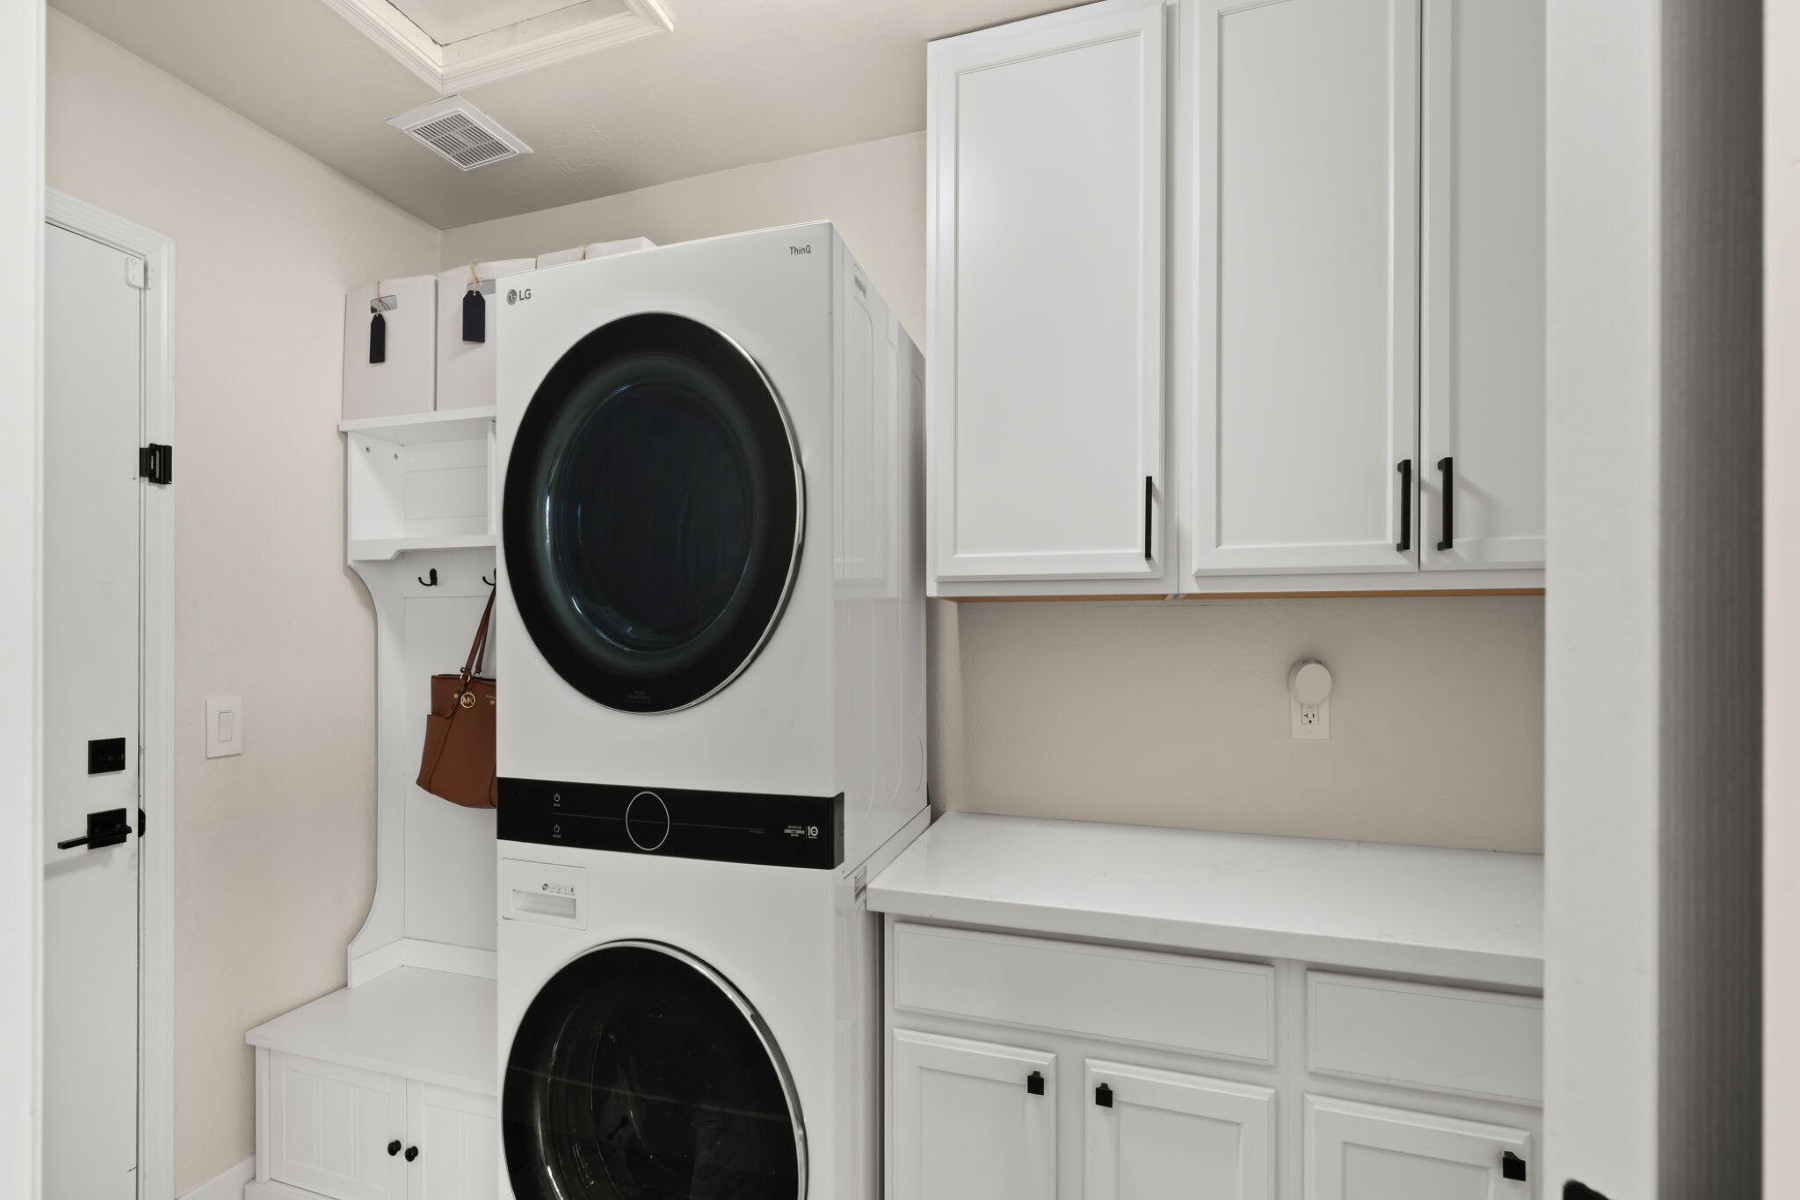
  • APPLIANCES Refrigerator, Microwave, Dishwasher, Dryer, Washer, Garbage Disposal
  • other interior Features Vaulted Ceilings, Center Island

Area & Lot

  • Status For Sale
  • Living Area1,805 Sq.Ft.
  • Total Area1,805 Sq.Ft.
  • Lot Area9,583.2 Sq.Ft.
  • MLS® ID7049901
  • TypeResidential
  • YEAR BUILT1999
  • Architecture StylesOther Style

Exterior

  • Garage Space3.0
  • water SourceCity Water
  • parkingAttached Garage
  • HEAT TYPEElectric
  • AIR CONDITIONINGCentral A/C
  • sewerPublic
  • other exterior FeaturesWood Frame, Stucco, Patio

Financial

  • Sales Price$800,000
  • Real Estate Tax $3,524/yr

Mortgage Calculator

Estimate your monthly mortgage payment, including the principal and interest, property taxes, and HOA. Adjust the values to generate a more accurate rate.

All estimates are provided for informational purposes only. Actual amounts may vary.
$0,000 Your Payment 20 15 65
$0,000 Your Payment

Work With Us

We pride ourselves in providing personalized solutions that bring our clients closer to their dream properties and enhance their long-term wealth.

Follow Us On Instagram