Leave a Message

Thank you for your message. We will be in touch with you shortly.

405 Wilton Street
405 Wilton Street
405 Wilton Street
405 Wilton Street
405 Wilton Street
405 Wilton Street
405 Wilton Street
405 Wilton Street
405 Wilton Street
405 Wilton Street
405 Wilton Street
405 Wilton Street
405 Wilton Street
405 Wilton Street
405 Wilton Street
405 Wilton Street
405 Wilton Street
405 Wilton Street
405 Wilton Street
405 Wilton Street
405 Wilton Street
405 Wilton Street
405 Wilton Street
405 Wilton Street
405 Wilton Street
405 Wilton Street
405 Wilton Street
405 Wilton Street
SEE ALL PHOTOS
405 Wilton Street
405 Wilton Street
405 Wilton Street
405 Wilton Street
405 Wilton Street
405 Wilton Street
405 Wilton Street
405 Wilton Street
405 Wilton Street
405 Wilton Street
405 Wilton Street
405 Wilton Street
405 Wilton Street
405 Wilton Street
405 Wilton Street
405 Wilton Street
405 Wilton Street
405 Wilton Street
405 Wilton Street
405 Wilton Street
405 Wilton Street
405 Wilton Street
405 Wilton Street
405 Wilton Street
405 Wilton Street
405 Wilton Street
405 Wilton Street
405 Wilton Street
Sold

405 Wilton Street

405 Wilton Street , Greenville, SC 29609

$665,609
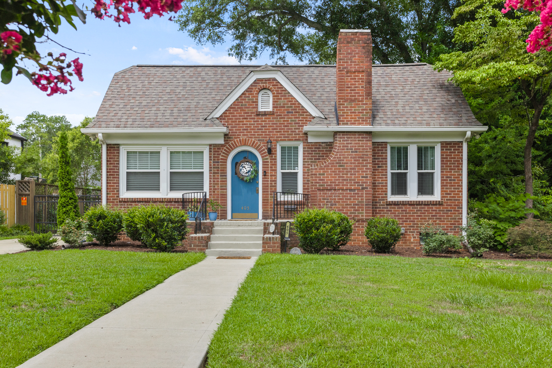
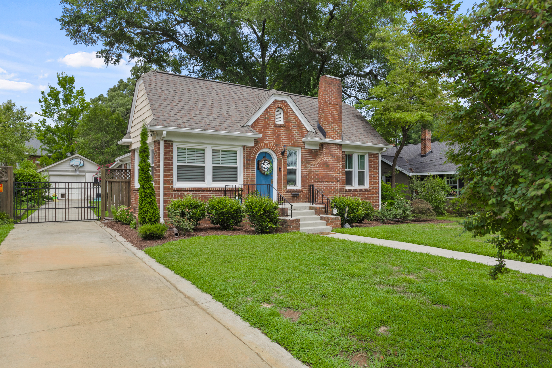
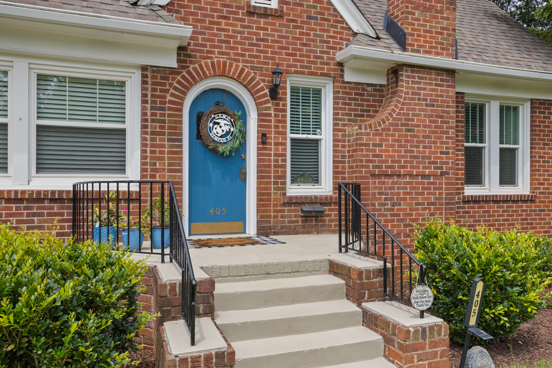
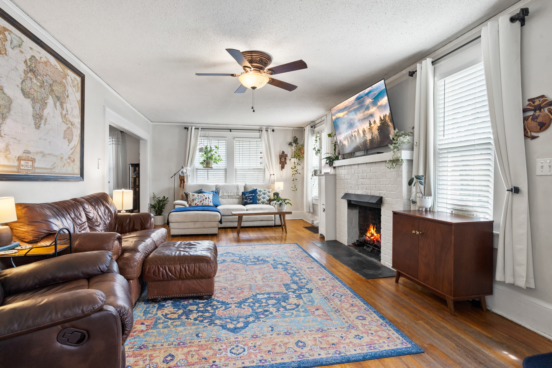
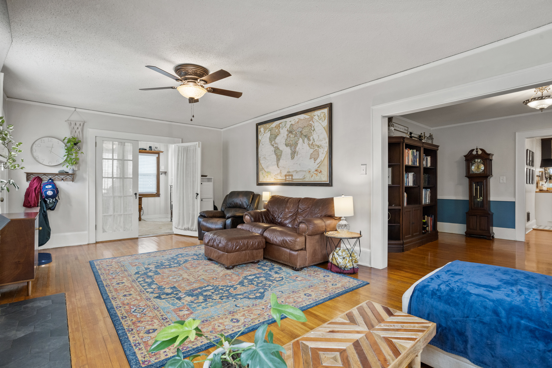
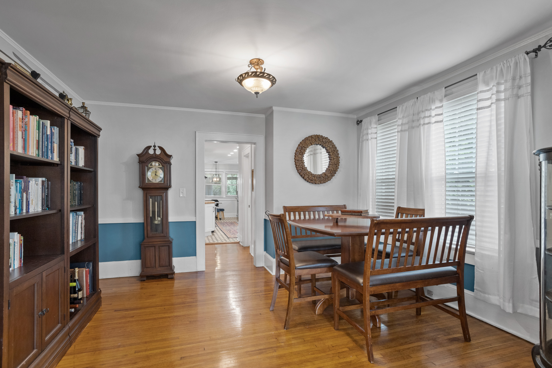
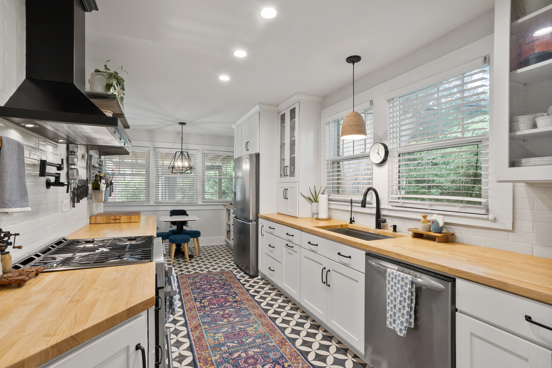
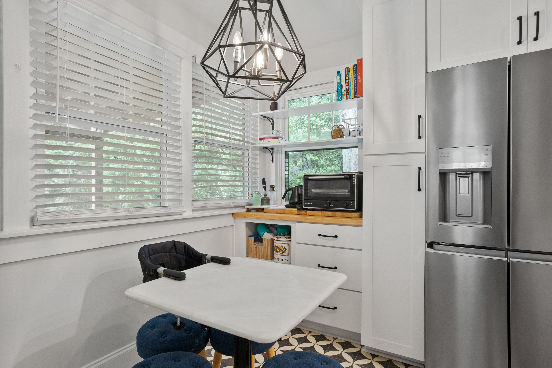
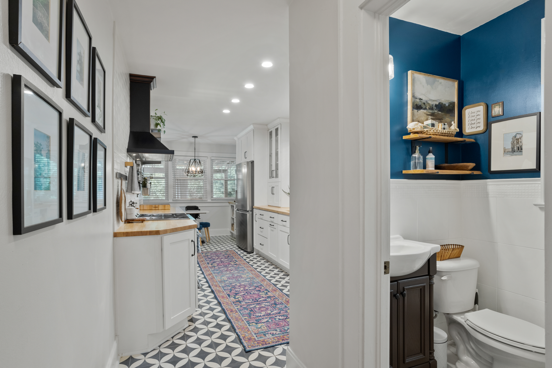
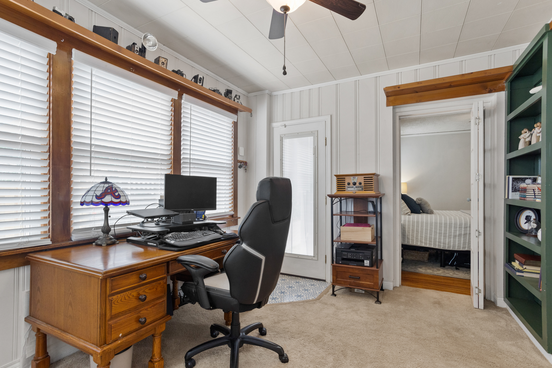
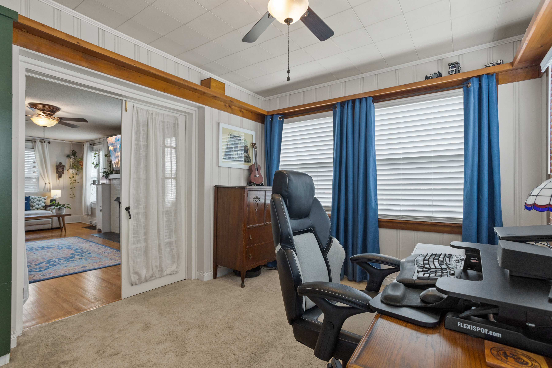
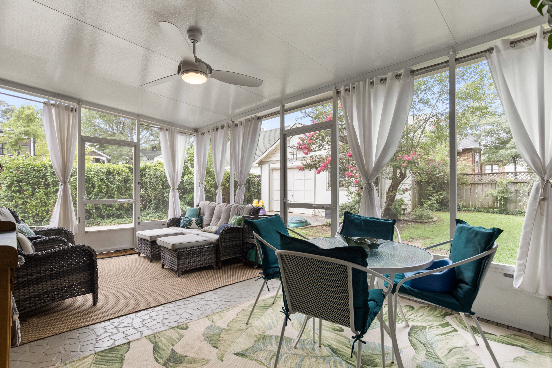
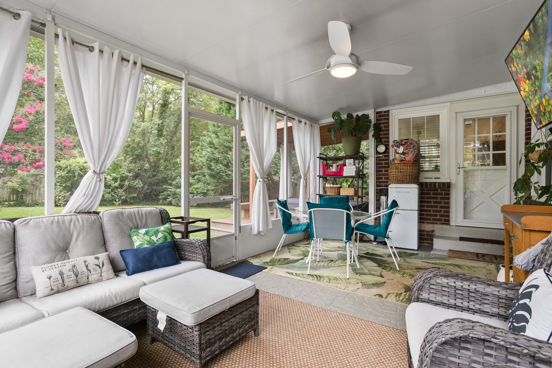
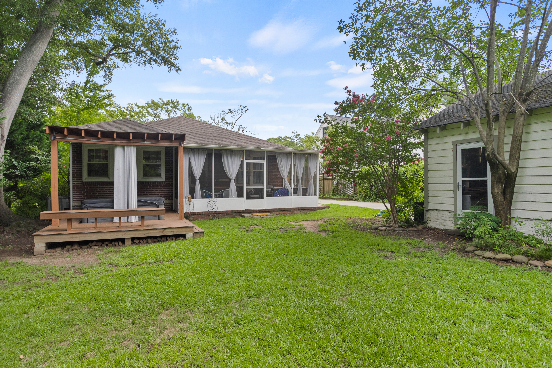
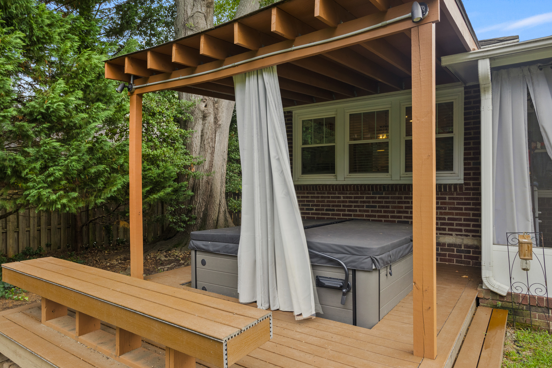
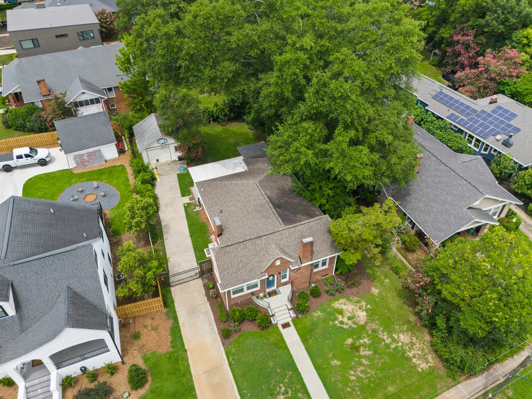
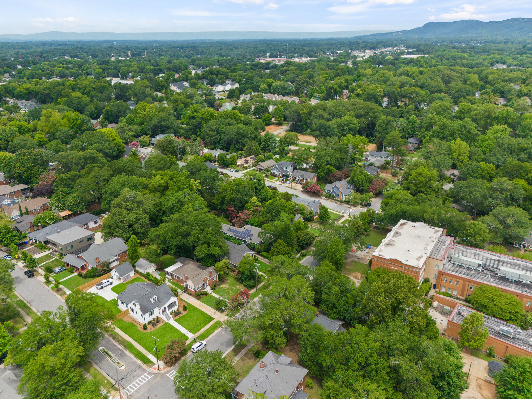
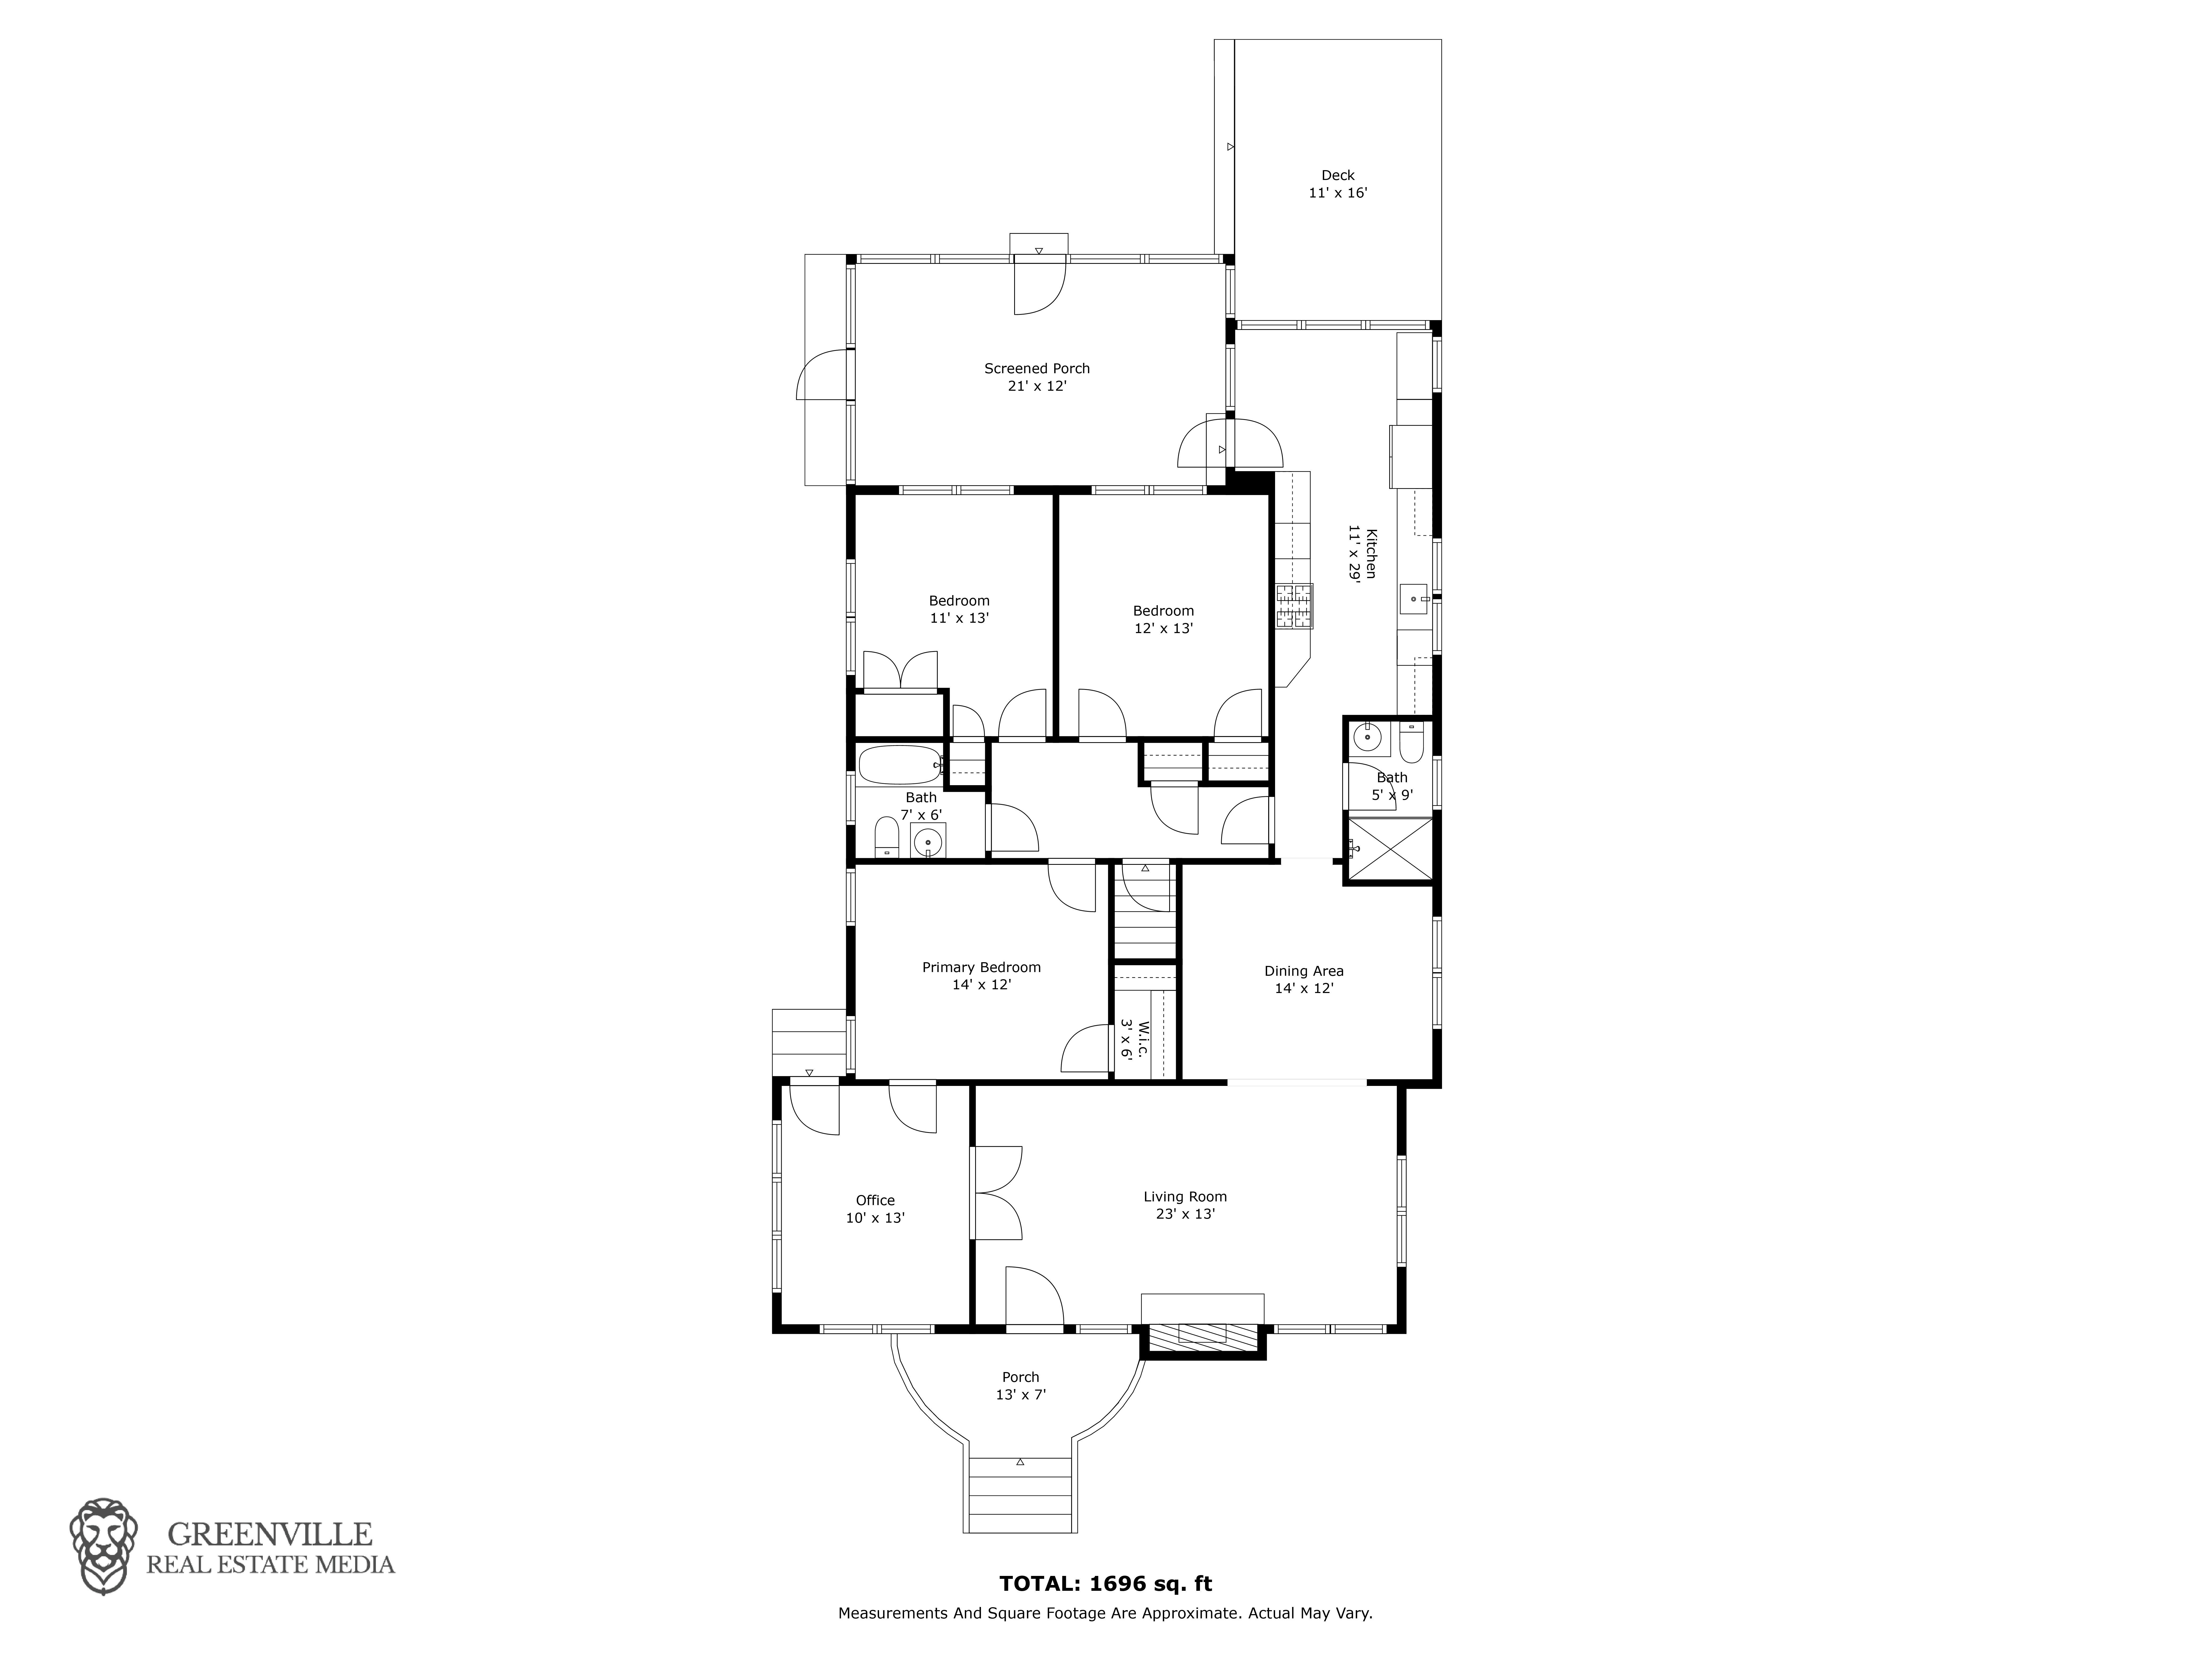
UNDER CONTRACT! Welcome to 405 Wilton Street, just 50 steps from Stone Elementary! This charming three-bedroom, two-bath home has been extensively improved by the current owners while keeping the charm and character of it well in tact. The kitchen has undergone a complete renovation, featuring Turkish encaustic tile flooring, stainless steel appliances, a gas range with a custom hood, and a convenient pot filler. Enjoy new cabinets, butcher block countertops, a coffee bar, and a cozy spot to sit and sip! Just off the kitchen, you'll find a newly added screened porch, deck, and hot tub, a perfect place to spend time in your private outdoor space!
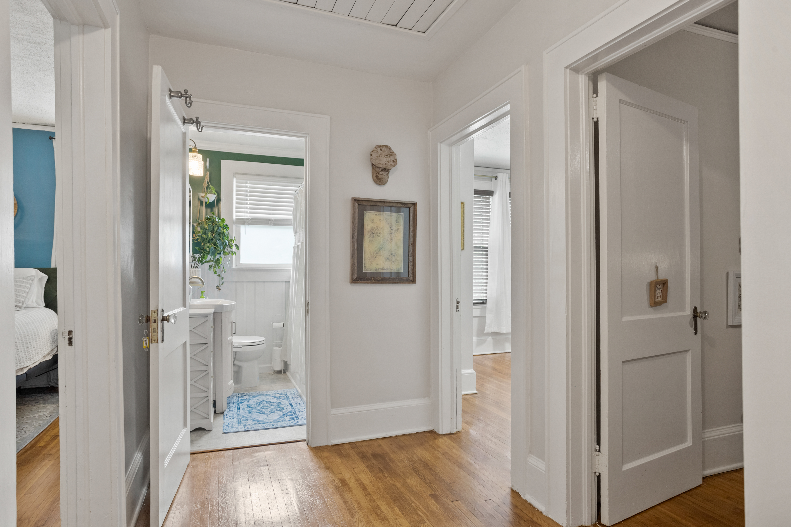
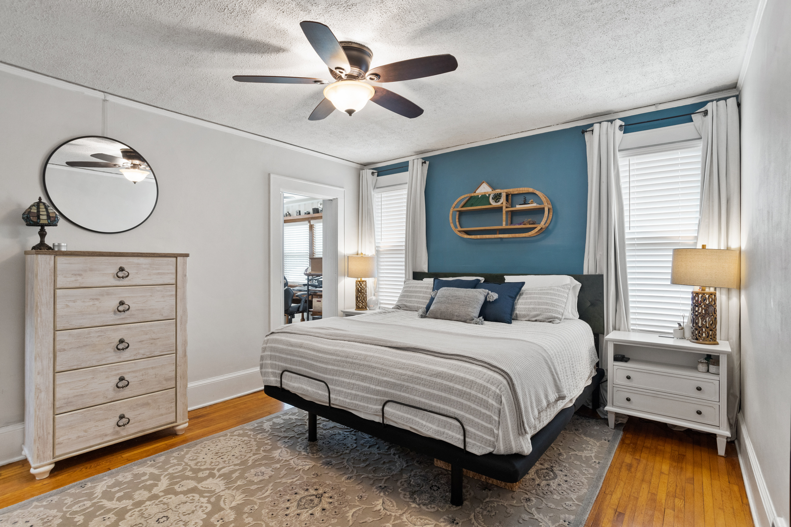
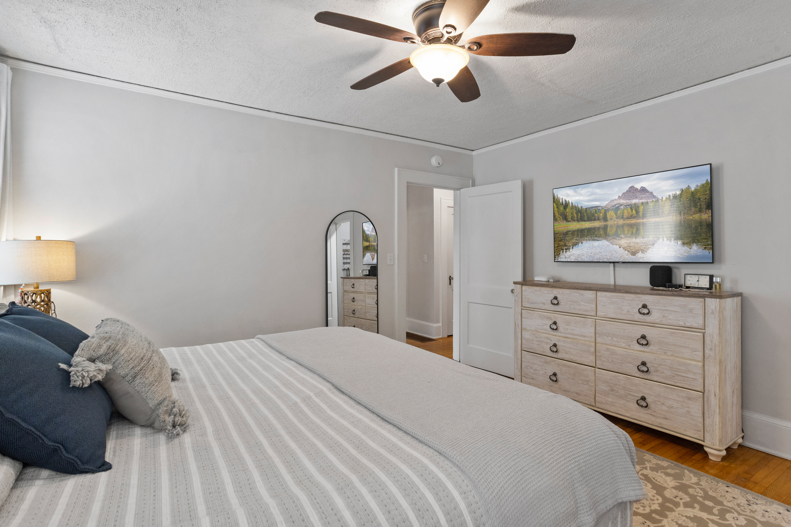
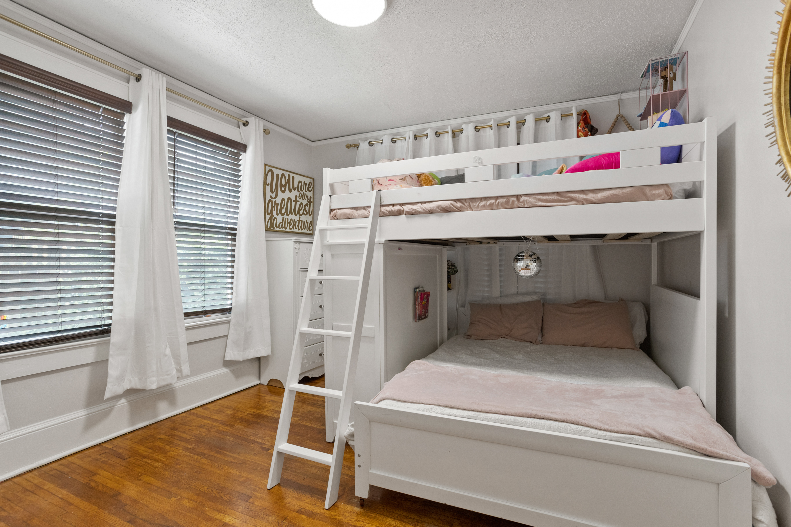
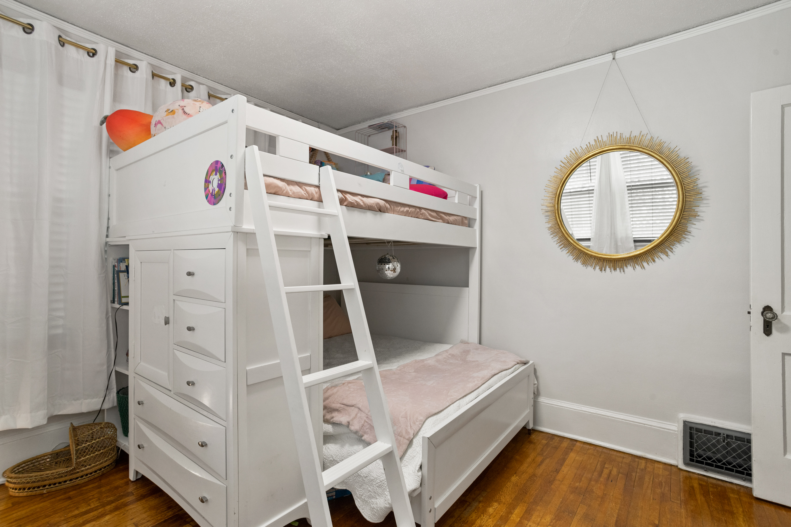
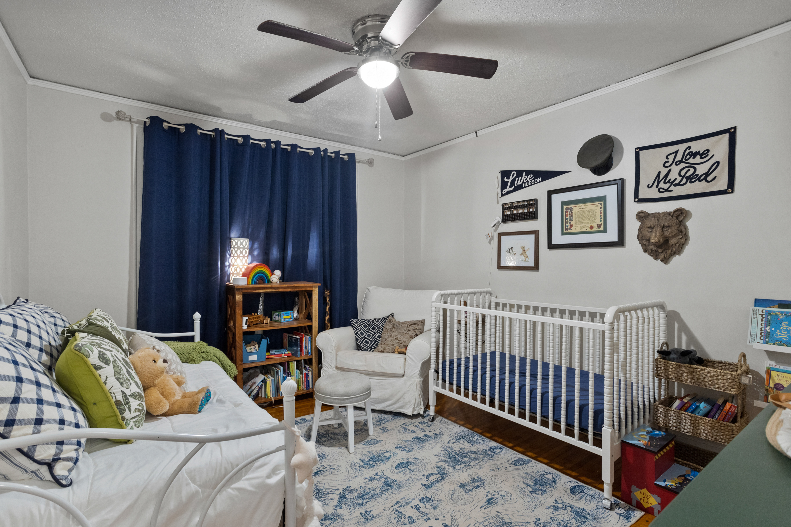
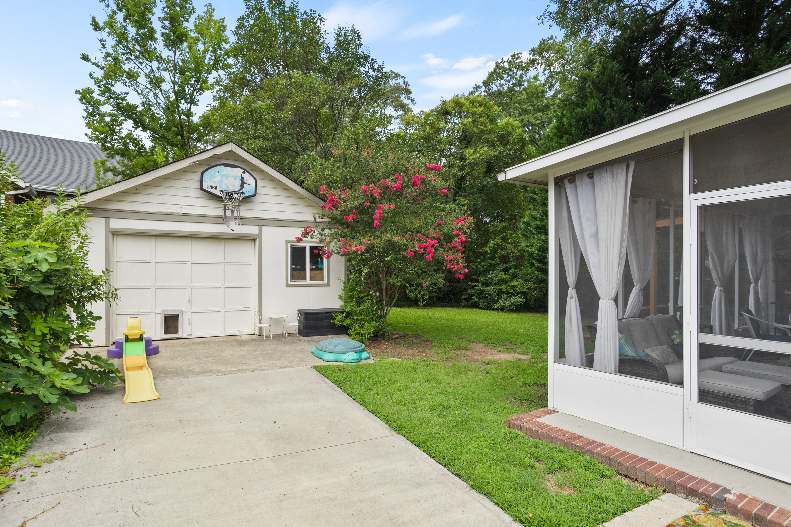
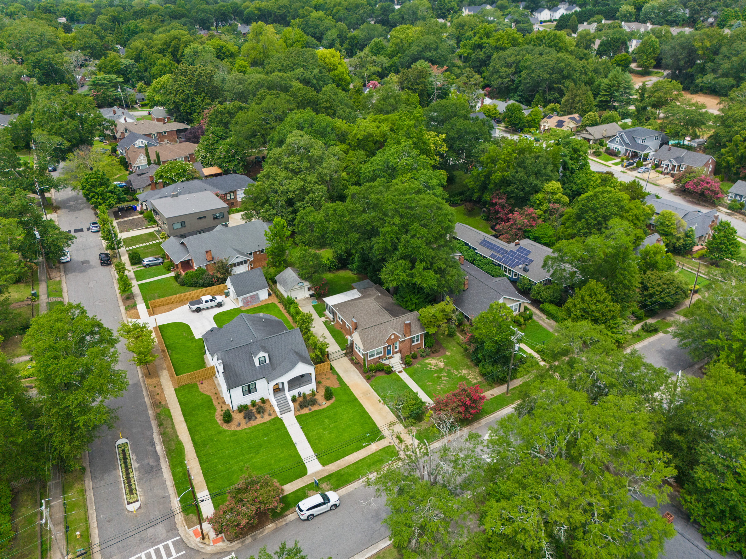
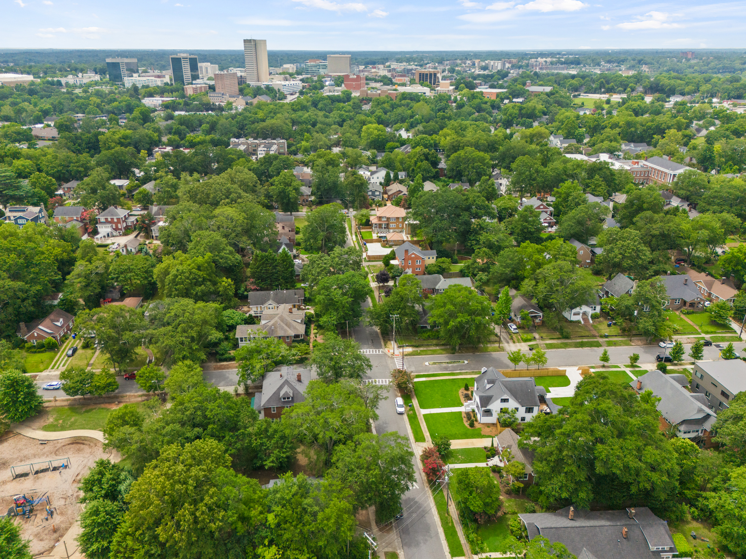
Each bedroom offers generous space with closets. Recent updates include the driveway has been repaved, the remaining windows that were not updated before have all been changed for high efficiency, a new water heater, filtration system, and plumbing supply lines. The property also features an electric driveway gate, providing security for the fully fenced backyard with a detached garage. You are really right in the heart of the great North Main neighborhood, right near the swamp rabbit trail, less than a block from Croft Park, restaurants, shopping, and all downtown has to offer with the benefit of a few blocks of insulation from the main roads. Call or Text Matt for your showing today.

3
beds

2
baths

1,694 Sq.Ft. LIVING AREA

0.26 Acres lot

Matt Nocks

Matt Nocks

Features & Amenities

Interior

  • total bedrooms3
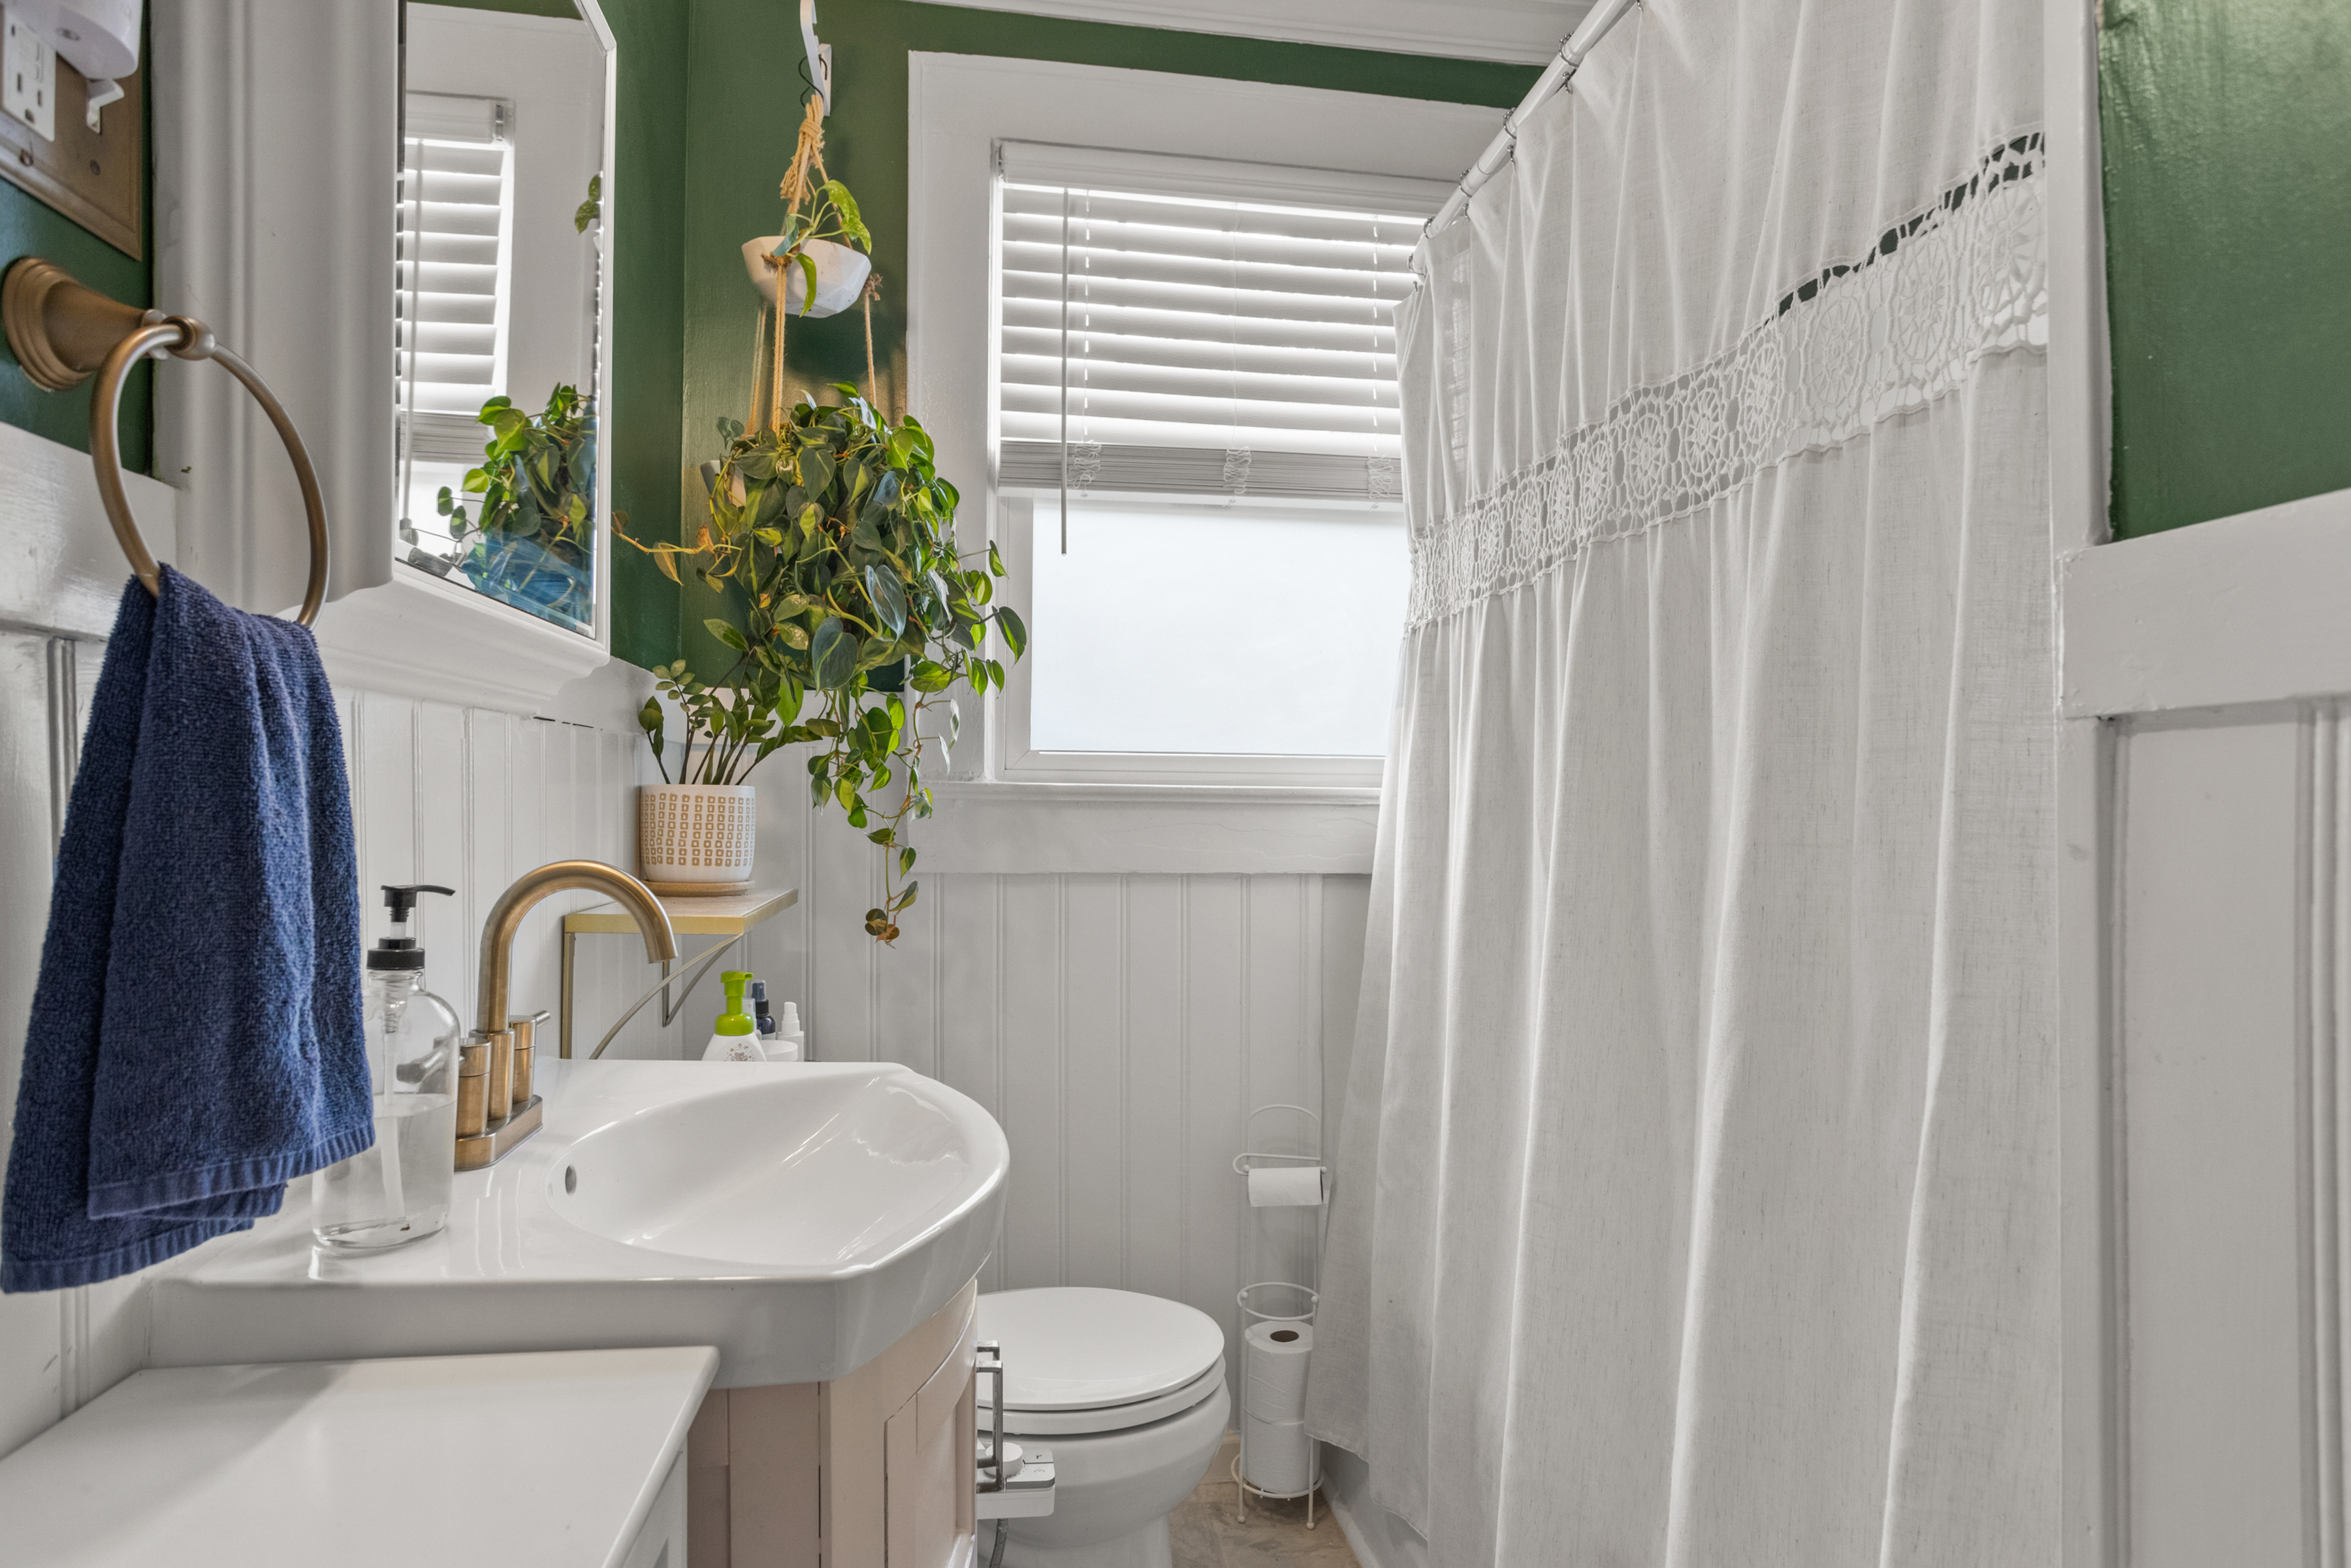
  • Total bathrooms2
  • full bathrooms2
  • Flooring Tile, Hardwood, Wall to Wall Carpet
  • Fireplace Gas
  • APPLIANCES Refrigerator, Microwave, Dishwasher, Range / Oven, Dryer, Washer, Garbage Disposal
  • other interior Features Walk-in Closet, Blinds, Stall Shower and Tub, Bidet, Stall Shower, Galley Kitchen, Designer Kitchen

Area & Lot

  • Status Sold
  • Living Area1,694 Sq.Ft.
  • Total Area1,694 Sq.Ft.
  • Lot Area0.26 Acres
  • MLS® ID1532936
  • TypeResidential
  • YEAR BUILT1936
  • Architecture StylesCraftsman

Exterior

  • Garage Space1.0
  • water SourceCity Water
  • parkingDetached Garage
  • HEAT TYPEGas
  • AIR CONDITIONINGCentral A/C - Electric
  • sewerCity
  • other exterior FeaturesScreened Porch, Brick, Thermal Windows / Doors, Deck

Financial

  • Sales Price$665,609
  • Real Estate Tax $79/yr

Work With Us

We pride ourselves in providing personalized solutions that bring our clients closer to their dream properties and enhance their long-term wealth.

Follow Us On Instagram