Leave a Message

Thank you for your message. We will be in touch with you shortly.

4100 Queen Emma'S Dr #47
SEE ALL PHOTOS
4100 Queen Emma'S Dr #47
Courtesy of Aloha Sotheby's International Realty
Sold

4100 Queen Emma'S Dr #47

4100 Queen Emma'S Dr #47 , Princeville, HI 96722

$2,395,000
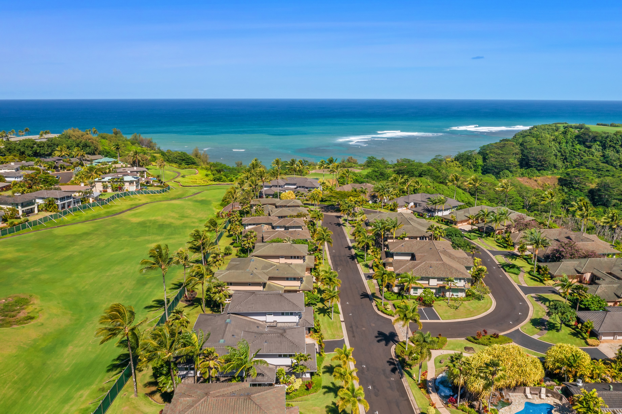
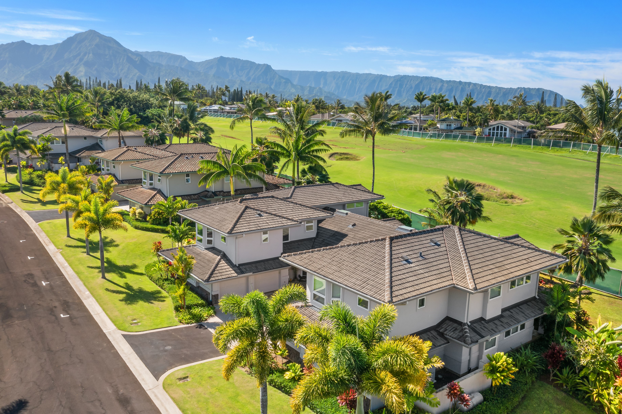
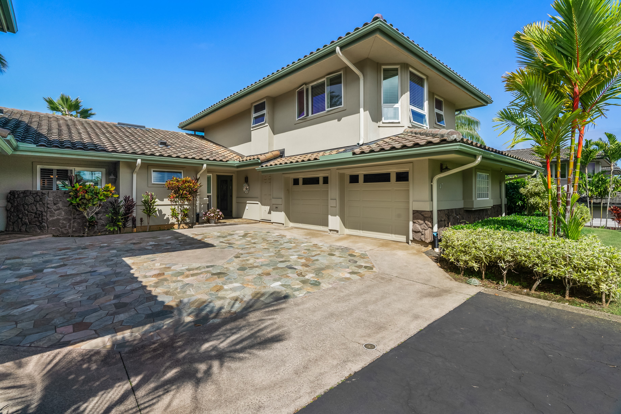
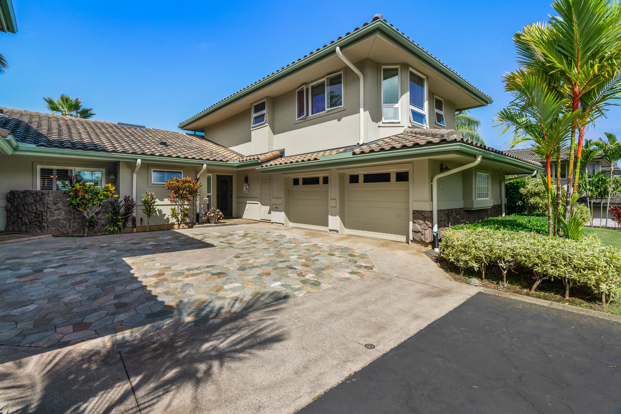
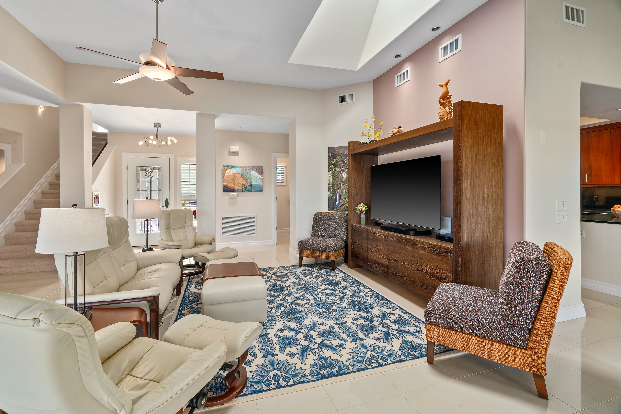
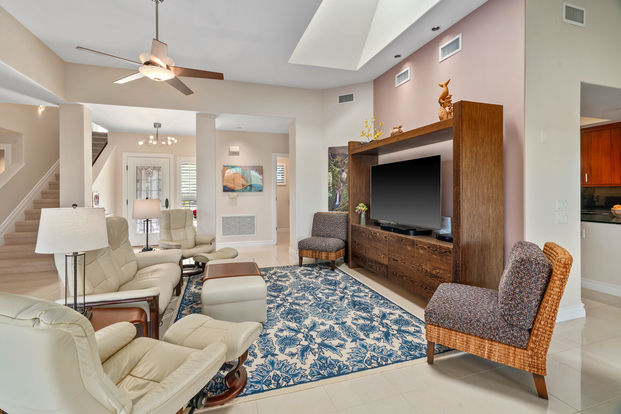
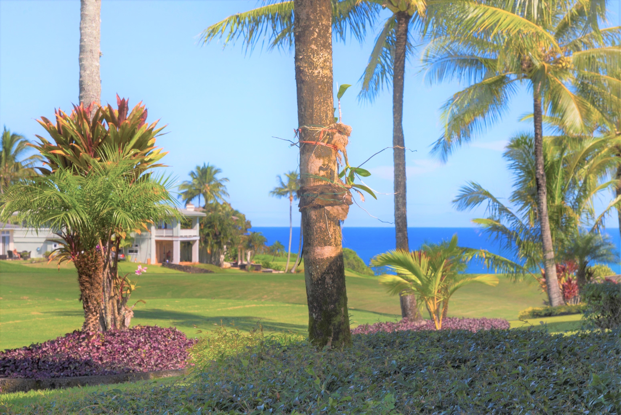
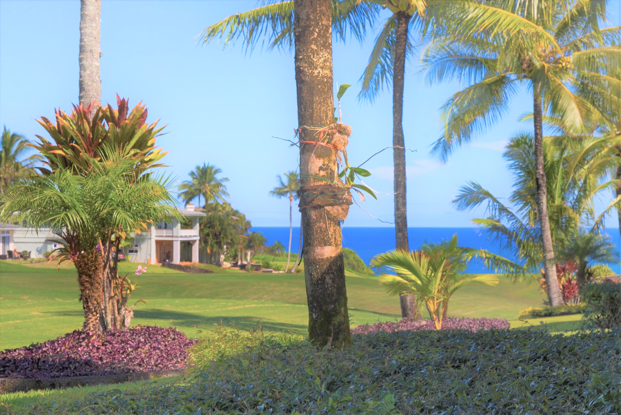
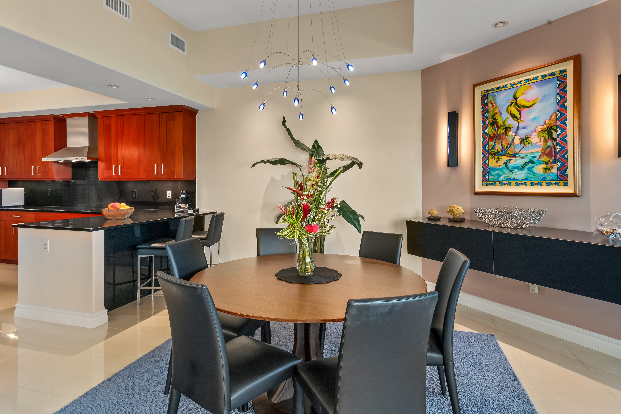
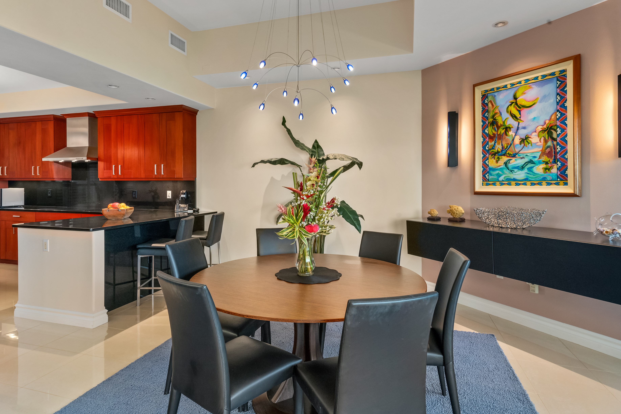
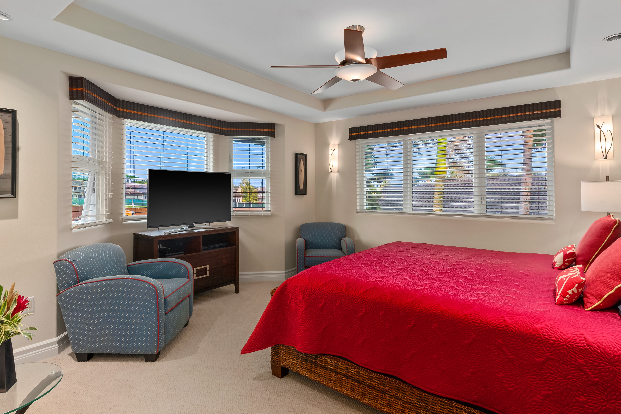
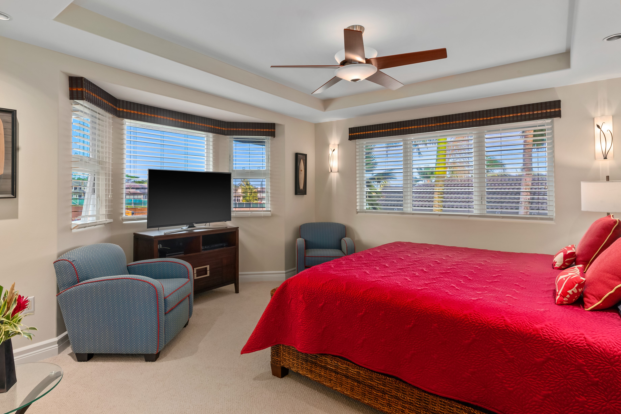
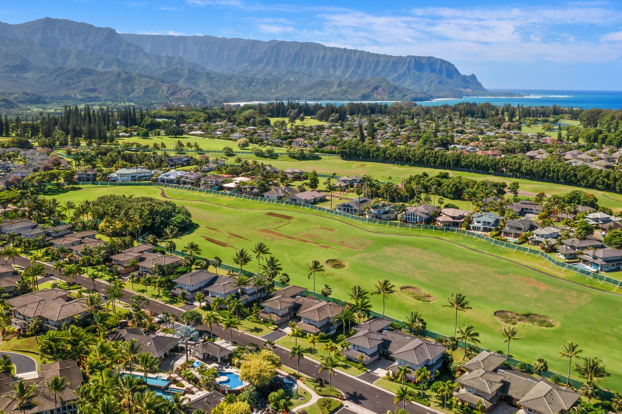
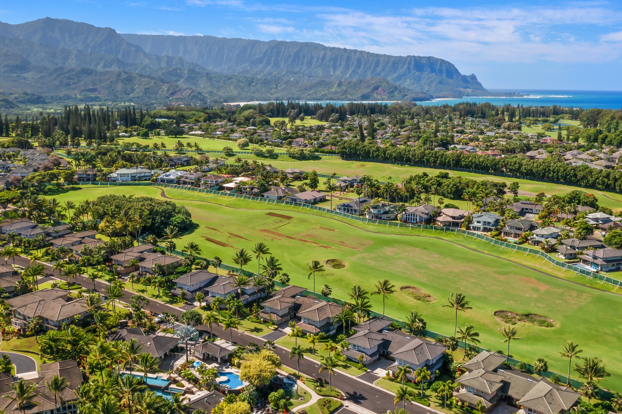
Impressive ocean, golf course and mountain views from this meticulously maintained luxury townhome. Kaiulani #47 has never been rented and is in mint, model-home condition right down to the furnishings and decor.

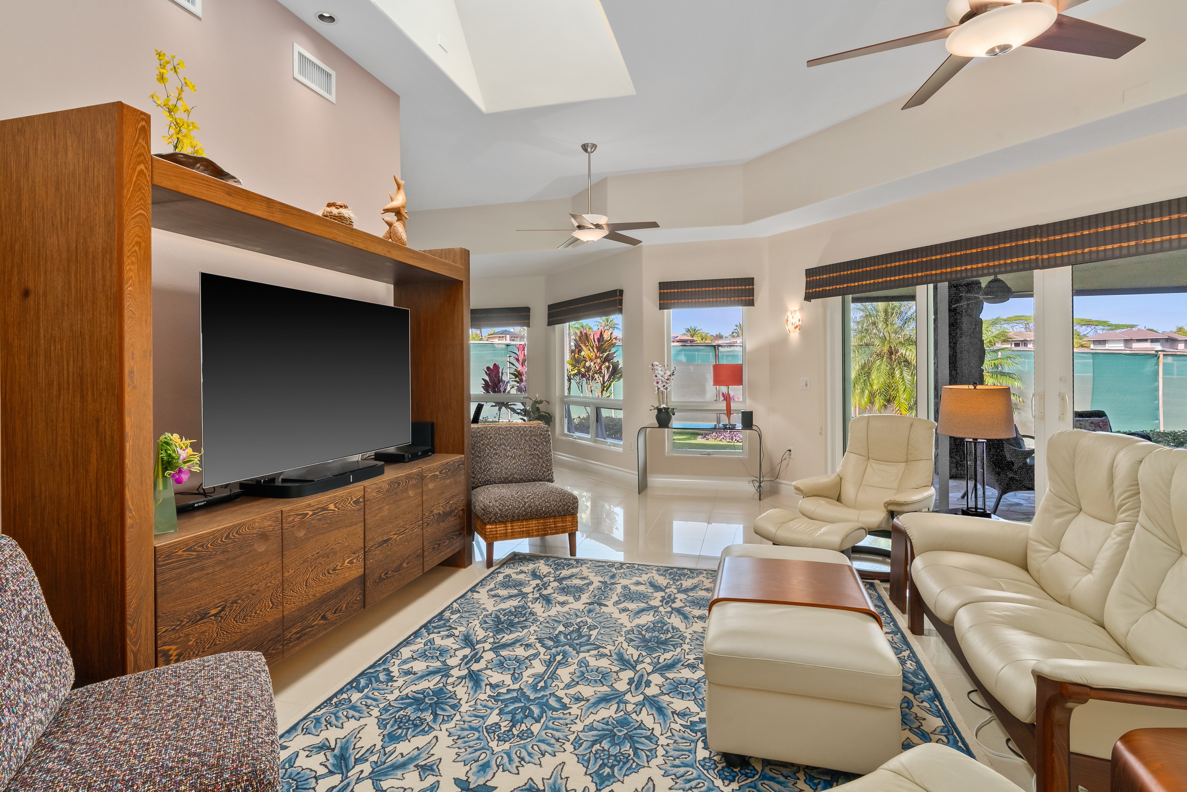
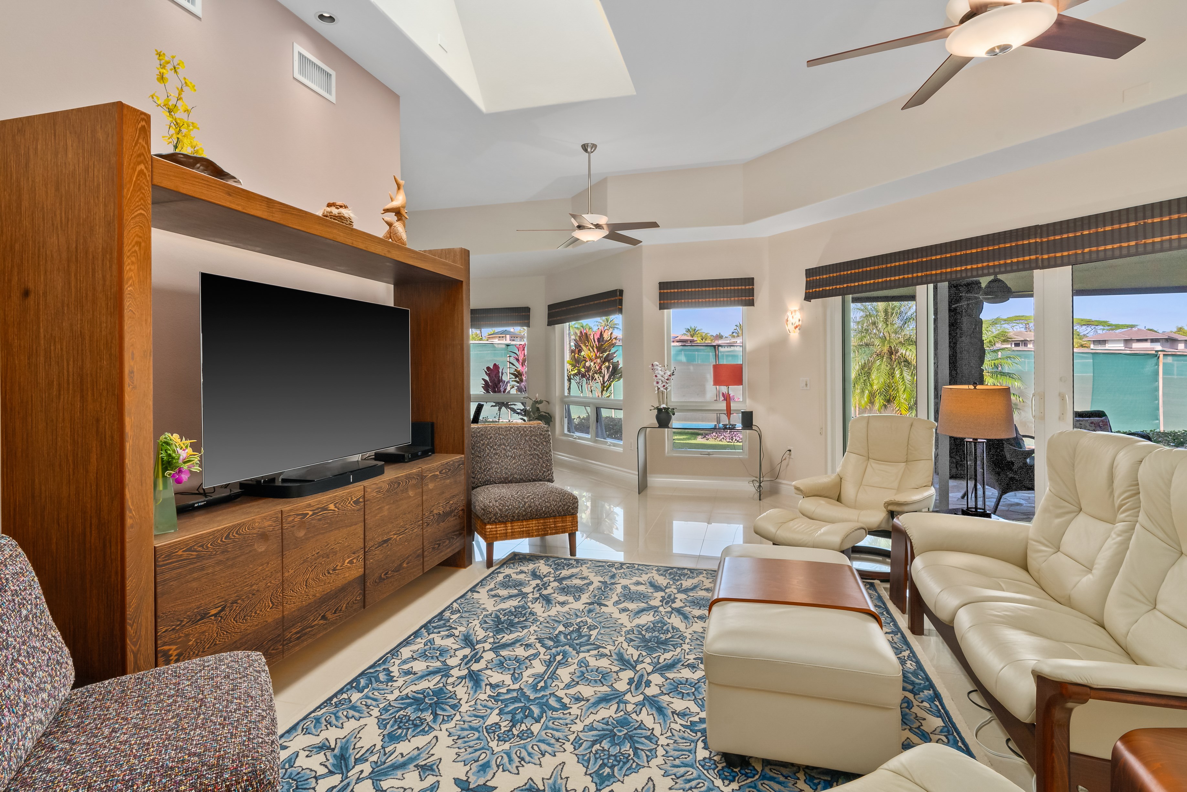
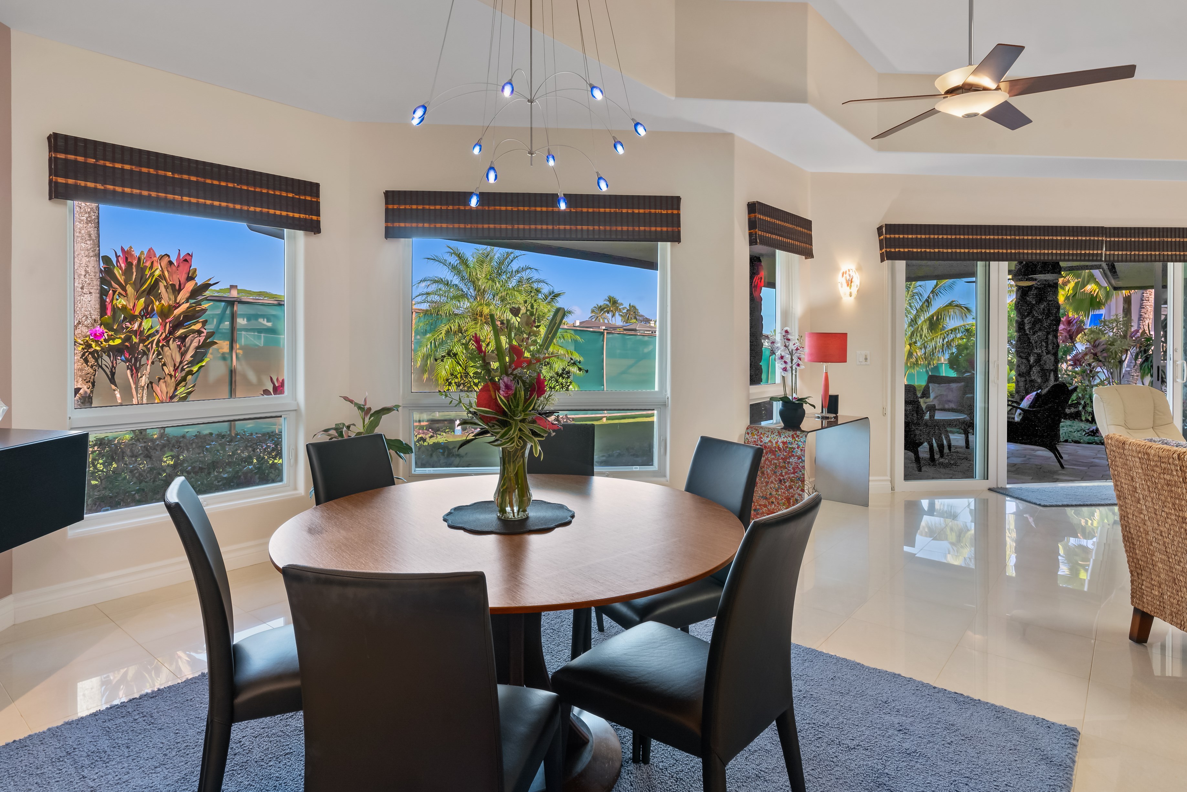
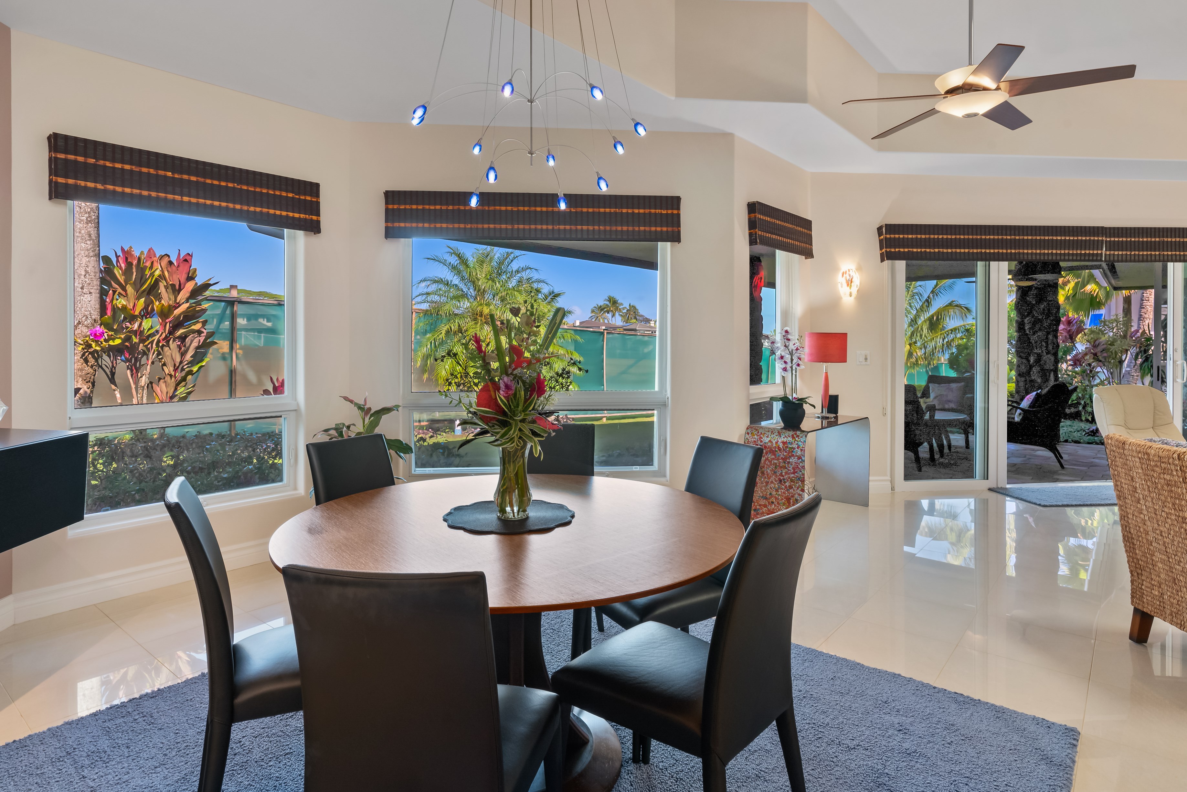
Located along the 8th fairway of the Prince course, #47 boasts coffered ceilings, large windows and a living room skylight bringing in an abundance of natural light and capturing the island's cool trade winds.

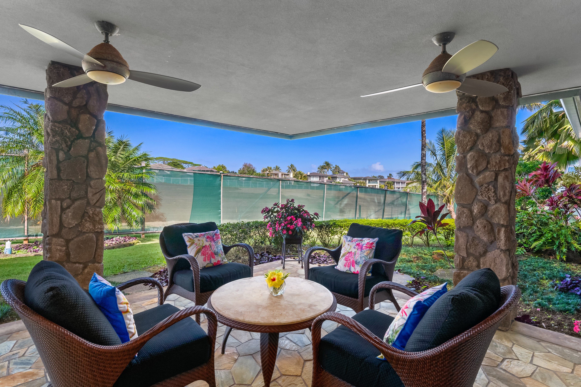
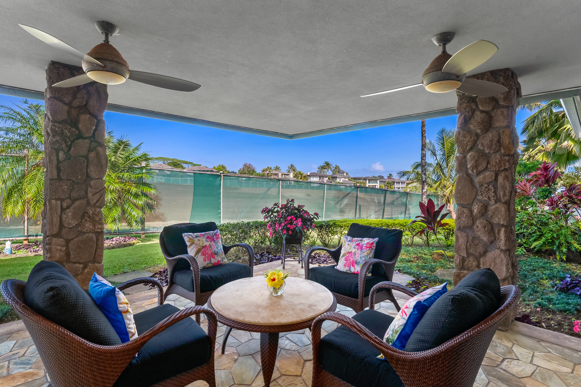
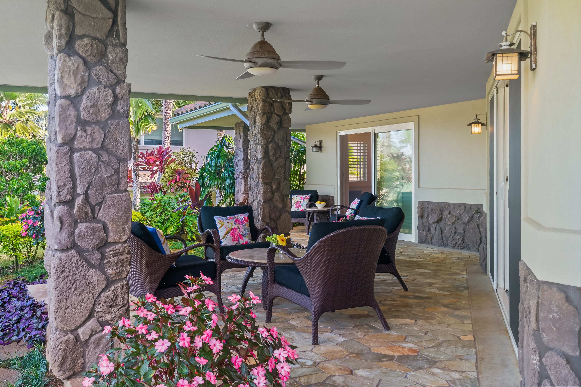
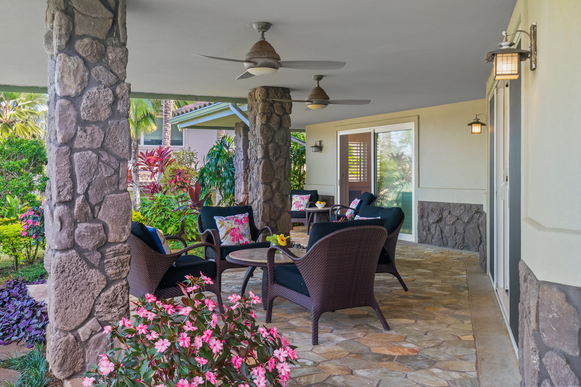
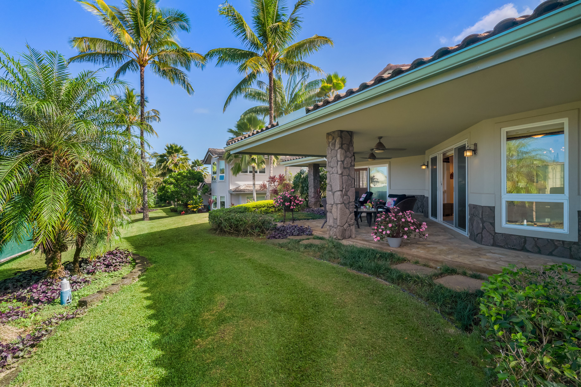
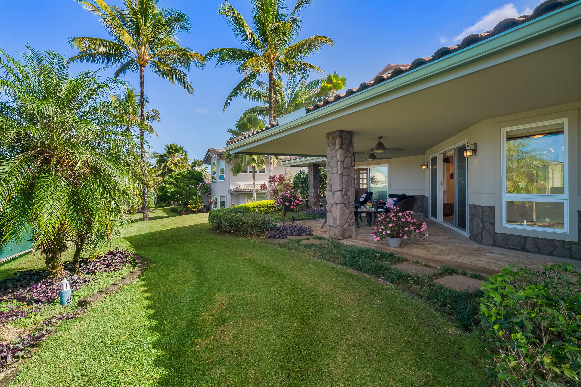
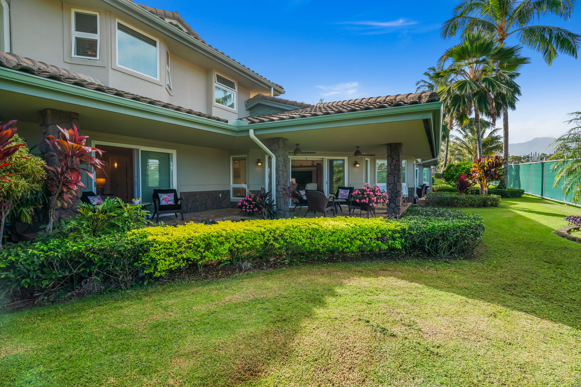
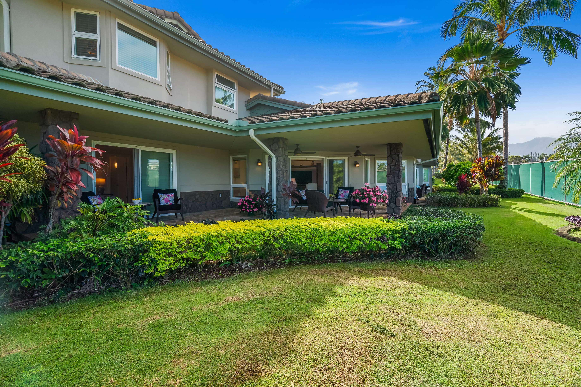
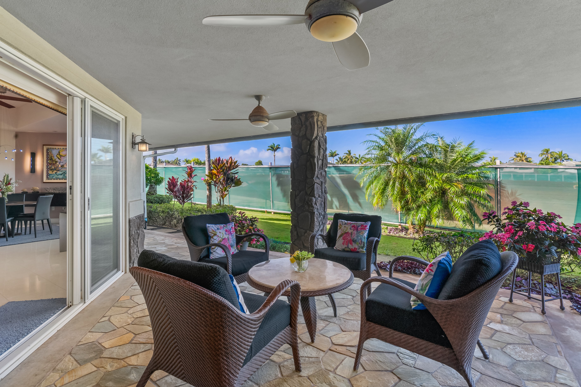
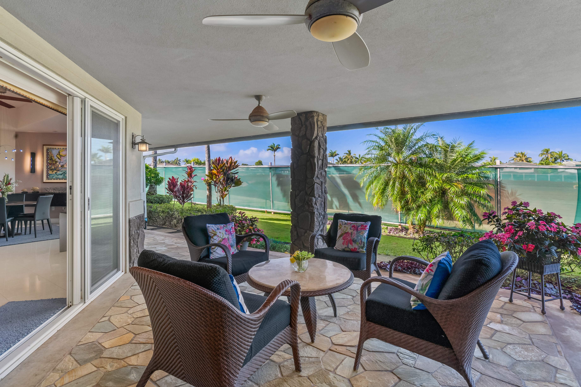
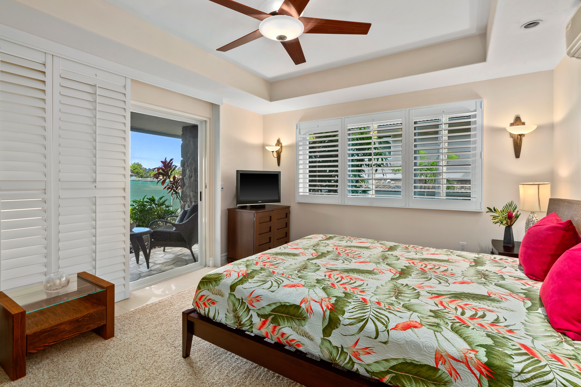
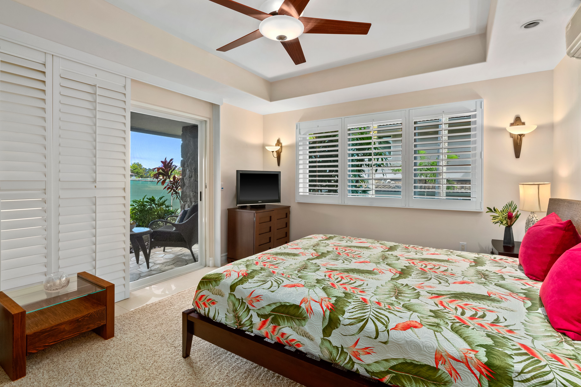
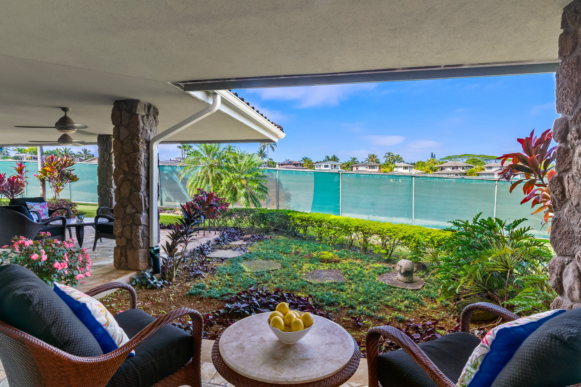
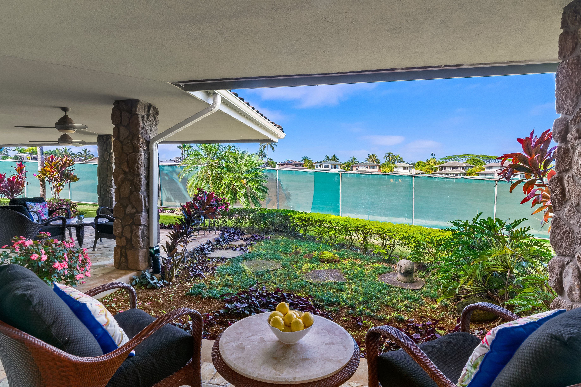
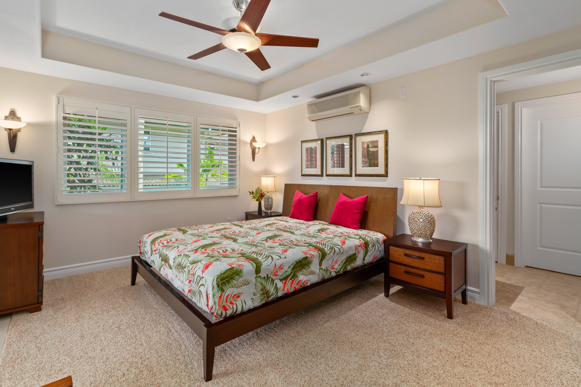
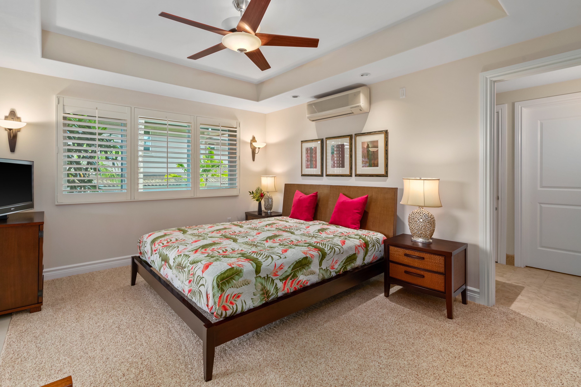
Expansive first floor features a formal living room, dining and a first-floor primary bedroom suite that opens up to a sprawling, covered lanai well positioned to offer both privacy and serene views. This home is perfect for Hawaii-style indoor/outdoor living!

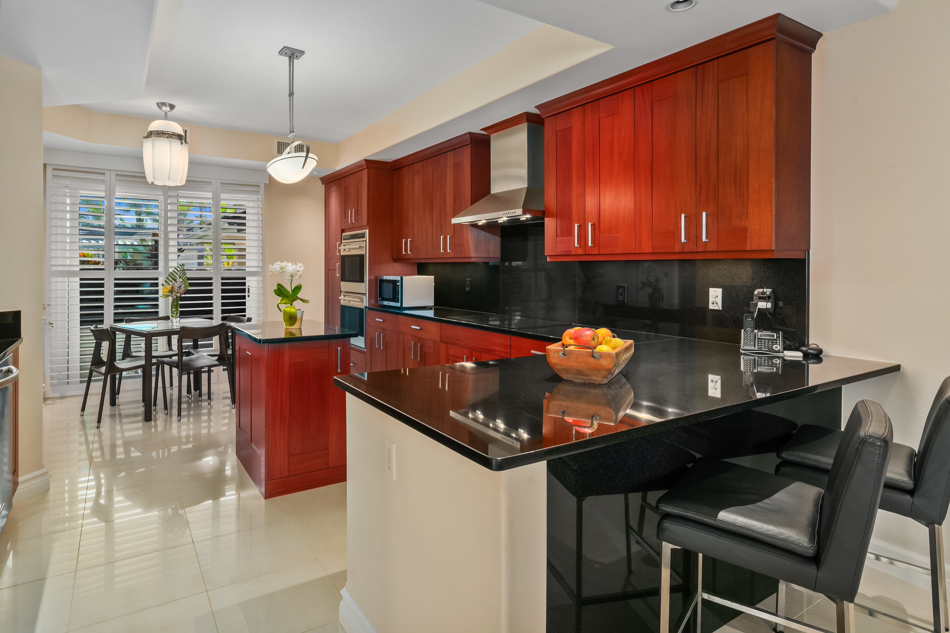
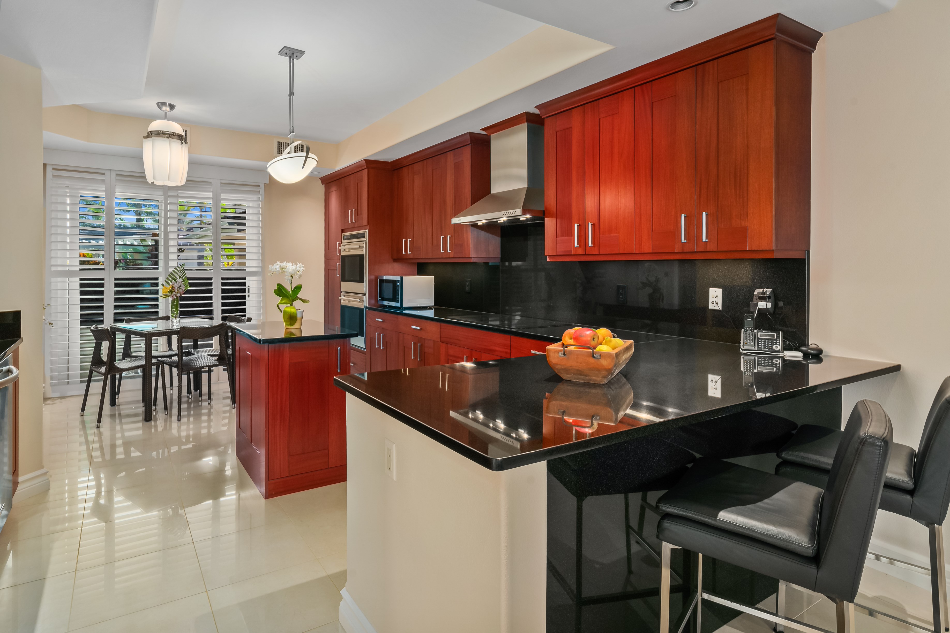
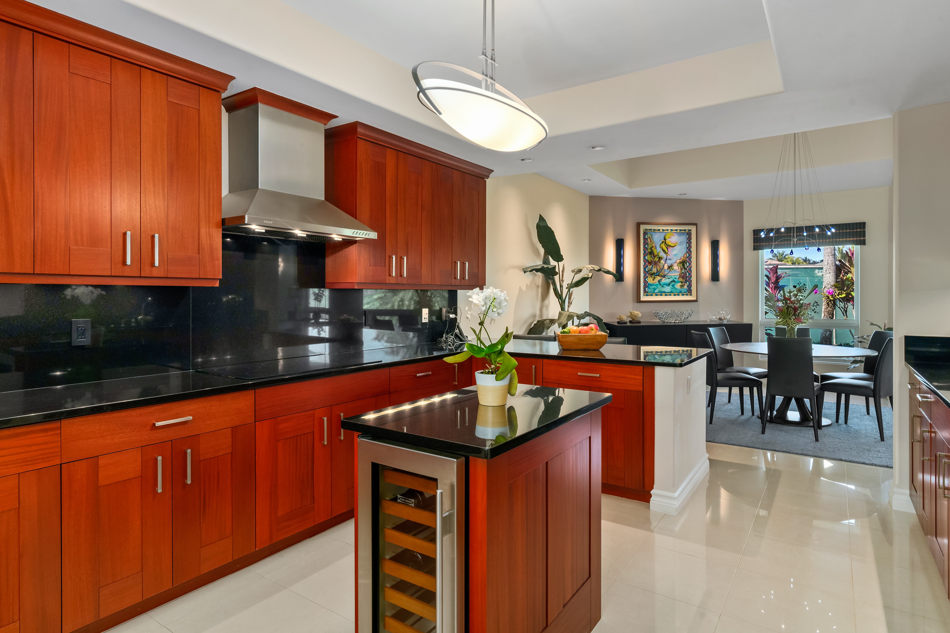
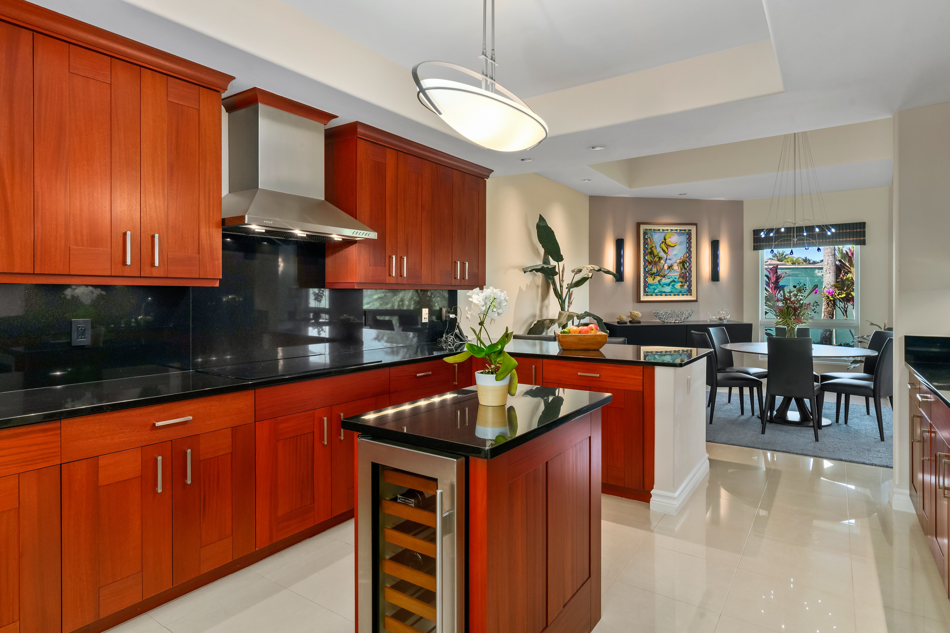
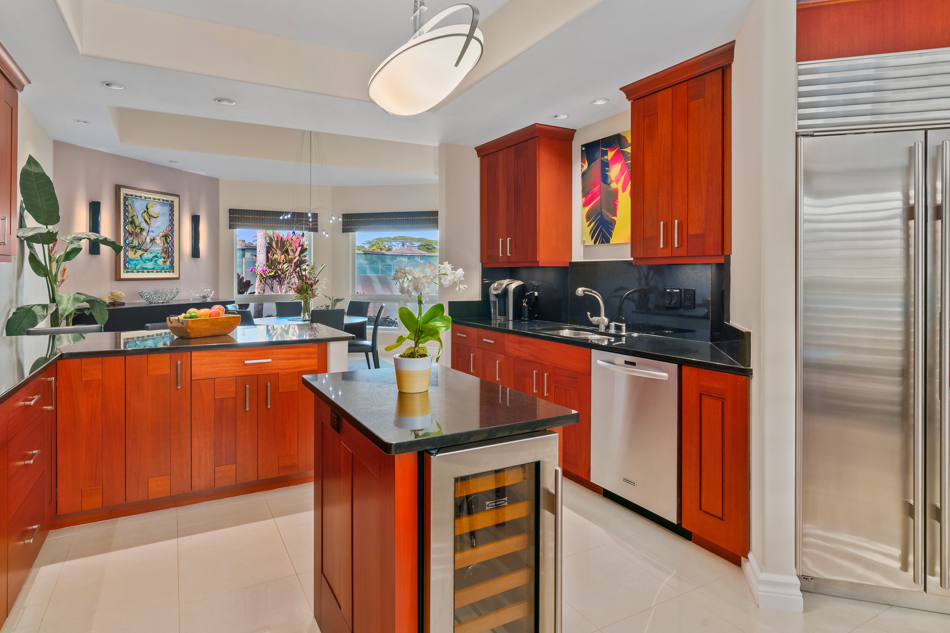
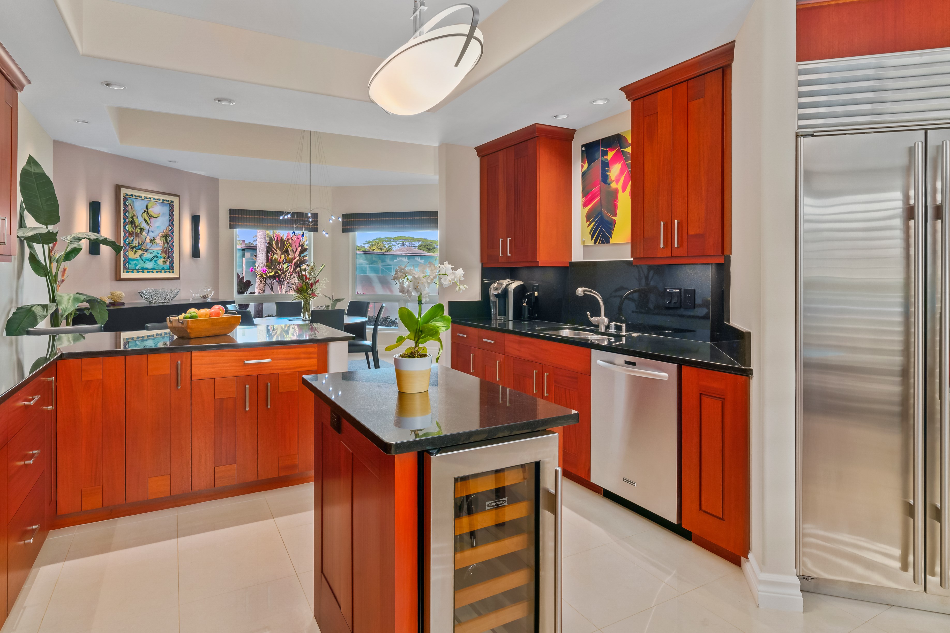
The chef-quality kitchen is complete with custom cabinetry, granite slab countertops, and high-end built-in stainless-steel appliances.

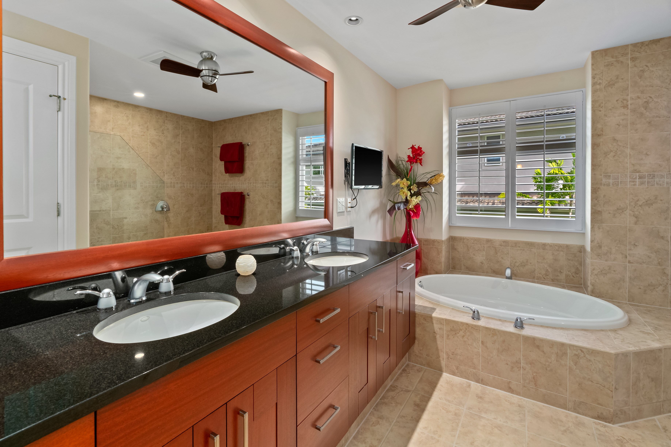
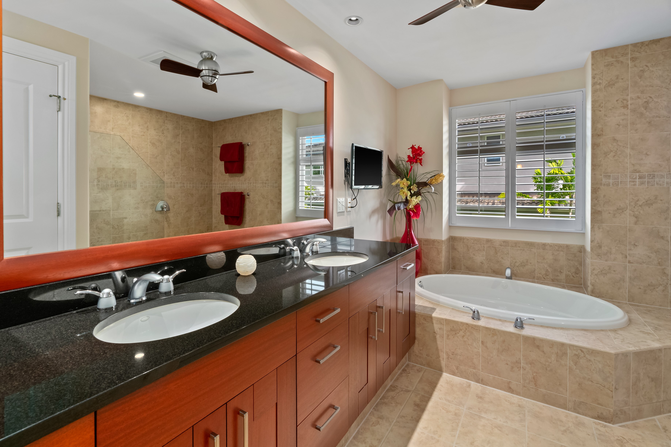
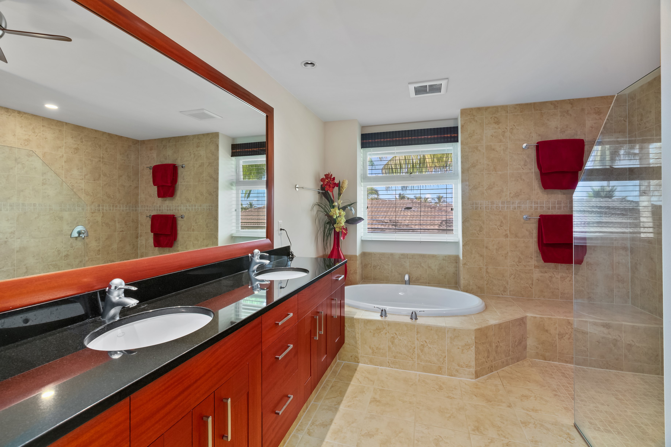
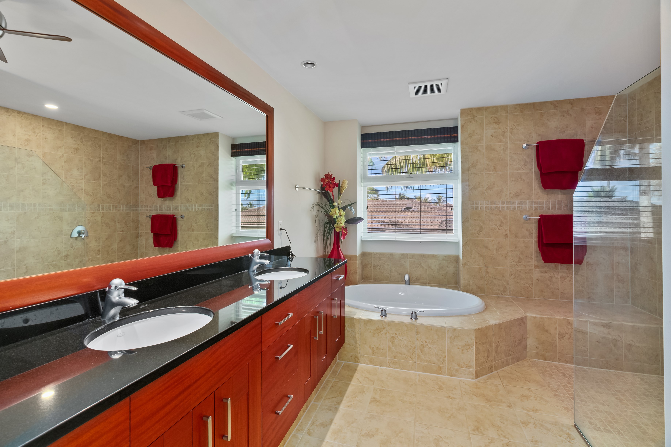
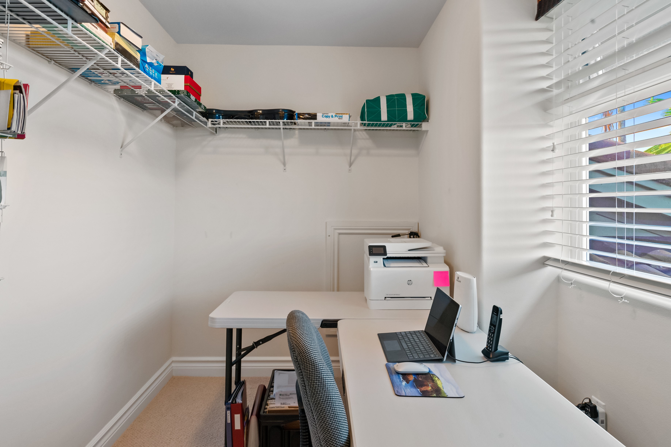
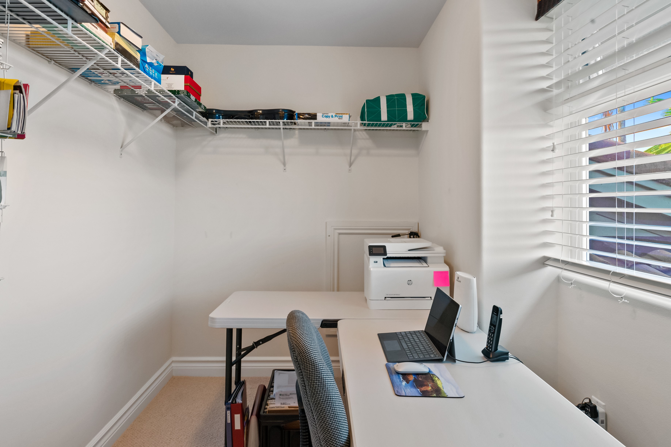
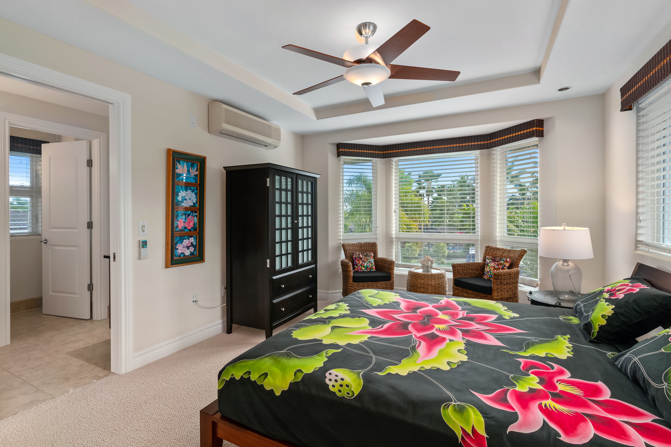
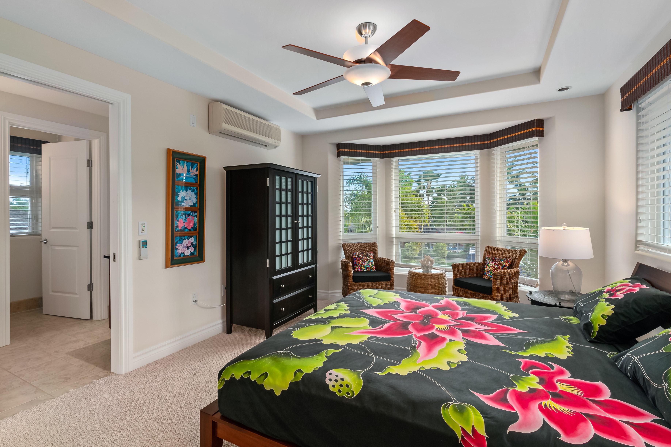
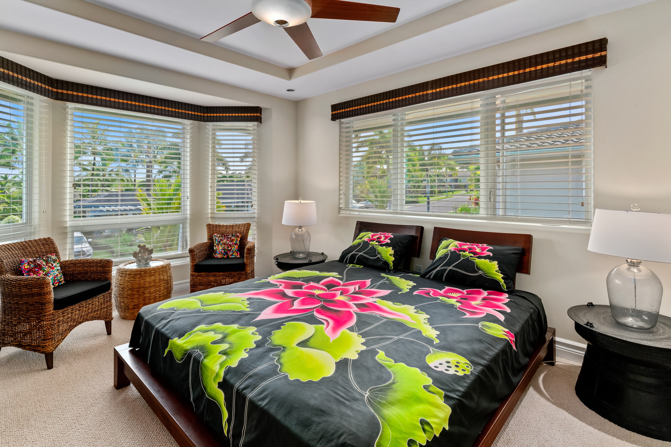
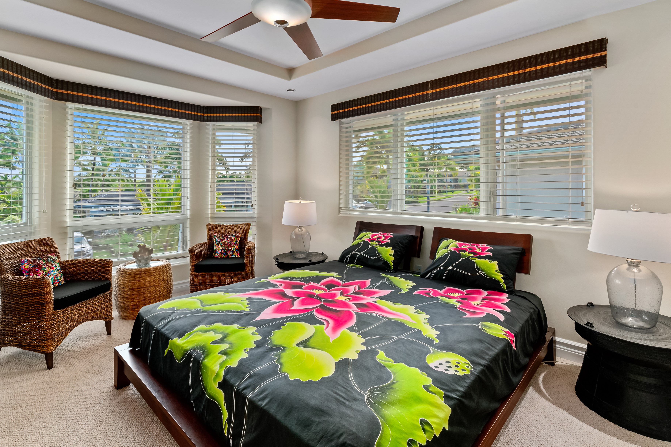
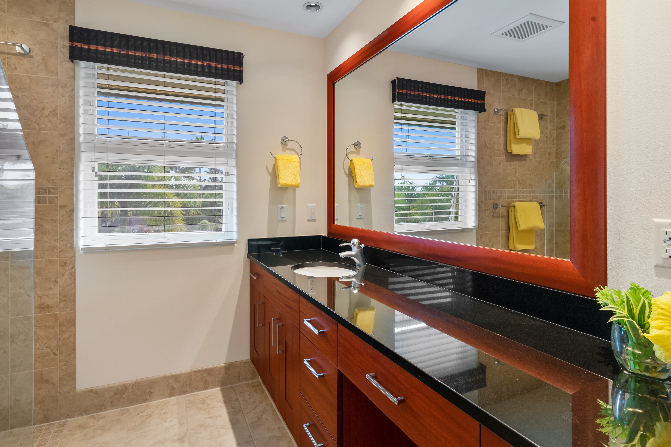
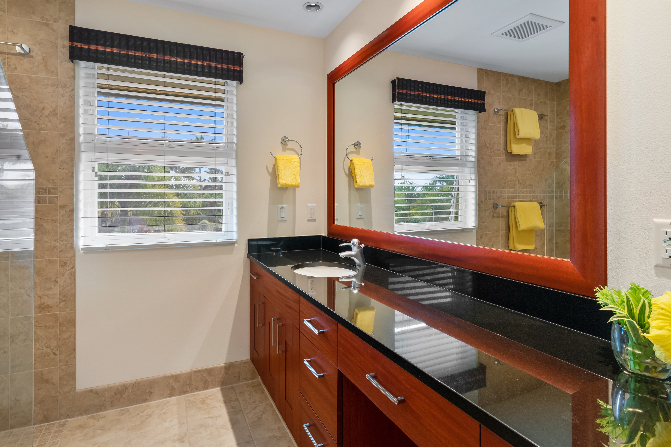
The upper level offers two additional ensuite bedrooms for a total of three spacious suites, All three ensuites have oversized walk-in showers, built-in cabinetry, and plenty of storage. Two of the bathroom suites also feature jetted soaking tubs.

This popular 'F floorplan' unit also offers A/C throughout; a laundry room with large capacity washer/dryer, built-in cabinetry, and sink. Oversized attached 2-car garage with sink and closet.

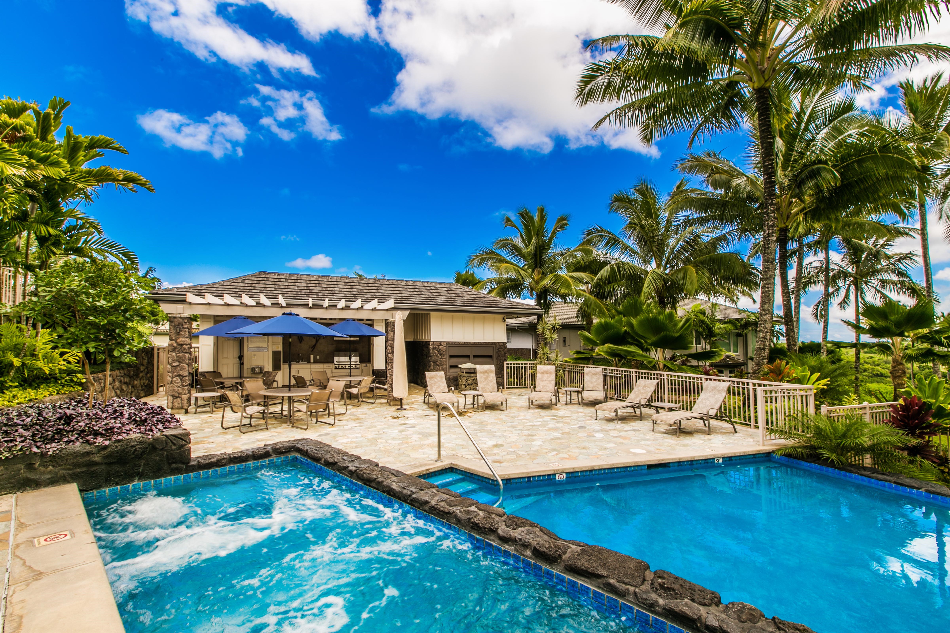
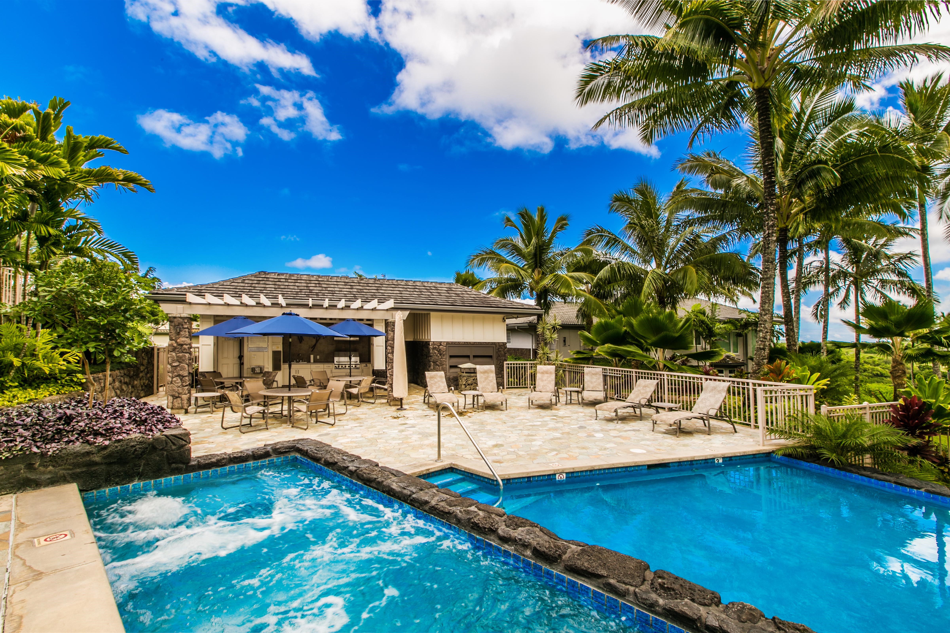
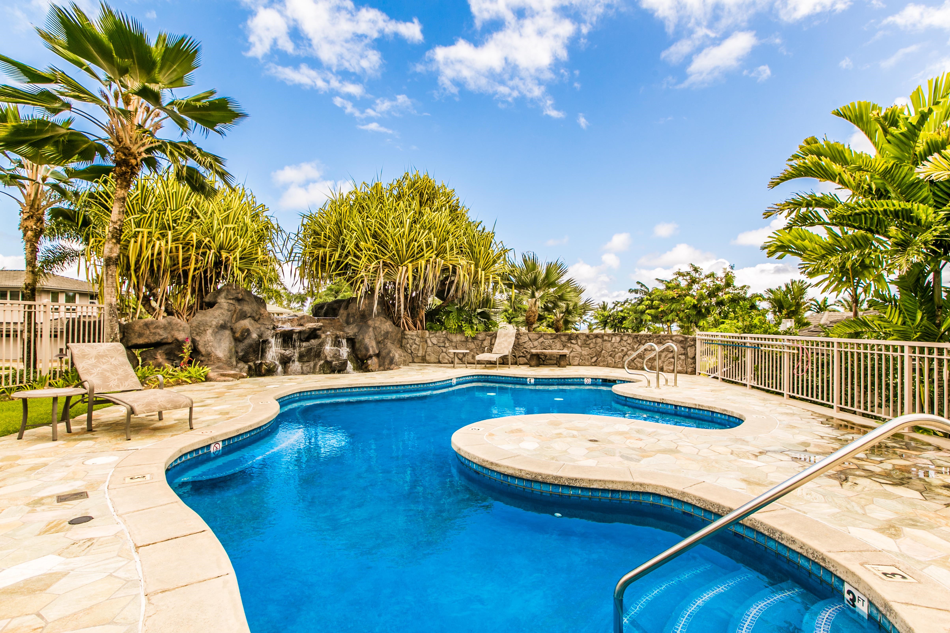
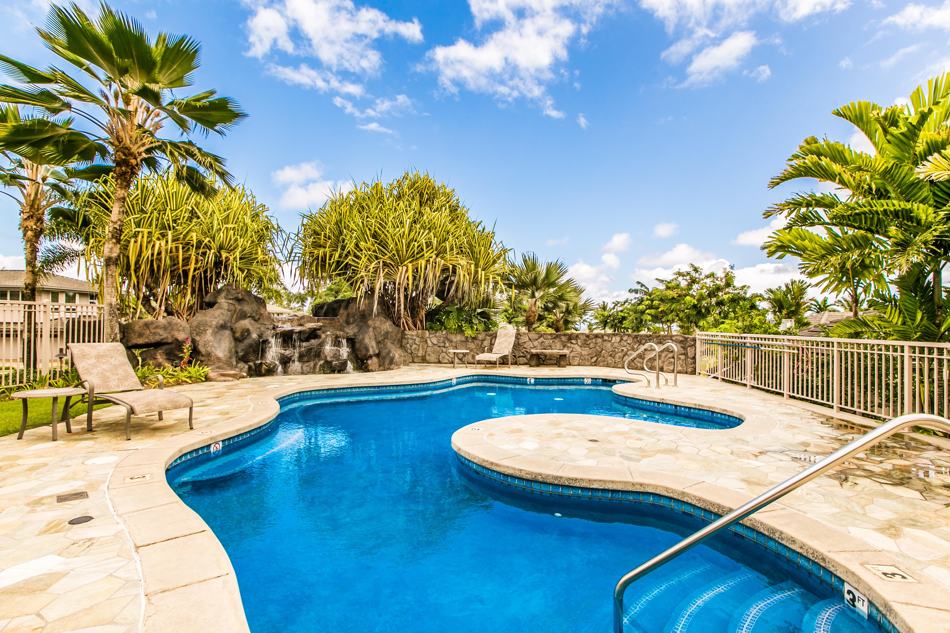
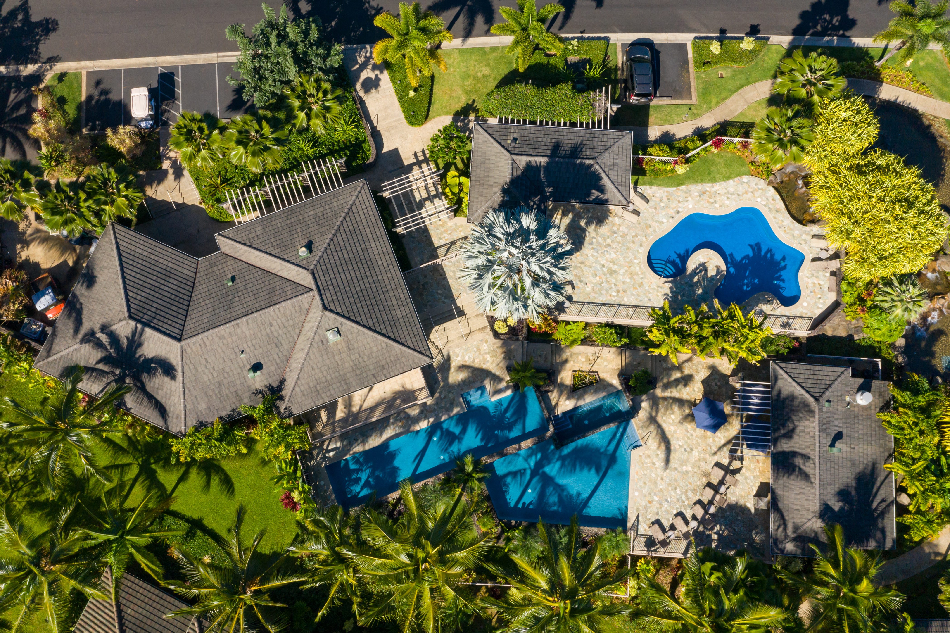
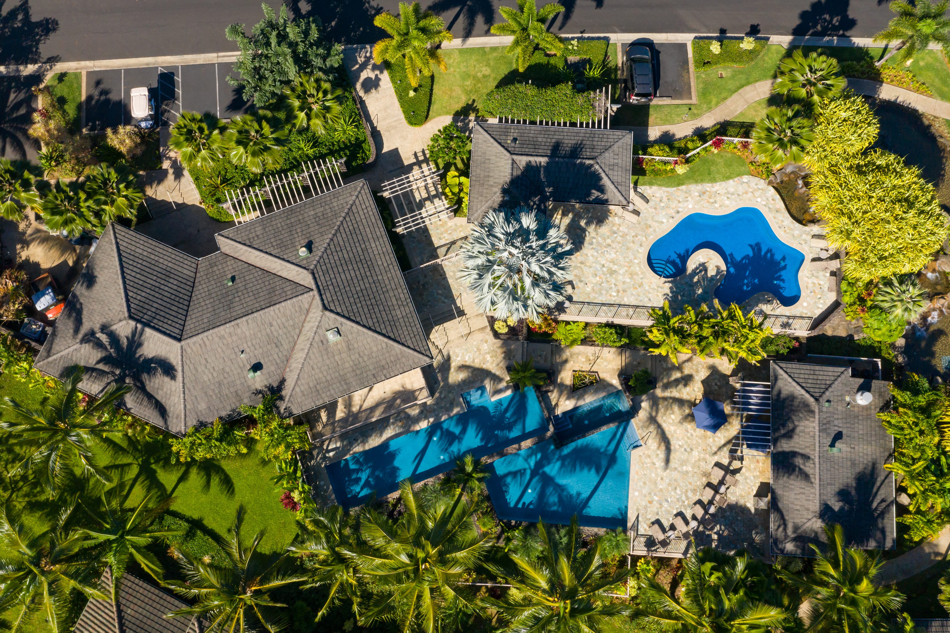
Kaiulani is a prestigious, low density neighborhood set on an 18-acre peninsular bluff surrounded by the Prince Course, a 250-ft valley and the ocean beyond. A resort-style pool complex offers room to sun, splash and swim laps in luxury. Enjoy three heated pools, jetted spa and two BBQ areas, a 1/2 mile lighted walking path, and extensive tropical landscaping.

3
beds

4
baths

2,443 Sq.Ft. LIVING AREA

Features & Amenities

Interior

  • total bedrooms3
  • Total bathrooms4
  • full bathrooms3
  • half bathroom1
  • APPLIANCES Dishwasher, Double Oven, Dryer, Garbage Disposal, Microwave, Range / Oven, Refrigerator, Washer
  • other interior Features Jetted Tub, Stall Shower, Breakfast Bar, Center Island, Designer Kitchen, Granite Countertops

Area & Lot

  • Status Sold
  • Living Area2,443 Sq.Ft.
  • Total Area2,443 Sq.Ft.
  • MLS® ID667696
  • TypeCondo
  • YEAR BUILT2007
  • Architecture StylesOther Style

Exterior

  • Garage Space2.0
  • water SourceMunicipal Water
  • parkingAttached Garage
  • AIR CONDITIONINGZoned A/C
  • other exterior FeaturesBBQ, Patio

Financial

  • Sales Price$2,395,000
  • Real Estate Tax $7,842/yr

Work With Us

We pride ourselves in providing personalized solutions that bring our clients closer to their dream properties and enhance their long-term wealth.

Follow Us On Instagram