
Leave a Message

Thank you for your message. We will be in touch with you shortly.

4105 McBrine Place
Sold

4105 McBrine Place

4105 McBrine Place , Austin, TX 78746

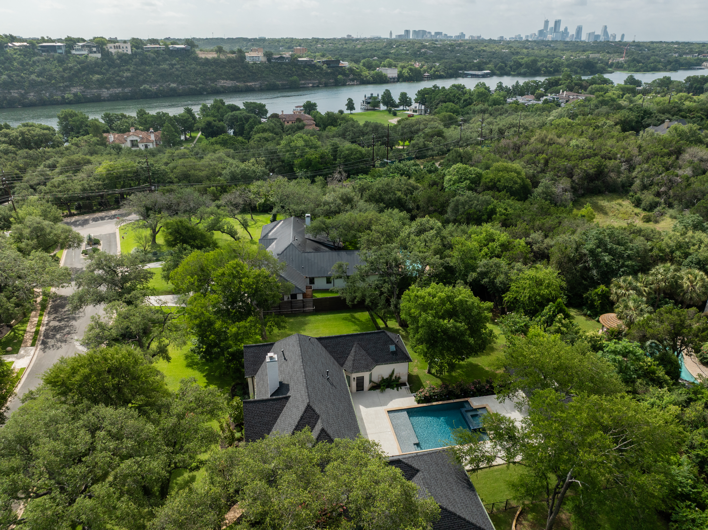
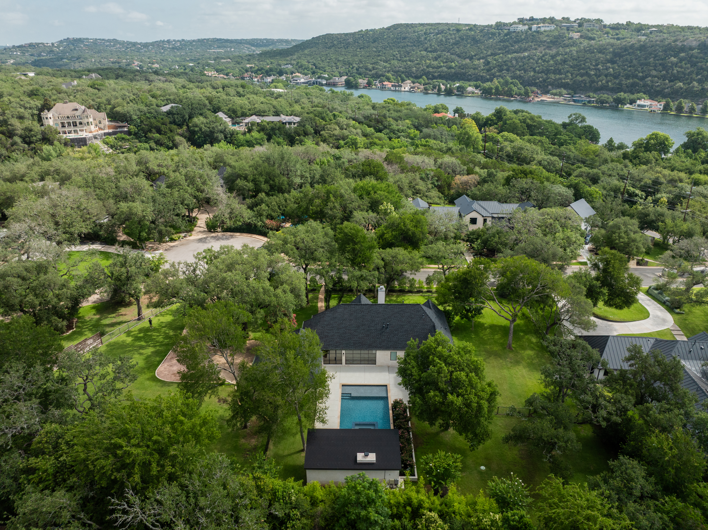
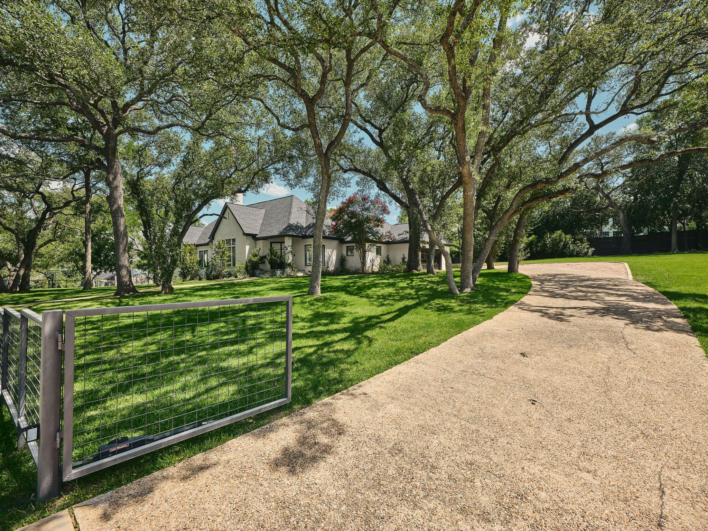
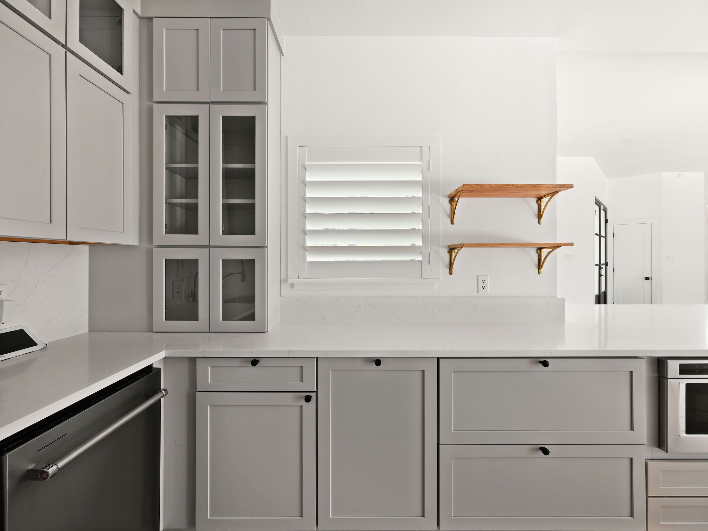
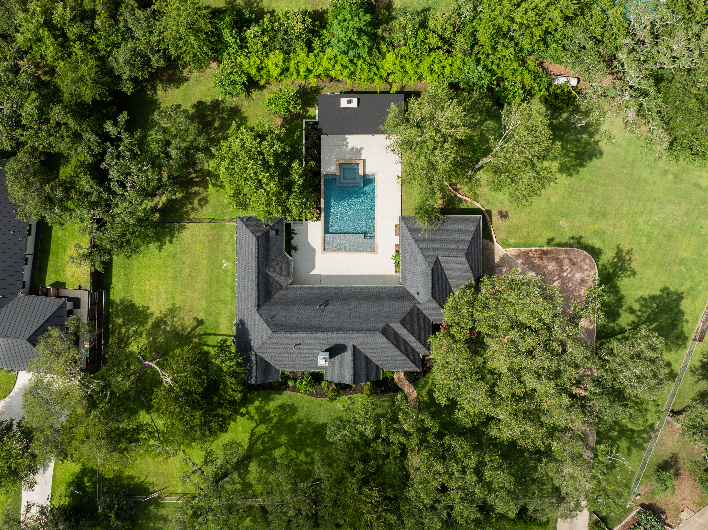
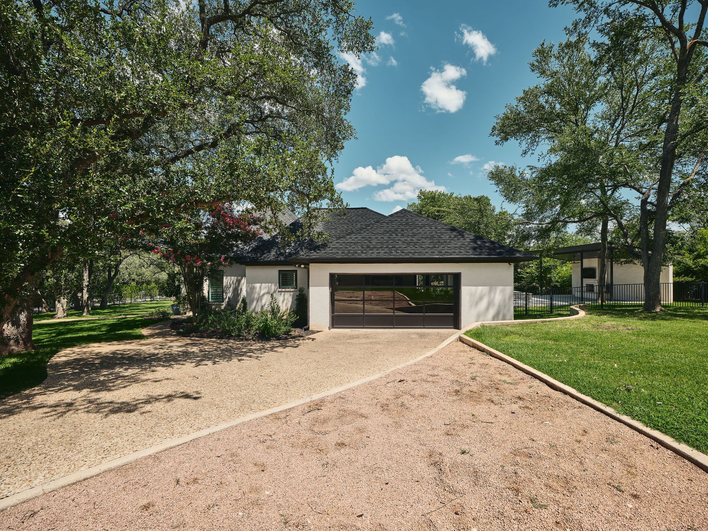
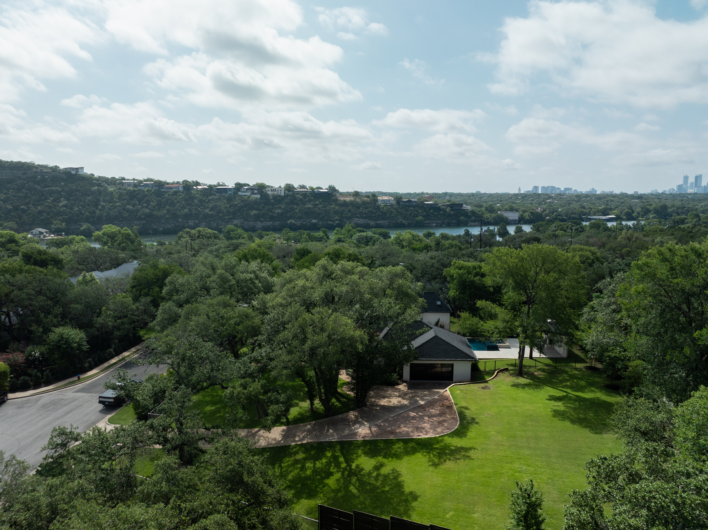
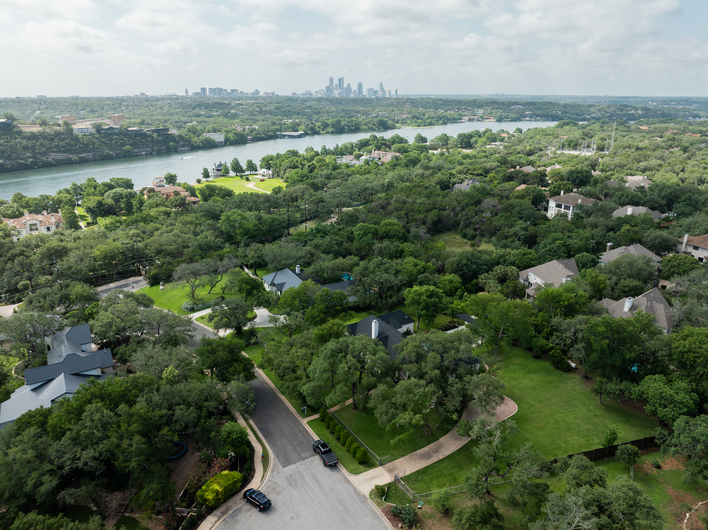
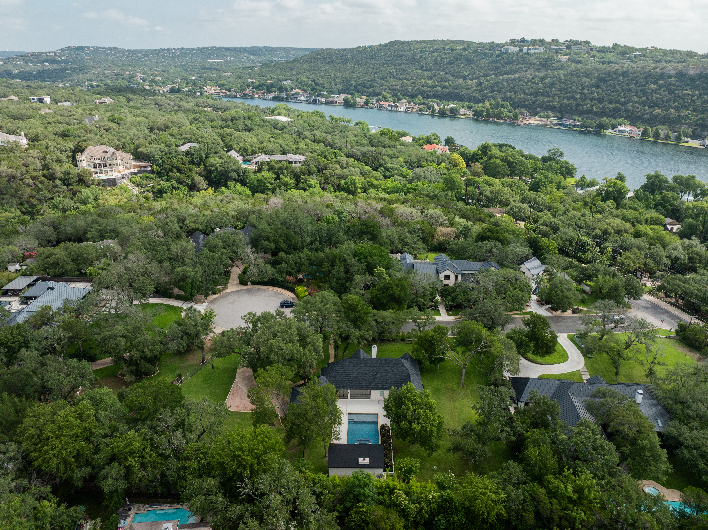
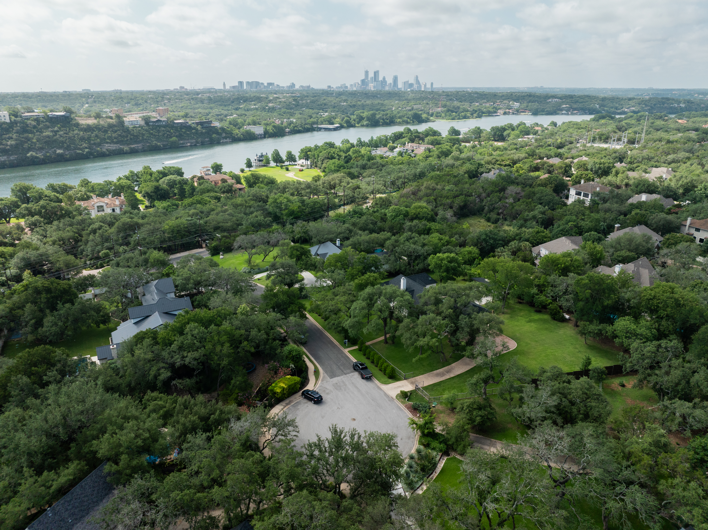
Located at the end of a peaceful cul-de-sac in one of Westlake's most desirable neighborhoods, The Garden House offers a rare opportunity: a fully remodeled, design-forward residence on a flat, gated one-acre lot in Eanes ISD. Move-in ready and surrounded by lush landscaping, this home is ideal for buyers seeking privacy, livability, and the option to expand or build over time.

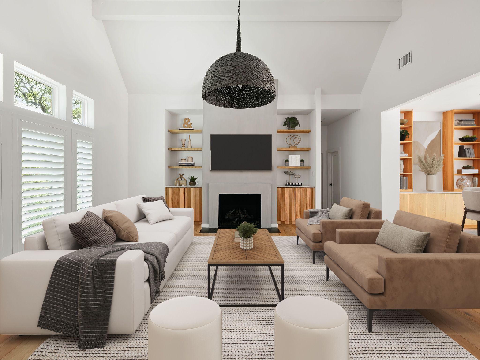
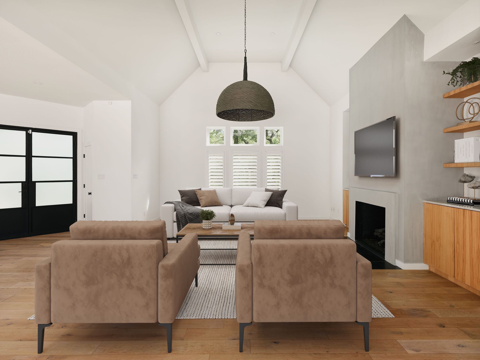
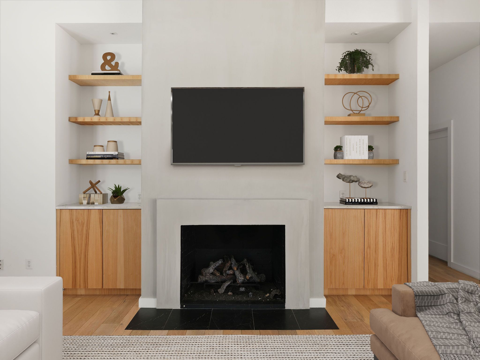
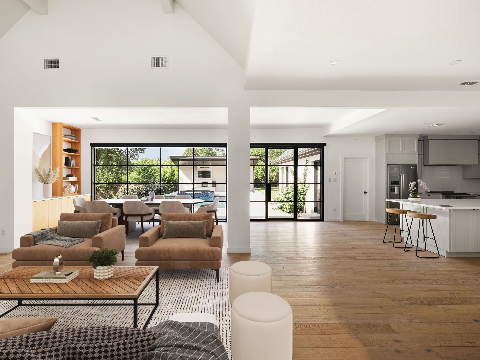
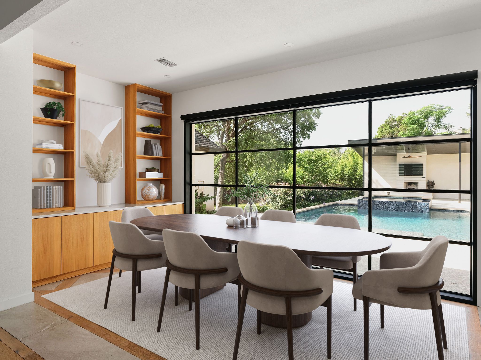
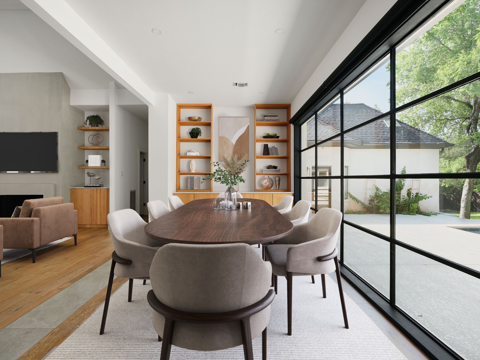
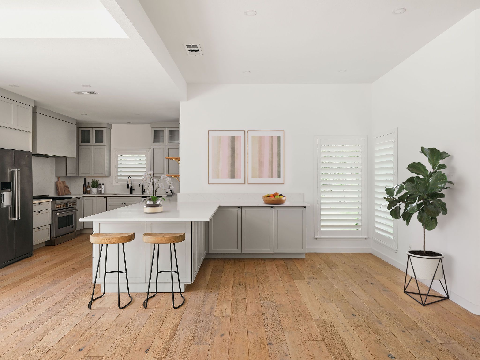
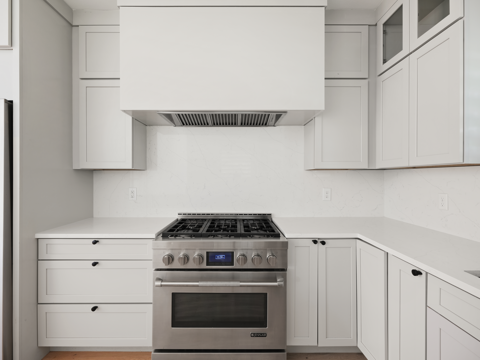
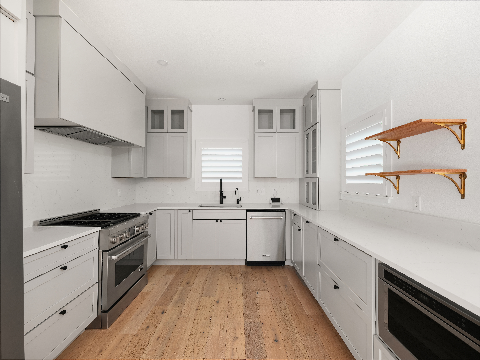
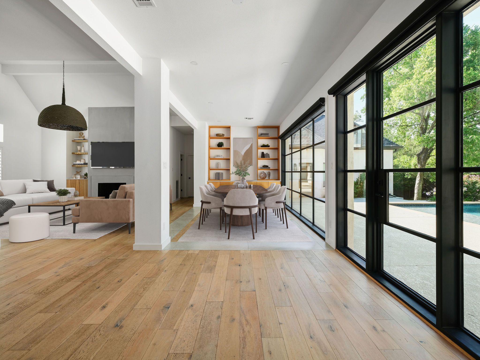
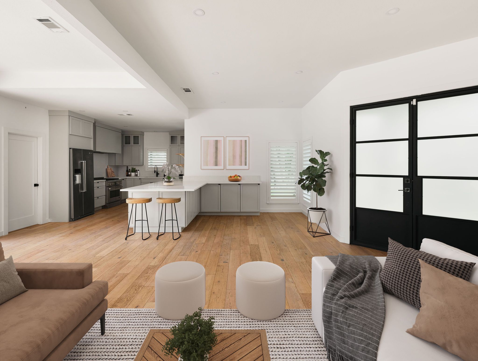
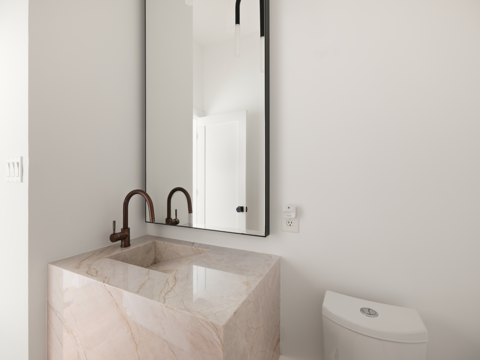
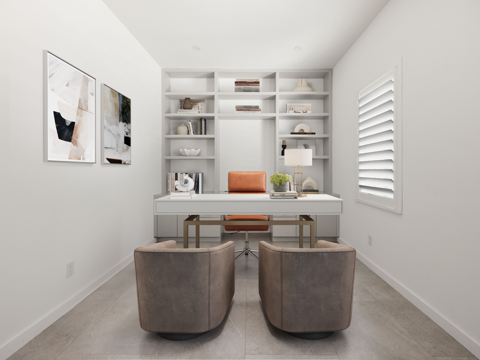
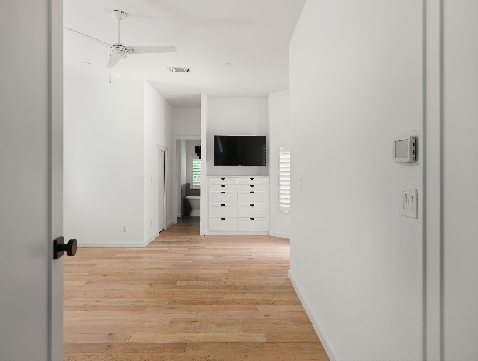
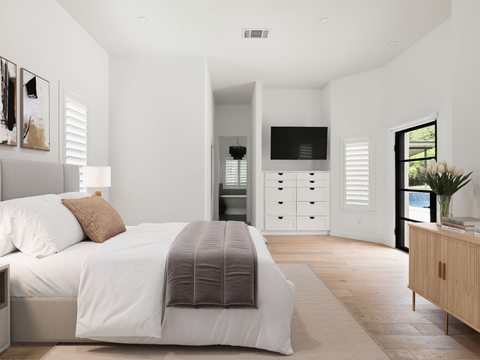
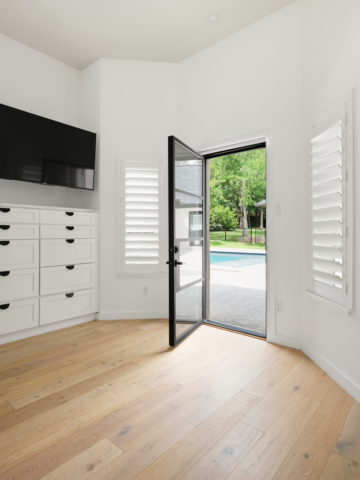
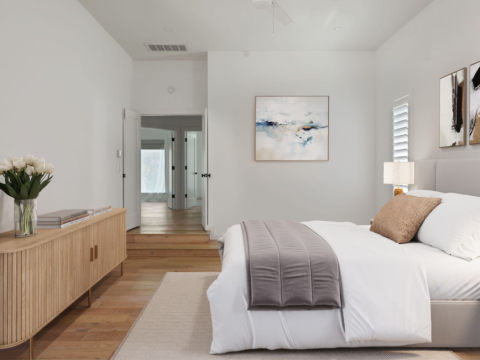
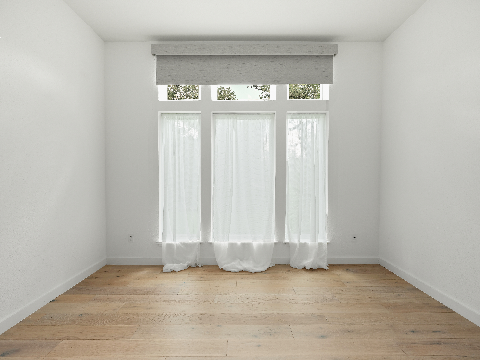
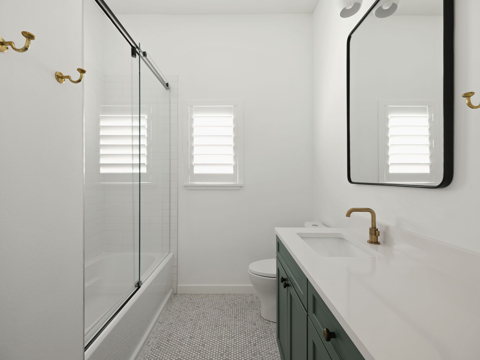
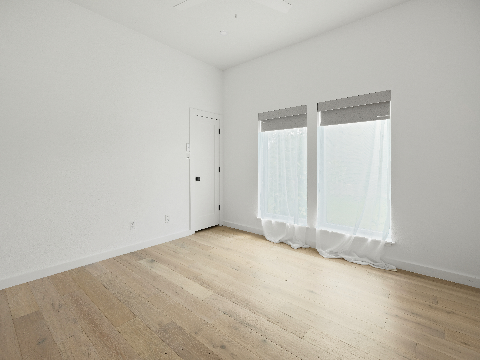
Inside, the light-filled interiors feature white oak flooring, custom white oak built-ins, high ceilings, and designer lighting throughout. The spacious living area includes a modern fireplace and flows seamlessly into the open kitchen and dining spaces, creating a warm and functional layout for everyday living and entertaining. With three bedrooms, two-and-a-half baths, and a dedicated home office, the floor plan is both flexible and efficient.

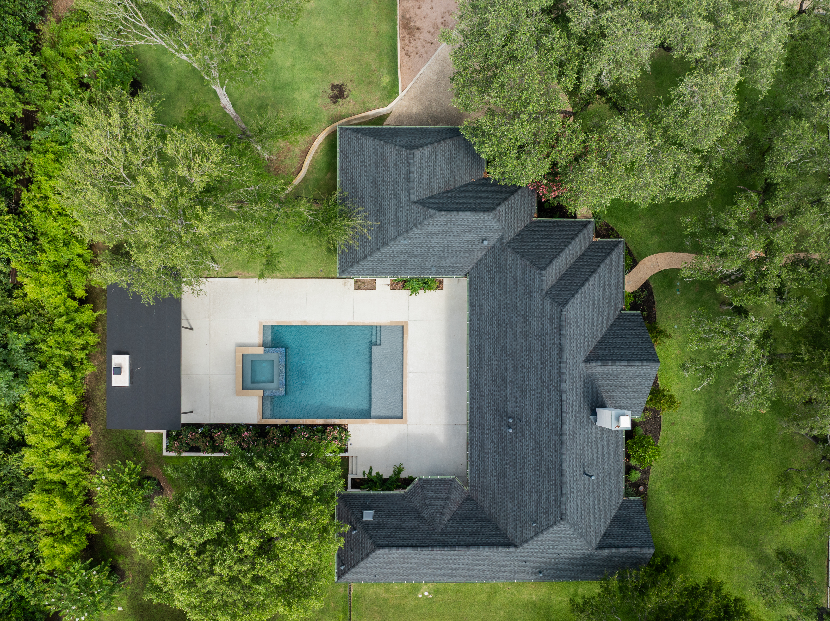
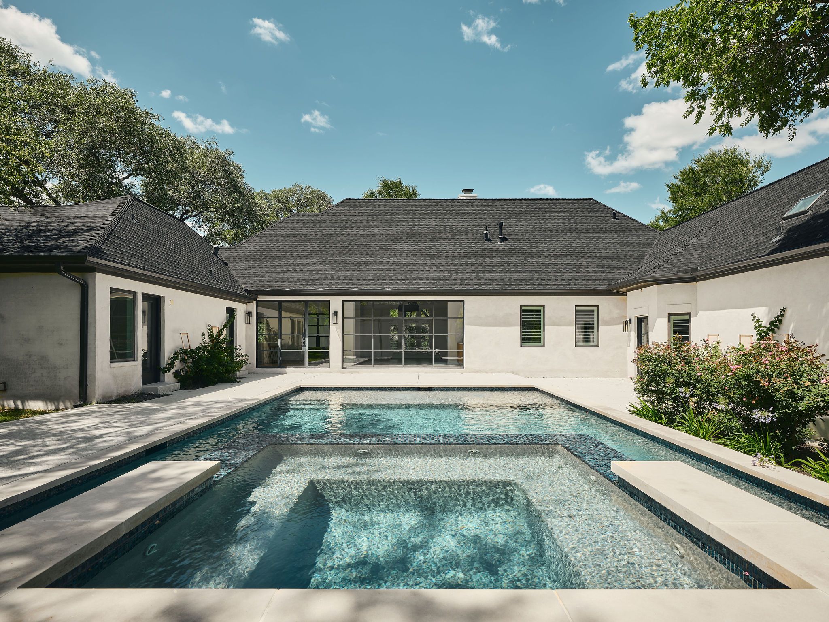
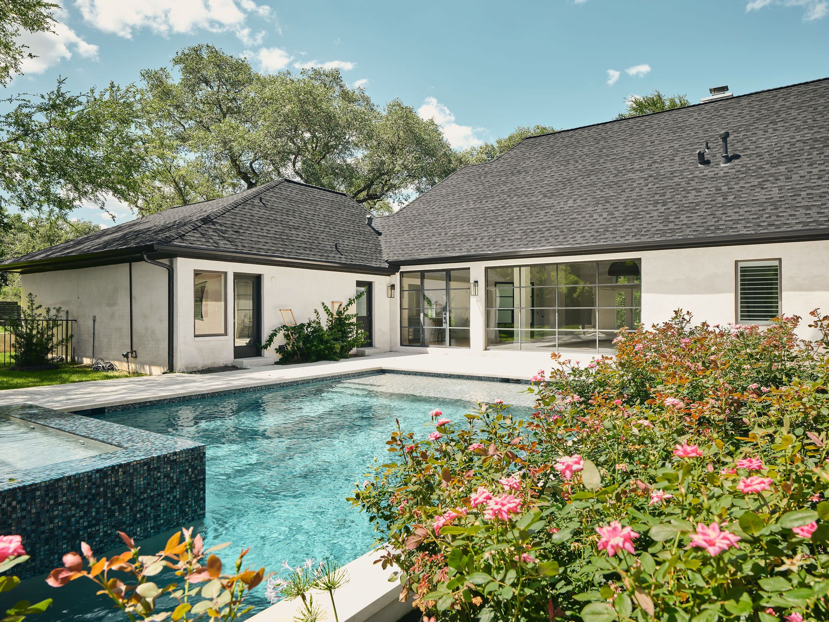
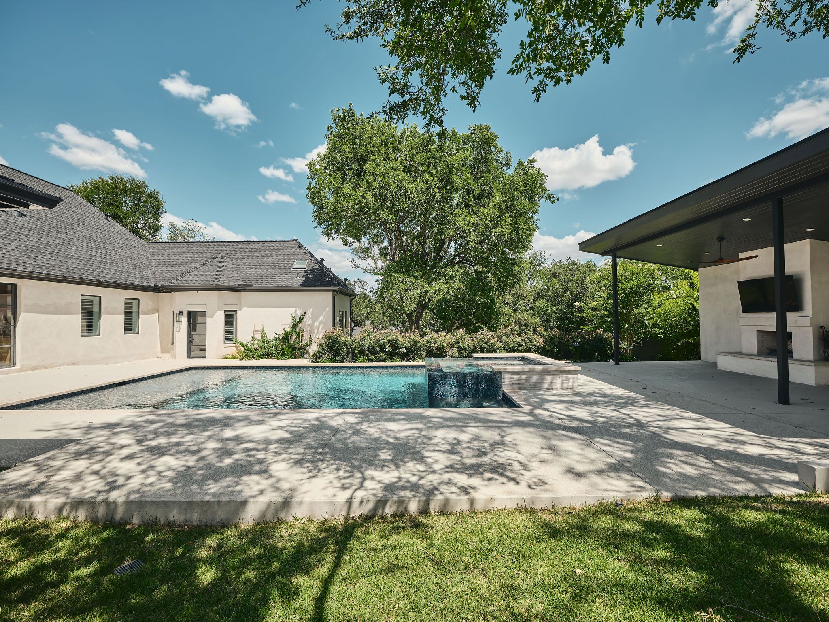
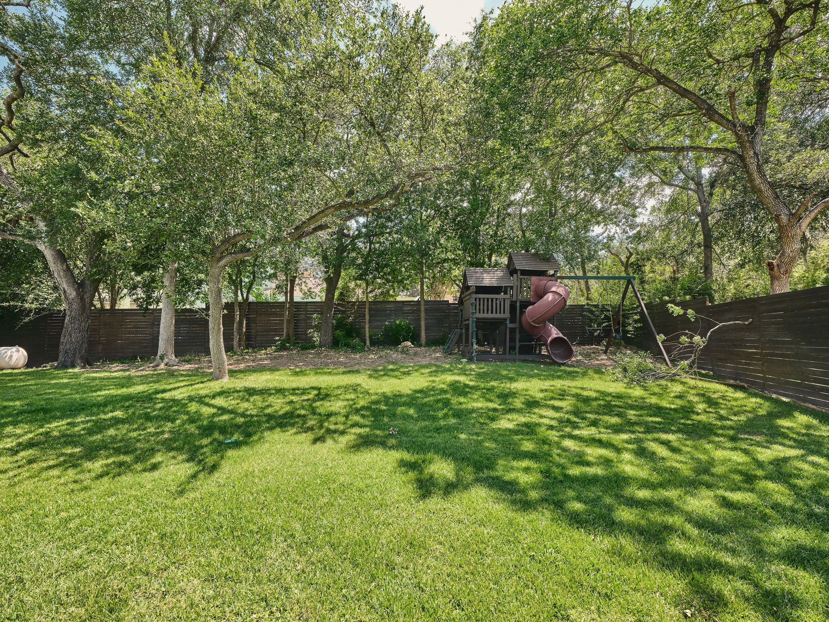
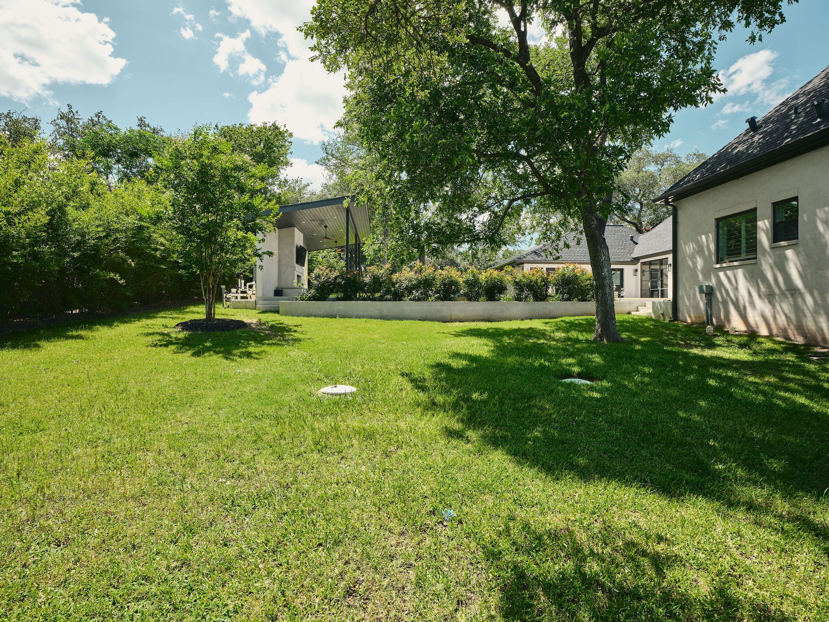
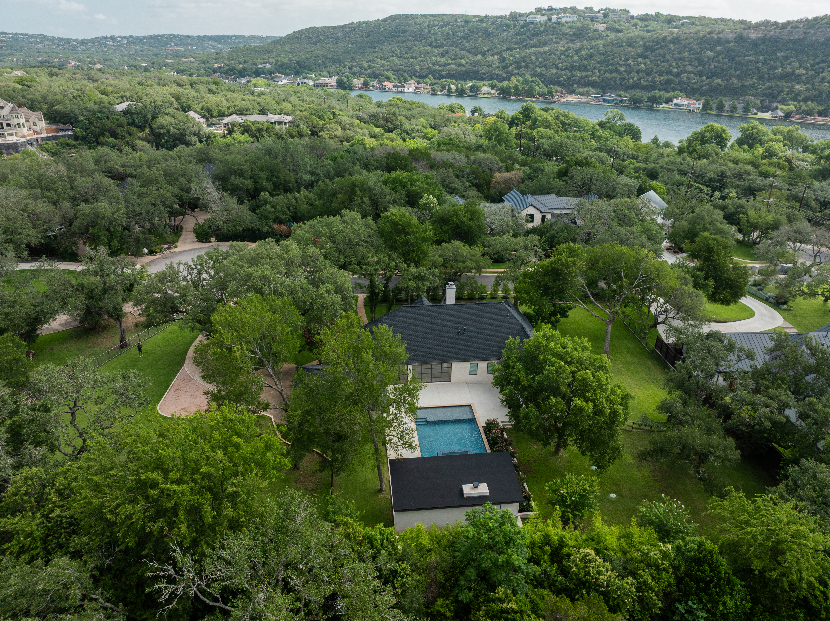
Outdoors, the property transforms into a true retreat. The UV-filtered pool (built in 2023) anchors the landscaped backyard, complete with a shaded dining pavilion and ample green space. The lot is not only picturesque--it's fully usable, offering room to expand in all directions, whether you're envisioning a guest house, sport court, or future estate.

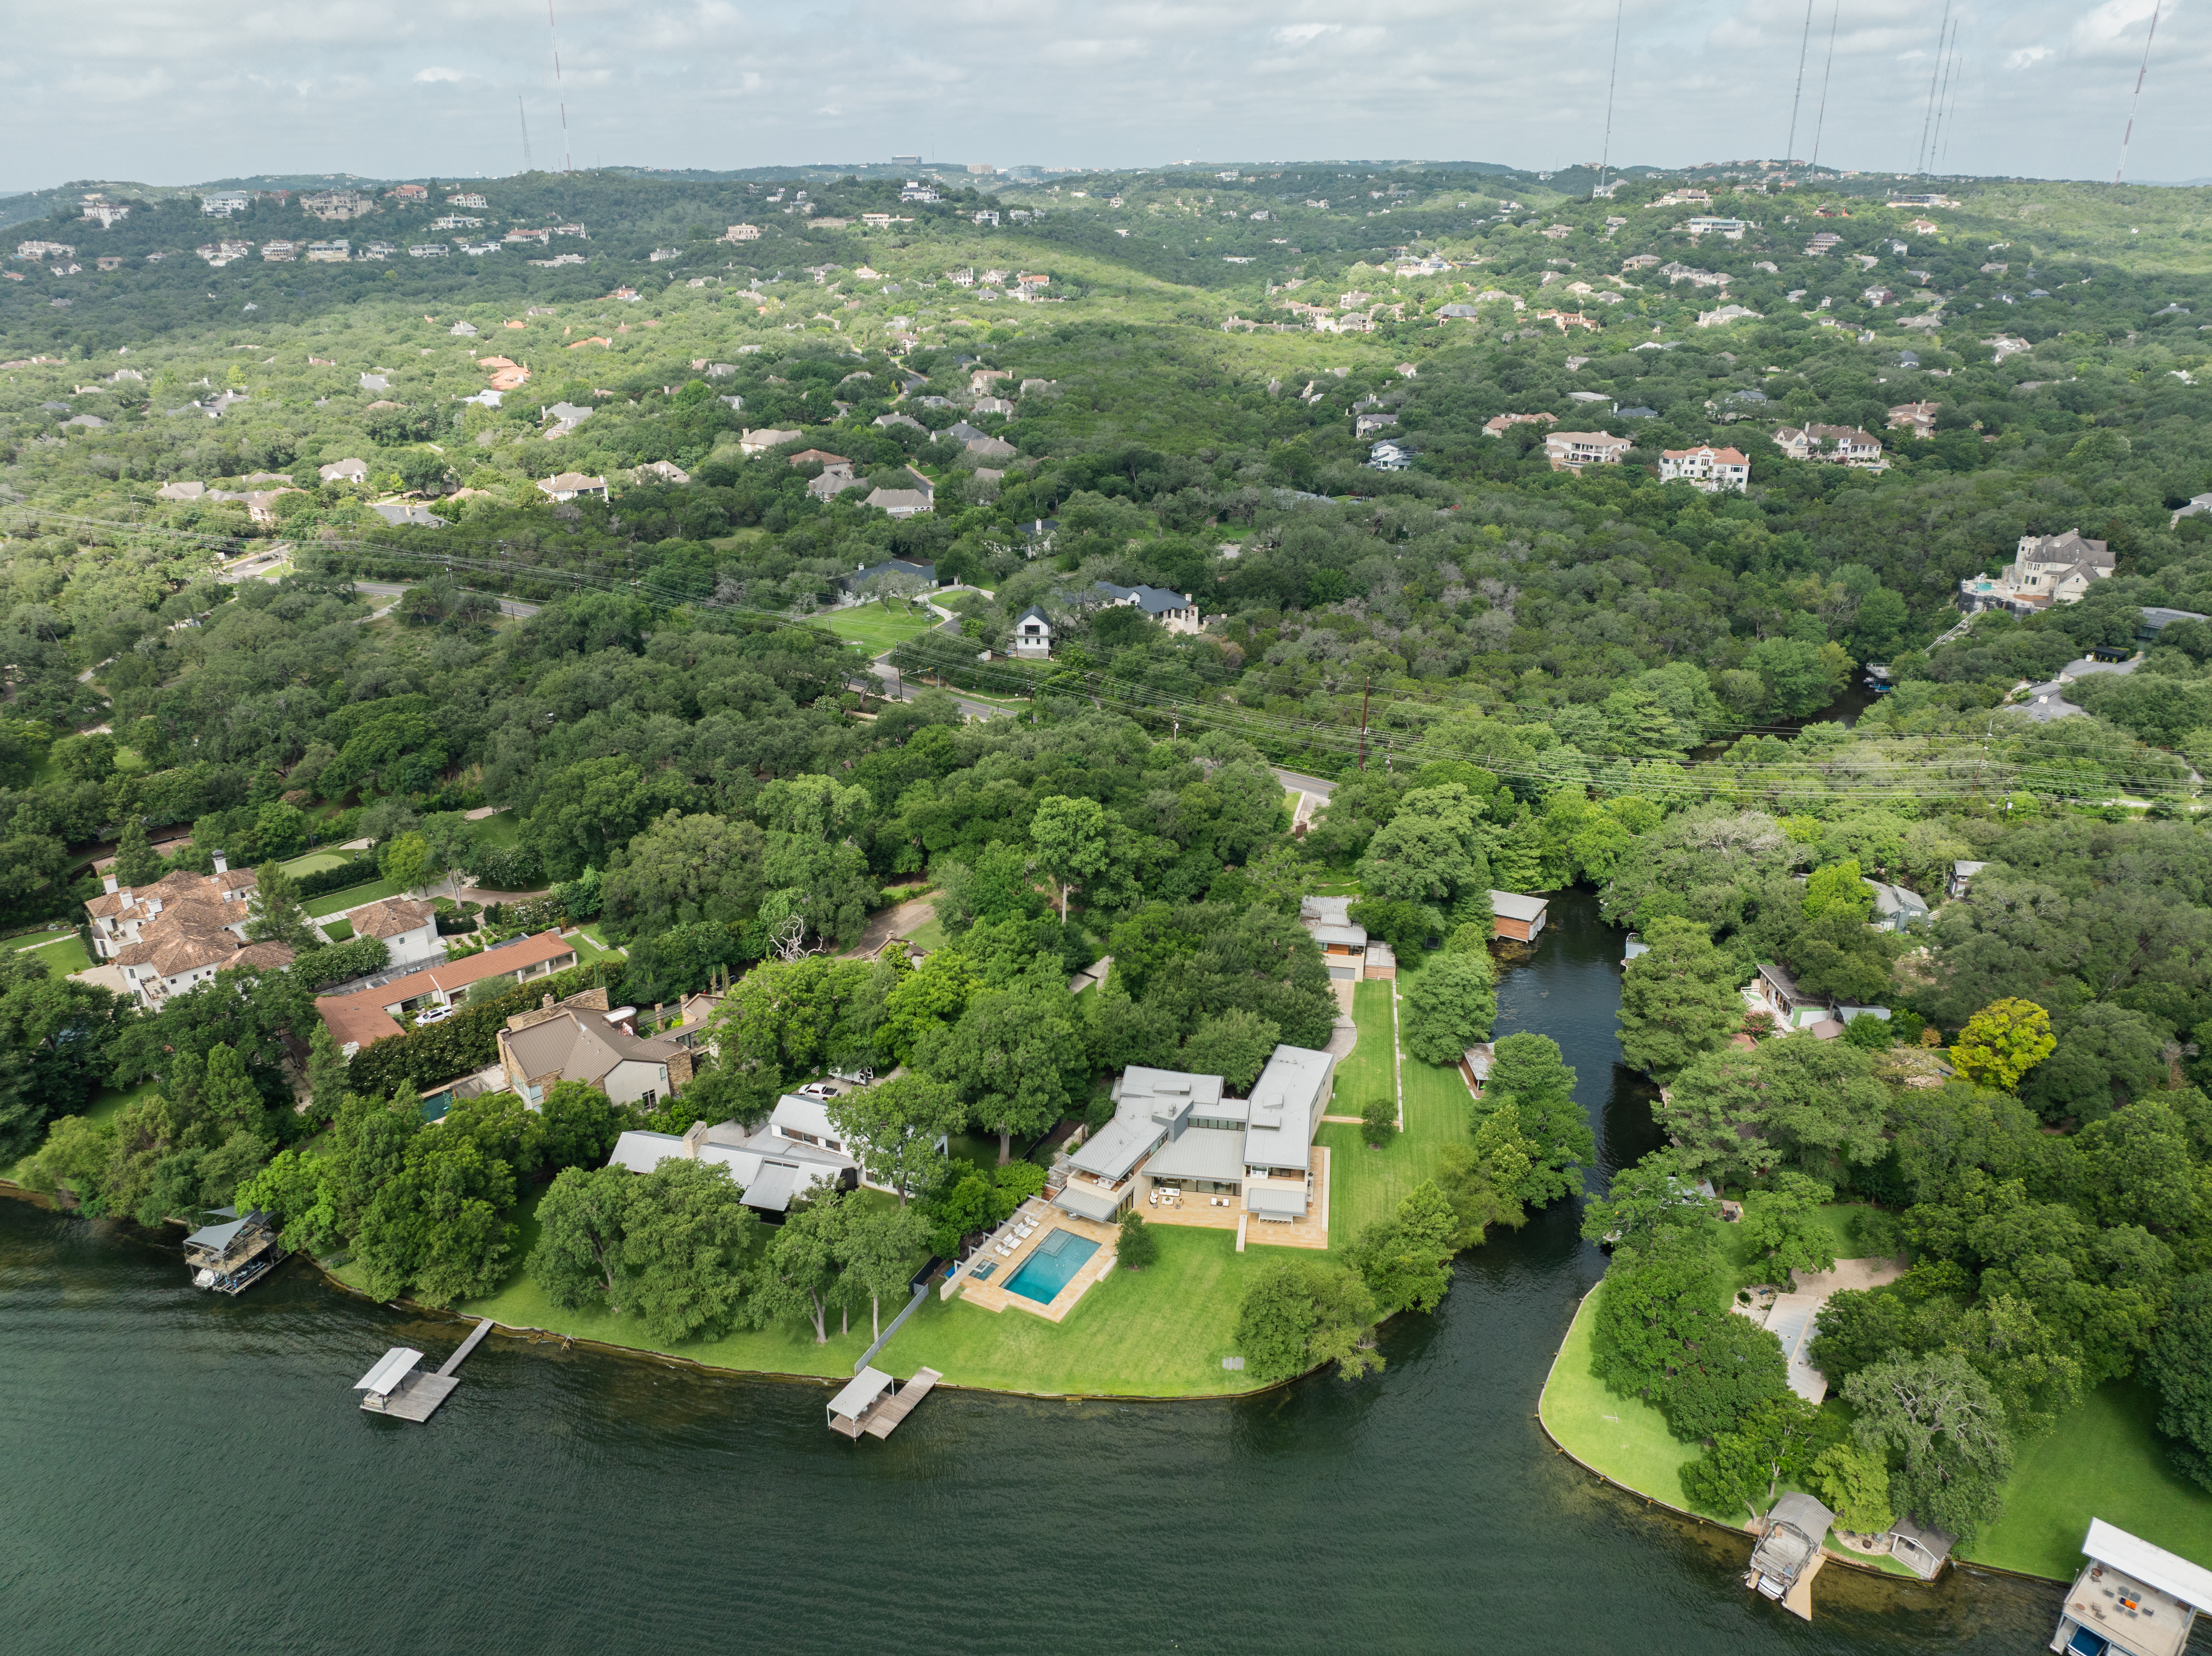
Additional highlights include a gated driveway, no HOA, and zoning to top-rated Eanes ISD schools, including Bridge Point Elementary and Westlake High School. Just minutes from Lake Austin, downtown Austin, and top-tier dining and shopping, The Garden House blends serenity with convenience--offering a rare chance to enjoy the best of Westlake living today, with the freedom to shape your future tomorrow.

3
beds

3
baths

2,686 Sq.Ft. LIVING AREA

1 Acres lot

Bridget Ramey

Bridget Ramey

Features & Amenities

Interior

  • total bedrooms3
  • Total bathrooms3
  • full bathrooms2
  • half bathroom1
  • Flooring Hardwood
  • APPLIANCES Dishwasher, Garbage Disposal, Microwave, Range / Oven
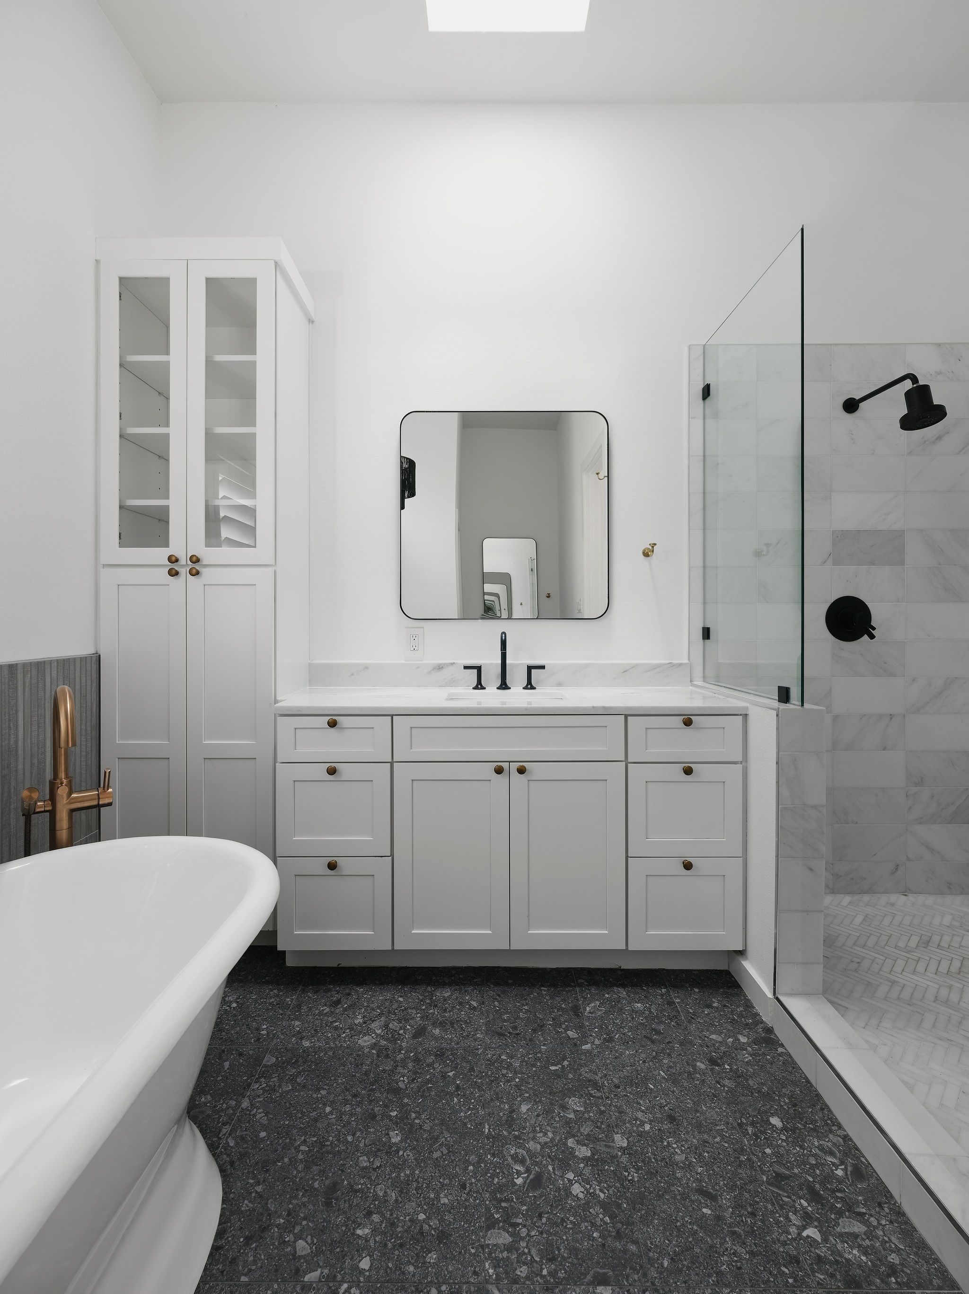
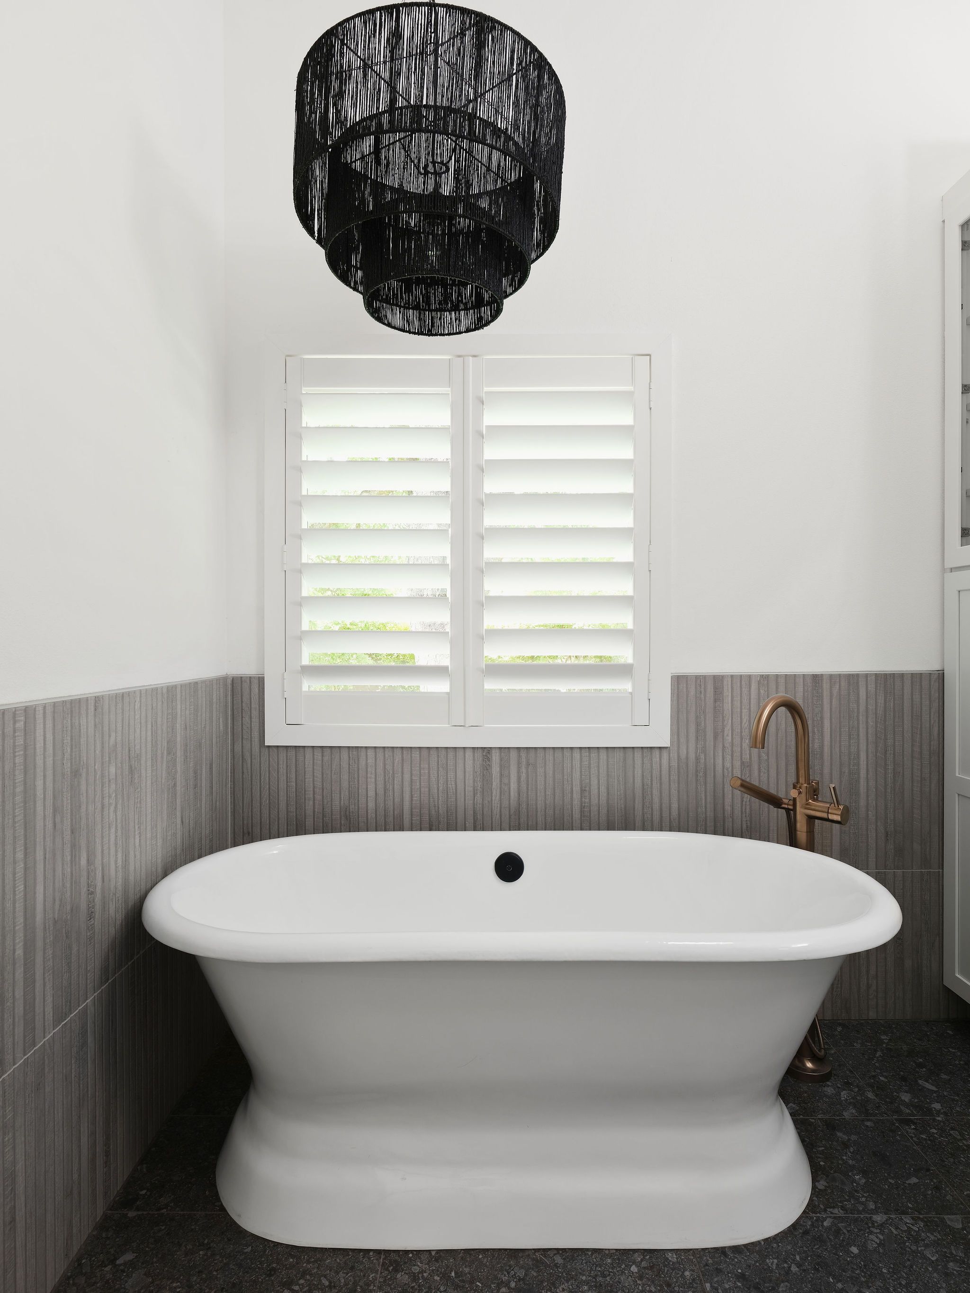
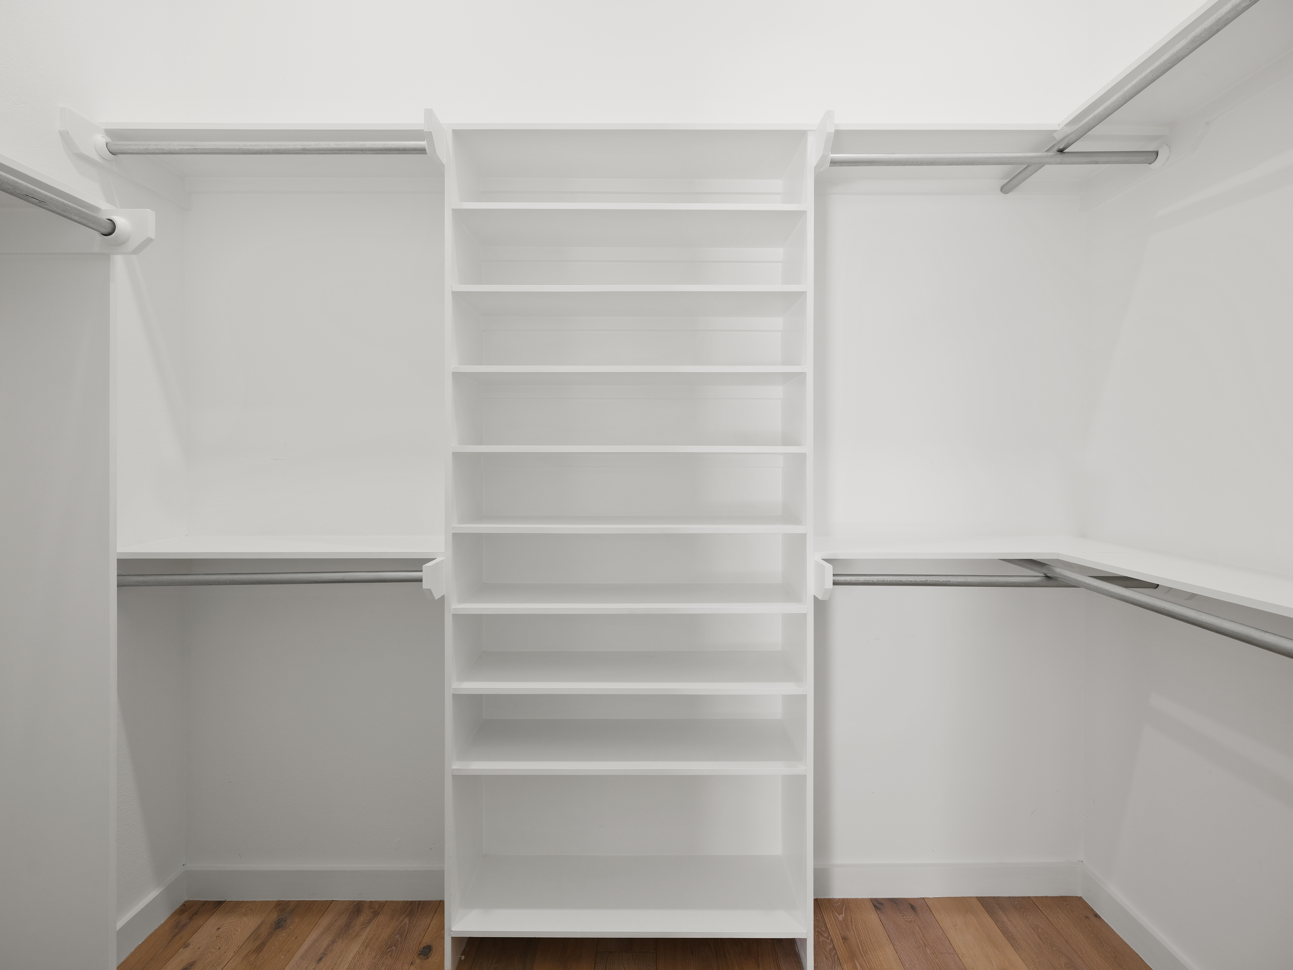
  • other interior Features Vaulted Ceilings, Walk-in Closet, Blinds, Tub and Shower, Stall Shower and Tub, Gourmet Kitchen, Eat-in Kitchen

Area & Lot

  • Status Sold
  • Living Area2,686 Sq.Ft.
  • Total Area2,686 Sq.Ft.
  • Lot Area1 Acres
  • MLS® ID6742935
  • TypeResidential
  • YEAR BUILT1988
  • Architecture StylesContemporary

Exterior

  • Garage Space2.0
  • water SourceLake, City Water
  • parkingAttached Garage
  • AIR CONDITIONINGCentral A/C - Electric
  • sewerCity
  • other exterior FeaturesBBQ, Gardens, Patio, Stucco

Financial

  • Price Upon Request

Work With Us

We pride ourselves in providing personalized solutions that bring our clients closer to their dream properties and enhance their long-term wealth.

Follow Us On Instagram