




411 W. Francis Street
SEE ALL PHOTOS
411 W. Francis Street
For Lease

411 W. Francis Street

411 W. Francis Street , Aspen, CO 81611

$65,000/month
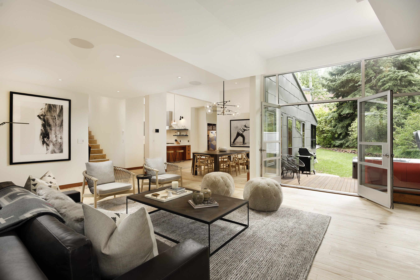
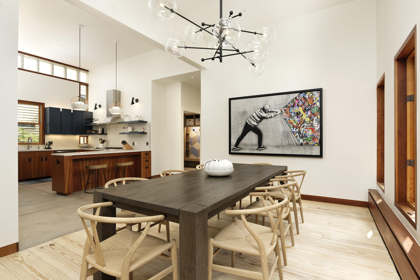
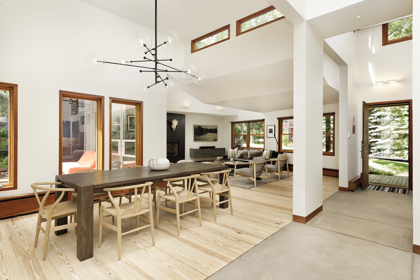
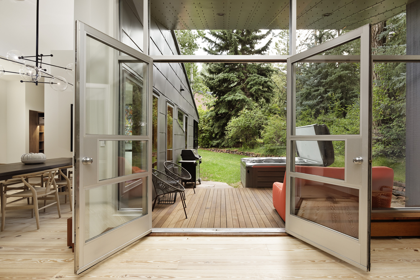
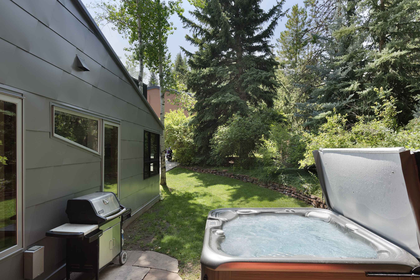
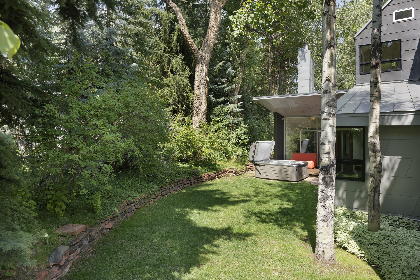
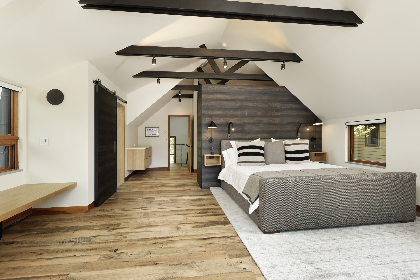
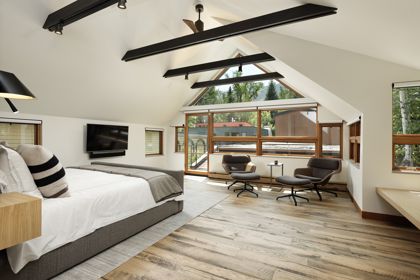
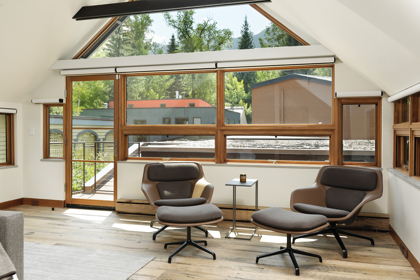
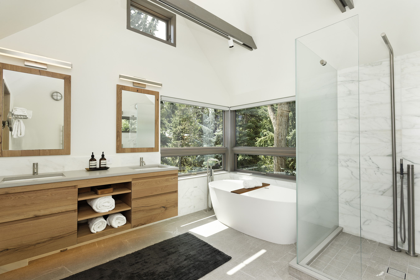
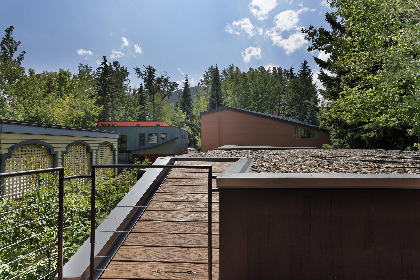
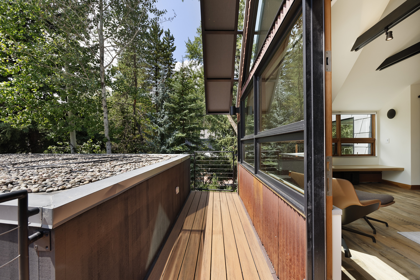
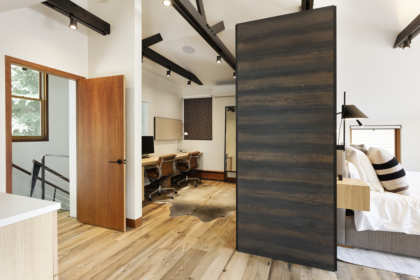
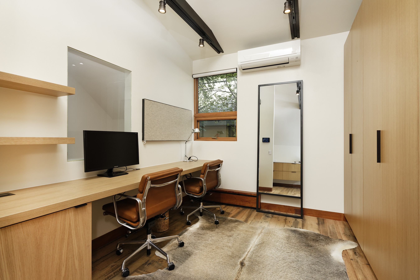
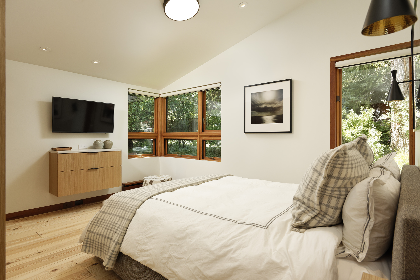
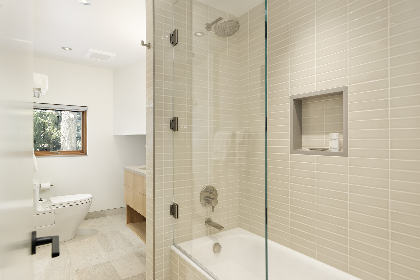
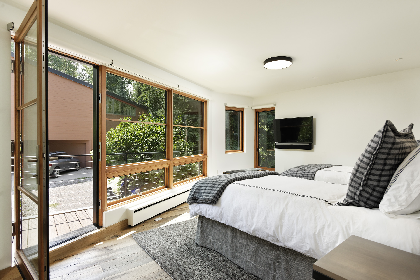
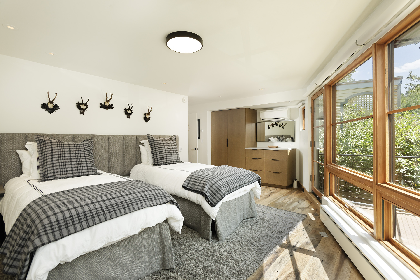
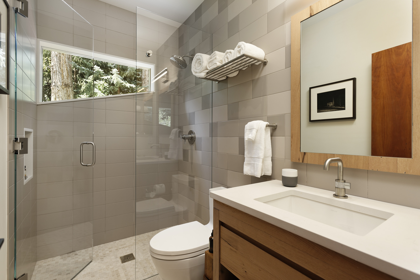
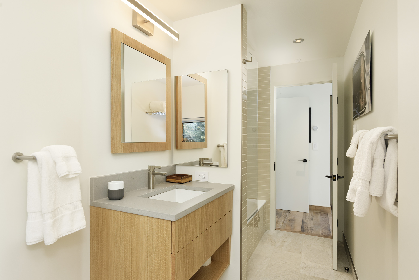
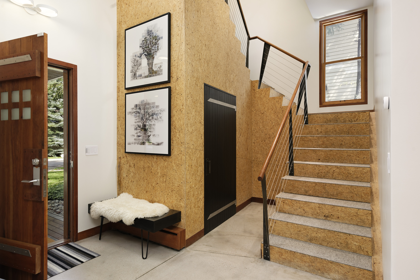
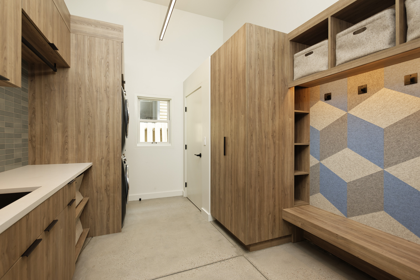
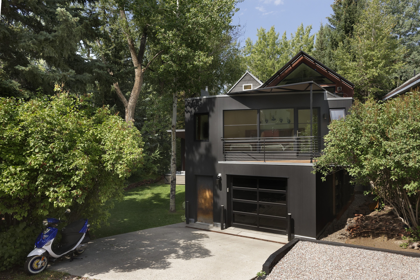
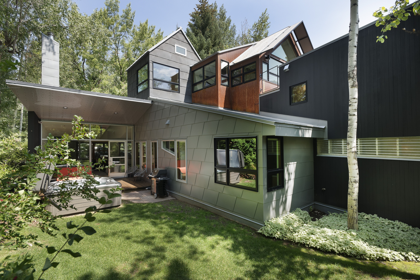
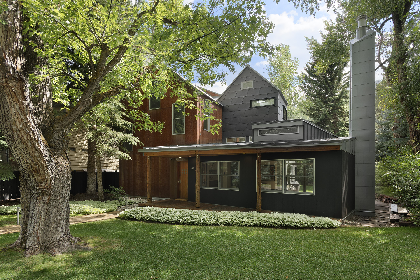
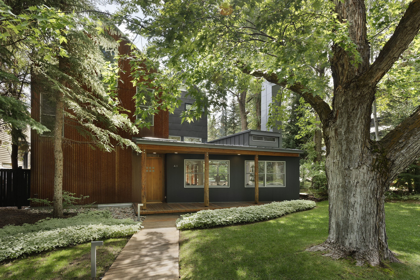
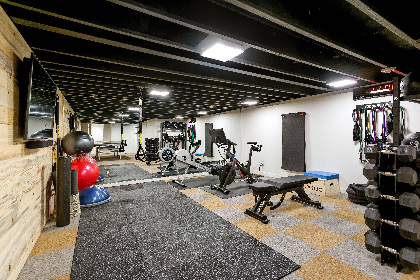
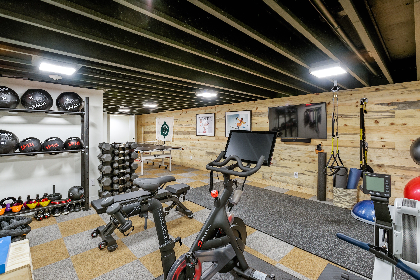
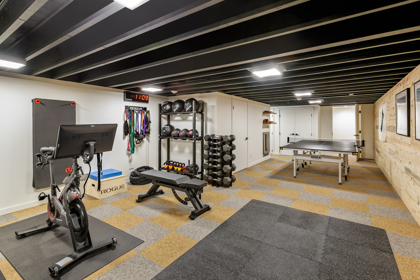
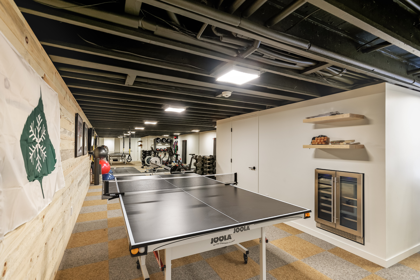
The home is located between 3rd and 4th street on West Francis, only a one block walk to the cross town ski shuttle to Aspen Mountain and three blocks to the RFTA bus that goes to Highlands and Snowmass. For summer users it is just four blocks to Music Festival and Aspen Institute campuses. A smart floor plan with each bedroom completely separate and private. There is also a non-conforming finished Basement that is set up for a work out room. The master bedroom has a private deck, A/C, cathedral ceilings with south facing views to Aspen Mountain and a separate office. An impeccably designed Master Bathroom with ample windows framing the views and surrounding trees. Equipped with soaking tub and steam shower. The Guest Master has a split king, south facing views, a/c and a full en-suite bathroom. Guest Bedroom has a queen bed and 3/4 bathroom adjacent. Property has a small yard with hot tub and gas grill. STR 084090

3
beds

3
baths

2,809 Sq.Ft. LIVING AREA

Will Burggraf

Will Burggraf

Features & Amenities

Interior

  • total bedrooms3
  • Total bathrooms3
  • full bathrooms3
  • Flooring Hardwood
  • Fireplace Gas
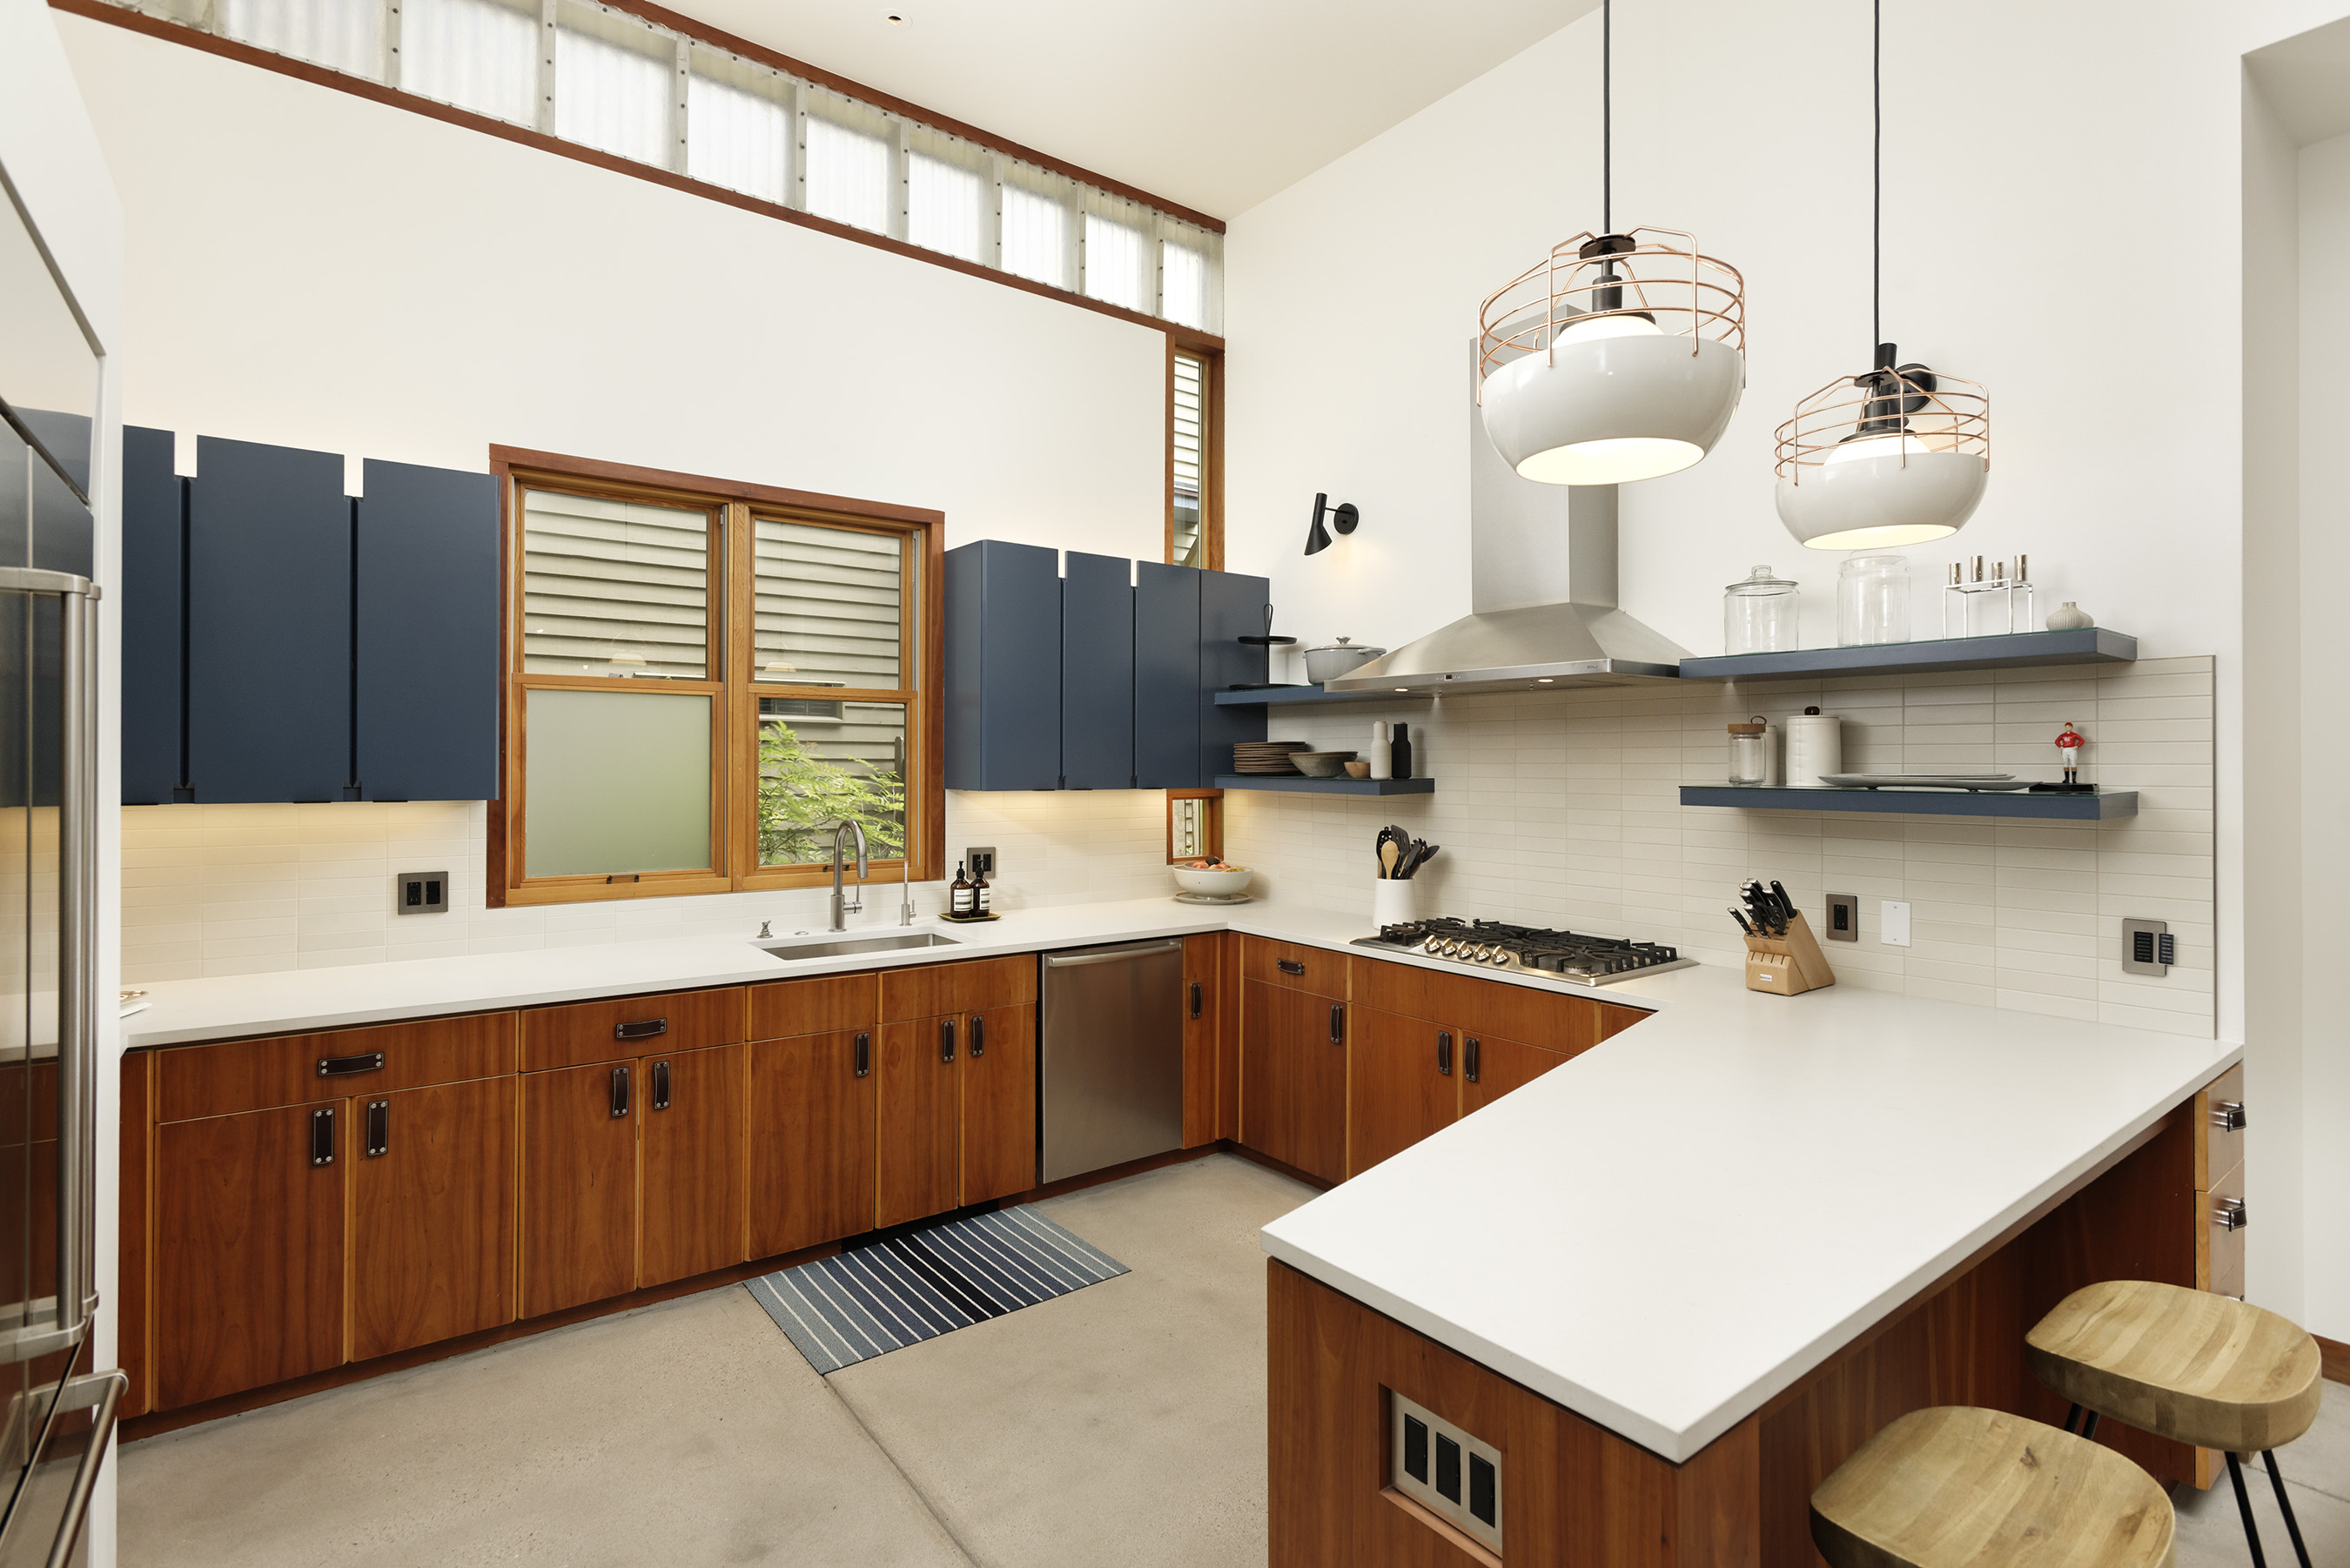
  • APPLIANCES Refrigerator, Microwave, Dishwasher, Range / Oven, Trash Compactor, Dryer, Washer, Garbage Disposal
  • other interior Features Stall Shower and Tub, Steam Shower, Breakfast Bar

Area & Lot

  • Status For Lease
  • Living Area2,809 Sq.Ft.
  • Total Area2,809 Sq.Ft.
  • MLS® ID156475
  • TypeResidential
  • Architecture StylesOther Style

Exterior

  • parkingGarage
  • HEAT TYPEGas, Radiant Floor
  • AIR CONDITIONINGA/C
  • other exterior FeaturesDeck, Patio

Financial

  • Lease Price$65,000/mo

Work With Us

We pride ourselves in providing personalized solutions that bring our clients closer to their dream properties and enhance their long-term wealth.

Follow Us On Instagram