Leave a Message

Thank you for your message. We will be in touch with you shortly.

412 Perry Avenue
412 Perry Avenue
412 Perry Avenue
412 Perry Avenue
412 Perry Avenue
412 Perry Avenue
412 Perry Avenue
412 Perry Avenue
412 Perry Avenue
412 Perry Avenue
412 Perry Avenue
412 Perry Avenue
412 Perry Avenue
412 Perry Avenue
412 Perry Avenue
412 Perry Avenue
412 Perry Avenue
412 Perry Avenue
412 Perry Avenue
412 Perry Avenue
412 Perry Avenue
412 Perry Avenue
412 Perry Avenue
412 Perry Avenue
412 Perry Avenue
412 Perry Avenue
412 Perry Avenue
412 Perry Avenue
412 Perry Avenue
412 Perry Avenue
412 Perry Avenue
412 Perry Avenue
412 Perry Avenue
412 Perry Avenue
412 Perry Avenue
412 Perry Avenue
412 Perry Avenue
412 Perry Avenue
412 Perry Avenue
412 Perry Avenue
412 Perry Avenue
412 Perry Avenue
412 Perry Avenue
412 Perry Avenue
412 Perry Avenue
412 Perry Avenue
412 Perry Avenue
412 Perry Avenue
412 Perry Avenue
SEE ALL PHOTOS
412 Perry Avenue
412 Perry Avenue
412 Perry Avenue
412 Perry Avenue
412 Perry Avenue
412 Perry Avenue
412 Perry Avenue
412 Perry Avenue
412 Perry Avenue
412 Perry Avenue
412 Perry Avenue
412 Perry Avenue
412 Perry Avenue
412 Perry Avenue
412 Perry Avenue
412 Perry Avenue
412 Perry Avenue
412 Perry Avenue
412 Perry Avenue
412 Perry Avenue
412 Perry Avenue
412 Perry Avenue
412 Perry Avenue
412 Perry Avenue
412 Perry Avenue
412 Perry Avenue
412 Perry Avenue
412 Perry Avenue
412 Perry Avenue
412 Perry Avenue
412 Perry Avenue
412 Perry Avenue
412 Perry Avenue
412 Perry Avenue
412 Perry Avenue
412 Perry Avenue
412 Perry Avenue
412 Perry Avenue
412 Perry Avenue
412 Perry Avenue
412 Perry Avenue
412 Perry Avenue
412 Perry Avenue
412 Perry Avenue
412 Perry Avenue
412 Perry Avenue
412 Perry Avenue
412 Perry Avenue
412 Perry Avenue
Sold

412 Perry Avenue

412 Perry Avenue , Greenville, SC 29601

$960,601
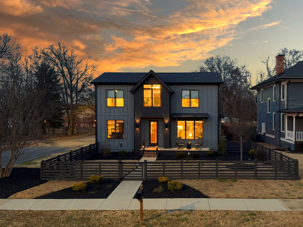
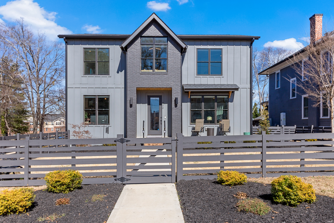
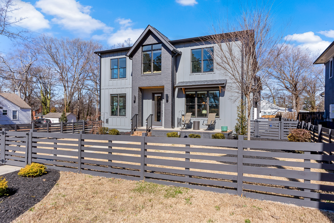
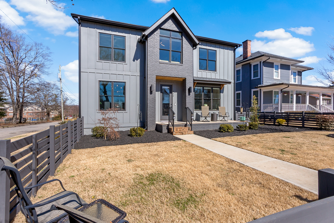
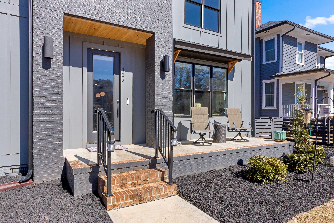
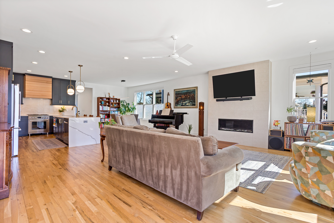
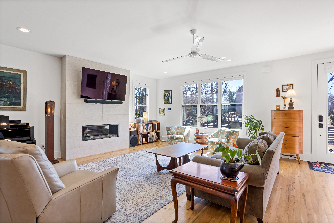
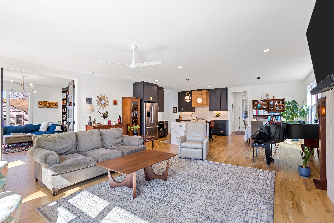
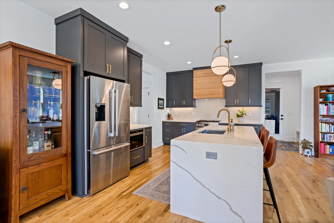
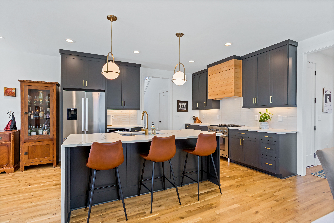
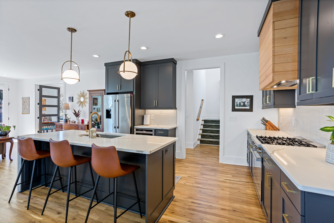
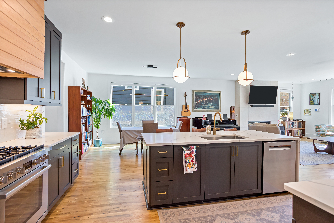
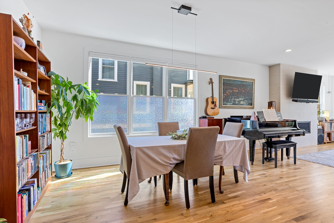
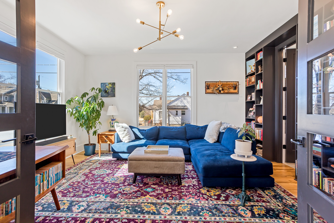
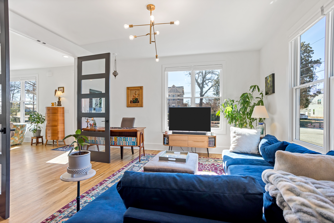
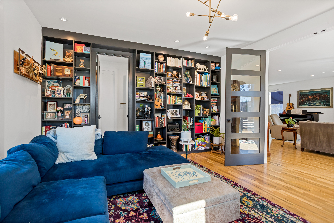
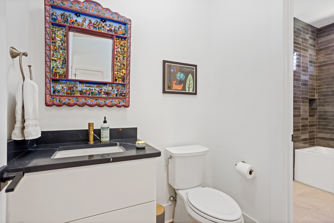
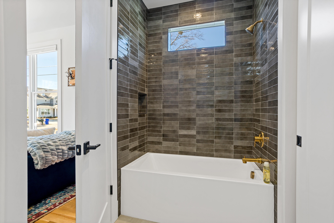
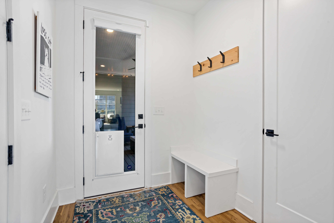
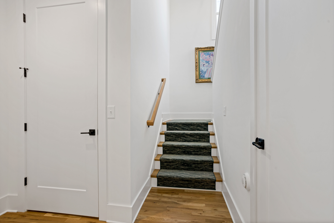
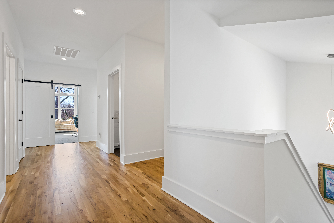
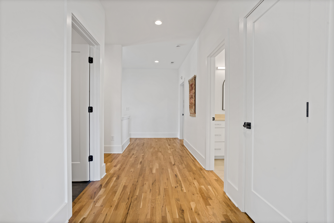
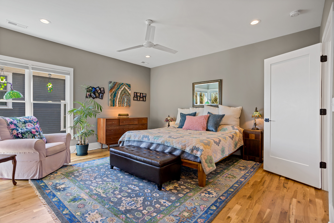
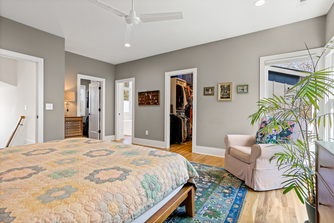
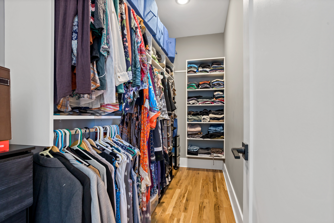
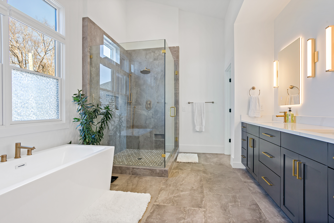
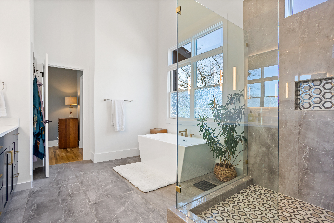
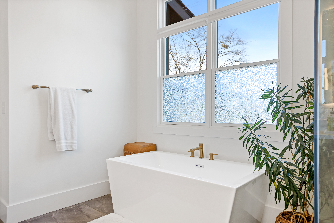
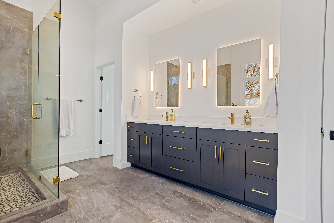
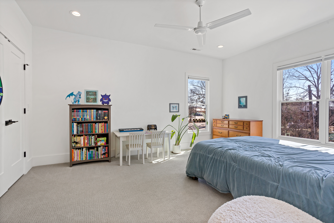
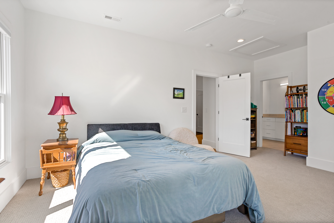
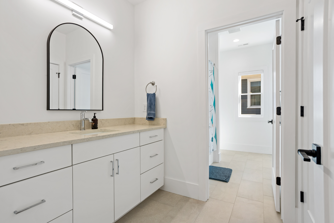
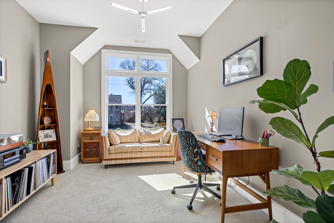
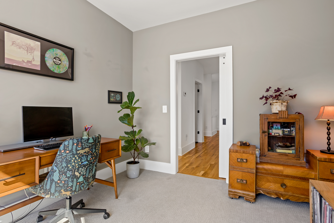
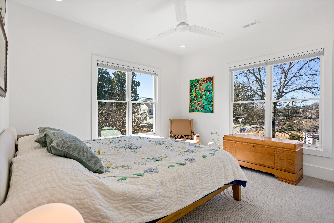
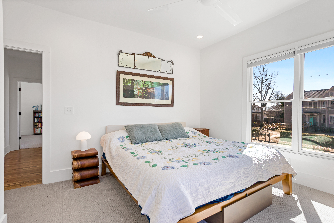
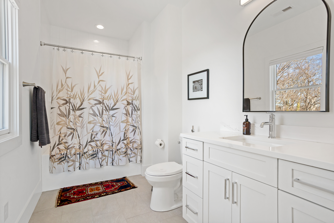
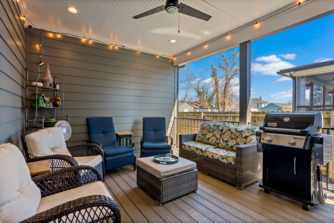
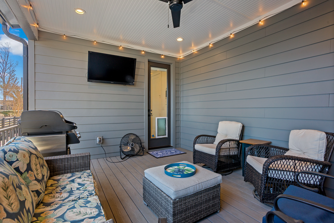
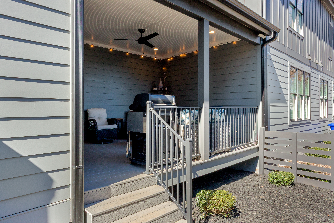
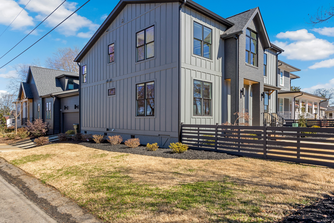
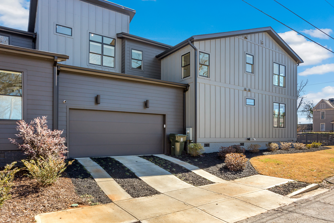
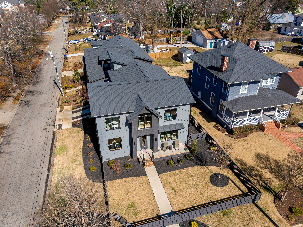
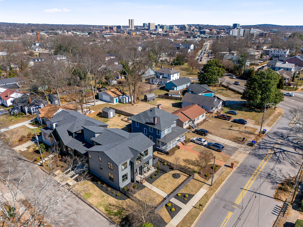
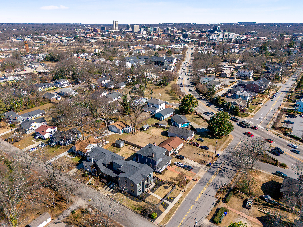
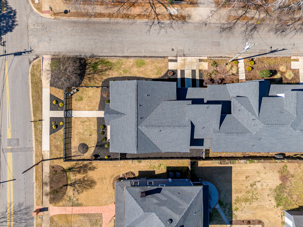
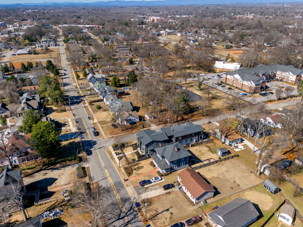
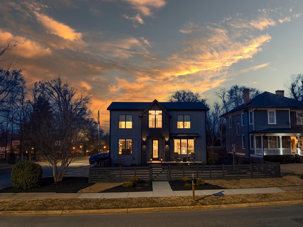
Listed Exclusively by Matt Nocks of Herlong Sotheby's International Realty, call or text 864.906.1052 for more info. 412 Perry Avenue offers over 3,100 square feet of custom build in Downtown Greenville's West End, within walking distance of Unity Park and Main Street. Built by Oasis Custom Homes, the construction and finish level are a head above the rest. Site-finished hardwood flooring, custom cabinetry with soft-close detail, quartz countertops, Bosch appliances, and clean, modern lines are found throughout. The layout, design, and overall scale truly set this one apart. The main level features an open floor plan centered around a large waterfall island and living space with a sleek linear gas fireplace. The primary suite is a truly amazing space. The room itself is generous in size, has great light, and two walk in closets! The stunning ensuite bathroom includes a vaulted ceiling, oversized tiled shower, freestanding tub, and dual vanities - giving it a scale and feel that you will appreciate daily. There are three true bedroom suites, plus a main-level one that can serve as a fourth bedroom, office, guest room, or den depending on how you prefer to live. It also offers a rare feature for downtown living: a fenced yard, providing defined outdoor space that works especially well for pets. Just let your dog out from the covered back porch, or right out the front door! Additional features include a two-car garage, walk-in pantry, mudroom, and stacked closets designed for future elevator installation if ever desired. Another feature you will notice right away is how wide the hall is upstairs, and at the end of the hall is a great office or flex space overlooking the front yard. It is well positioned, well built, and thoughtfully laid out over only two levels! Reach out for a showing today!

4
beds

4
baths

3,132 Sq.Ft. LIVING AREA

6,098.4 Sq.Ft. lot

Matt Nocks

Matt Nocks

Features & Amenities

Interior

  • total bedrooms4
  • Total bathrooms4
  • full bathrooms4
  • Flooring Hardwood, Ceramic, Wall to Wall Carpet
  • Fireplace Gas
  • APPLIANCES Microwave, Dishwasher, Range / Oven, Garbage Disposal
  • other interior Features Walk-in Closet, High Tech Cabling, Tub and Shower, Designer Kitchen, Eat-in Kitchen, Center Island

Area & Lot

  • Status Sold
  • Living Area3,132 Sq.Ft.
  • Total Area3,132 Sq.Ft.
  • Lot Area6,098.4 Sq.Ft.
  • MLS® ID1582795
  • TypeResidential
  • YEAR BUILT2024
  • Architecture Styles1 Level Ranch

Exterior

  • Garage Space2.0
  • water SourceCity Water
  • parkingAttached Garage
  • HEAT TYPEGas
  • AIR CONDITIONINGCentral A/C
  • sewerCity
  • other exterior FeaturesUnderground Lawn Sprinkler, Sidewalk, Cement Siding, Thermal Windows / Doors, Porch

Financial

  • Sales Price$960,601
  • Real Estate Tax $7,044/yr

Work With Us

We pride ourselves in providing personalized solutions that bring our clients closer to their dream properties and enhance their long-term wealth.

Follow Us On Instagram