Leave a Message

Thank you for your message. We will be in touch with you shortly.

4127 N Whipple Street
SEE ALL PHOTOS
4127 N Whipple Street
For Sale

4127 N Whipple Street

4127 N Whipple Street , Chicago, IL 60618

$1,149,000
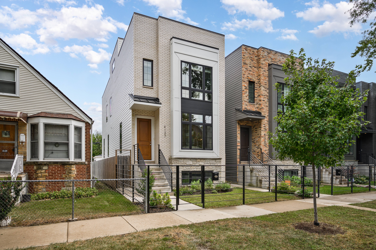
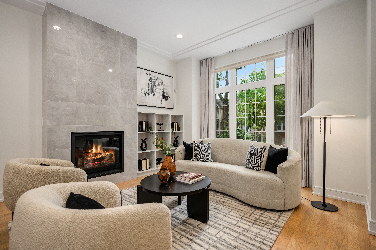
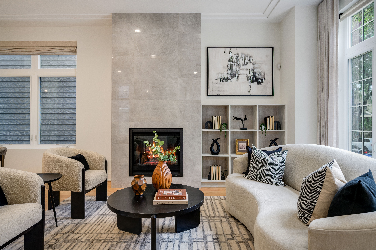
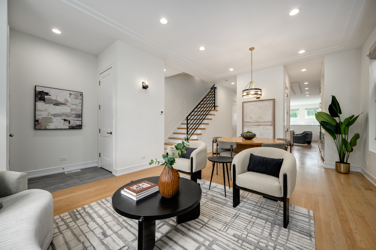
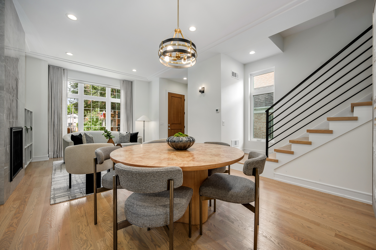
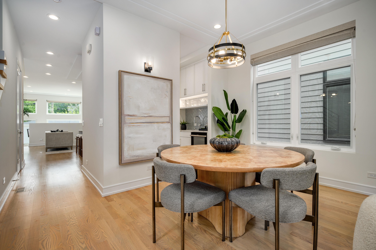
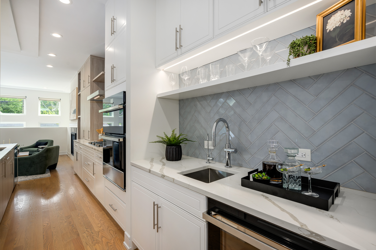
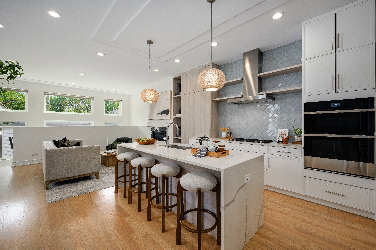
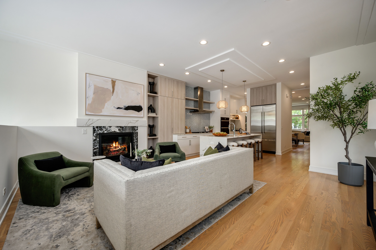
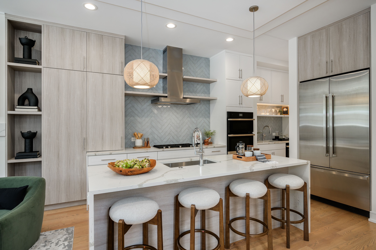
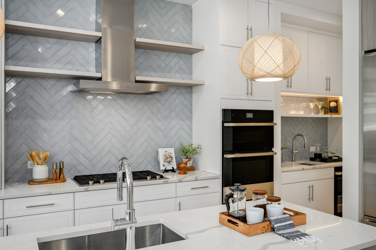
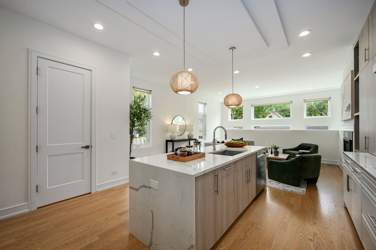
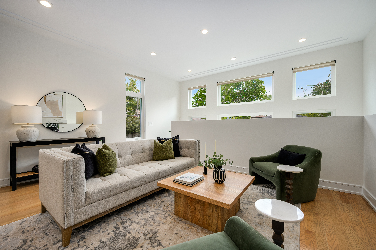
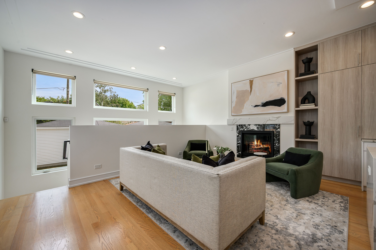
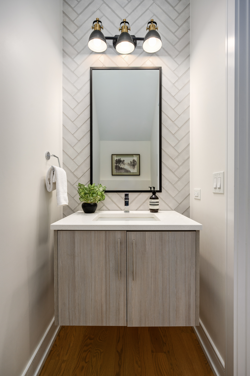
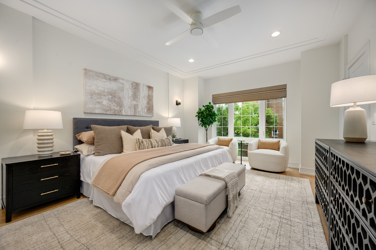
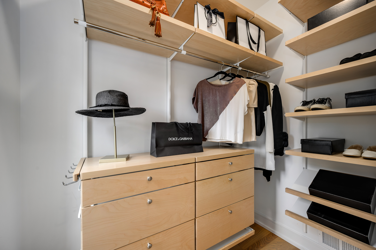
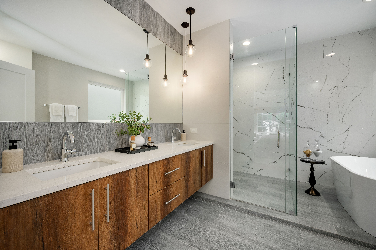
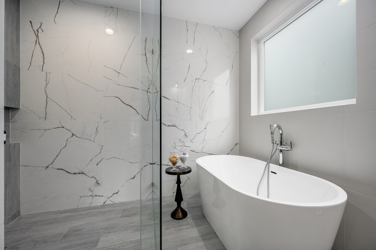
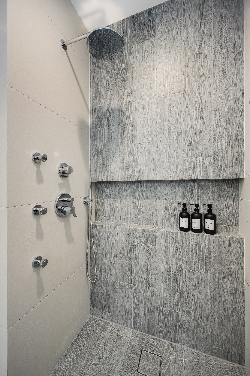
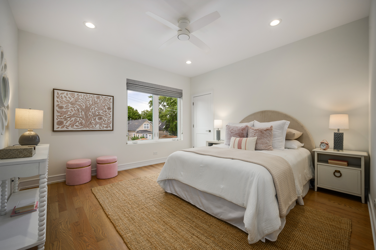
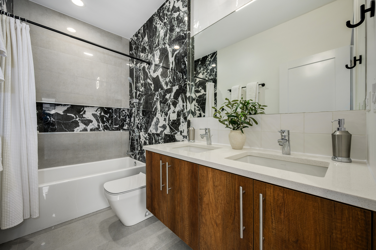
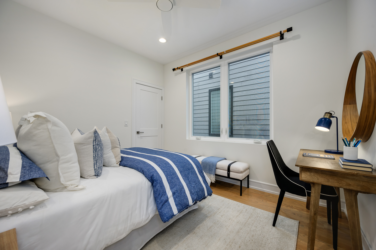
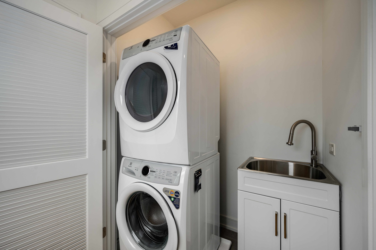
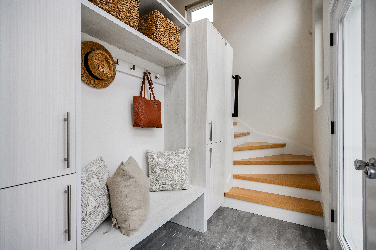
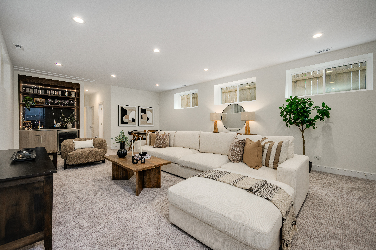
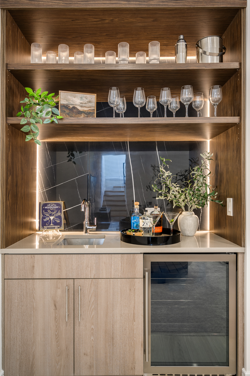
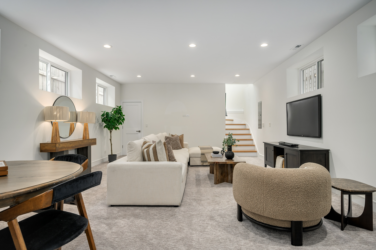
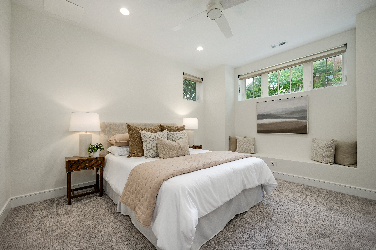
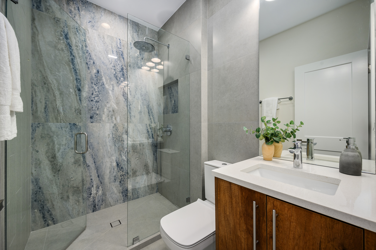
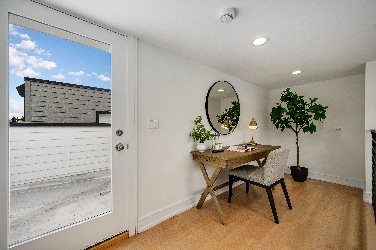
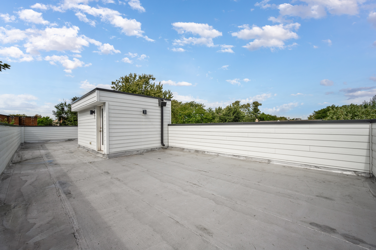
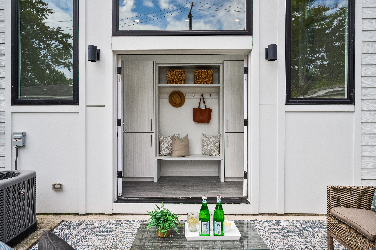
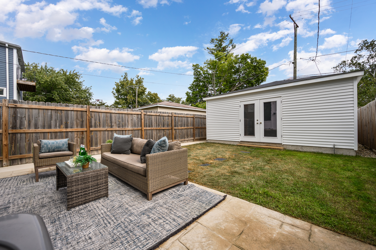
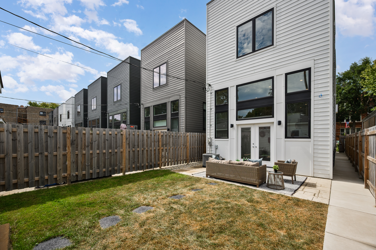
Located in the heart of Irving Park, this newer-construction 4-bedroom, 3.1-bath residence by acclaimed builder MK Homes delivers exceptional craftsmanship, sophisticated contemporary design, and an incredibly livable floor plan across three beautifully finished levels. A striking brick and stone facade introduces the home, while a proper foyer with a coat closet creates a gracious sense of arrival. Beyond, expansive formal living and dining spaces are filled with natural light and anchored by a dramatic floor-to-ceiling tiled fireplace. A beautifully appointed butler's pantry with a sink and beverage refrigerator connects the formal entertaining spaces to the showpiece kitchen, which is designed equally for everyday living and entertaining with custom two-tone cabinetry, quartz countertops, high-end JennAir appliances, a walk-in pantry, and an oversized waterfall island with seating. The kitchen opens seamlessly to the generous family room with a second fireplace and direct access to the fully enclosed backyard and stamped-concrete patio perfect for entertaining. Upstairs, the luxurious primary suite offers two walk-in closets and a spa-inspired bath with heated floors, a freestanding soaking tub, oversized frameless glass shower with body sprays, and dual floating vanity. Two additional spacious bedrooms, a beautifully appointed full bath, and conveniently located laundry complete the upper level. The fully finished lower level expands the home's versatility with radiant heated floors, an expansive recreation room with elevated wet bar, fourth bedroom ideal for guests or a private office, designer full bath, additional laundry and storage, and a built-out mudroom. Third floor has additional flex space and roof access leading to an unfinished rooftop already equipped with electric, gas, and water hookups, offering an incredible opportunity to create a private outdoor retreat. Additional upgrades include custom built-out closets and pantry, custom window treatments, upgraded lighting and ceiling fans in all bedrooms, Brondell water filtration system, integrated sound and security wiring, and a detached two-car garage with upgraded French doors and an EV charger. Ideally situated near Horner Park, neighborhood restaurants and conveniences, the Brown Line, and with easy access to the expressway, this exceptional home offers the design and finish of newer construction in one of Irving Park's most convenient locations.

4
beds

4
baths

3,358 Sq.Ft. LIVING AREA

Michael Shenfeld

Michael Shenfeld

Features & Amenities

Interior

  • total bedrooms4
  • Total bathrooms4
  • full bathrooms3
  • half bathroom1
  • Flooring Hardwood
  • Fireplace Gas
  • APPLIANCES Refrigerator, Microwave, Dishwasher, Double Oven, Dryer, Washer
  • other interior Features Wet Bar, Walk-in Closet, Tub Only, Stall Shower, Granite Countertops, Breakfast Bar, Center Island

Area & Lot

  • Status For Sale
  • Living Area3,358 Sq.Ft.
  • Total Area3,358 Sq.Ft.
  • MLS® ID12761798
  • TypeResidential
  • YEAR BUILT2022
  • Architecture StylesContemporary

Exterior

  • Garage Space2.0
  • water SourceLake Water, City Water
  • HEAT TYPERadiator, Forced Air, Gas
  • AIR CONDITIONINGZoned A/C, Central A/C, Humidifier
  • sewerPublic
  • other exterior FeaturesDeck, Brick, Sidewalk, Patio

Financial

  • Sales Price$1,149,000
  • Real Estate Tax $23,335/yr

Mortgage Calculator

Estimate your monthly mortgage payment, including the principal and interest, property taxes, and HOA. Adjust the values to generate a more accurate rate.

All estimates are provided for informational purposes only. Actual amounts may vary.
$0,000 Your Payment 20 15 65
$0,000 Your Payment

Work With Us

We pride ourselves in providing personalized solutions that bring our clients closer to their dream properties and enhance their long-term wealth.

Follow Us On Instagram