Leave a Message

Thank you for your message. We will be in touch with you shortly.

4208 S Hudson Pkwy
4208 S Hudson Pkwy
4208 S Hudson Pkwy
4208 S Hudson Pkwy
4208 S Hudson Pkwy
4208 S Hudson Pkwy
4208 S Hudson Pkwy
4208 S Hudson Pkwy
4208 S Hudson Pkwy
4208 S Hudson Pkwy
4208 S Hudson Pkwy
4208 S Hudson Pkwy
4208 S Hudson Pkwy
4208 S Hudson Pkwy
4208 S Hudson Pkwy
4208 S Hudson Pkwy
4208 S Hudson Pkwy
4208 S Hudson Pkwy
4208 S Hudson Pkwy
4208 S Hudson Pkwy
4208 S Hudson Pkwy
4208 S Hudson Pkwy
4208 S Hudson Pkwy
4208 S Hudson Pkwy
4208 S Hudson Pkwy
4208 S Hudson Pkwy
4208 S Hudson Pkwy
4208 S Hudson Pkwy
4208 S Hudson Pkwy
4208 S Hudson Pkwy
4208 S Hudson Pkwy
4208 S Hudson Pkwy
4208 S Hudson Pkwy
4208 S Hudson Pkwy
4208 S Hudson Pkwy
4208 S Hudson Pkwy
4208 S Hudson Pkwy
4208 S Hudson Pkwy
4208 S Hudson Pkwy
4208 S Hudson Pkwy
4208 S Hudson Pkwy
4208 S Hudson Pkwy
4208 S Hudson Pkwy
4208 S Hudson Pkwy
4208 S Hudson Pkwy
4208 S Hudson Pkwy
4208 S Hudson Pkwy
4208 S Hudson Pkwy
4208 S Hudson Pkwy
SEE ALL PHOTOS
4208 S Hudson Pkwy
4208 S Hudson Pkwy
4208 S Hudson Pkwy
4208 S Hudson Pkwy
4208 S Hudson Pkwy
4208 S Hudson Pkwy
4208 S Hudson Pkwy
4208 S Hudson Pkwy
4208 S Hudson Pkwy
4208 S Hudson Pkwy
4208 S Hudson Pkwy
4208 S Hudson Pkwy
4208 S Hudson Pkwy
4208 S Hudson Pkwy
4208 S Hudson Pkwy
4208 S Hudson Pkwy
4208 S Hudson Pkwy
4208 S Hudson Pkwy
4208 S Hudson Pkwy
4208 S Hudson Pkwy
4208 S Hudson Pkwy
4208 S Hudson Pkwy
4208 S Hudson Pkwy
4208 S Hudson Pkwy
4208 S Hudson Pkwy
4208 S Hudson Pkwy
4208 S Hudson Pkwy
4208 S Hudson Pkwy
4208 S Hudson Pkwy
4208 S Hudson Pkwy
4208 S Hudson Pkwy
4208 S Hudson Pkwy
4208 S Hudson Pkwy
4208 S Hudson Pkwy
4208 S Hudson Pkwy
4208 S Hudson Pkwy
4208 S Hudson Pkwy
4208 S Hudson Pkwy
4208 S Hudson Pkwy
4208 S Hudson Pkwy
4208 S Hudson Pkwy
4208 S Hudson Pkwy
4208 S Hudson Pkwy
4208 S Hudson Pkwy
4208 S Hudson Pkwy
4208 S Hudson Pkwy
4208 S Hudson Pkwy
4208 S Hudson Pkwy
4208 S Hudson Pkwy
Courtesy of LIV Sotheby's International Realty
Sold

4208 S Hudson Pkwy

4208 S Hudson Pkwy , Englewood, CO 80113

$2,500,000
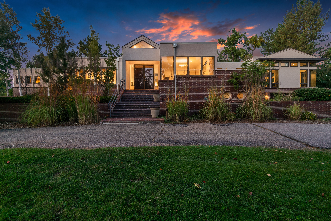
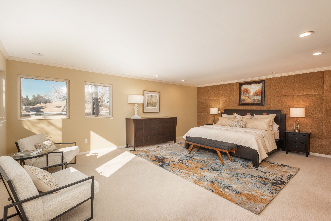
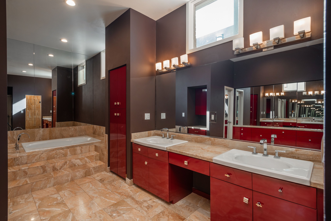
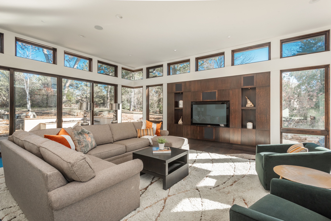
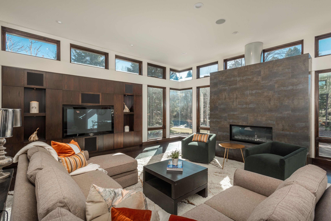
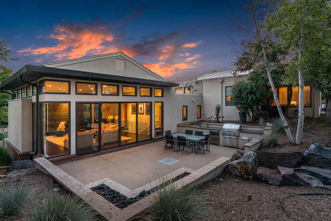
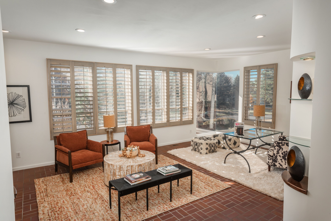
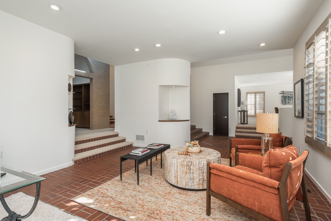
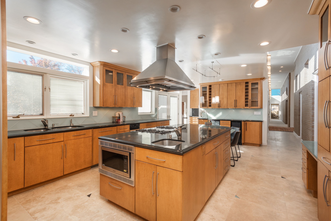
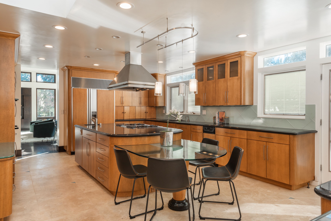
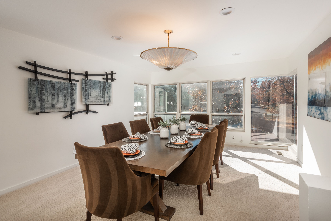
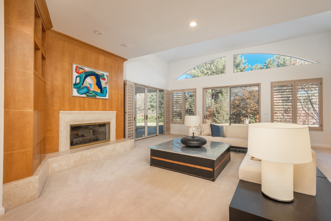
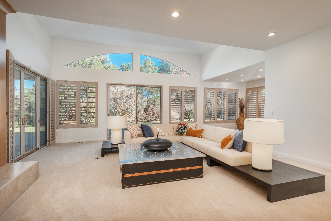
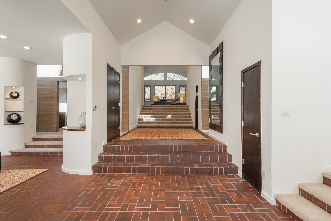
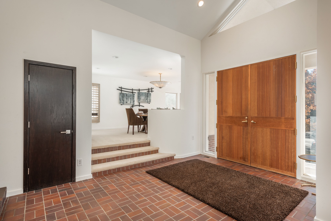
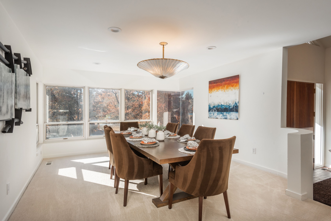
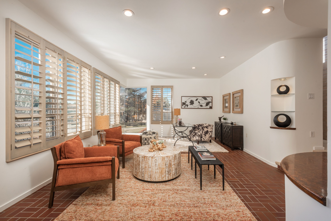
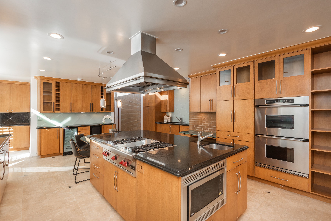
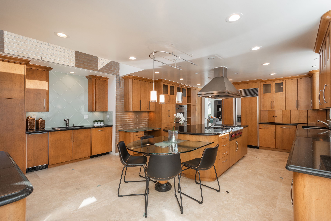
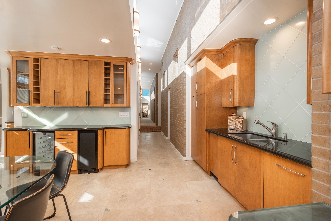
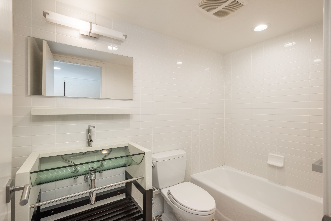
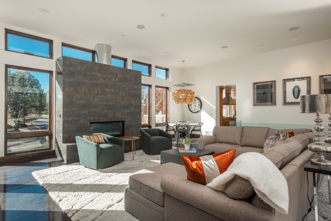
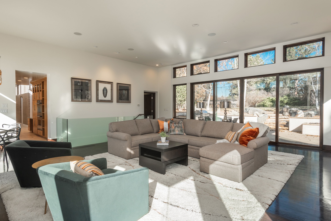
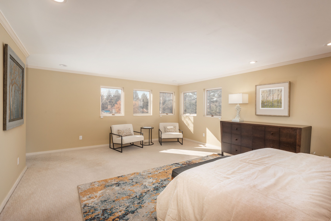
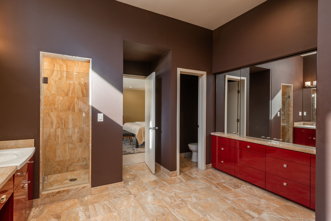
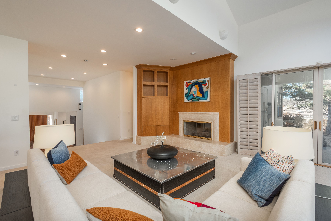
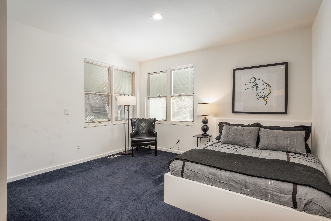
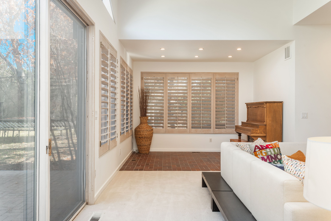
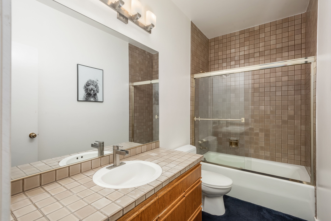
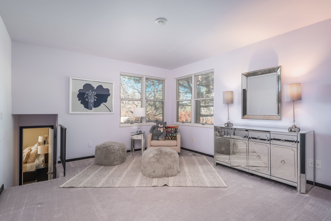
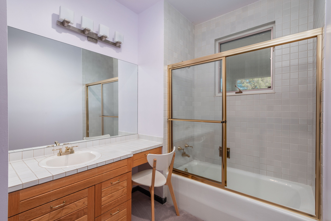
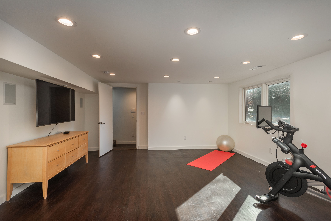
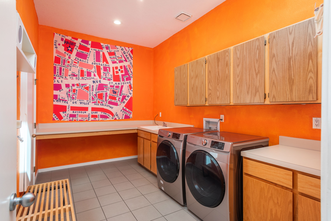
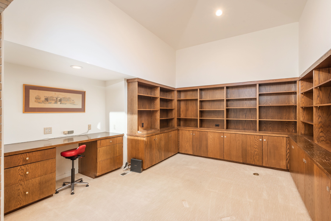
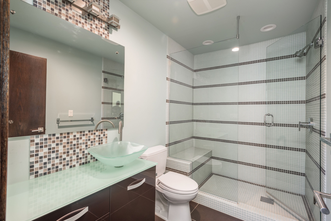
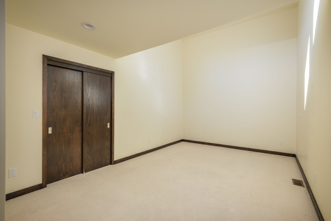
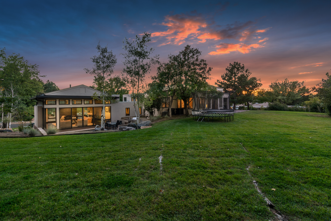
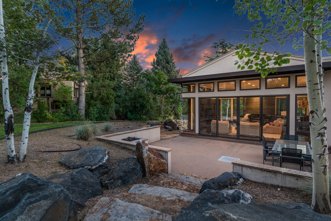
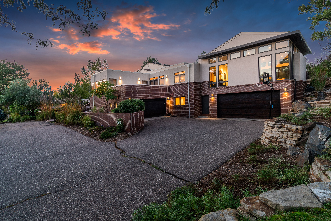
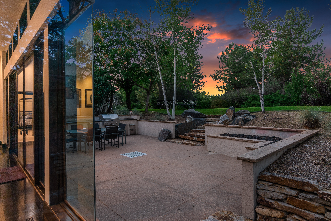
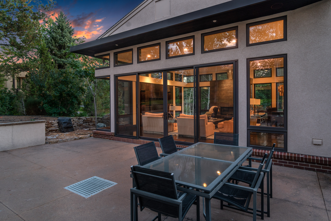
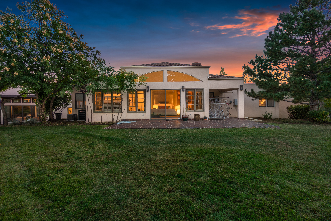
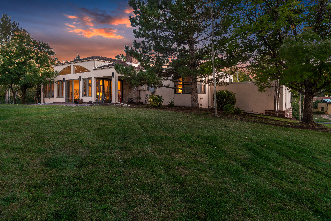
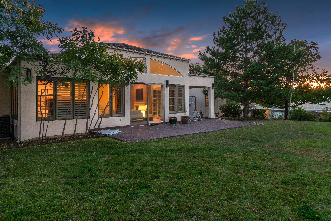
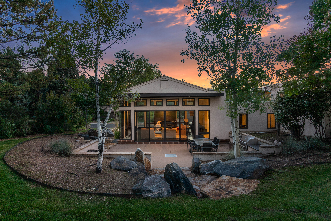
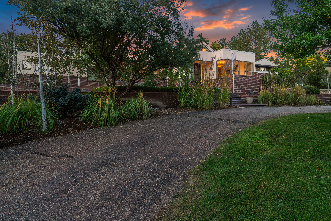
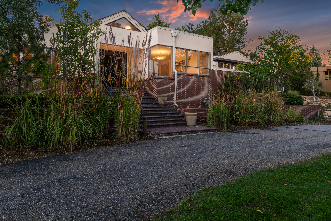
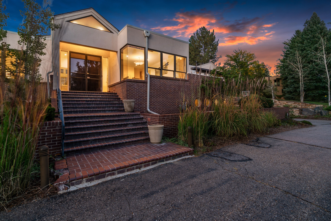
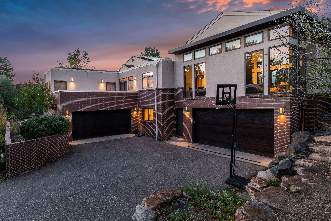
MOTIVATED SELLER! Discover this fabulous home in the heart of Cherry Hills Village, where mid-century modern architecture meets elegant design for a timeless masterpiece. Comprising of 5 beds, 6 baths & an ideal floorplan for entertaining, this home is set to impress. Welcomed by a circular driveway plus a 4-car attached garage, there is plenty of parking for friends/family alike. A cascading brick staircase leads you to the front door where you are greeted w/an entrance foyer that boasts vaulted ceilings & charming brick tile flooring. The modern gourmet kitchen is ideal for the inspired home chef featuring sleek black granite countertops, contemporary kitchen cabinets w/pullout shelving, Sub-Zero refrigerator, Dacor double ovens, Wolf gas cooktop & large center island. The kitchen also offers a southeast-facing balcony where you can relax & unwind while prepping a delicious meal. The dining room is just off the kitchen truly making entertaining a breeze. In 2008, an extension was added to the space, featuring expansive floor-to-ceiling windows & a striking gas fireplace, creating an inviting atmosphere for both intimate evenings & lively gatherings. Sliding glass doors provide access to a flagstone patio w/outdoor kitchen complete w/gas grill, sink & warming drawers. The primary suite is secluded, providing a private & calming retreat. The 5-piece en-suite bath is retro contemporary, showers you in relaxation & provides an abundance of storage. The main level features 3 additional bedrooms all w/their own en-suite full bathrooms. The basement offers an addtl bedroom w/en-suite bath that is currently utilized as an exercise room. You will find the unique elements of this home intriguing as each room offers character & differential style that makes this home unlike anything else on the market. An expansive backyard offers plenty of possibility for additional landscaping & personalized touches. The house + picturesque setting of Cherry Hills Village offers an unparalleled experience.

5
beds

6
baths

6,298 Sq.Ft. LIVING AREA

0.86 Acres lot

Anne Dresser Kocur

Anne Dresser Kocur

Features & Amenities

Interior

  • total bedrooms5
  • Total bathrooms6
  • full bathrooms5
  • half bathroom1
  • Flooring Tile, Hardwood, Wall to Wall Carpet
  • Fireplace Gas, Fireplace
  • APPLIANCES Refrigerator, Microwave, Dishwasher, Double Oven, Trash Compactor, Dryer, Washer
  • other interior Features Wet Bar, Vaulted Ceilings, Walk-in Closet, Exercise Area, Tub and Shower, Stall Shower and Tub, Tub Only, Stall Shower, Granite Countertops, Eat-in Kitchen, Gourmet Kitchen, Breakfast Bar, Wine Bar, Center Island, Kitchen Facilities

Area & Lot

  • Status Sold
  • Living Area6,298 Sq.Ft.
  • Total Area6,298 Sq.Ft.
  • Lot Area0.86 Acres
  • MLS® ID7769545
  • TypeResidential
  • YEAR BUILT1982
  • Architecture StylesOther Style

Exterior

  • Garage Space4.0
  • water SourceCity Water
  • parkingGarage, Attached Garage
  • HEAT TYPEForced Air
  • AIR CONDITIONINGCentral A/C, A/C
  • sewerPublic
  • other exterior FeaturesSprinkler System, Underground Lawn Sprinkler, Brick, Stucco, Patio

Financial

  • Sales Price$2,500,000
  • Real Estate Tax $13,788/yr

Work With Us

We pride ourselves in providing personalized solutions that bring our clients closer to their dream properties and enhance their long-term wealth.

Follow Us On Instagram