Leave a Message

Thank you for your message. We will be in touch with you shortly.

43 Thruston Street
43 Thruston Street
43 Thruston Street
43 Thruston Street
43 Thruston Street
43 Thruston Street
43 Thruston Street
43 Thruston Street
43 Thruston Street
43 Thruston Street
43 Thruston Street
43 Thruston Street
43 Thruston Street
43 Thruston Street
43 Thruston Street
43 Thruston Street
43 Thruston Street
43 Thruston Street
43 Thruston Street
43 Thruston Street
43 Thruston Street
43 Thruston Street
43 Thruston Street
43 Thruston Street
43 Thruston Street
43 Thruston Street
43 Thruston Street
43 Thruston Street
43 Thruston Street
43 Thruston Street
43 Thruston Street
43 Thruston Street
43 Thruston Street
43 Thruston Street
43 Thruston Street
43 Thruston Street
43 Thruston Street
SEE ALL PHOTOS
43 Thruston Street
43 Thruston Street
43 Thruston Street
43 Thruston Street
43 Thruston Street
43 Thruston Street
43 Thruston Street
43 Thruston Street
43 Thruston Street
43 Thruston Street
43 Thruston Street
43 Thruston Street
43 Thruston Street
43 Thruston Street
43 Thruston Street
43 Thruston Street
43 Thruston Street
43 Thruston Street
43 Thruston Street
43 Thruston Street
43 Thruston Street
43 Thruston Street
43 Thruston Street
43 Thruston Street
43 Thruston Street
43 Thruston Street
43 Thruston Street
43 Thruston Street
43 Thruston Street
43 Thruston Street
43 Thruston Street
43 Thruston Street
43 Thruston Street
43 Thruston Street
43 Thruston Street
43 Thruston Street
43 Thruston Street
Sold

43 Thruston Street

43 Thruston Street, Greenville, SC 29605

$640,605
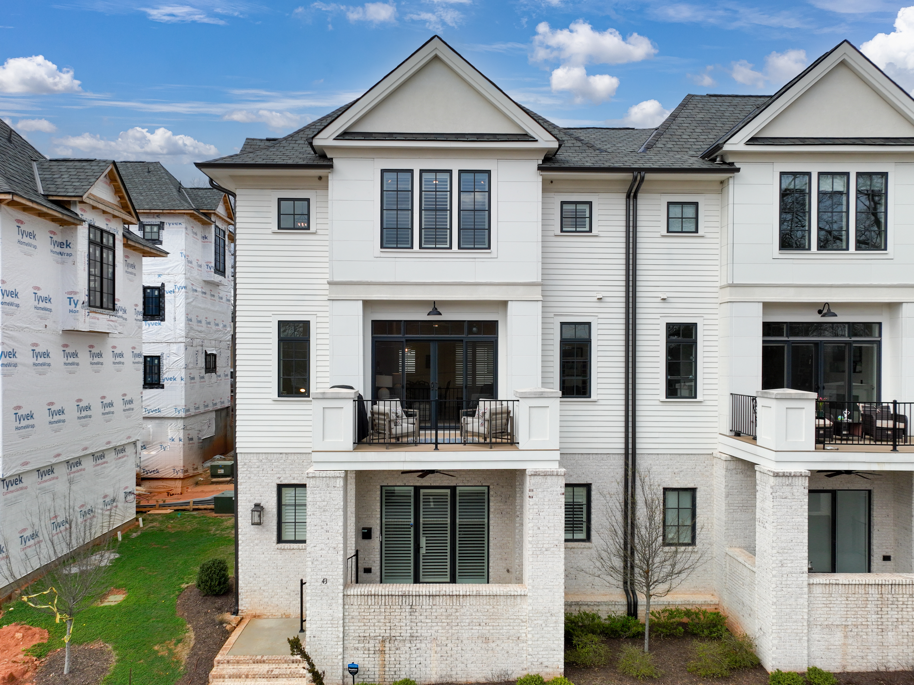
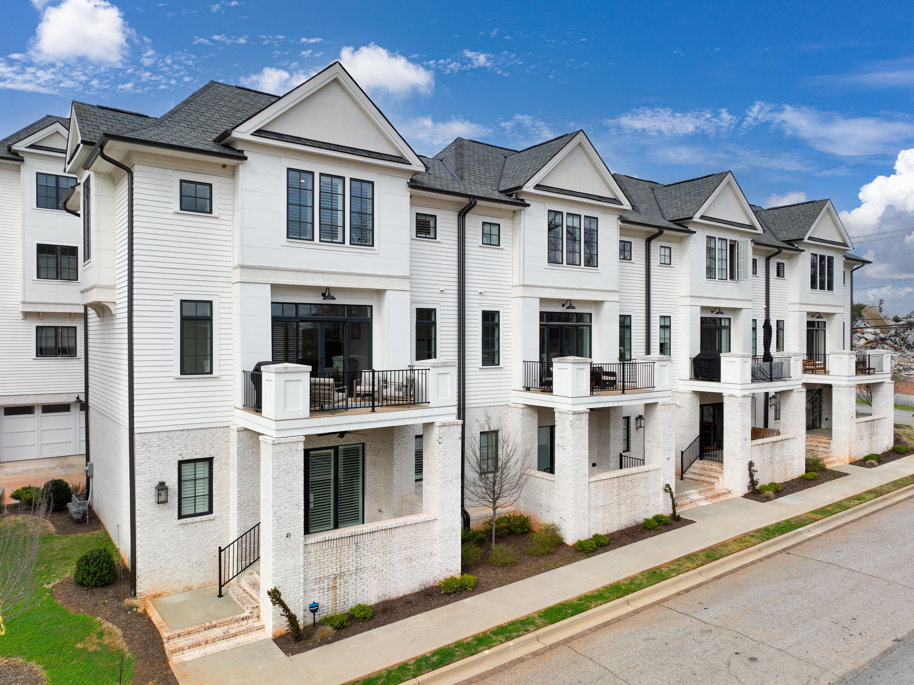
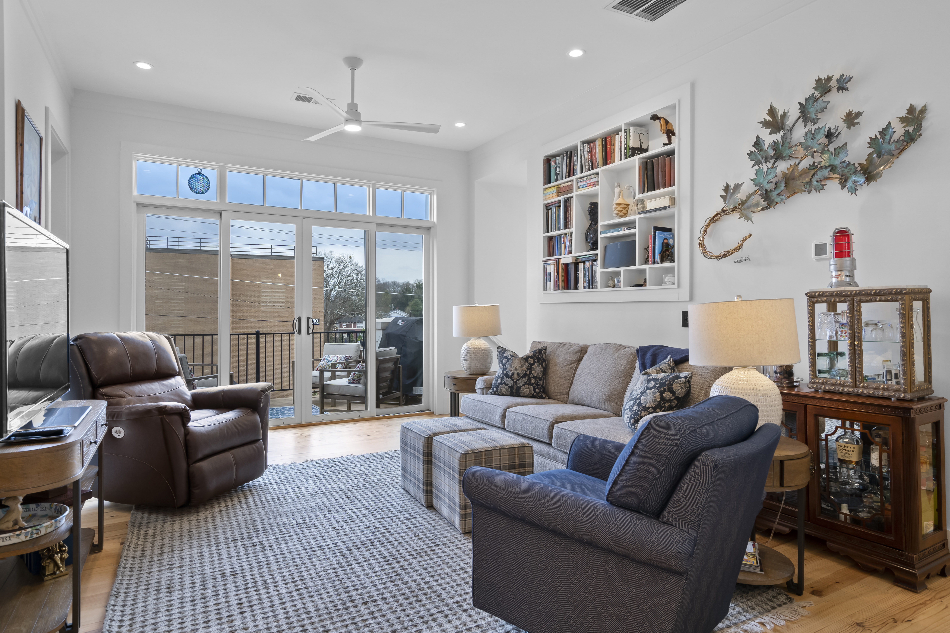
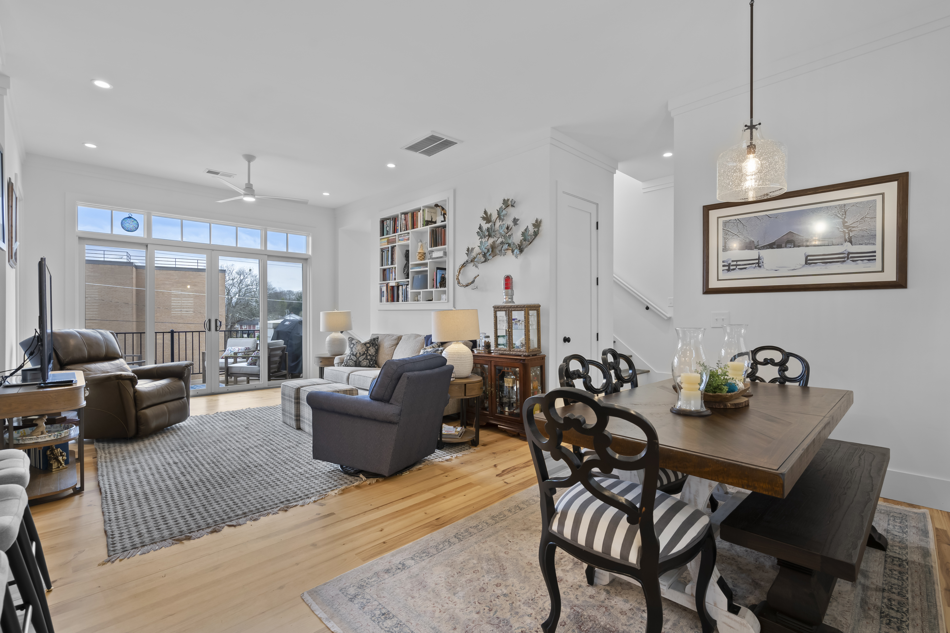
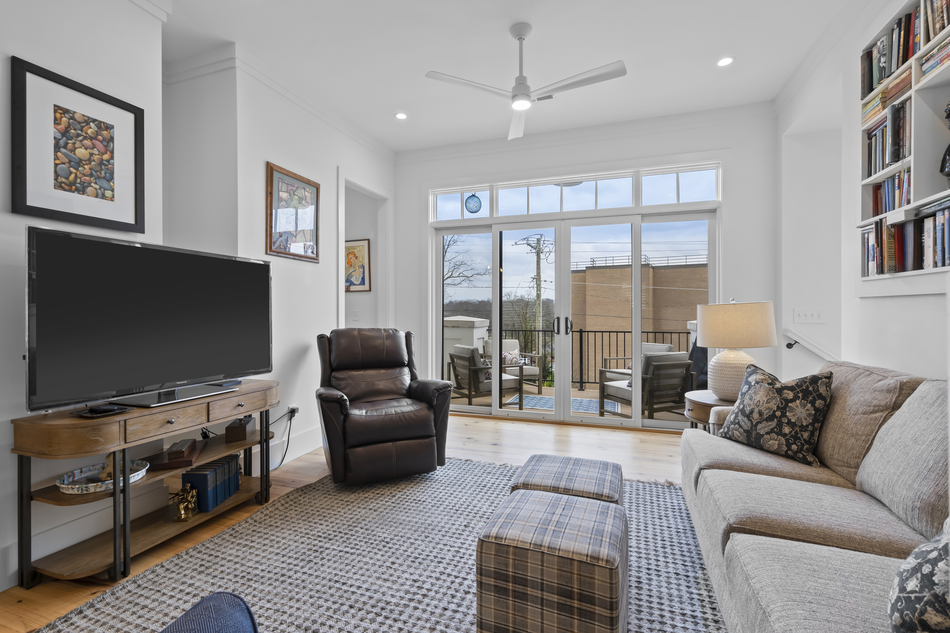
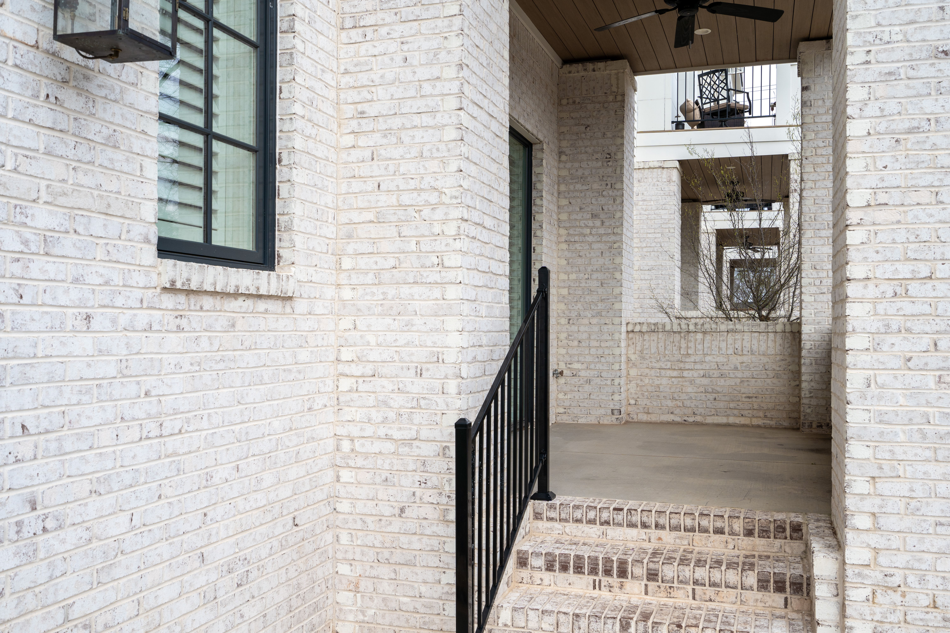
UNDER CONTRACT! Two bedroom end unit AVAILABLE NOW! Walk to Augusta Road, Fluor Field, the Swamp Rabbit Trail, and one block to County Square, soon to be the heart of Greenville's Downtown.

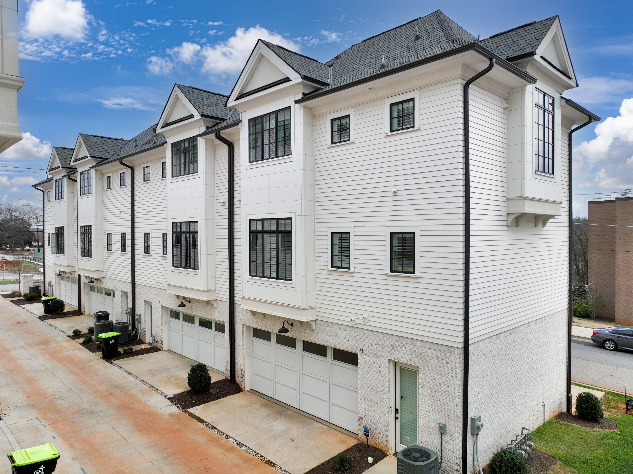
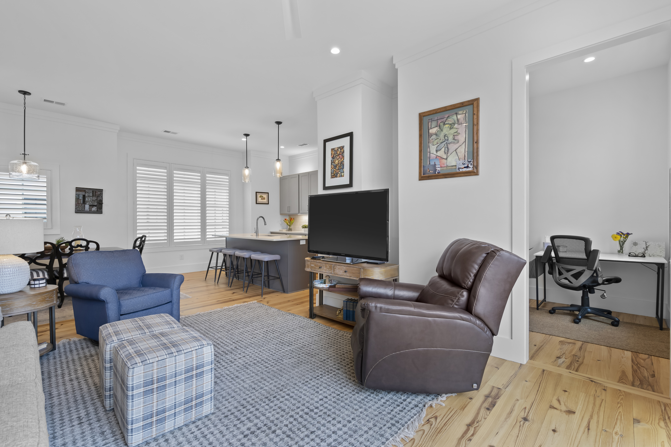
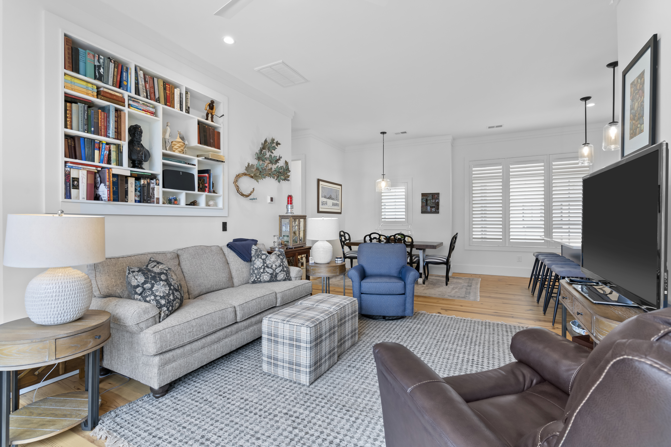
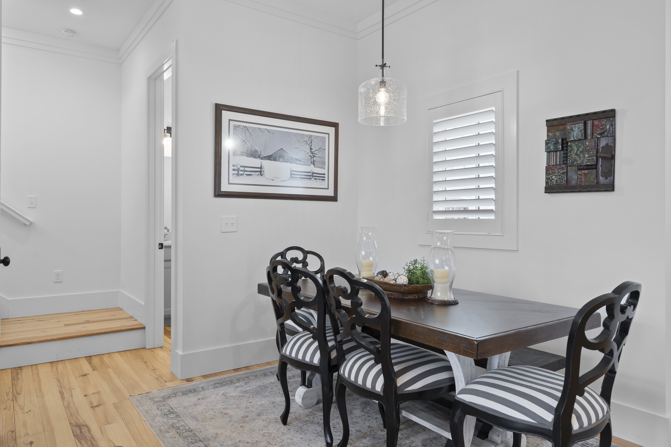
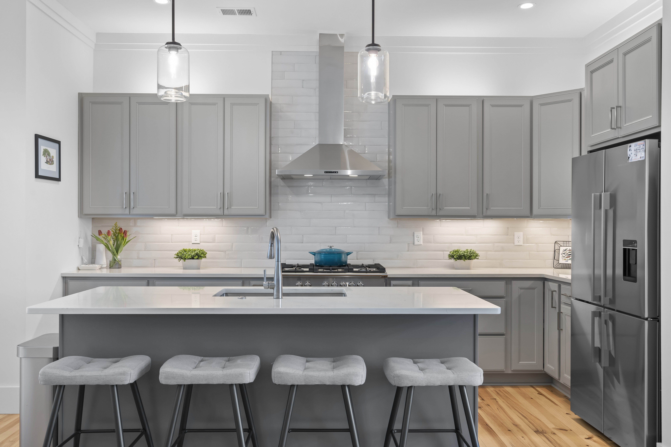
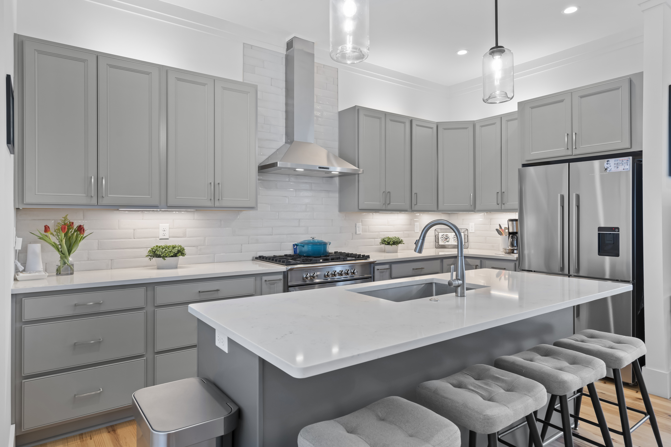
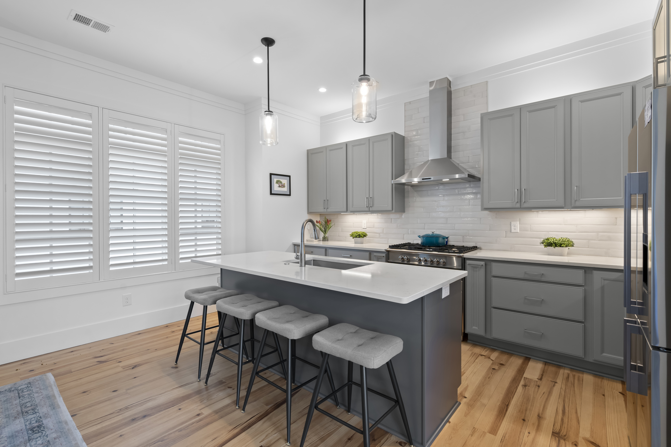
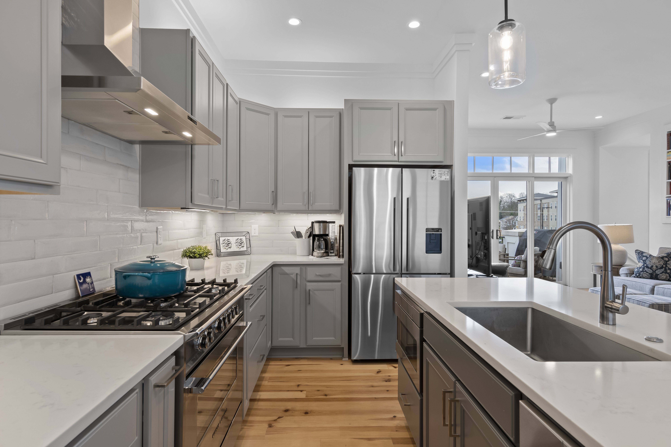
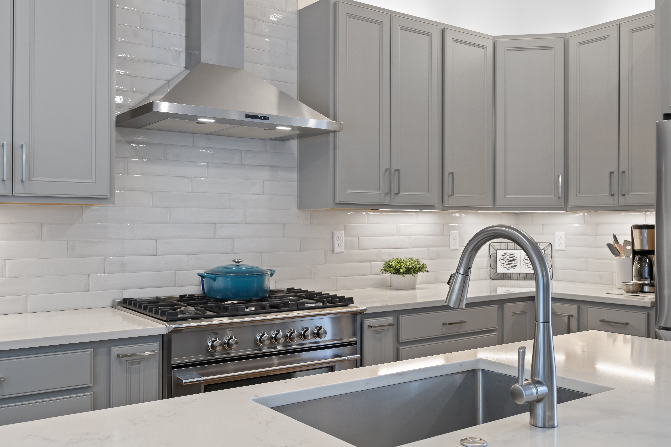
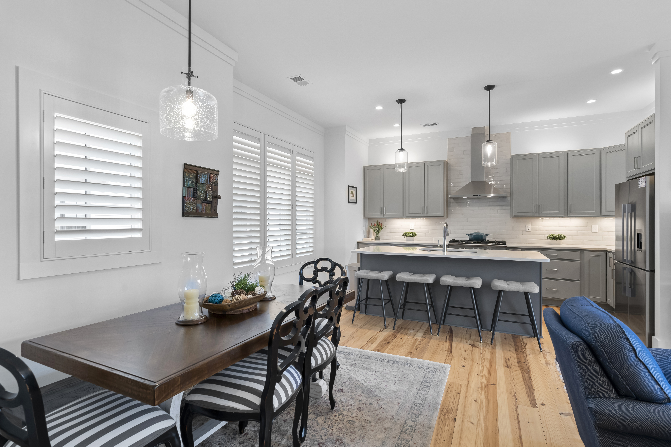
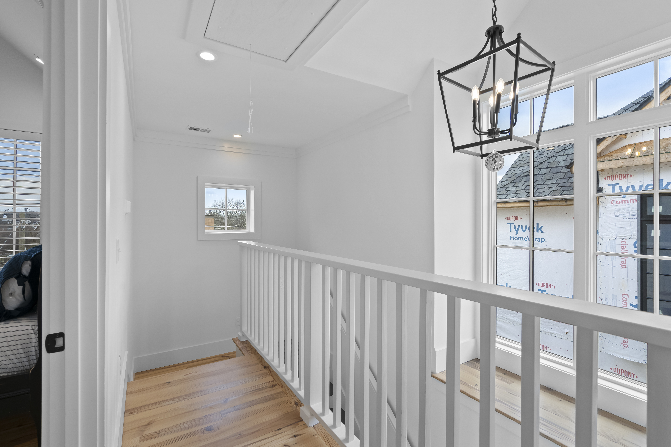
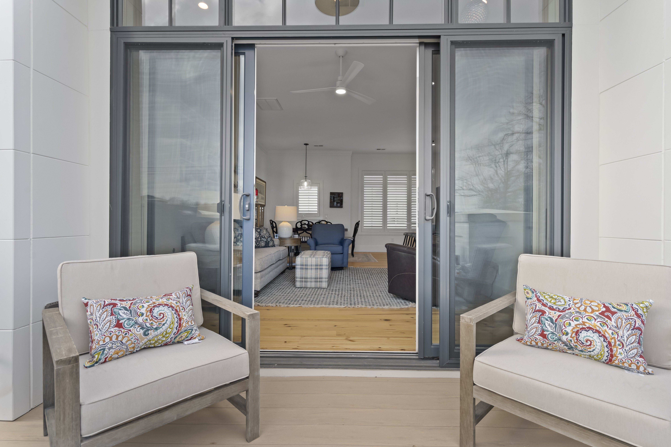
Over 1600 square feet, this 2 bedroom, 2.5 bathroom luxury townhome features 10 foot ceilings on the main floor, 9 foot ceilings on the second level, a ventless fireplace, and Caribbean heart pine flooring throughout (no carpet!). Open living space including eat-in quartz kitchen with high end Fisher+Paykel appliances and separate formal dining area.

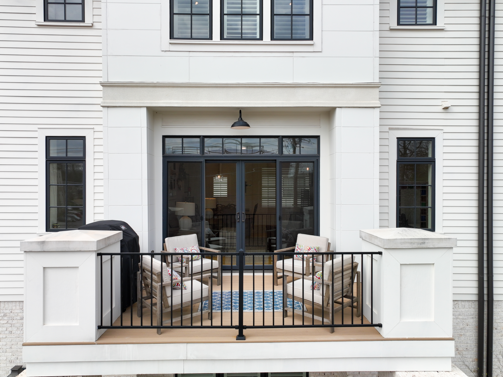
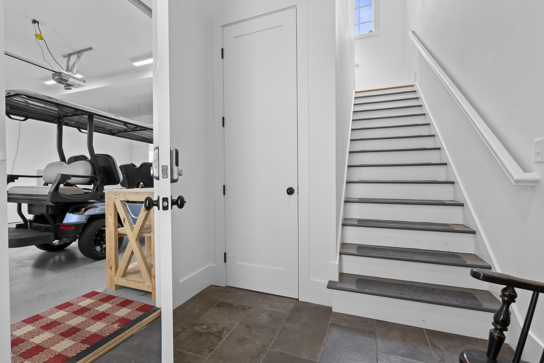
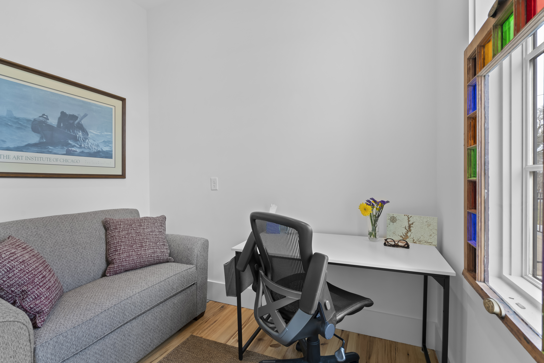
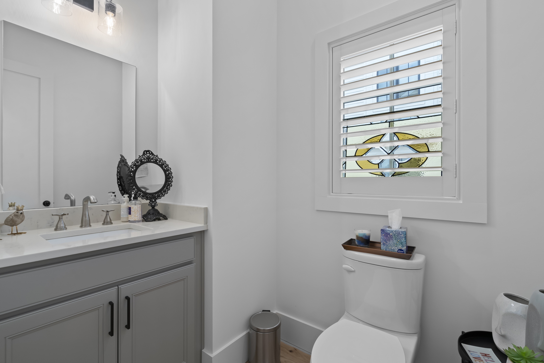
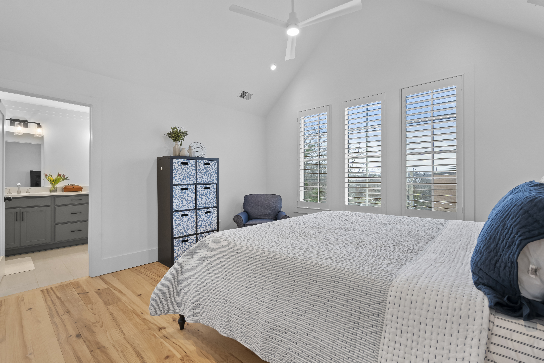
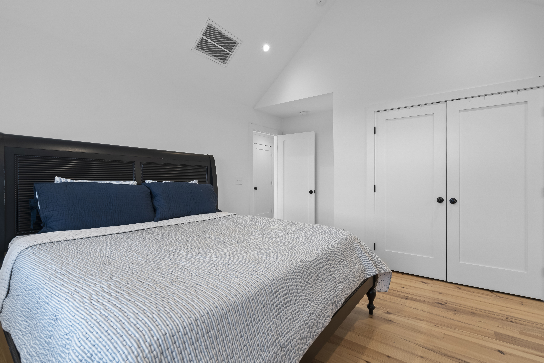
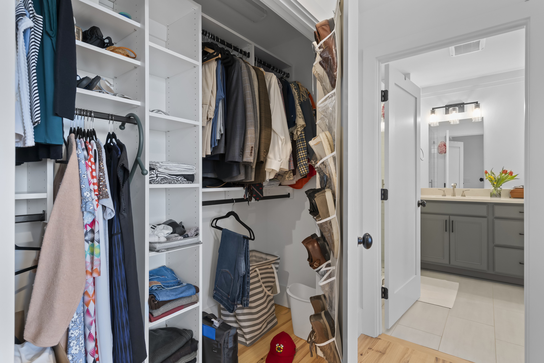
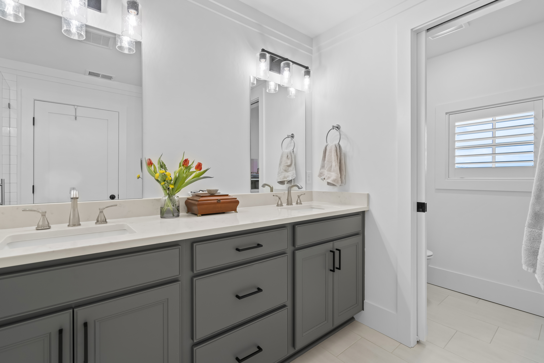
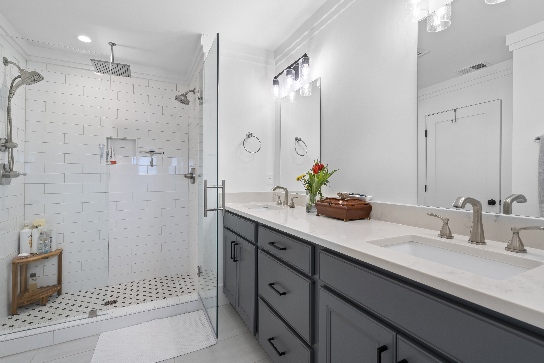
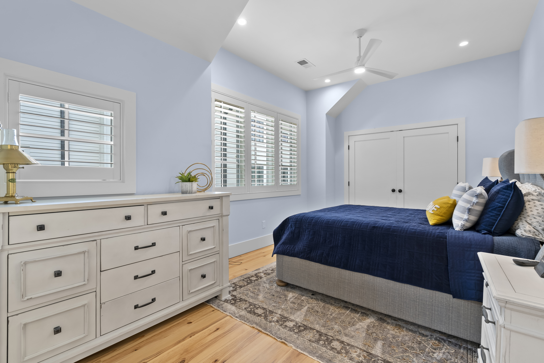
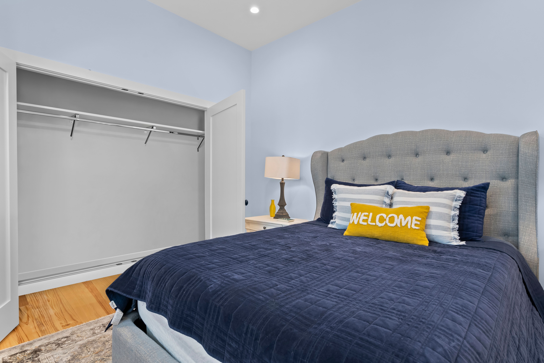
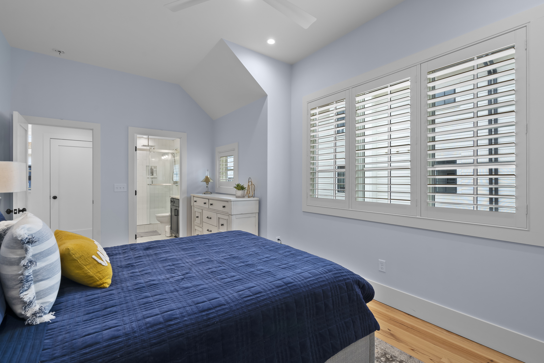
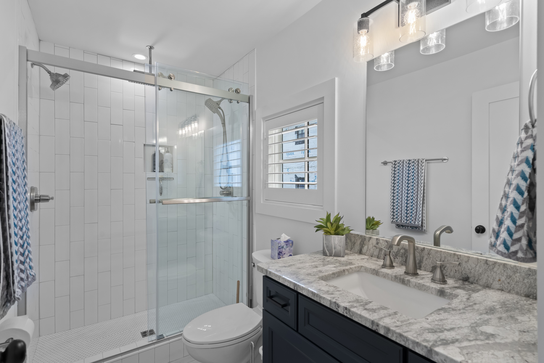
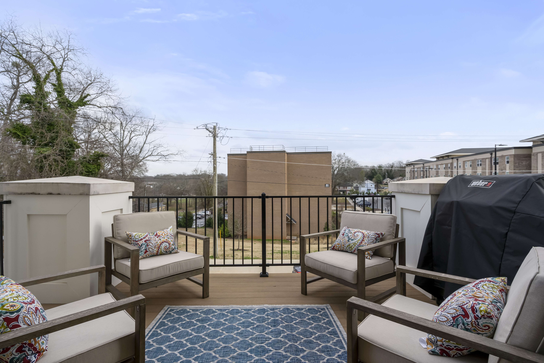
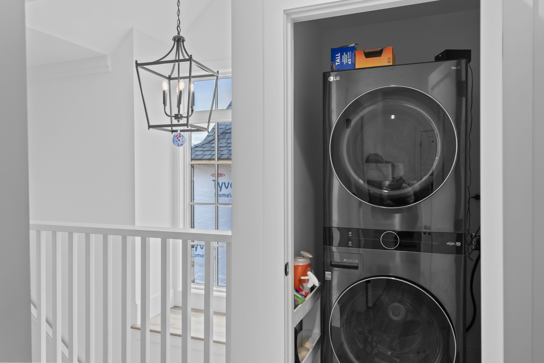
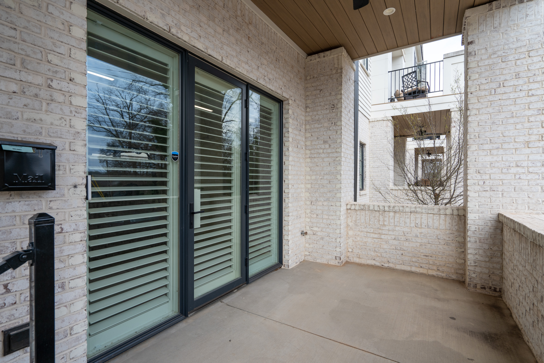
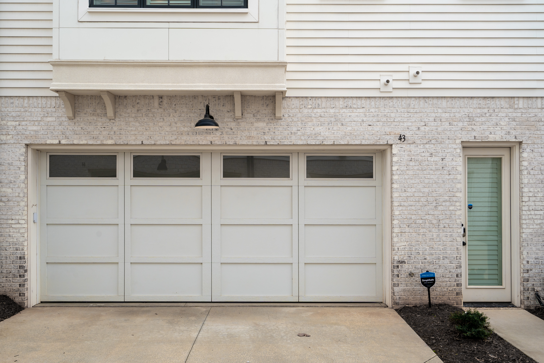
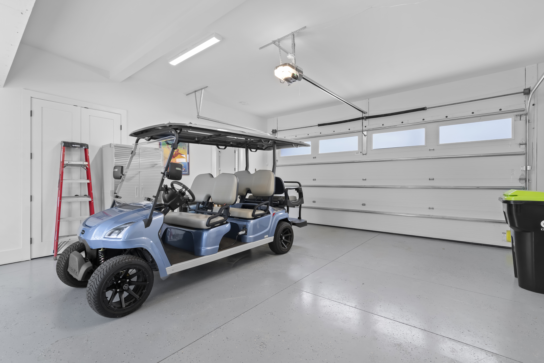
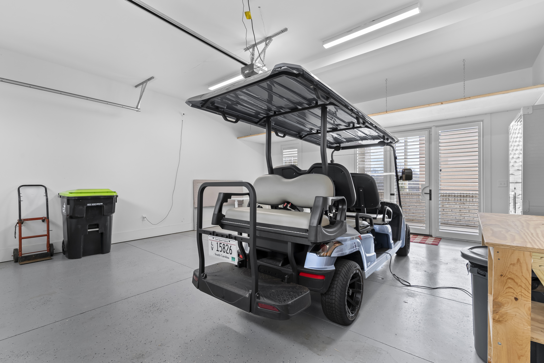
Owners suite features vaulted ceilings and a luxurious bath with double vanity and custom tile. Extras include 36" range, home office, stackable laundry closet, custom closet system in master suite, custom plantation shutters throughout, natural gas hookup for grilling, second walk-in shower, and more. Luxury, convenience and your own private 2 car garage with additional storage.

2
beds

3
baths

1,630 Sq.Ft. LIVING AREA

435.6 Sq.Ft. lot

Patrick Furman

Patrick Furman

Features & Amenities

Interior

  • total bedrooms2
  • Total bathrooms3
  • full bathrooms2
  • half bathroom1
  • Flooring Hardwood
  • Fireplace Fireplace, Gas
  • APPLIANCES Dishwasher, Garbage Disposal, Microwave, Range / Oven, Refrigerator
  • other interior Features Blinds, Cathedral Ceilings, Breakfast Bar, Eat-in Kitchen

Area & Lot

  • Status Sold
  • Living Area1,630 Sq.Ft.
  • Total Area1,630 Sq.Ft.
  • Lot Area435.6 Sq.Ft.
  • MLS® ID1492525
  • TypeTownhouse
  • YEAR BUILT2021
  • Architecture Styles1 Level Ranch

Exterior

  • Garage Space2.0
  • water SourceCity Water
  • parkingAttached Garage
  • HEAT TYPEGas
  • AIR CONDITIONINGA/C, Central A/C, Central A/C - Electric
  • sewerPublic
  • other exterior FeaturesBrick, Other, Balcony / Lanai, Deck, Patio

Financial

  • Sales Price$640,605
  • Real Estate Tax $4,178/yr

Work With Us

We pride ourselves in providing personalized solutions that bring our clients closer to their dream properties and enhance their long-term wealth.

Follow Us On Instagram