Leave a Message

Thank you for your message. We will be in touch with you shortly.

430 Cloverland Lane
430 Cloverland Lane
430 Cloverland Lane
430 Cloverland Lane
430 Cloverland Lane
430 Cloverland Lane
430 Cloverland Lane
430 Cloverland Lane
430 Cloverland Lane
430 Cloverland Lane
430 Cloverland Lane
430 Cloverland Lane
430 Cloverland Lane
430 Cloverland Lane
430 Cloverland Lane
430 Cloverland Lane
430 Cloverland Lane
430 Cloverland Lane
430 Cloverland Lane
430 Cloverland Lane
430 Cloverland Lane
430 Cloverland Lane
430 Cloverland Lane
430 Cloverland Lane
430 Cloverland Lane
430 Cloverland Lane
430 Cloverland Lane
430 Cloverland Lane
430 Cloverland Lane
430 Cloverland Lane
430 Cloverland Lane
430 Cloverland Lane
430 Cloverland Lane
430 Cloverland Lane
430 Cloverland Lane
430 Cloverland Lane
430 Cloverland Lane
430 Cloverland Lane
430 Cloverland Lane
430 Cloverland Lane
430 Cloverland Lane
430 Cloverland Lane
430 Cloverland Lane
430 Cloverland Lane
430 Cloverland Lane
430 Cloverland Lane
430 Cloverland Lane
SEE ALL PHOTOS
430 Cloverland Lane
430 Cloverland Lane
430 Cloverland Lane
430 Cloverland Lane
430 Cloverland Lane
430 Cloverland Lane
430 Cloverland Lane
430 Cloverland Lane
430 Cloverland Lane
430 Cloverland Lane
430 Cloverland Lane
430 Cloverland Lane
430 Cloverland Lane
430 Cloverland Lane
430 Cloverland Lane
430 Cloverland Lane
430 Cloverland Lane
430 Cloverland Lane
430 Cloverland Lane
430 Cloverland Lane
430 Cloverland Lane
430 Cloverland Lane
430 Cloverland Lane
430 Cloverland Lane
430 Cloverland Lane
430 Cloverland Lane
430 Cloverland Lane
430 Cloverland Lane
430 Cloverland Lane
430 Cloverland Lane
430 Cloverland Lane
430 Cloverland Lane
430 Cloverland Lane
430 Cloverland Lane
430 Cloverland Lane
430 Cloverland Lane
430 Cloverland Lane
430 Cloverland Lane
430 Cloverland Lane
430 Cloverland Lane
430 Cloverland Lane
430 Cloverland Lane
430 Cloverland Lane
430 Cloverland Lane
430 Cloverland Lane
430 Cloverland Lane
430 Cloverland Lane
Courtesy of Herlong Sotheby's International Realty
Sold

430 Cloverland Lane

430 Cloverland Lane , Duncan, SC 29334

$704,334
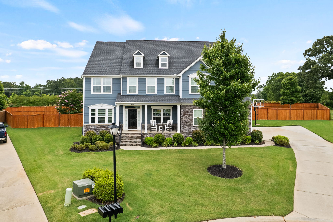
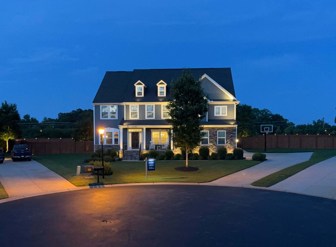
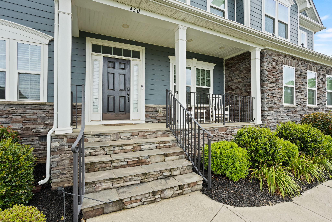
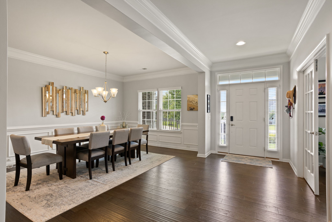
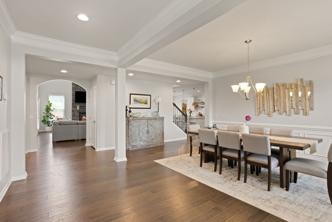
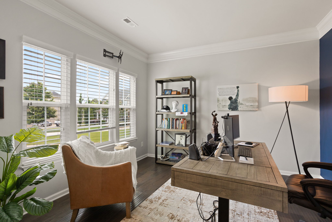
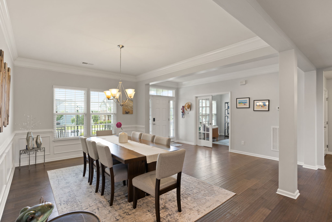
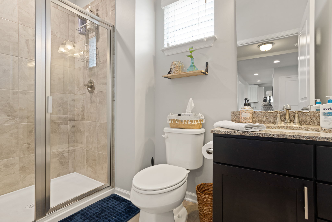
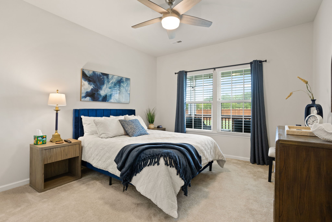
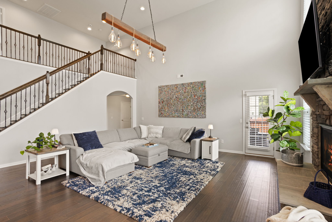
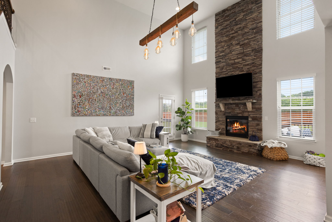
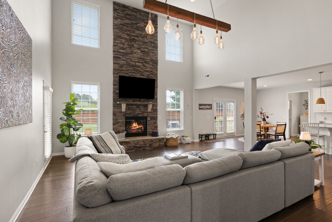
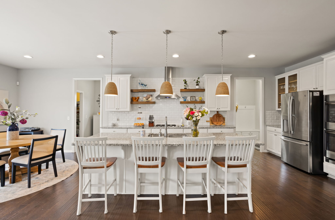
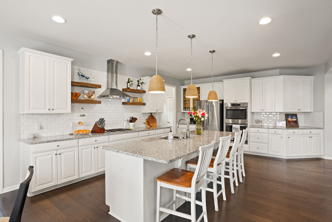
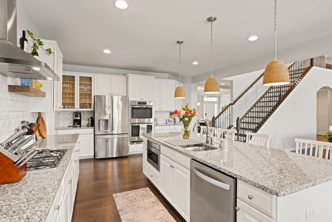
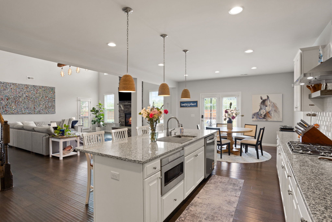
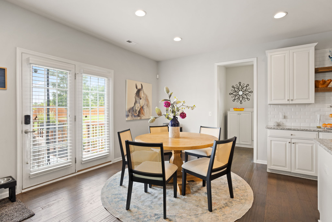
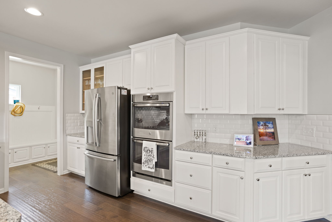
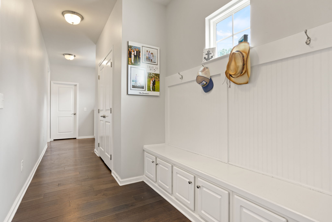
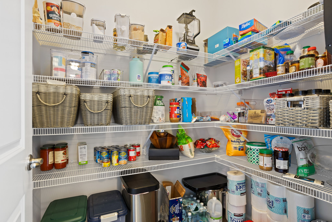
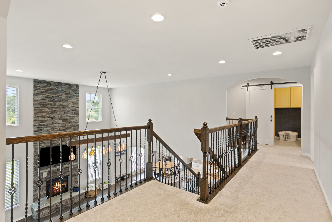
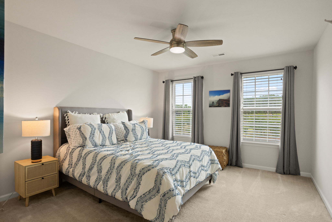
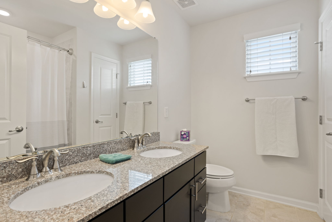
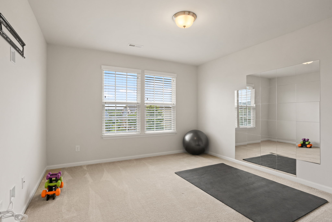
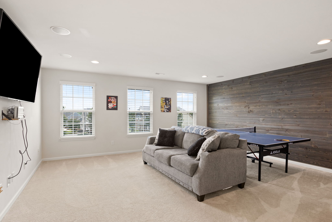
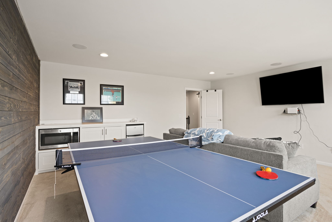
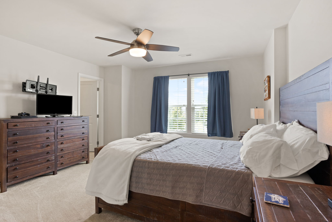
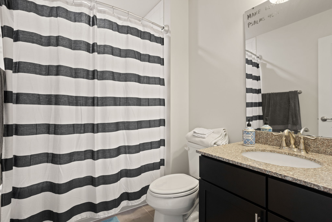
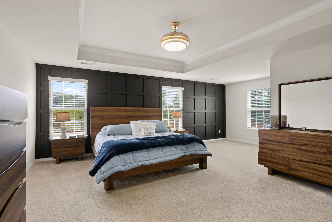
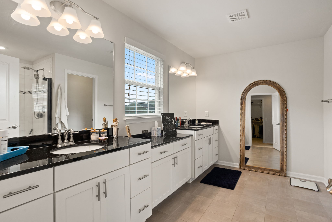
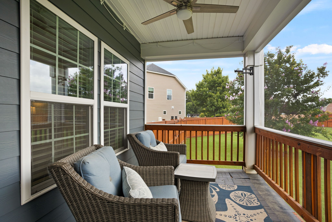
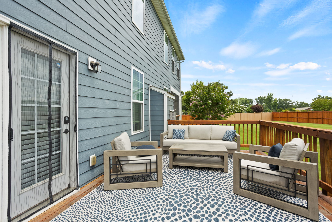
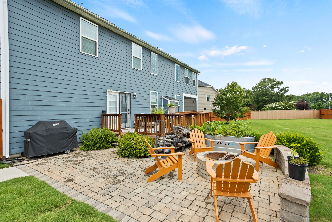
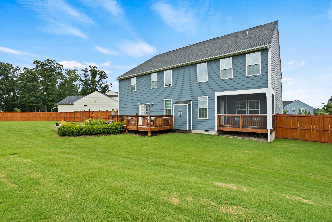
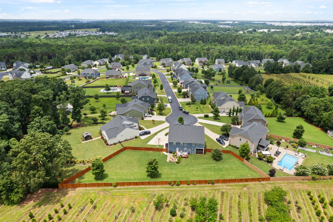
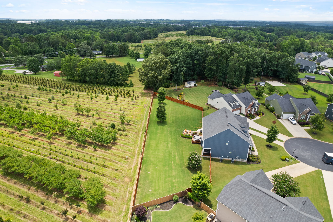
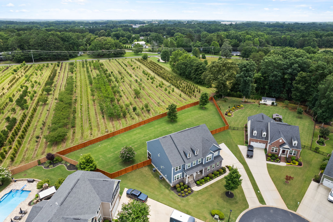
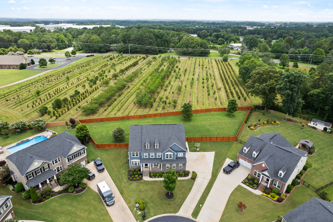
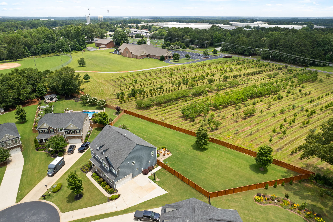
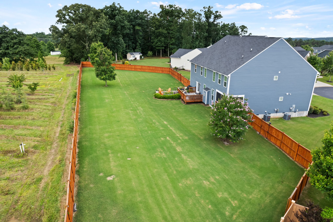
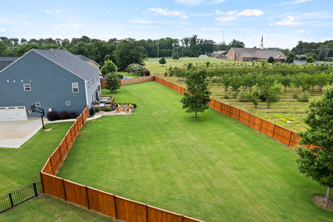
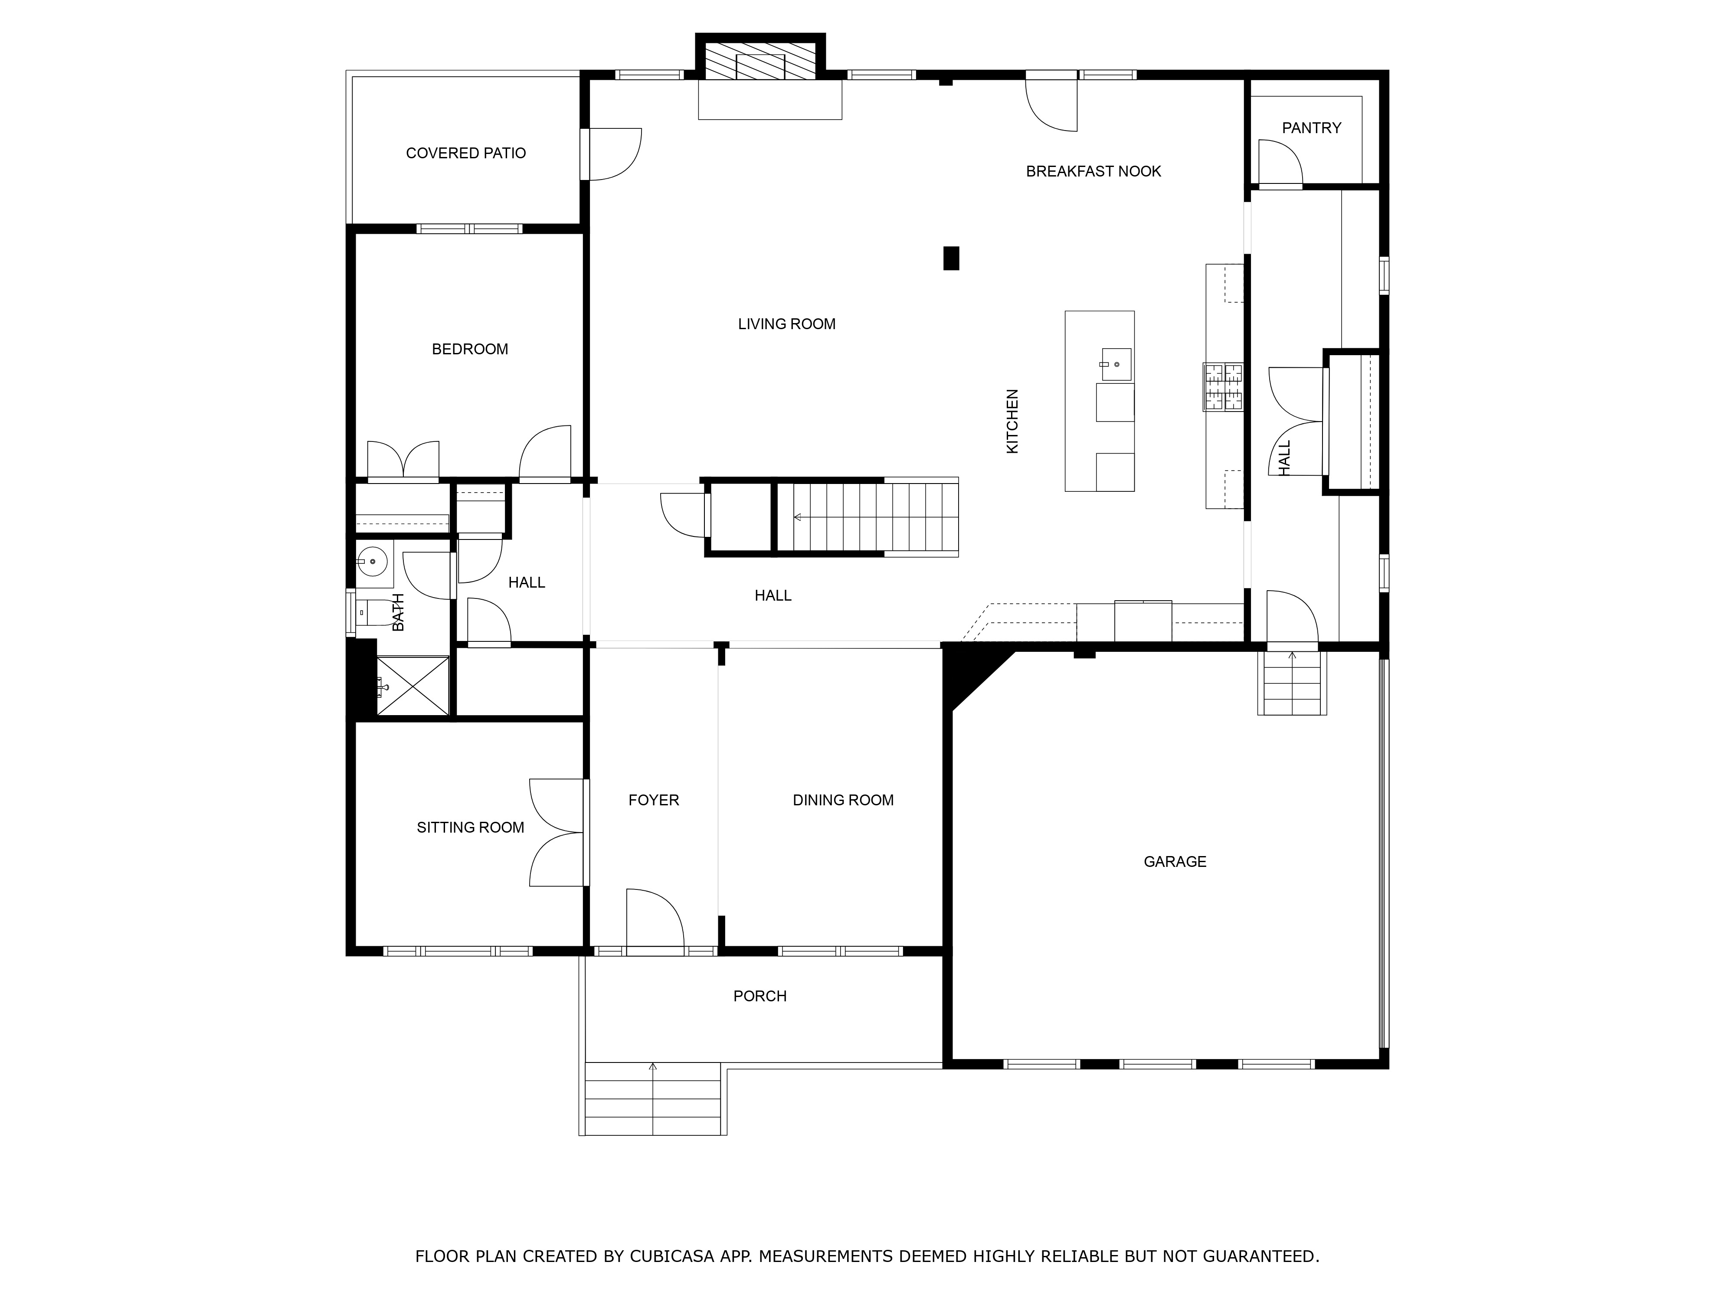
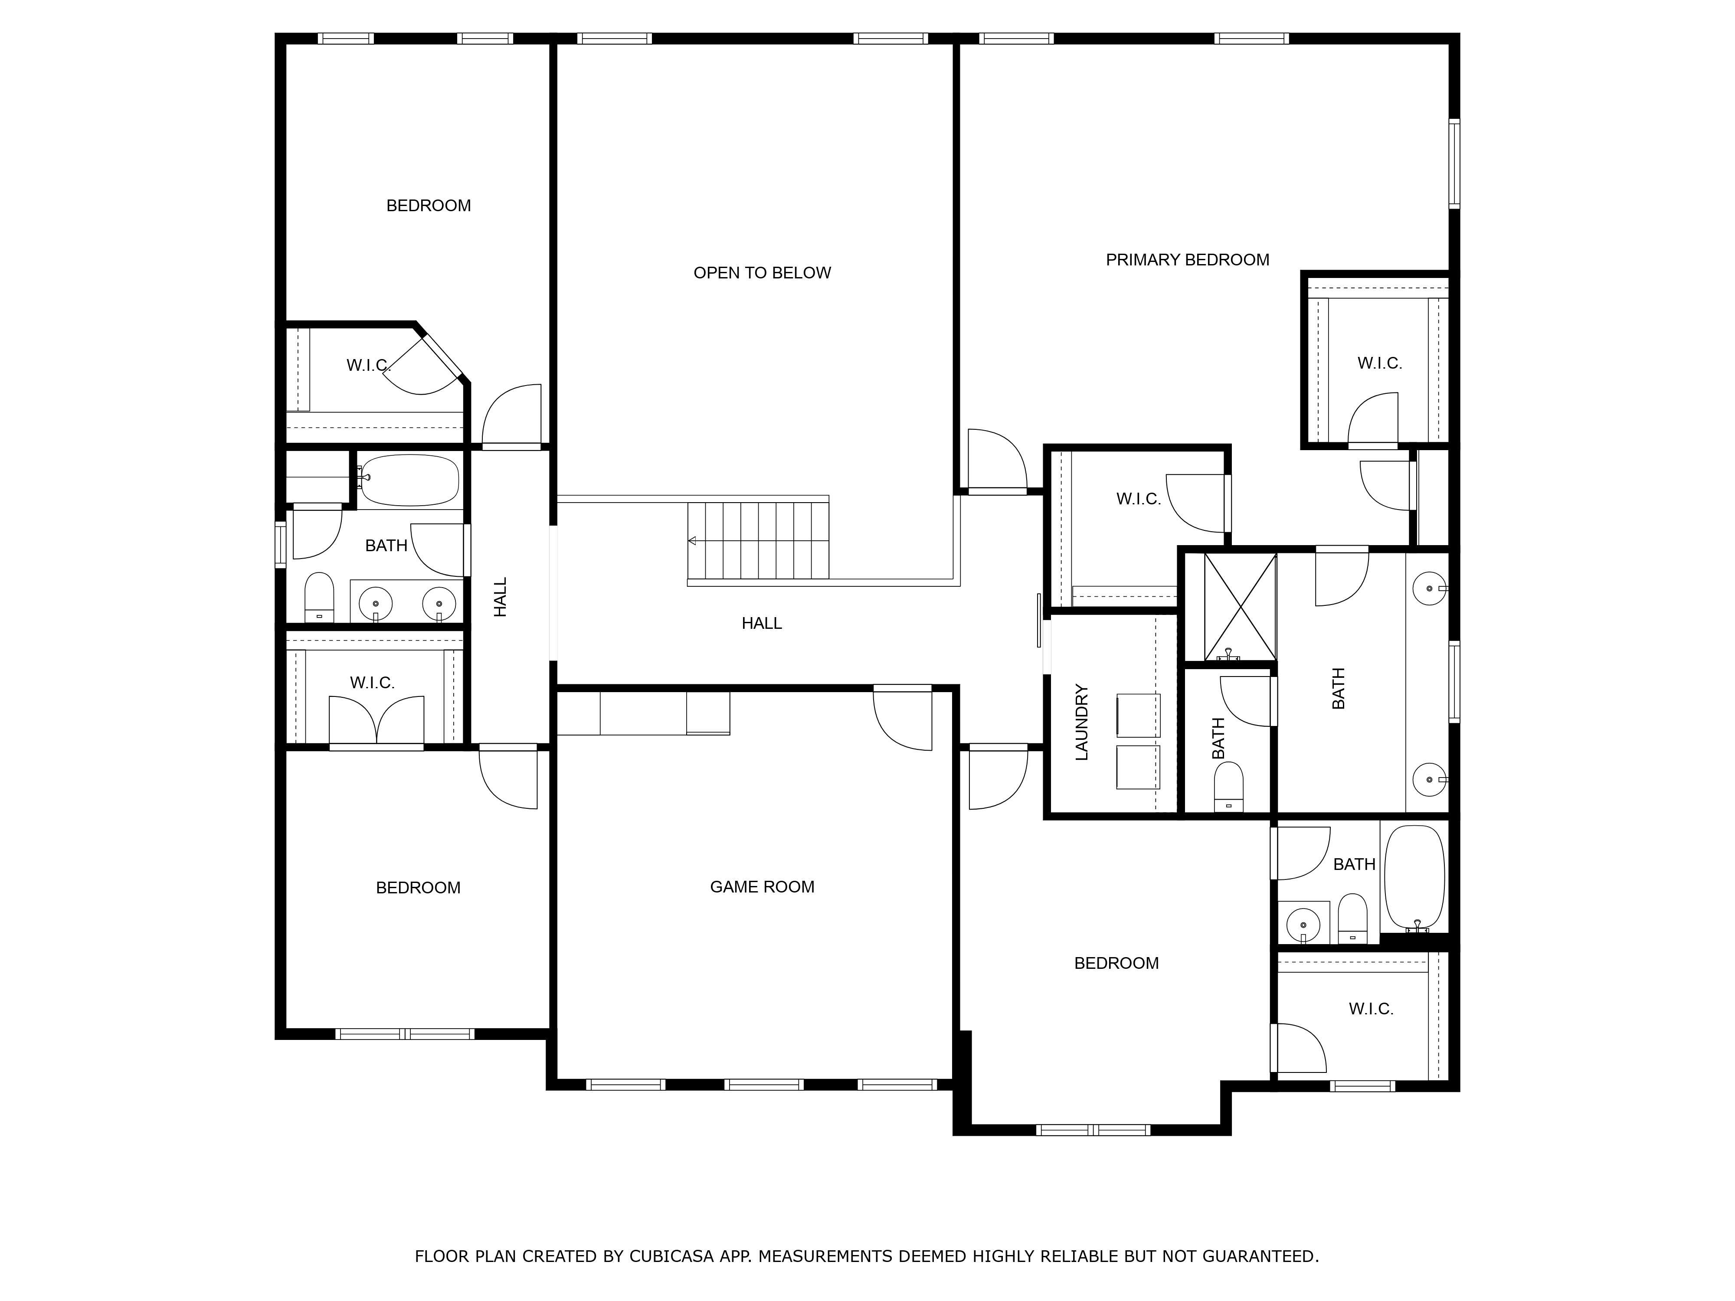
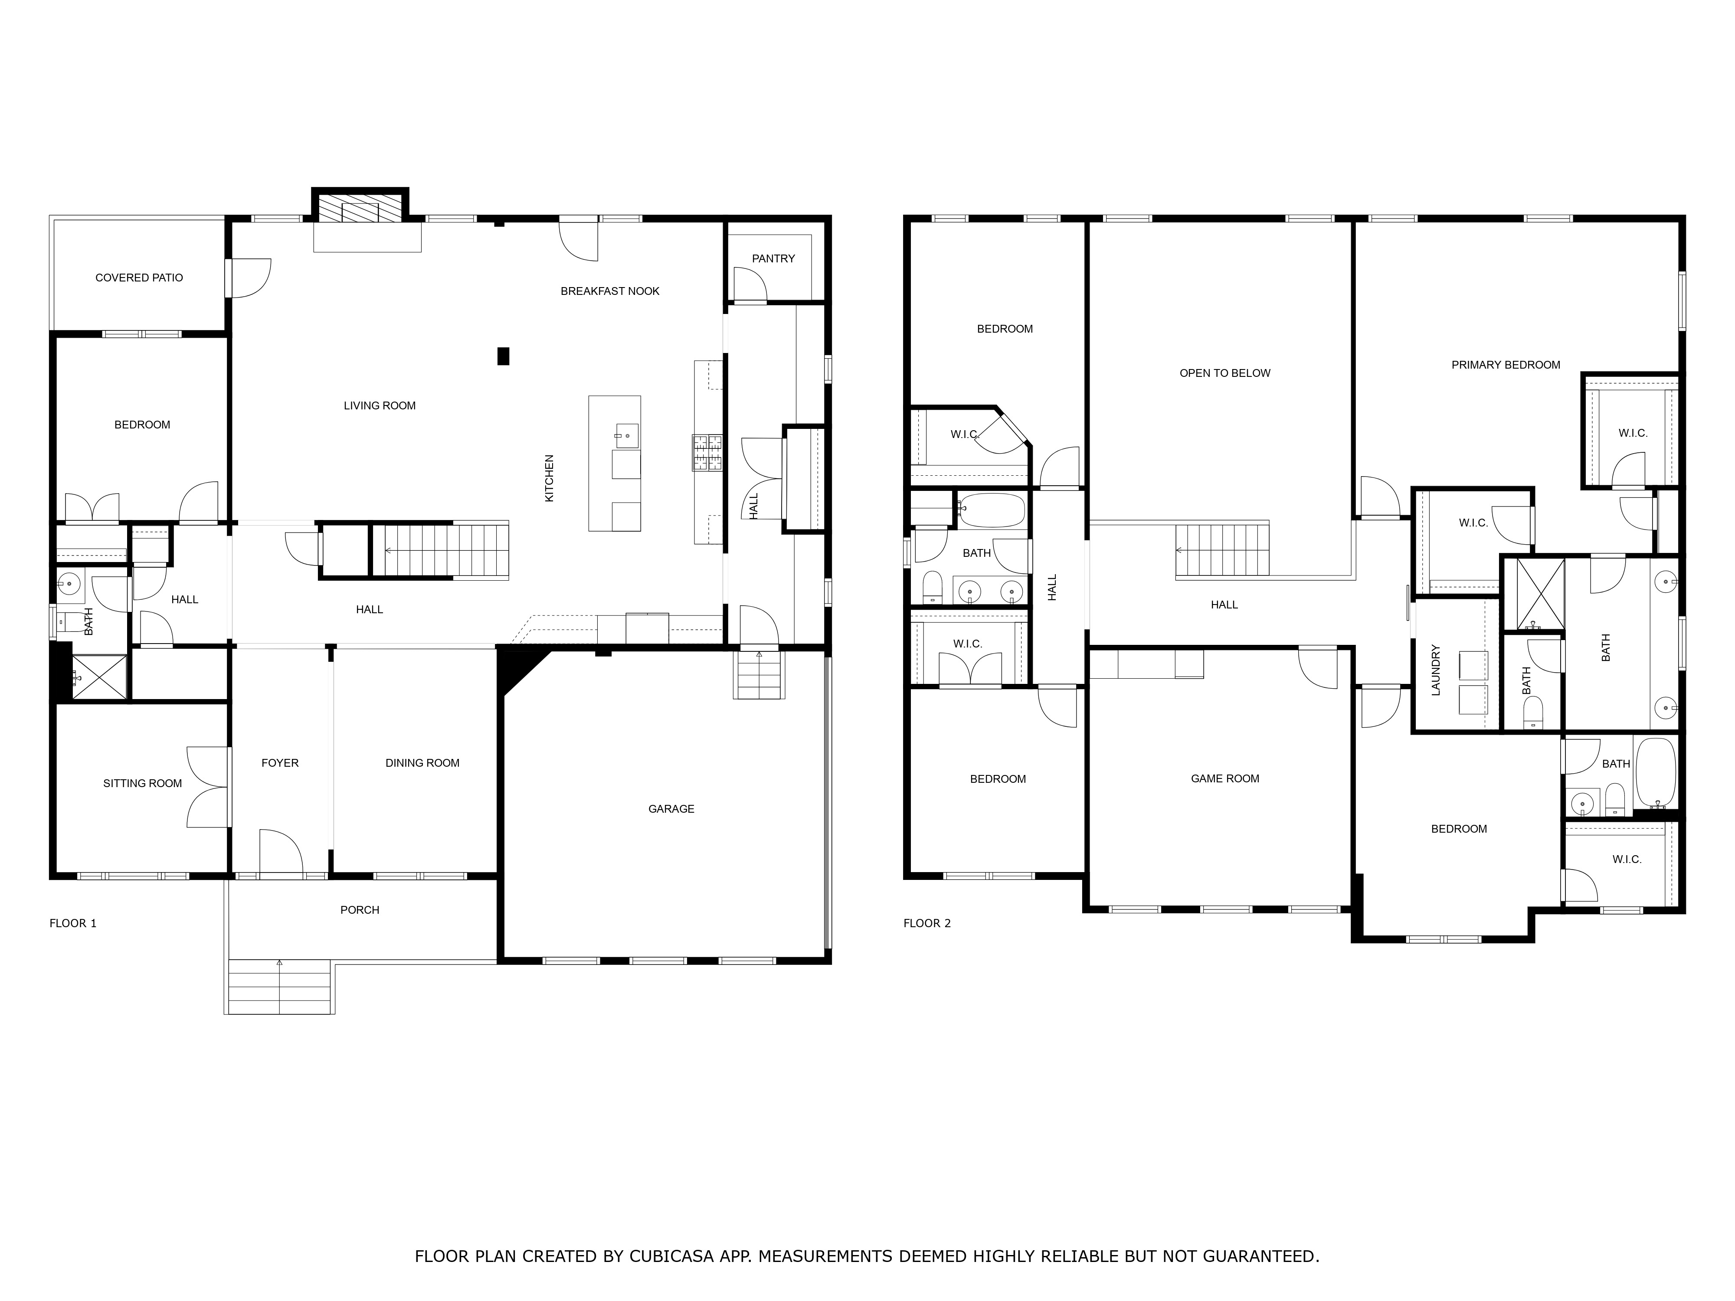
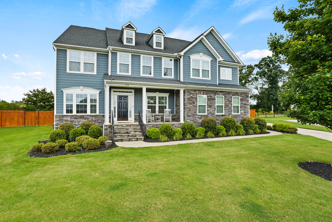
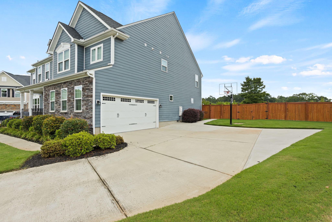
UNDER CONTRACT! Listed Exclusively by Matt Nocks of top producing Furman Group of Herlong Sotheby's International Realty, reach out to him for more information. This spacious 5-bedroom home truly checks all the boxes--location, layout, and lifestyle. Ideally situated in Brookwood Estates between Greenville and Spartanburg, with quick access to I-85, GSP Airport, and just minutes from the BMW plant, it's perfect for those seeking convenience and connectivity. Inside, the open floor plan is designed for both everyday living and entertaining, featuring beautiful hardwood floors, a large great room, and a fully updated kitchen with custom finishes. Room sizes throughout the home are generous, offering plenty of space to spread out--plus ample storage throughout for all of life's extras. The main level includes a guest bedroom, full bath, formal dining room, and a dedicated office or flex space. Upstairs, you'll find four additional bedrooms and three full bathrooms, including a spacious primary suite with a sitting area, his-and-her walk-in closets, and a spa-style en-suite with double vanities and a soaking tub. A large flex room with built-in bar, shiplap accent wall, and plenty of space for games, workouts, or movie nights adds even more flexibility. Outdoors, enjoy the screened porch, a beautiful stone patio with fire pit, and a HUGE privacy fenced backyard--perfect for entertaining or unwinding. Elegant exterior lighting enhances the home's curb appeal well into the evening. This home offers the comfort, space, and location you've been looking for--ready to welcome you home.U

5
beds

4
baths

4,253 Sq.Ft. LIVING AREA

0.57 Acres lot

Matt Nocks

Matt Nocks

Features & Amenities

Interior

  • total bedrooms5
  • Total bathrooms4
  • full bathrooms4
  • Flooring Ceramic, Hardwood, Wall to Wall Carpet
  • Fireplace Fireplace, Gas
  • APPLIANCES Dishwasher, Double Oven, Garbage Disposal, Microwave, Range / Oven, Refrigerator
  • other interior Features Blinds, Two-story Family Room, Vaulted Ceilings, Walk-in Closet, Tub and Shower, Breakfast Bar, Center Island, Eat-in Kitchen, Granite Countertops

Area & Lot

  • Status Sold
  • Living Area4,253 Sq.Ft.
  • Total Area4,253 Sq.Ft.
  • Lot Area0.57 Acres
  • MLS® ID1560518
  • TypeResidential
  • YEAR BUILT2017
  • Architecture Styles1 Level Ranch

Exterior

  • Garage Space2.0
  • water SourceCity Water
  • parkingAttached Garage
  • HEAT TYPEElectric
  • AIR CONDITIONINGCentral A/C, Central A/C - Electric
  • sewerSeptic
  • other exterior FeaturesSprinkler System, Thermal Windows / Doors, Brick, Paraffin Hardboard, Stone, Deck, Patio, Screened Porch

Financial

  • Sales Price$704,334
  • Real Estate Tax $13,313/yr

Work With Us

We pride ourselves in providing personalized solutions that bring our clients closer to their dream properties and enhance their long-term wealth.

Follow Us On Instagram