4340 Charing Cross Road
SEE ALL PHOTOS
4340 Charing Cross Road
For Sale

4340 Charing Cross Road

4340 Charing Cross Road, Bloomfield Hills, MI 48304

$2,099,000
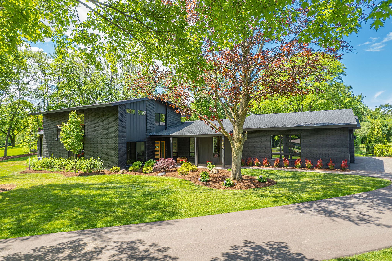
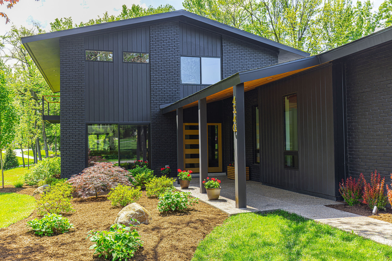
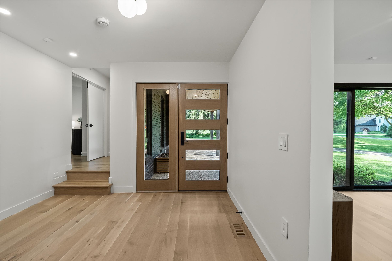
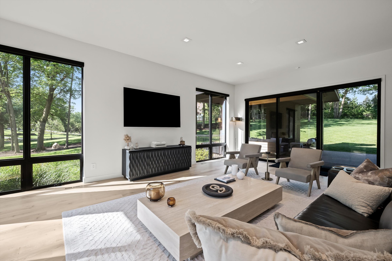
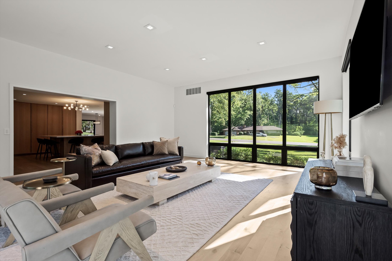
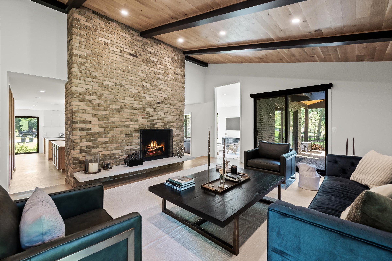
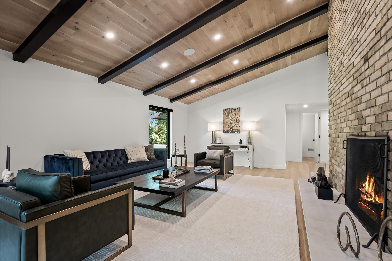
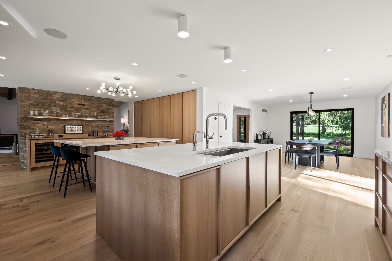
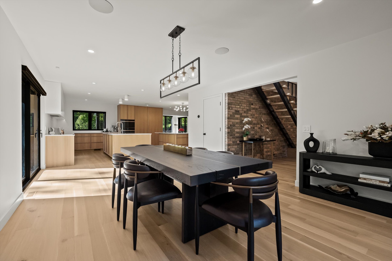
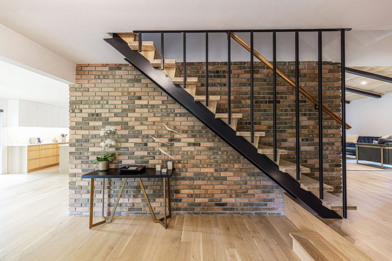
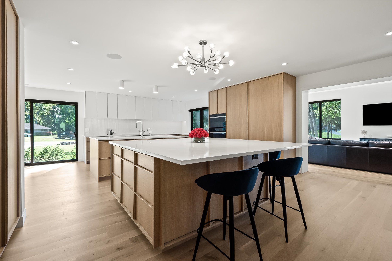
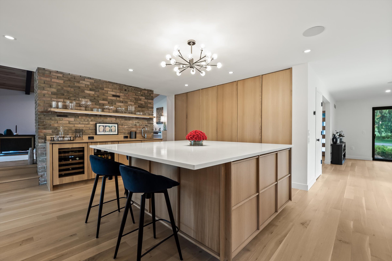
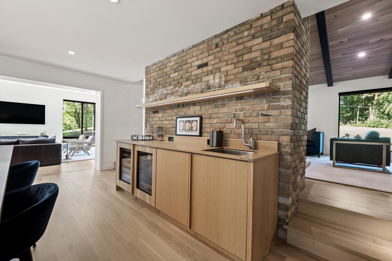
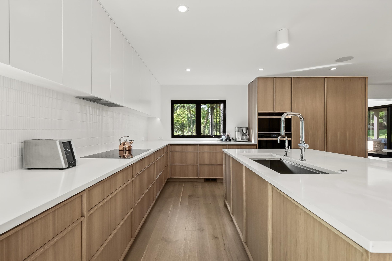
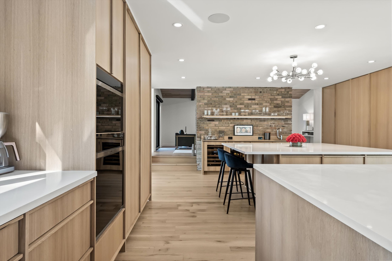
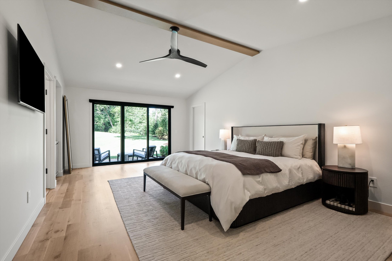
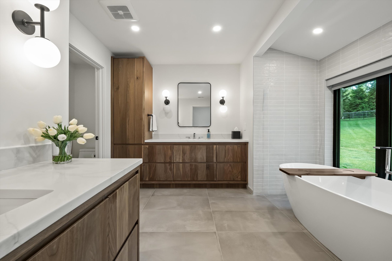
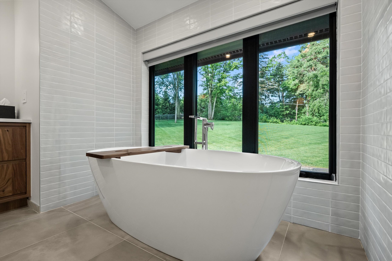
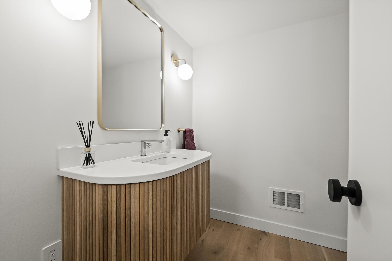
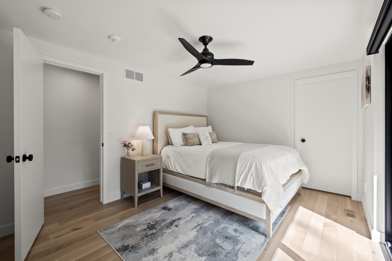
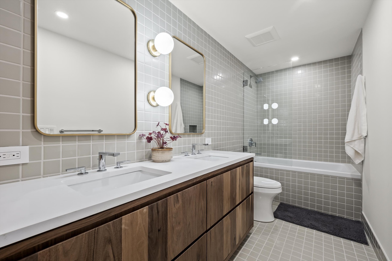
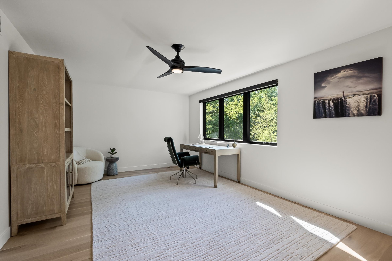
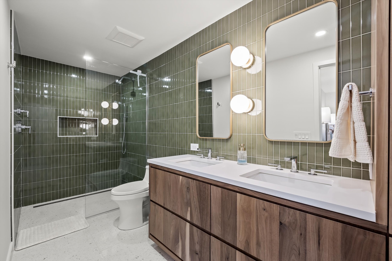
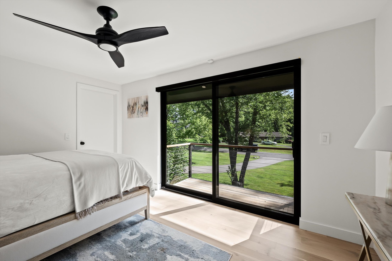
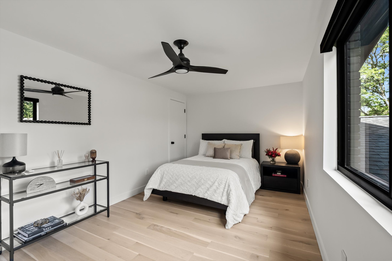
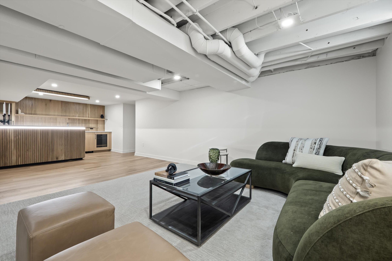
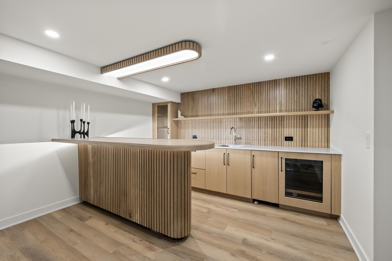
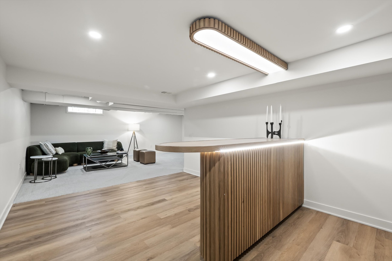
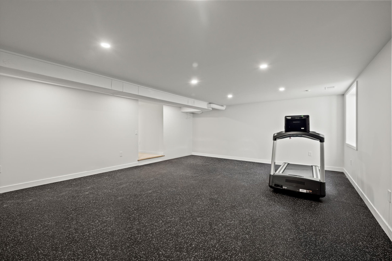
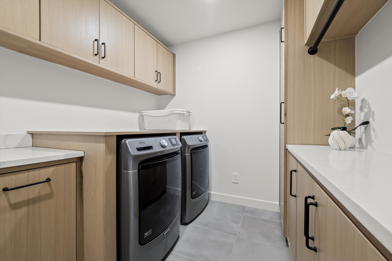
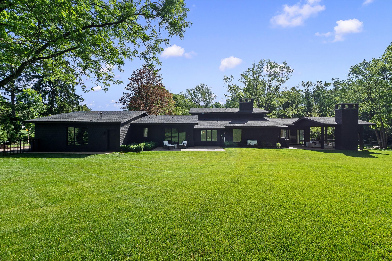
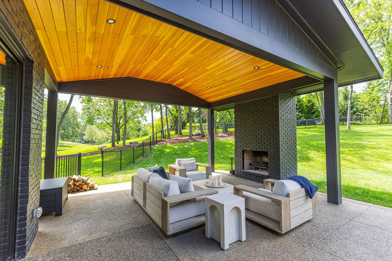
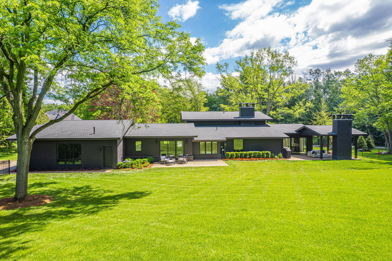
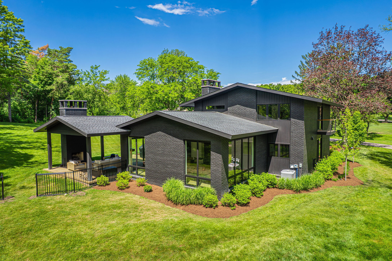
This fully updated 4-bedroom, 3.2-bath residence offers over 6,161 sq ft of thoughtfully designed living space on a private 1.3-acre setting. Designed for both everyday living and effortless entertaining, the open-concept main level is centered around a thoughtfully designed kitchen that seamlessly connects the dining area, living room, and family room. An abundance of windows fills the space with natural light, while dual gathering areas provide flexibility for both relaxed living and hosting guests. The kitchen is designed to gather around, featuring dual islands, premium Sub-Zero and Wolf appliances, and an adjacent wet bar complete with beverage and wine refrigerators. Warm wood cabinetry, clean lines, and expansive prep space create a refined yet functional aesthetic. Privately situated on the main level, the primary suite features French doors opening to a secluded patio, a spacious walk-in closet, and a spa-like bath with dual vanities, a freestanding soaking tub, and an oversized walk-in shower. Three additional bedrooms and two full baths are located upstairs, while the finished lower level adds exceptional flexibility with egress windows, multiple gathering spaces, a full wet bar, half bath, and dedicated exercise room. Outside, a covered exposed-aggregate patio extends the living space featuring a cedar ceiling, recessed lighting, and a brick fireplace for year-round enjoyment. The exterior has been thoughtfully enhanced with new fencing, professional landscaping, and mature trees for added privacy. A topographical survey and Mosher Design pool plans offer future customization opportunities. Additional highlights include a first-floor laundry room with storage, automated blinds throughout, a newly installed security system, whole-home generator, an attached heated three-car garage, and a new roof completed in 2024. Reimagined with modern design and exceptional outdoor living, this home offers a rare opportunity to enjoy refined living in a truly serene setting.

4
beds

5
baths

4,071 Sq.Ft. LIVING AREA

1.36 Acres lot

Dan Gutfreund

Dan Gutfreund

Features & Amenities

Interior

  • total bedrooms4
  • Total bathrooms5
  • full bathrooms3
  • half bathrooms2
  • Flooring Mixed
  • Fireplace Fireplace
  • APPLIANCES Refrigerator, Dishwasher, Range / Oven, Dryer, Garbage Disposal
  • other interior Features Wet Bar, Walk-in Closet, Tub and Shower, Gourmet Kitchen, Designer Kitchen, Eat-in Kitchen, Center Island, Kitchen Facilities

Area & Lot

  • Status For Sale
  • Living Area4,071 Sq.Ft.
  • Total Area4,071 Sq.Ft.
  • Lot Area1.36 Acres
  • MLS® ID20261044288
  • TypeResidential
  • YEAR BUILT1968
  • Architecture StylesContemporary

Exterior

  • Garage Space3.0
  • water SourceMunicipal Water
  • parkingGarage, Attached Garage
  • HEAT TYPEGas, Forced Air
  • AIR CONDITIONINGHumidifier, Central A/C, A/C
  • sewerPublic
  • other exterior FeaturesSprinkler System, Brick, Balcony / Lanai, Porch, Other, Patio

Financial

  • Sales Price$2,099,000

Mortgage Calculator

Estimate your monthly mortgage payment, including the principal and interest, property taxes, and HOA. Adjust the values to generate a more accurate rate.

All estimates are provided for informational purposes only. Actual amounts may vary.
$0,000 Your Payment 20 15 65
$0,000 Your Payment

Work With Us

We pride ourselves in providing personalized solutions that bring our clients closer to their dream properties and enhance their long-term wealth.

Follow Us On Instagram